$1,890,000
active
32 Sagewood Close
Red Deer
,
AB
T4R0M5
Key Details
- MLS® Number:
- A2234368
- Community:
- Sunnybrook South
- Building Type:
- House
- Interior Size:
- 2828 square feet
- Bedrooms:
- 5
- Parking:
- 4
- Parking Features:
- Attached Garage, Garage, RV, Oversize, Concrete, Heated Garage
- Lot Size:
- 9193.0 square feet

Property Description
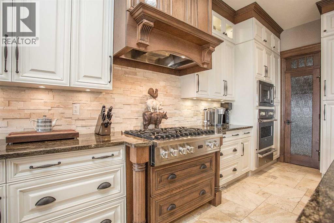
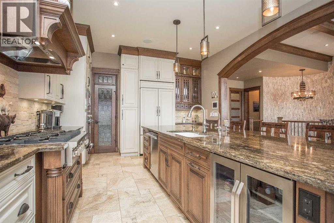
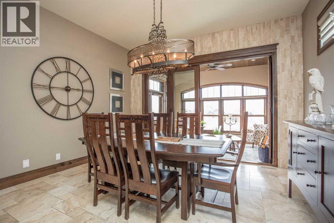
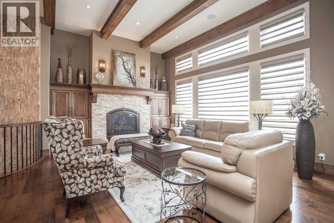
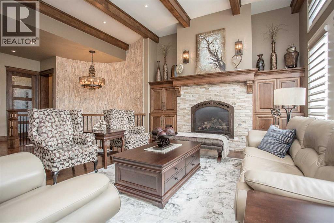
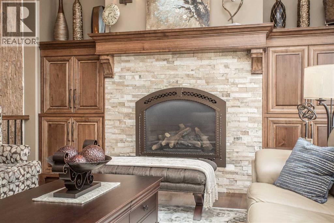
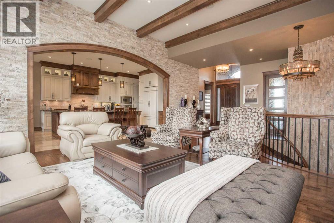
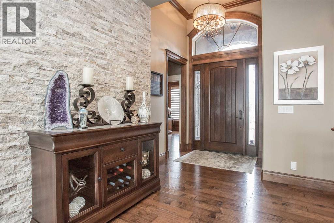
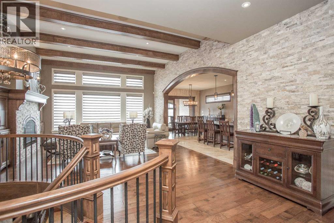
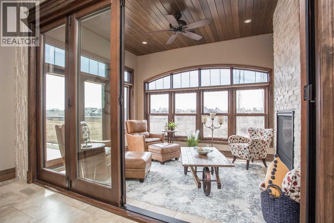
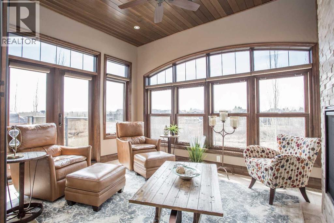
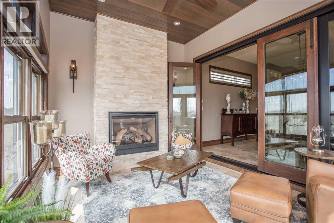
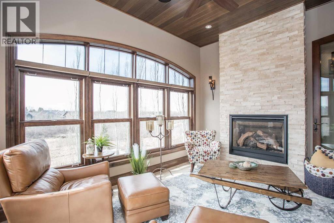
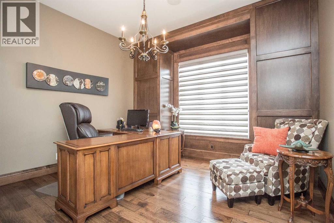
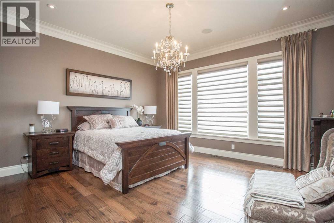
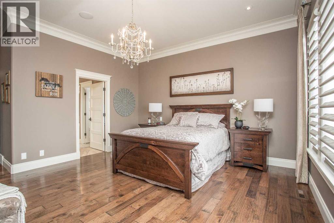
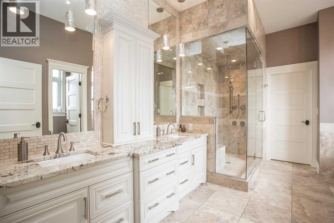
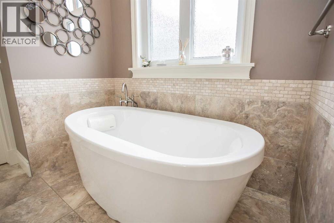
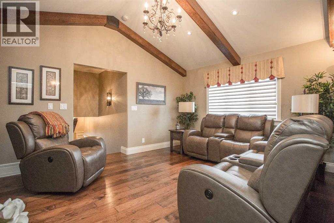
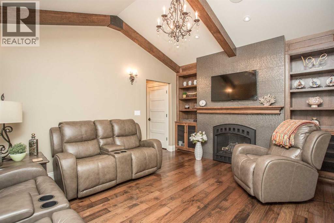
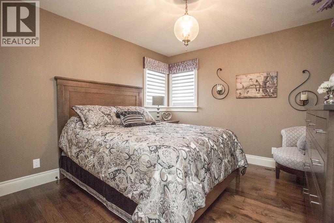
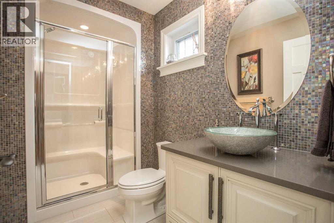
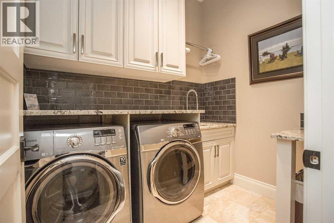
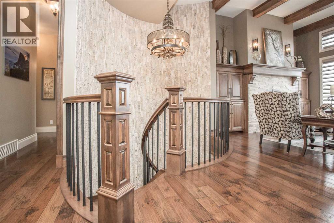
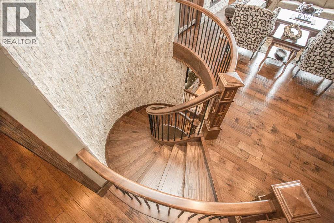
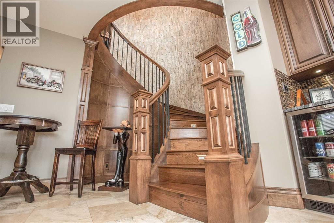
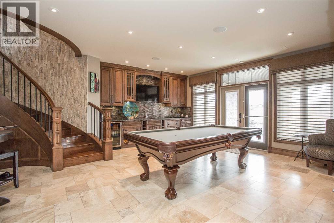
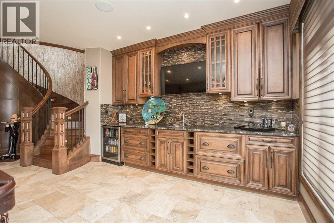
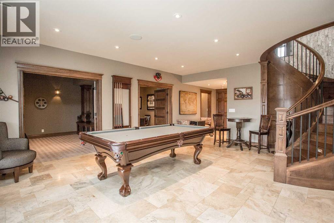
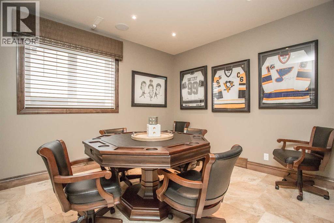
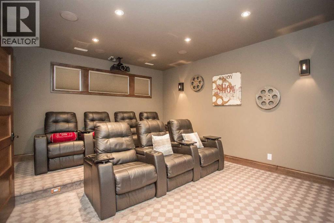
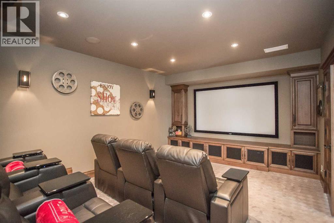
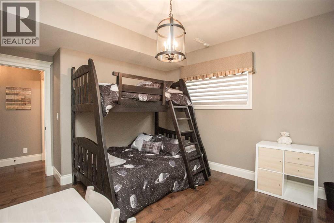
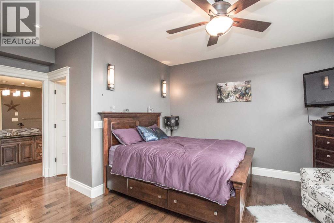
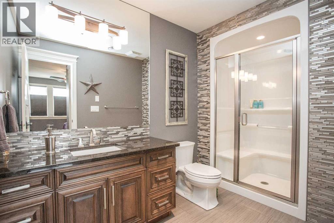
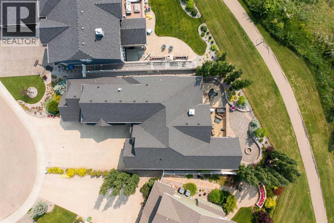
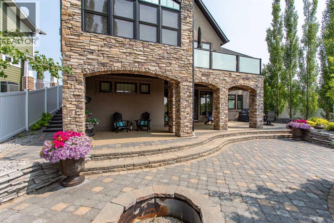
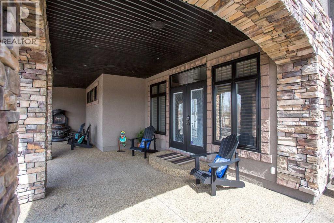
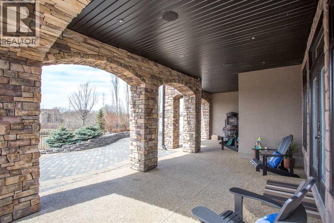
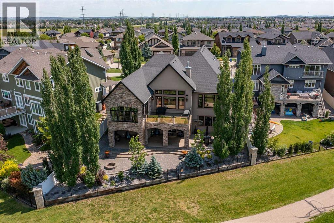
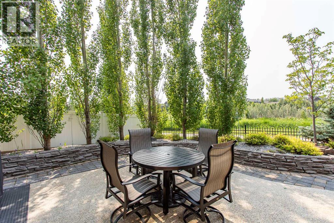
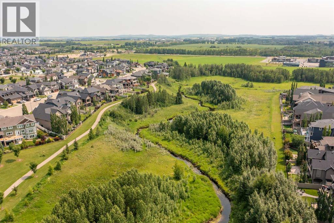
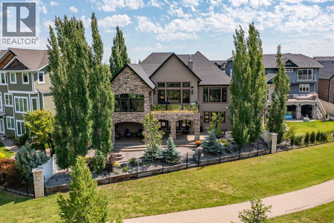
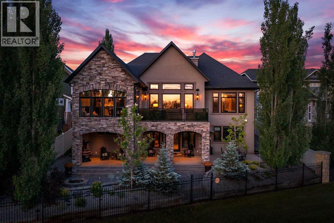
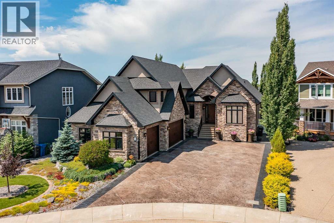
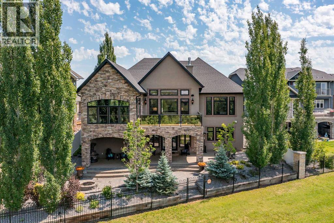
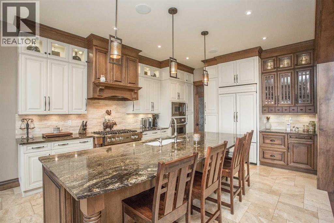
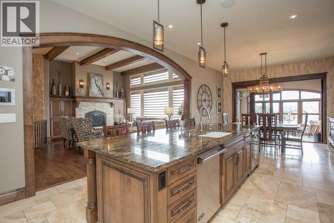
A custom estate designed to a level that would be extraordinarily difficult to recreate today. Built by Sorento Custom Homes and backing onto Piper Creek green space in Southbrook, this fully developed walkout bungalow offers nearly 4,900 Sq.Ft. of thoughtfully finished living space with a level of craftsmanship, materials, and detail rarely seen in the current market. From the full stone exterior, Loewen doors, Control4 automation, and triple-pane windows to the extensive travertine, Hickory hardwood, custom Maple millwork, and heated tile floors, every aspect of this home was built with long-term quality in mind. The layout blends luxury with livability, offering 5 Bedrooms, 4.5 Bathrooms, a stunning chef’s Kitchen with premium Viking appliances and oversized granite island, a theatre room with included equipment, a custom wet bar, private Loft retreat above the Garage, and a heated triple car Garage. Outside, the professionally landscaped west-facing yard was designed for both privacy and entertaining, with multiple covered outdoor spaces overlooking the environmental reserve. For the buyer who appreciates craftsmanship, privacy, and appreciate the true replacement value, 32 Sagewood Close represents a rare opportunity in Red Deer’s luxury market. (id:53430)
Building
- Property Type:
- House
- Building Type:
- House
- Style:
- Bungalow
- Year Built:
- 2011
- Stories:
- 1.5
- Bedrooms:
- 5
- Bathrooms (total):
- 5.5 (1 half)
- Basement:
- Finished, Full, Walk out
Finished Areas
- Interior Size (Total):
- 2828 square feet
- Above Grade:
- 2828 square feet
Interior
- Flooring:
- Hardwood, Carpeted, Other, Ceramic Tile
- Appliances:
- Washer, Refrigerator, Gas stove(s), Dishwasher, Wine Fridge, Dryer, Microwave, Garburator, Oven - Built-In, Hood Fan, See remarks
Parking
- Spaces:
- 4
- Features:
- Attached Garage, Garage, RV, Oversize, Concrete, Heated Garage
Lot / Land
- Lot Size:
- 9193.0 square feet
- Frontage:
- 23.77 meters
- Lot Features:
- Cul-de-sac, See remarks, Wet bar, Closet Organizers, Gas BBQ Hookup
Exterior
- Exterior Features:
- Concrete, Stone, Stucco
- Construction:
- Poured concrete, Wood frame
- Foundation:
- Poured Concrete
- Fencing:
- Fence
Utilities & Mechanical
- Heating:
- Forced air, In Floor Heating, Natural gas
- Cooling:
- Central air conditioning
Comfort & Security
- Fireplace(s):
- 3
Fees & Dates
- Property Taxes:
- $14,812
- Tax Year:
- 2025
- Last Modified:
- 05/19/2026 05:30:35 AM
- Status Change:
- 05/19/2026 05:26:34 AM
Association / Ownership
- Common Interest:
- Freehold
Room Dimensions
| Room | Level | Size |
|---|---|---|
| 2pc Bathroom | Main level | 5.00 Ft x 6.58 Ft |
| 5pc Bathroom | Main level | 14.75 Ft x 10.58 Ft |
| Dining room | Main level | 10.42 Ft x 14.00 Ft |
| Kitchen | Main level | 18.67 Ft x 14.00 Ft |
| Laundry room | Main level | 7.92 Ft x 6.08 Ft |
| Living room | Main level | 14.25 Ft x 18.42 Ft |
| Office | Main level | 12.67 Ft x 13.08 Ft |
| Primary Bedroom | Main level | 20.42 Ft x 15.75 Ft |
| Sunroom | Main level | 10.50 Ft x 14.00 Ft |
| Other | Main level | 8.17 Ft x 10.67 Ft |
| 3pc Bathroom | Upper Level | 9.25 Ft x 5.50 Ft |
| Bedroom | Upper Level | 13.75 Ft x 11.00 Ft |
| Family room | Upper Level | 13.67 Ft x 17.00 Ft |
| 3pc Bathroom | Lower level | 5.92 Ft x 10.92 Ft |
| 4pc Bathroom | Lower level | 6.00 Ft x 7.92 Ft |
| Bedroom | Lower level | 14.17 Ft x 11.83 Ft |
| Bedroom | Lower level | 18.25 Ft x 14.92 Ft |
| Bedroom | Lower level | 12.00 Ft x 13.50 Ft |
| Recreational, Games room | Lower level | 21.00 Ft x 18.50 Ft |
| Storage | Lower level | 11.42 Ft x 15.58 Ft |
| Media | Lower level | 17.92 Ft x 13.42 Ft |
| Furnace | Lower level | 11.33 Ft x 10.92 Ft |
Location
Data is supplied by Pillar 9 MLS® System. Pillar 9 is the owner of the copyright in its MLS® System. Data is deemed reliable but is not guaranteed accurate by Pillar 9.
The trademarks MLS®, Multiple Listing Service® and the associated logos are owned by The Canadian Real Estate Association (CREA) and identify the quality of services provided by real estate professionals who are members of CREA. Used under license.