$382,000
active
268 Kingston Drive
Red Deer
,
AB
T4P0A7
Key Details
- MLS® Number:
- A2287230
- Community:
- Kingsgate
- Building Type:
- House
- Interior Size:
- 923 square feet
- Bedrooms:
- 4
- Parking:
- 2
- Parking Features:
- Other
- Lot Size:
- 923.18 square feet

Property Description
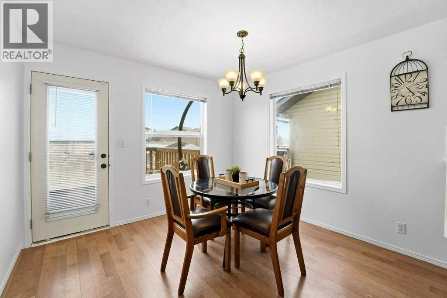
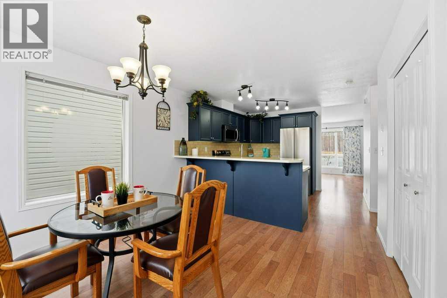
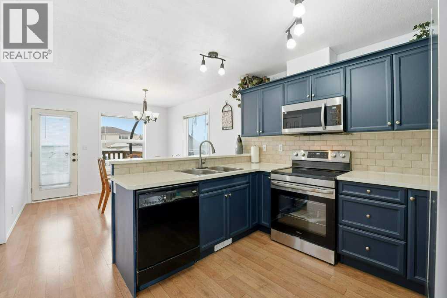
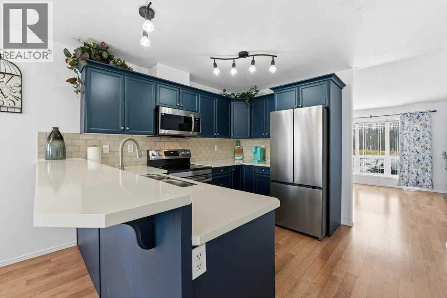
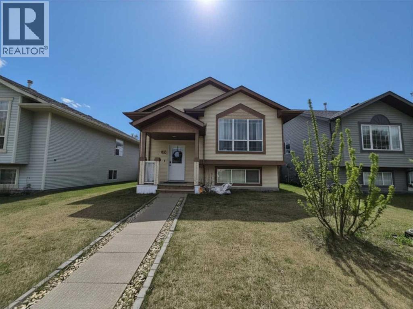
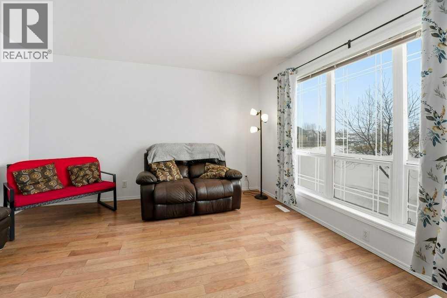
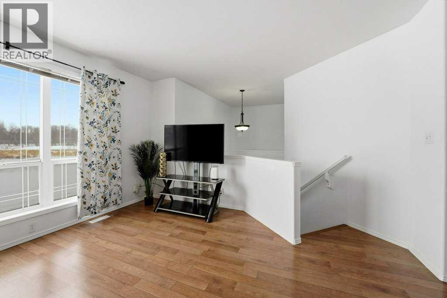
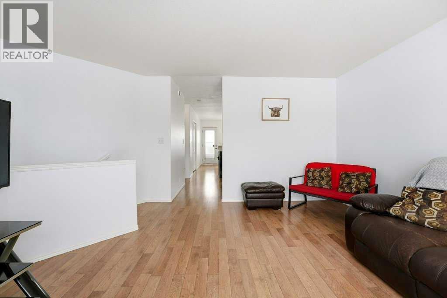
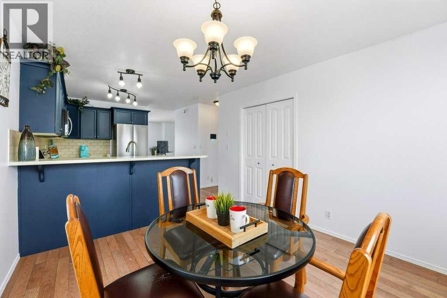
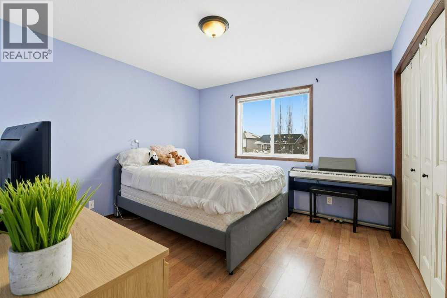
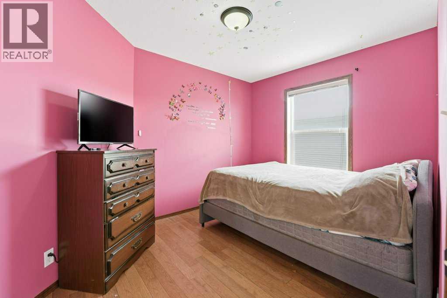
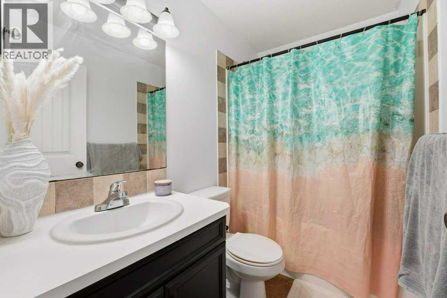
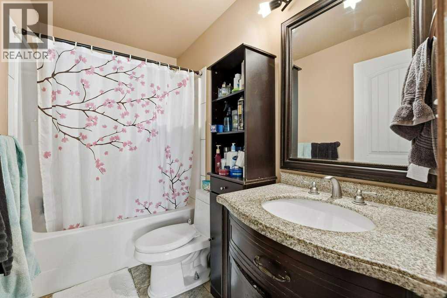
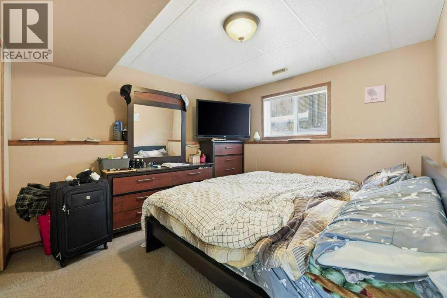
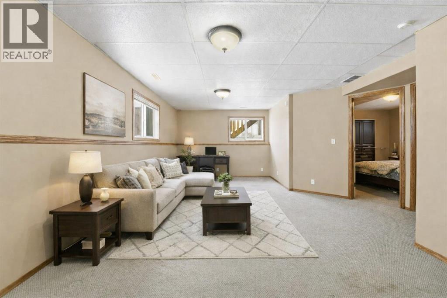
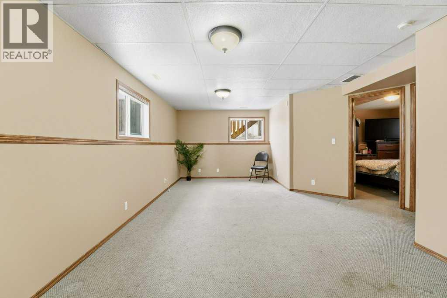
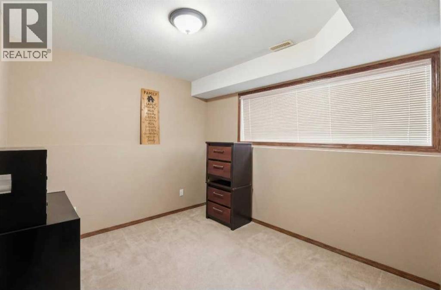
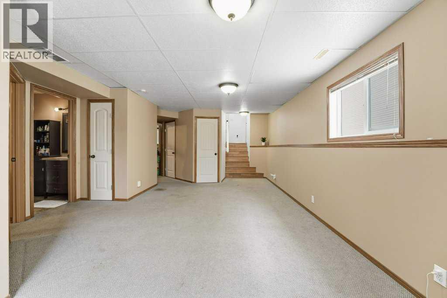
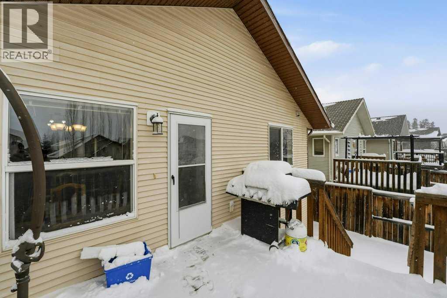
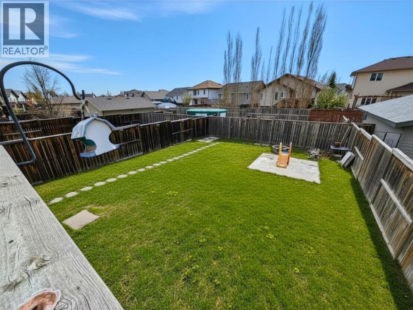
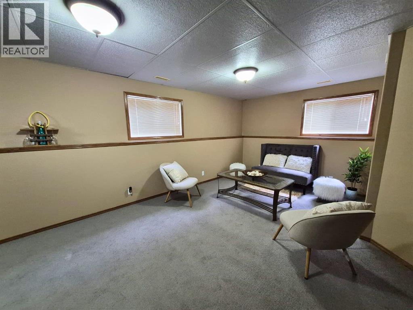
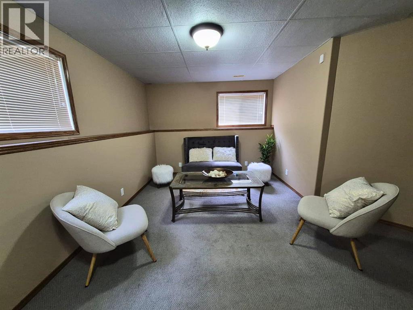
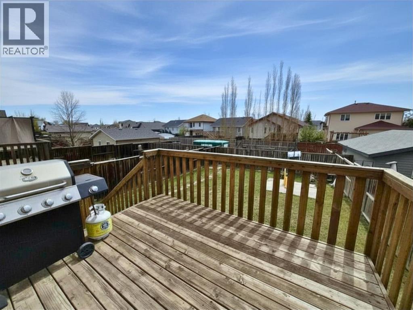
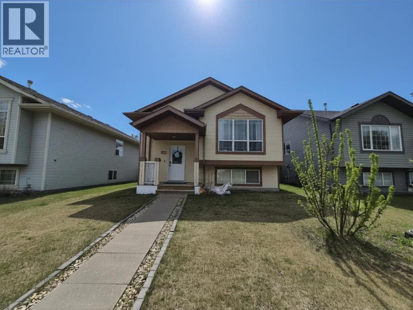
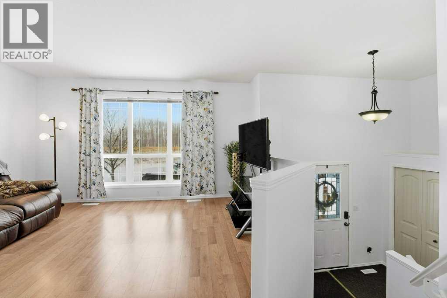
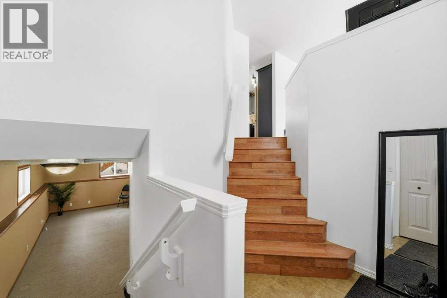
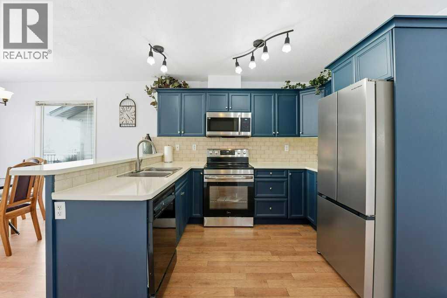
Pride of ownership shines in this move-in-ready gem on Kingston Drive! This fully developed bi-level masterfully blends functional design with a bright, airy aesthetic. The main floor welcomes you with sun-drenched living spaces, bright fresh paint and durable laminate flooring throughout.The heart of the home is a spacious kitchen featuring dark blue cabinetry, brand new appliances & counter tops, a raised eating bar, a pantry, and stylish tile backsplash. Step through the dining area’s patio door to your private outdoor retreat. Two comfortable bedrooms and a full 4-piece bath complete the main level.Downstairs, the fully finished basement offers a secondary living area—perfect for movie nights—plus two additional bedrooms and plenty of storage. Outside, enjoy the sunshine on your south-facing deck overlooking a landscaped, fully fenced yard with ample room for a future dream garage. Ideally located steps from Red Deer’s best trails, parks, shopping, and transit! (id:53430)
Building
- Property Type:
- House
- Building Type:
- House
- Style:
- Bi-level
- Year Built:
- 2007
- Bedrooms:
- 4
- Bathrooms (total):
- 2.0
- Basement:
- Finished, Full
Finished Areas
- Interior Size (Total):
- 923 square feet
- Above Grade:
- 923 square feet
Interior
- Flooring:
- Laminate, Carpeted, Linoleum
- Appliances:
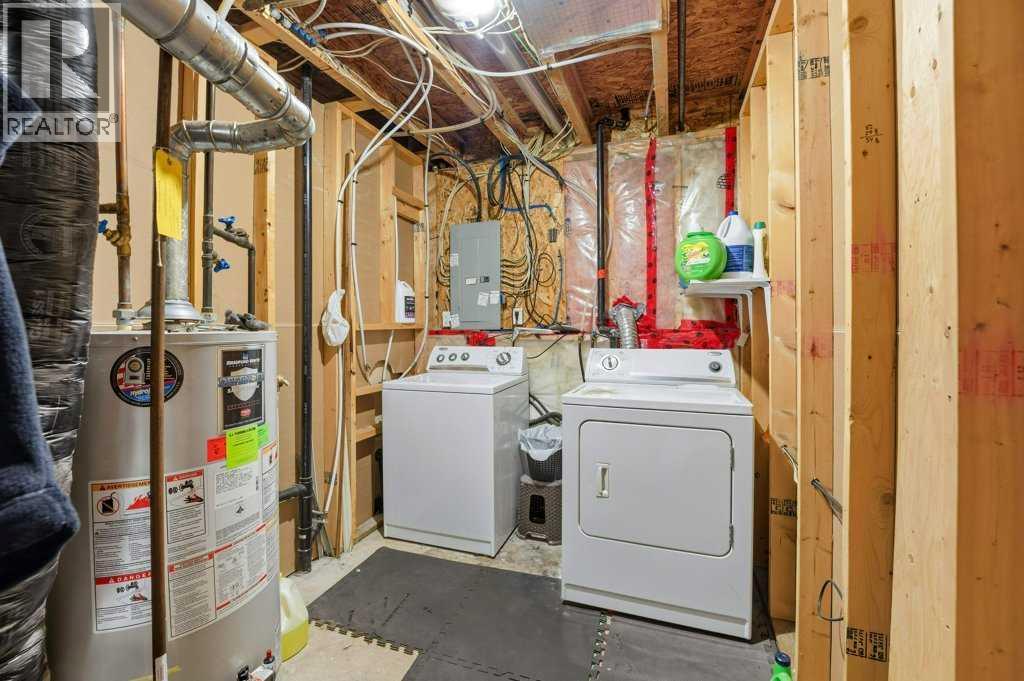
- Washer, Refrigerator, Stove, Dryer, Microwave Range Hood Combo, Window Coverings
Parking
- Spaces:
- 2
- Features:
- Other
Lot / Land
- Lot Size:
- 923.18 square feet
- Frontage:
- 10.97 meters
- Lot Features:
- Closet Organizers, Level
Exterior
- Exterior Features:
- Wood siding, Vinyl siding
- Foundation:
- Poured Concrete
- Fencing:
- Fence
Utilities & Mechanical
- Heating:
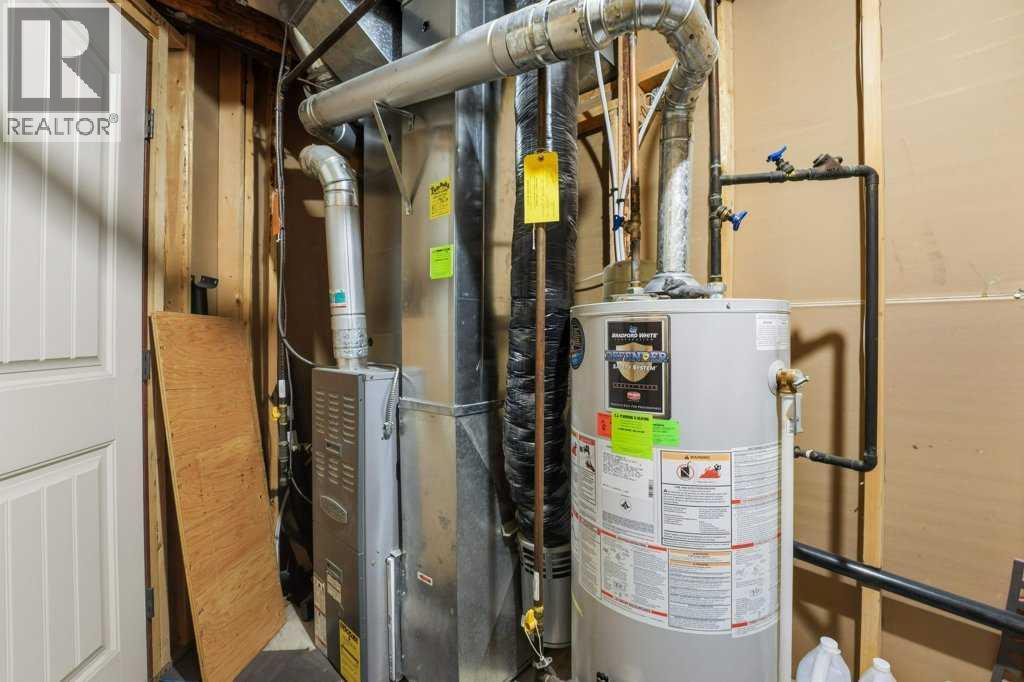
- Forced air
- Cooling:
- None
Fees & Dates
- Property Taxes:
- $3,360
- Tax Year:
- 2025
- Last Modified:
- 05/11/2026 12:15:19 PM
- Status Change:
- 05/11/2026 12:08:47 PM
Association / Ownership
- Common Interest:
- Freehold
Room Dimensions
| Room | Level | Size |
|---|---|---|
| 4pc Bathroom | Main level | 4.92 Ft x 8.00 Ft |
| Bedroom | Main level | 8.83 Ft x 11.42 Ft |
| Dining room | Main level | 11.25 Ft x 10.75 Ft |
| Kitchen | Main level | 10.42 Ft x 10.75 Ft |
| Living room | Main level | 13.17 Ft x 14.00 Ft |
| Primary Bedroom | Main level | 11.17 Ft x 11.42 Ft |
| 4pc Bathroom | Basement | 4.83 Ft x 9.17 Ft |
| Bedroom | Basement | 10.17 Ft x 10.92 Ft |
| Bedroom | Basement | 8.92 Ft x 10.67 Ft |
| Recreational, Games room | Basement | 24.08 Ft x 14.92 Ft |
| Furnace | Basement | 6.50 Ft x 11.83 Ft |
Location
Data is supplied by Pillar 9 MLS® System. Pillar 9 is the owner of the copyright in its MLS® System. Data is deemed reliable but is not guaranteed accurate by Pillar 9.
The trademarks MLS®, Multiple Listing Service® and the associated logos are owned by The Canadian Real Estate Association (CREA) and identify the quality of services provided by real estate professionals who are members of CREA. Used under license.