$749,999
active
244 Emerald Drive
Red Deer
,
AB
T4E1A6
Key Details
- MLS® Number:
- A2287943
- Community:
- Evergreen
- Building Type:
- House
- Interior Size:
- 1995 square feet
- Bedrooms:
- 3
- Parking:
- 2
- Parking Features:
- Attached Garage
- Lot Size:
- 4200.0 square feet

Property Description
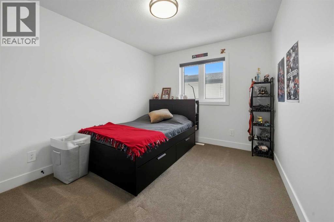
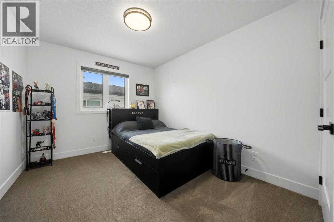
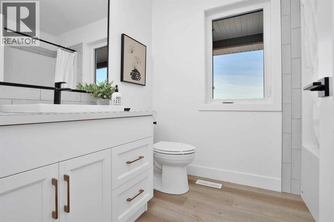
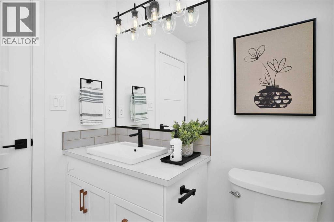
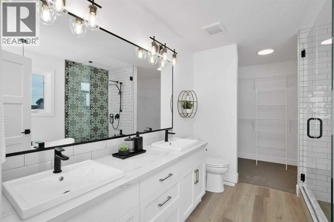
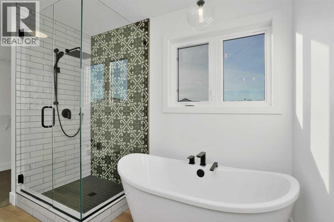
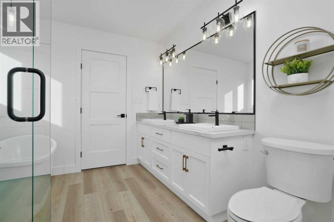
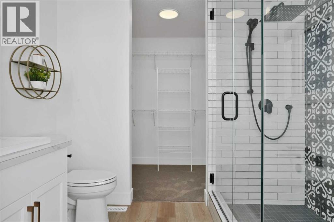
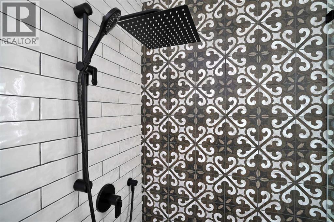
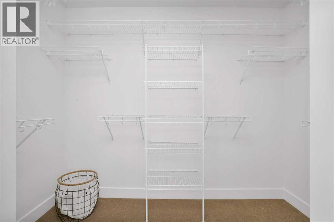
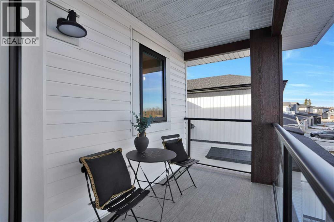
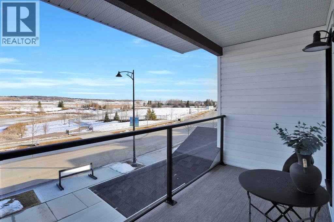
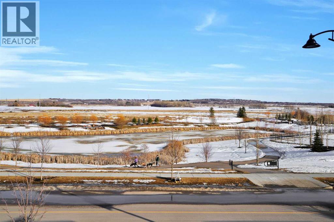
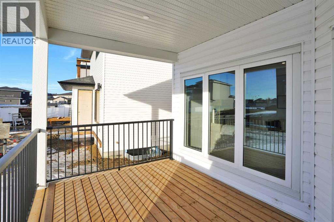
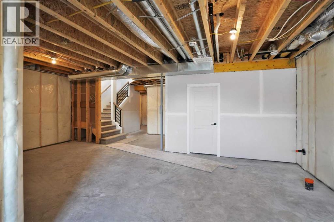
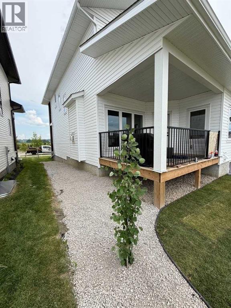
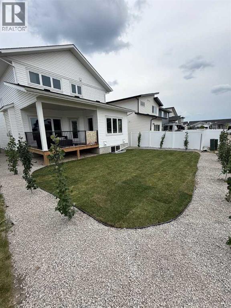
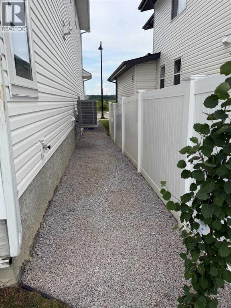
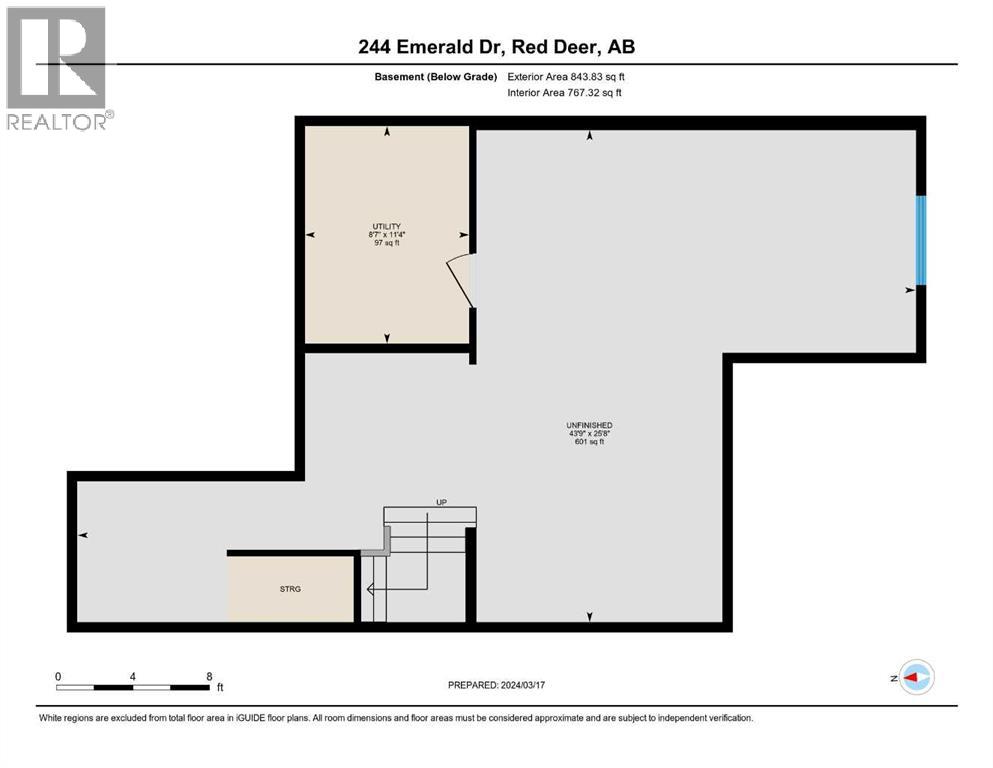
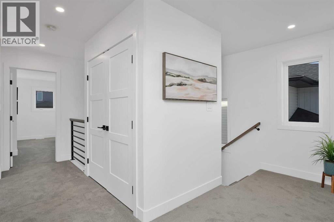
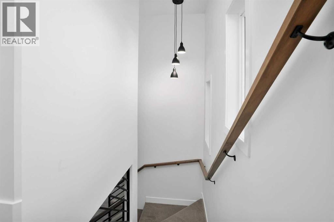
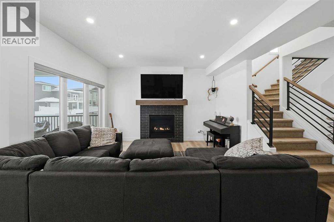
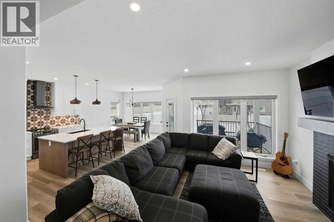
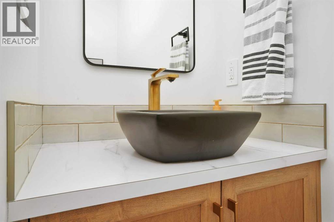
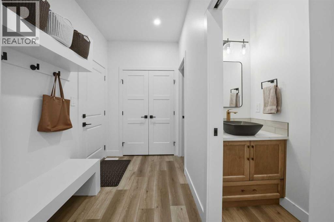
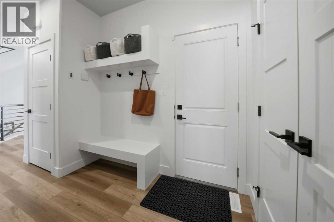
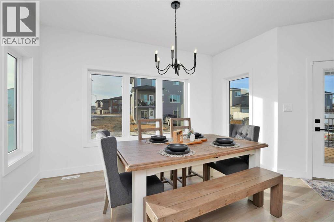
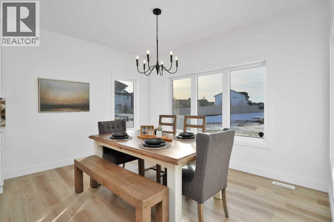
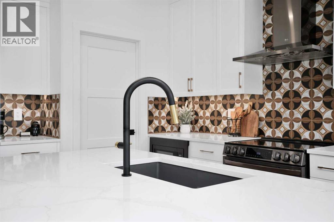
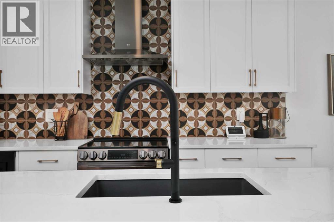
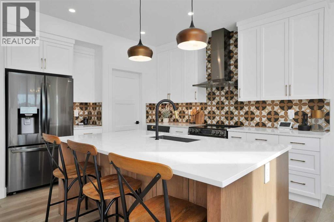
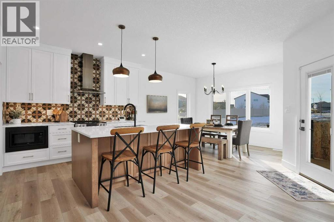
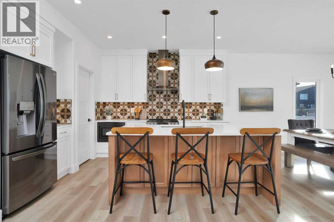
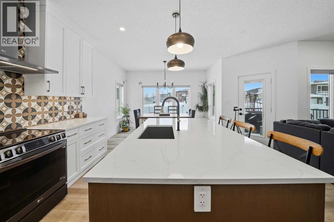
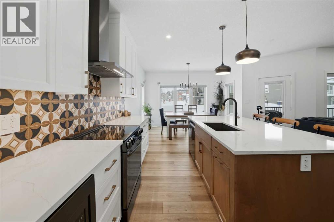
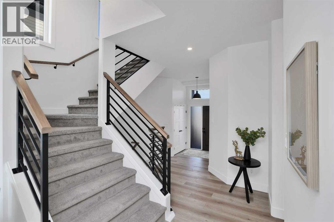
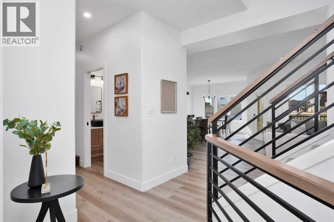
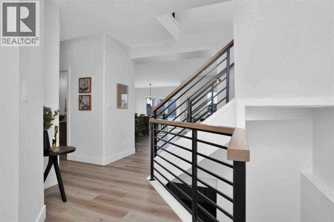
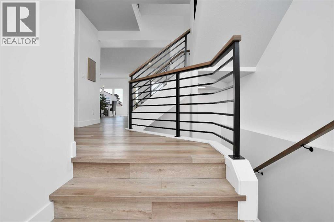
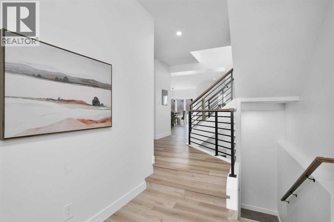
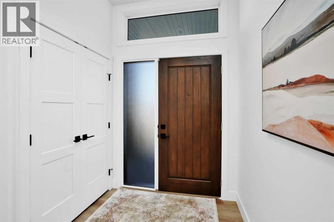
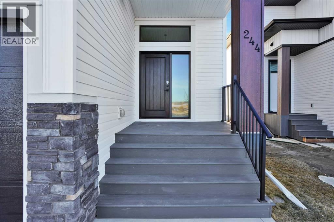
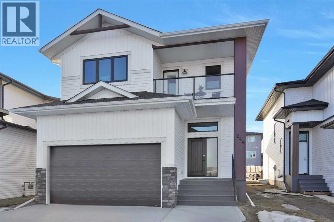
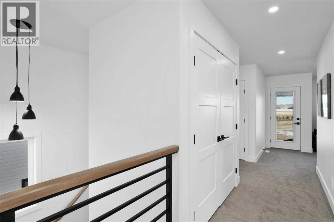
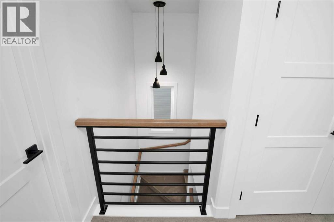
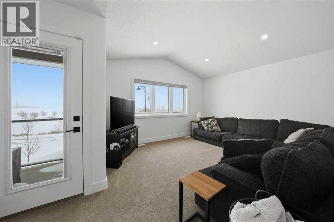
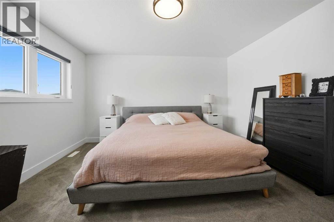
Welcome to this amazing two-story home built by McGonigal Signature Homes located in the picturesque neighborhood of Evergreen. This stunning property overlooks a serene green space and pond with tranquil walking paths, offering a peaceful and scenic setting. As soon as you enter this home you are greeted by a spacious foyer with custom metal railings and soaring ceilings . A walk through mudroom off the garage leads into your kitchen with a large quartz island, stunning tile back splash, perfect for entertaining . This home features an open floor with rich natural vinyl plank flooring, gas fireplace and a covered deck with a west facing back yard. A fully landscaped back yard with a maintenance free vinyl fence. This home boasts three bedrooms, including a luxurious primary bedroom with a five-piece ensuite and a walk-in closet. The bonus room and covered deck on this level provide a perfect retreat to relax and unwind while overlooking the water feature. and walking paths .Convenience is key with second-floor laundry and stylish finishes throughout. The unfinished basement with 9'4 ceilings offers endless possibilities for customization , spray foam insulation in the floor joists and R10 insulation in the slab with the roughed in underfloor heat. Design the basement of your dreams with ample space to create a personalized living area. This home's location, curb appeal, and interior finishes are truly exceptional, making it a must-see property in Evergreen (id:53430)
Building
- Property Type:
- House
- Building Type:
- House
- Year Built:
- 2022
- Stories:
- 2.0
- Bedrooms:
- 3
- Bathrooms (total):
- 3.5 (1 half)
- Basement:
- Unfinished, Full
Finished Areas
- Interior Size (Total):
- 1995 square feet
- Above Grade:
- 1995 square feet
Interior
- Flooring:
- Carpeted, Ceramic Tile, Vinyl Plank
- Appliances:
- Refrigerator, Range, Oven, Microwave Range Hood Combo
Parking
- Spaces:
- 2
- Features:
- Attached Garage
Lot / Land
- Lot Size:
- 4200.0 square feet
- Frontage:
- 11.58 meters
- Lot Features:
- Back lane, PVC window, No Smoking Home, Environmental reserve
Exterior
- Exterior Features:
- Concrete, Brick, Vinyl siding
- Construction:
- Poured concrete, Wood frame
- Foundation:
- Poured Concrete
- Fencing:
- Not fenced
Utilities & Mechanical
- Heating:
- Forced air
- Cooling:
- None
Comfort & Security
- Fireplace(s):
- 1
Fees & Dates
- Property Taxes:
- $6,867
- Tax Year:
- 2025
- Last Modified:
- 04/26/2026 12:15:45 PM
- Status Change:
- 04/26/2026 12:08:17 PM
Association / Ownership
- Common Interest:
- Freehold
Room Dimensions
| Room | Level | Size |
|---|---|---|
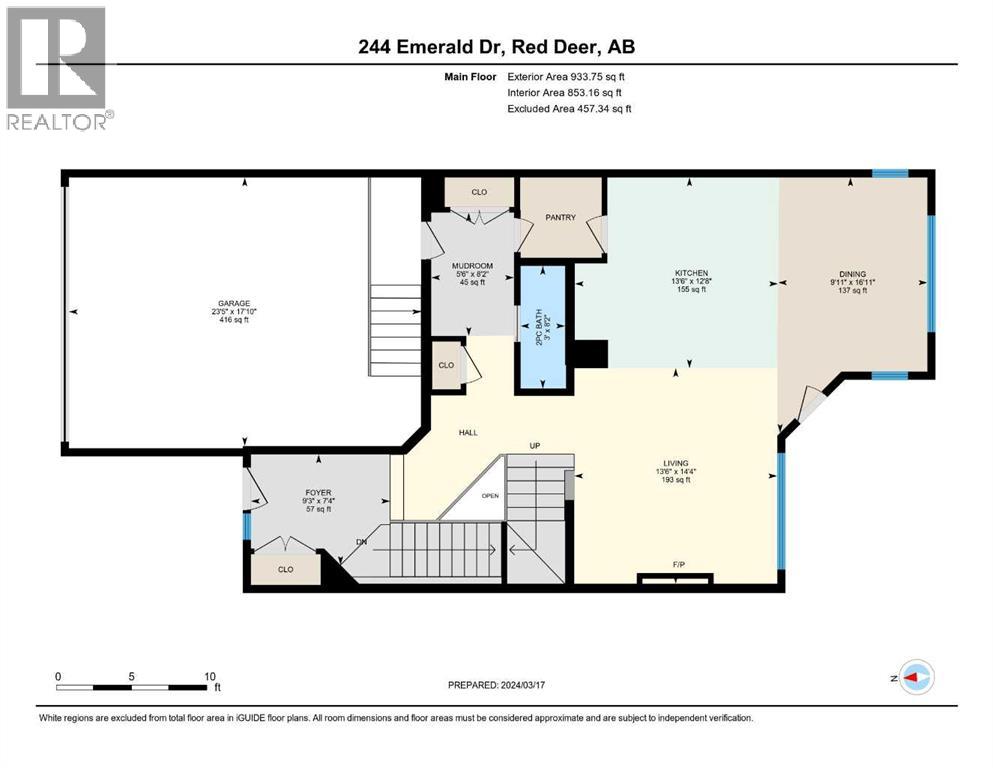
| Other | Main level | 2.49 M x 1.68 M |
| 2pc Bathroom | Main level | 2.49 M x .91 M |
| Kitchen | Main level | 3.86 M x 4.12 M |
| Dining room | Main level | 5.16 M x 3.02 M |
| Living room | Main level | 4.37 M x 4.12 M |
| Foyer | Main level | 2.23 M x 2.82 M |
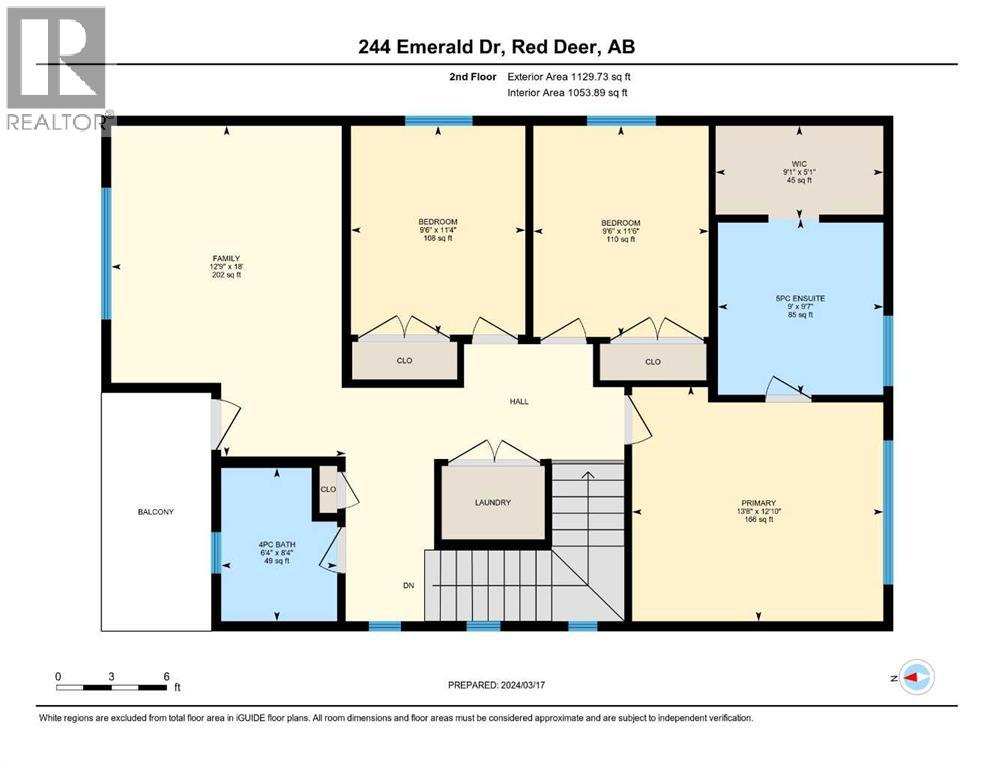
| Bonus Room | Second level | 5.49 M x 3.89 M |
| Bedroom | Second level | 3.45 M x 2.90 M |
| Bedroom | Second level | 3.51 M x 2.90 M |
| Other | Second level | 1.55 M x 2.77 M |
| 5pc Bathroom | Second level | 2.92 M x 2.74 M |
| Primary Bedroom | Second level | 3.91 M x 4.17 M |
| 4pc Bathroom | Second level | 2.54 M x 1.93 M |
Location
Data is supplied by Pillar 9 MLS® System. Pillar 9 is the owner of the copyright in its MLS® System. Data is deemed reliable but is not guaranteed accurate by Pillar 9.
The trademarks MLS®, Multiple Listing Service® and the associated logos are owned by The Canadian Real Estate Association (CREA) and identify the quality of services provided by real estate professionals who are members of CREA. Used under license.