$419,900
active
16044 Twp Rd 682
Plamondon
,
AB
T0A2T0
Key Details
- MLS® Number:
- A2210806
- Building Type:
- House
- Interior Size:
- 1664 square feet
- Bedrooms:
- 3
- Parking:
- 4
- Parking Features:
- Detached Garage
- Lot Size:
- 16238.0 square feet

Property Description
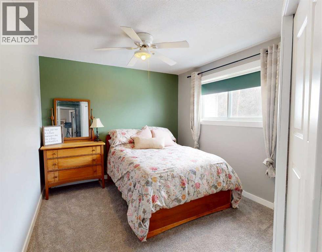
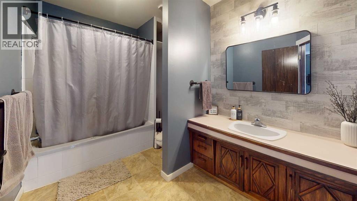
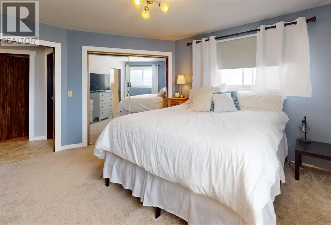
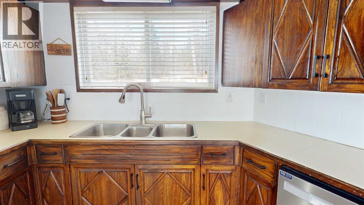
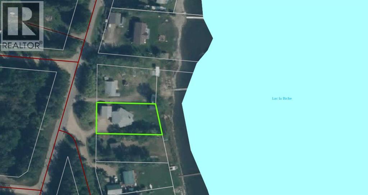

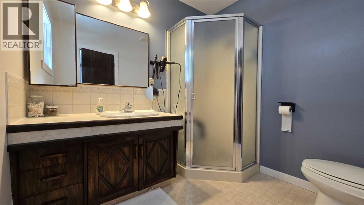
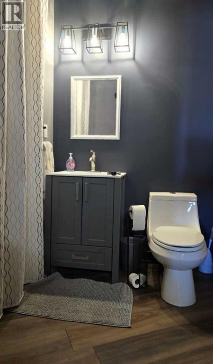
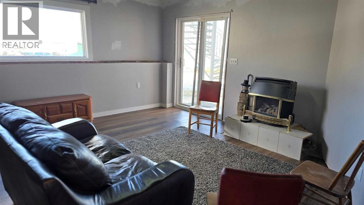
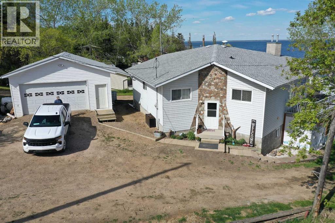
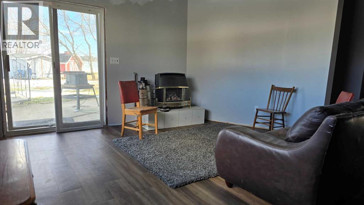
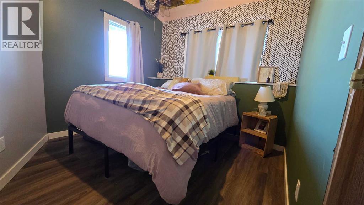
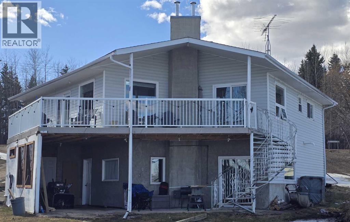
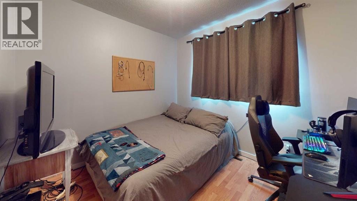
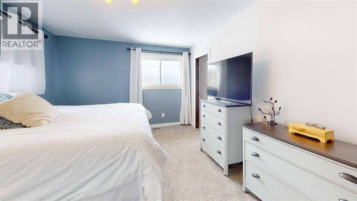
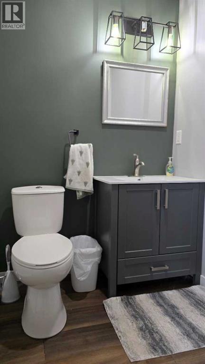
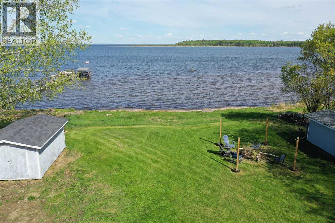
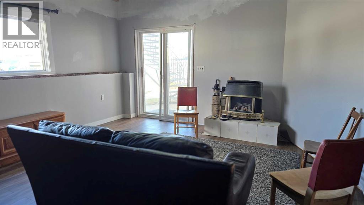
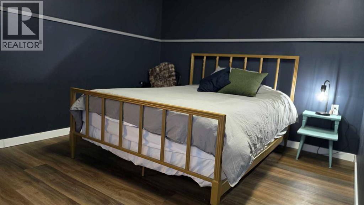
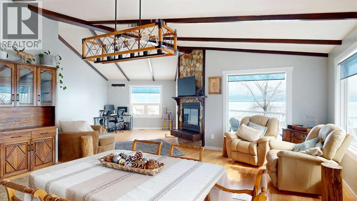
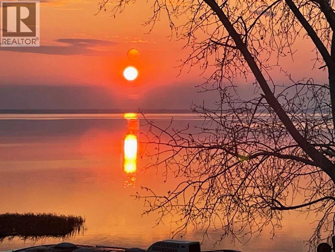
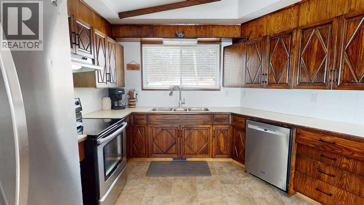
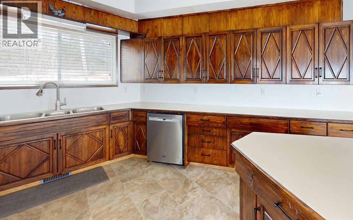
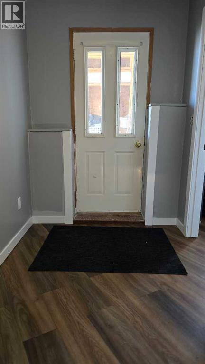
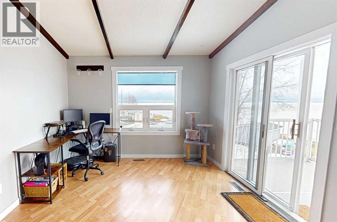
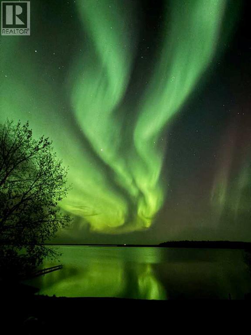
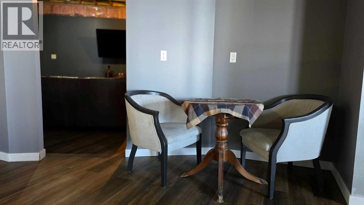
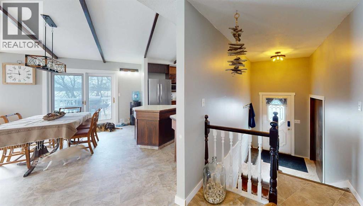
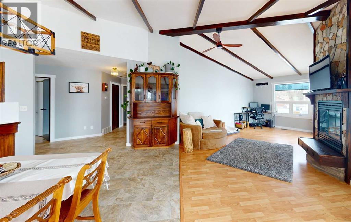
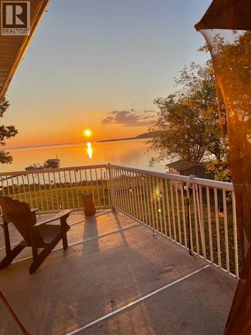
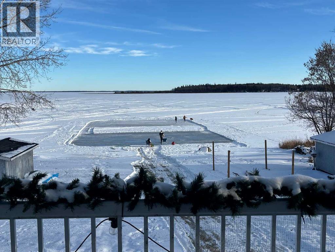
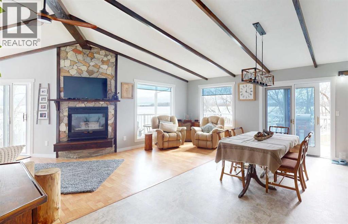
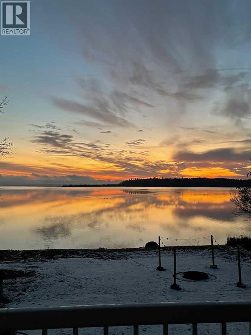
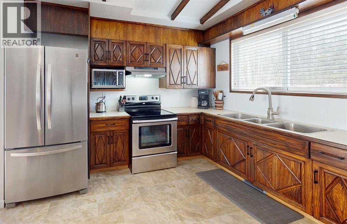
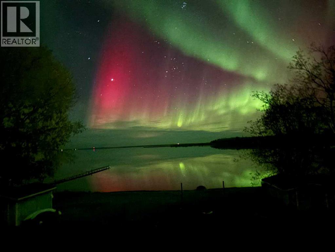
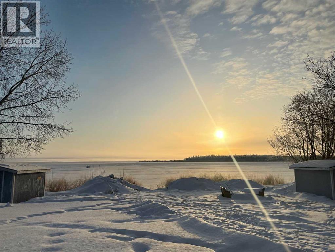
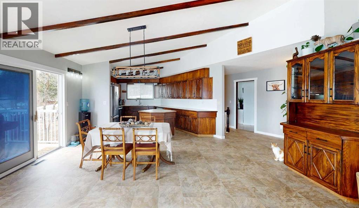
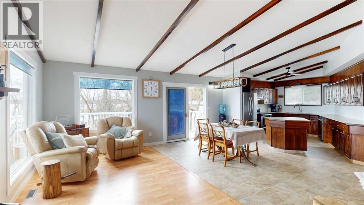
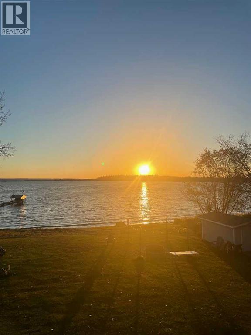
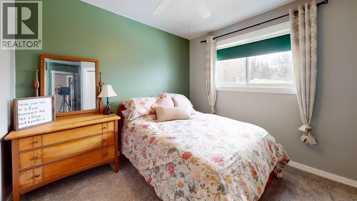
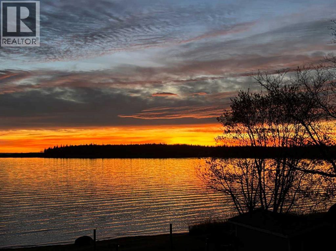
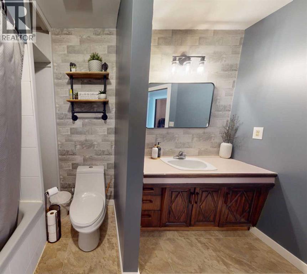
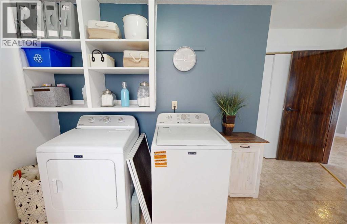
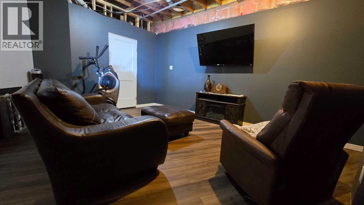
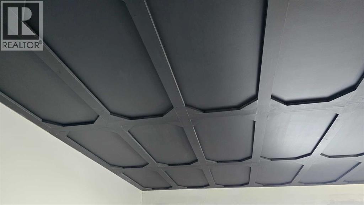
REDUCED IN PRICE! Tucked away in the scenic Plamondon Bay area and just minutes from town, this inviting lakefront home offers a unique blend of comfort and potential. Built in 1989, it features a walk-out basement that opens up to a stunning view of the lake, with a spacious upper deck and a covered lower area—ideal for a hot tub or outdoor kitchen setup. Inside, you’ll find three bedrooms and two full bathrooms on the main floor, with two additional den spaces in the basement that could easily be converted into legal bedrooms. The basement also includes two more full bathrooms, a cozy movie room, and plumbing in place for a kitchenette—making it a great candidate for a rental suite or lakefront Airbnb. The home has had a substantial refresh, including new trim, hardware, freshly painted doors, cabinetry, and walls. The basement boasts new flooring and stylish touches like shiplap and barnwood feature walls. Appliances have been updated as well, including the dishwasher, washer, and dryer. Each level has its own gas fireplace for year-round comfort. You’ll also enjoy a high producing well (30 igpm), a 2500-gallon septic tank, two storage sheds for all your lake gear, and a 28x24 insulated garage. The basement is about 90% finished—with the ceiling and final touches ongoing. Take a spin through the 3D tour to get the full feel of what this lakeside gem has to offer! (id:53430)
Building
- Property Type:
- House
- Building Type:
- House
- Style:
- Bungalow
- Year Built:
- 1989
- Stories:
- 1.0
- Bedrooms:
- 3
- Bathrooms (total):
- 5.0 (2 half)
- Basement:
- Partially finished, Full
Finished Areas
- Interior Size (Total):
- 1664 square feet
- Above Grade:
- 1664 square feet
Interior
- Flooring:
- Laminate, Carpeted, Linoleum
- Appliances:
- Refrigerator, Oven - Electric, Dishwasher, Microwave, Freezer, See remarks, Washer & Dryer
Parking
- Spaces:
- 4
- Features:
- Detached Garage
Lot / Land
- Lot Size:
- 16238.0 square feet
- Frontage:
- 33.83 meters
Exterior
- Exterior Features:
- Concrete, Stone, Vinyl siding
- Construction:
- Poured concrete, Wood frame
- Foundation:
- Poured Concrete
- Fencing:
- Not fenced
Utilities & Mechanical
- Heating:
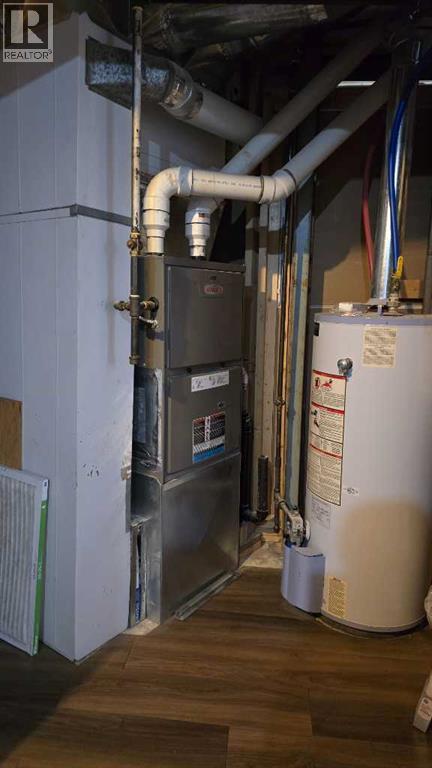
- Natural gas, Other
- Cooling:
- None
- Water Source:
- Well
Views & Waterfront
- Waterfront:
- Waterfront on lake
Comfort & Security
- Fireplace(s):
- 2
Fees & Dates
- Property Taxes:
- $2,287
- Tax Year:
- 2024
- Last Modified:
- 05/18/2026 01:20:19 PM
- Status Change:
- 05/18/2026 01:14:07 PM
Association / Ownership
- Common Interest:
- Freehold
Room Dimensions
| Room | Level | Size |
|---|---|---|
| Laundry room | Main level | 10.00 Ft x 10.00 Ft |
| Bedroom | Main level | 9.50 Ft x 10.25 Ft |
| Bedroom | Main level | 10.67 Ft x 9.33 Ft |
| Primary Bedroom | Main level | 12.42 Ft x 12.75 Ft |
| 3pc Bathroom | Main level | 8.08 Ft x 7.67 Ft |
| 3pc Bathroom | Main level | 10.83 Ft x 7.67 Ft |
| Living room | Main level | 19.75 Ft x 11.83 Ft |
| Dining room | Main level | 10.00 Ft x 16.00 Ft |
| Kitchen | Main level | 8.75 Ft x 13.08 Ft |
| 2pc Bathroom | Basement | 6.00 Ft x 6.00 Ft |
| 2pc Bathroom | Basement | 6.00 Ft x 6.00 Ft |
| Media | Basement | 15.75 Ft x 15.17 Ft |
| Recreational, Games room | Basement | 18.00 Ft x 20.00 Ft |
| Den | Basement | 12.42 Ft x 12.75 Ft |
| Den | Basement | 10.00 Ft x 8.00 Ft |
Location
Data is supplied by Pillar 9 MLS® System. Pillar 9 is the owner of the copyright in its MLS® System. Data is deemed reliable but is not guaranteed accurate by Pillar 9.
The trademarks MLS®, Multiple Listing Service® and the associated logos are owned by The Canadian Real Estate Association (CREA) and identify the quality of services provided by real estate professionals who are members of CREA. Used under license.