$279,999
active
8322 95 St Street
Peace River
,
AB
T0H1W0
Key Details
- MLS® Number:
- A2289011
- Community:
- North End
- Building Type:
- House
- Interior Size:
- 1064 square feet
- Bedrooms:
- 5
- Parking:
- 1
- Parking Features:
- Attached Garage
- Lot Size:
- 7811.0 square feet

Property Description
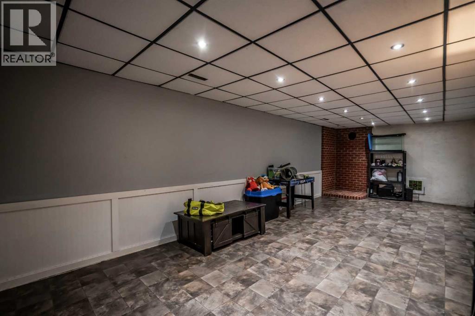
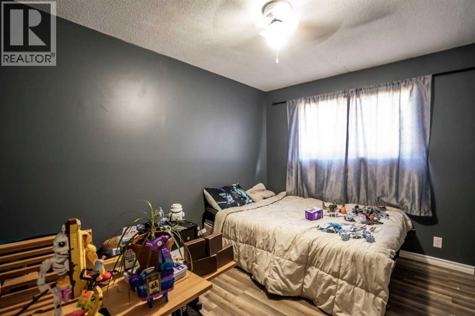
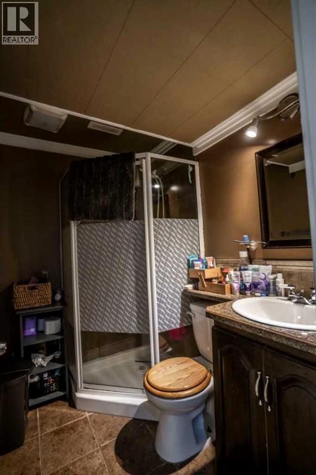
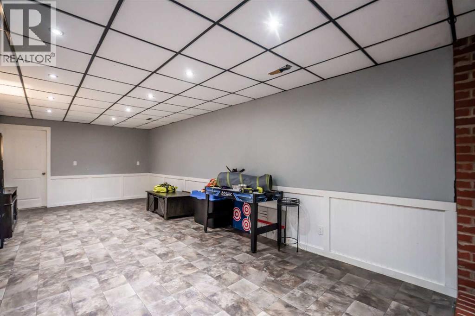
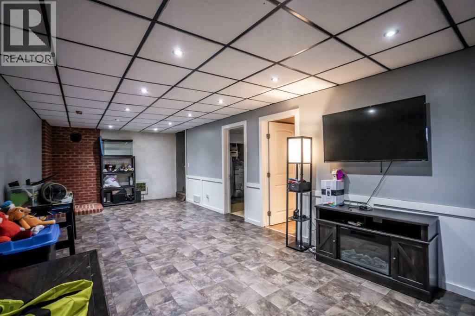
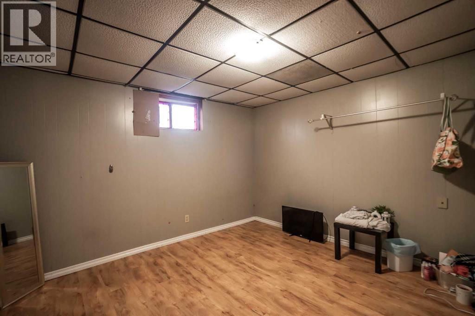
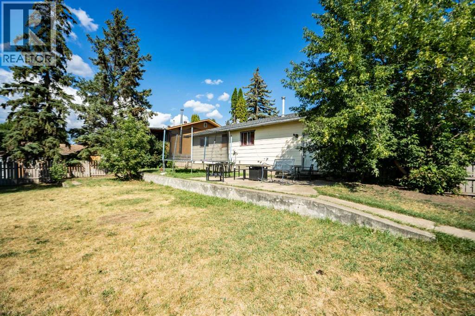
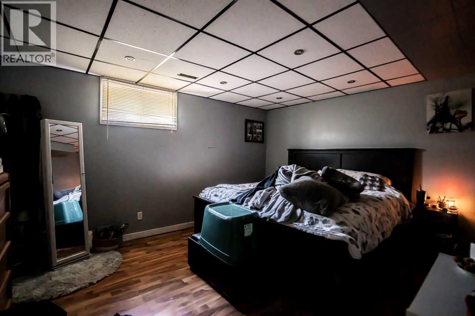
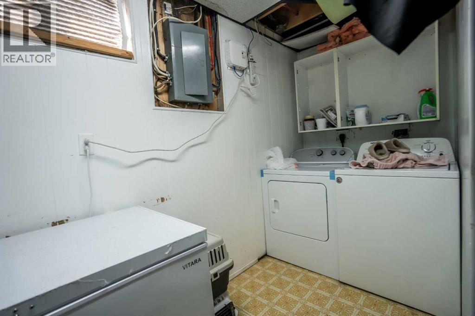
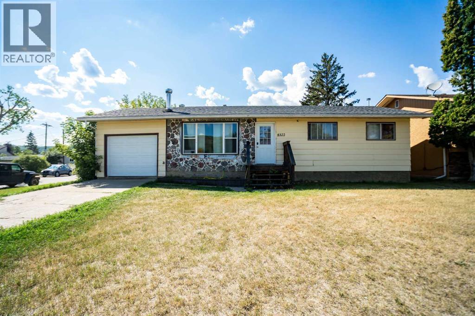
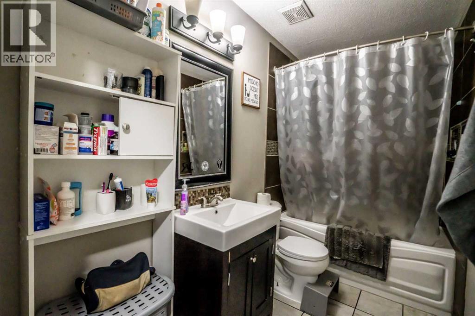
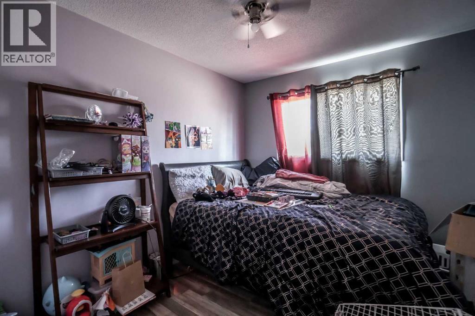
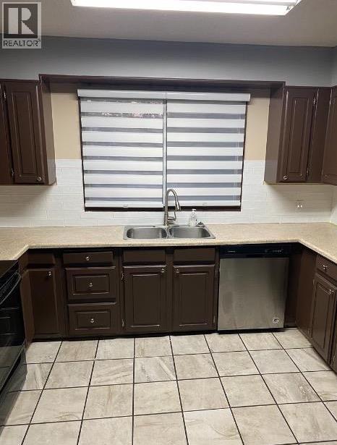
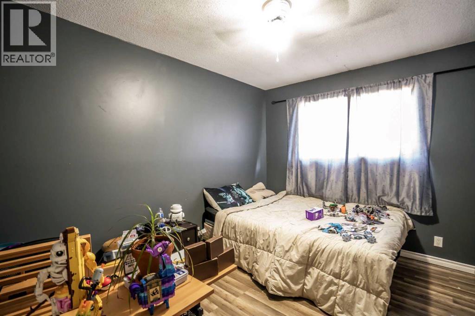
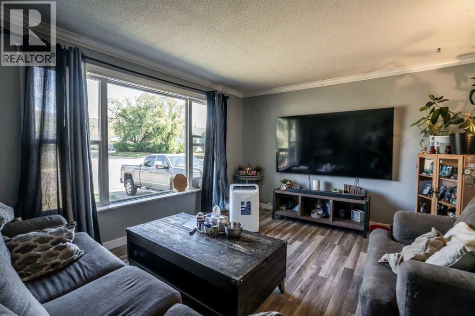
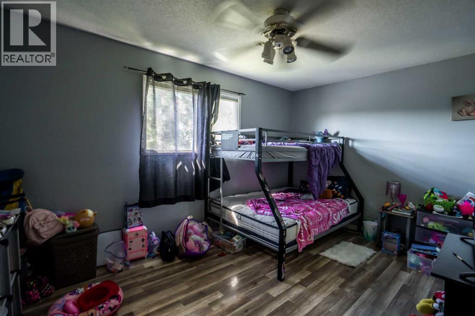
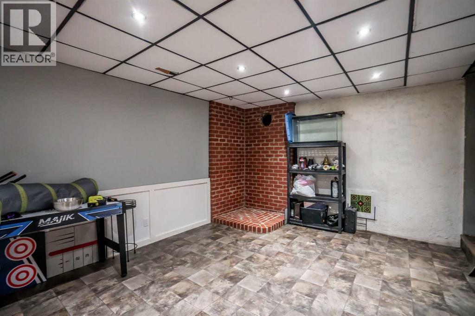
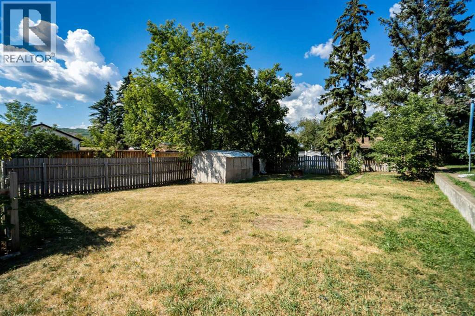
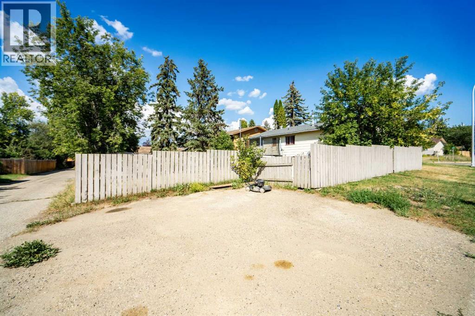
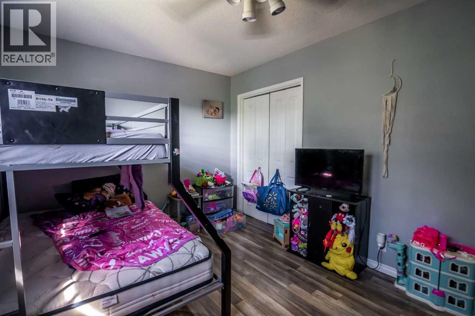
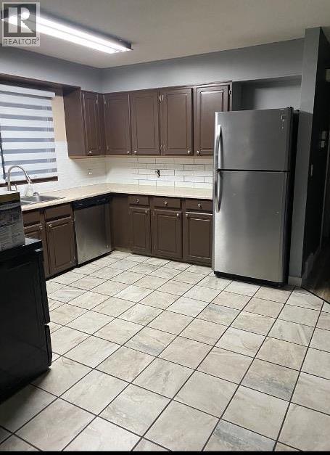
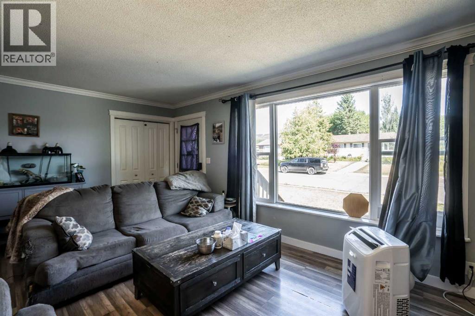
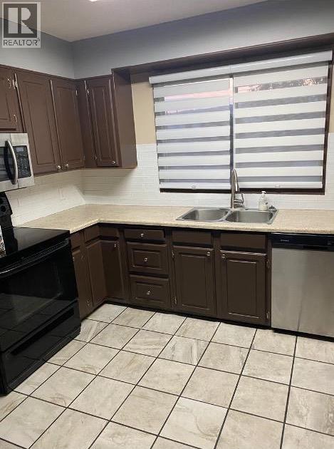
This beautiful home is located on a corner lot in the North end of Peace River, close to schools, swimming pool, gymnastics, multiplex and so much more. This home is 1064 square feet with 5 beds and 2 bathrooms and a single attached garage! Also new shingles installed 2020! Headed in your home you will find a spacious living room. Flowing into your large kitchen with tons of counter and cupboard space for the chef. Down the hall you have 3 good sized bedrooms and a 4 piece bathroom. Downstairs you will find a massive rec room/living room perfect for the family. Also downstairs you have 2 large bedrooms, a 3 piece bathroom, a large laundry with new washer and dryer in 2025 and utility room with a new hot water tank in 2024. Outside you have side parking for more additional parking for a RV or vehicles. Inside your fully fenced yard you have a 3 tiered backyard made up of a patio area, playing area and fire pit area! Do not miss out on this great property and call today for viewing! (id:53430)
Building
- Property Type:
- House
- Building Type:
- House
- Style:
- Bungalow
- Year Built:
- 1976
- Stories:
- 1.0
- Bedrooms:
- 5
- Bathrooms (total):
- 2.0
- Basement:
- Finished, Full
Finished Areas
- Interior Size (Total):
- 1064 square feet
- Above Grade:
- 1064 square feet
Interior
- Flooring:
- Laminate, Linoleum
- Appliances:
- Refrigerator, Dishwasher, Stove, Microwave, Washer & Dryer
Parking
- Spaces:
- 1
- Features:
- Attached Garage
Lot / Land
- Lot Size:
- 7811.0 square feet
- Frontage:
- 35.05 meters
- Lot Features:
- See remarks, Back lane
Exterior
- Exterior Features:
- Stone, Wood siding
- Foundation:
- Poured Concrete
- Fencing:
- Fence
Utilities & Mechanical
- Heating:
- Forced air, Natural gas
- Cooling:
- None
Fees & Dates
- Property Taxes:
- $3,594
- Tax Year:
- 2025
- Last Modified:
- 05/14/2026 03:45:47 PM
- Status Change:
- 05/14/2026 03:35:25 PM
Association / Ownership
- Common Interest:
- Freehold
Room Dimensions
| Room | Level | Size |
|---|---|---|
| Bedroom | Main level | 10.25 Ft x 9.75 Ft |
| Bedroom | Main level | 10.17 Ft x 11.08 Ft |
| Bedroom | Basement | 11.50 Ft x 11.17 Ft |
| 3pc Bathroom | Basement | 7.92 Ft x 6.75 Ft |
| Bedroom | Main level | 10.00 Ft x 10.17 Ft |
| 4pc Bathroom | Main level | 8.50 Ft x 9.83 Ft |
| Bedroom | Basement | 11.42 Ft x 10.50 Ft |
Location
Data is supplied by Pillar 9 MLS® System. Pillar 9 is the owner of the copyright in its MLS® System. Data is deemed reliable but is not guaranteed accurate by Pillar 9.
The trademarks MLS®, Multiple Listing Service® and the associated logos are owned by The Canadian Real Estate Association (CREA) and identify the quality of services provided by real estate professionals who are members of CREA. Used under license.