$255,000
active
4732 46 Street
Onoway
,
AB
T0E1V0
Key Details
- MLS® Number:
- E4493246
- Building Type:
- House
- Interior Size:
- 1206 square feet
- Bedrooms:
- 4
- Parking Features:
- Detached Garage
- Lot Size:
- 747.5 square meters

Property Description
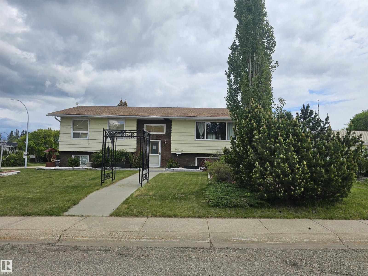
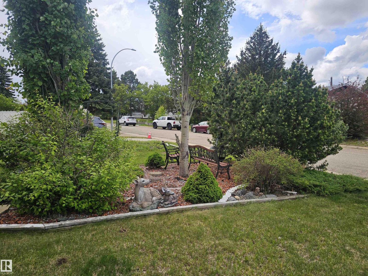
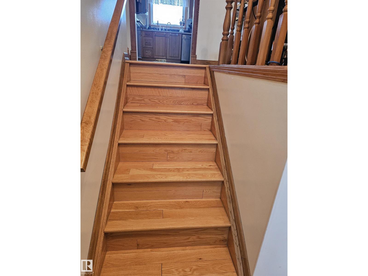
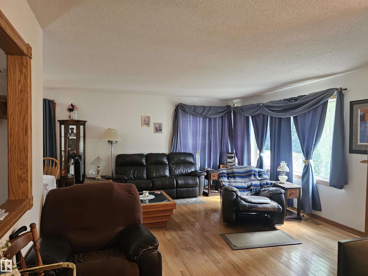
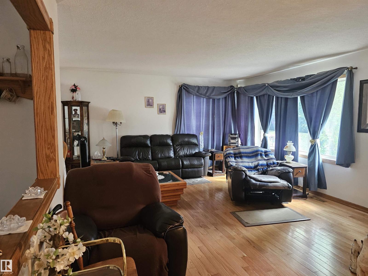
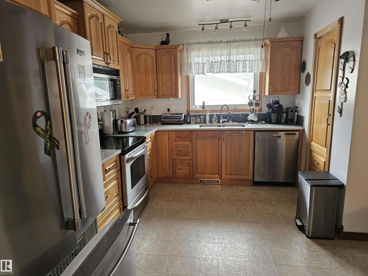
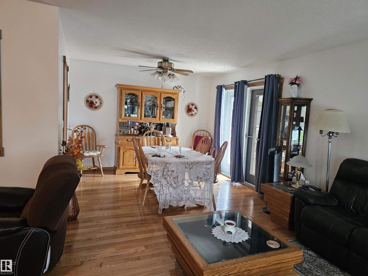
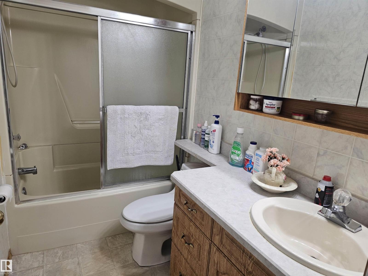
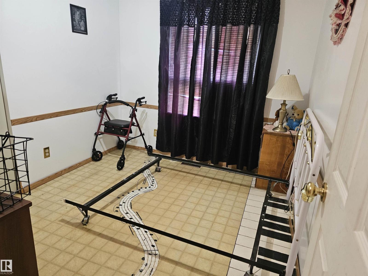
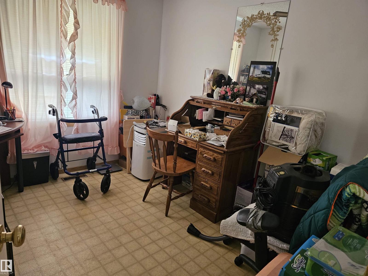
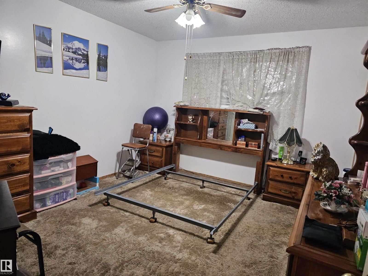
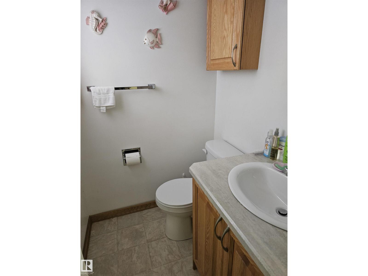
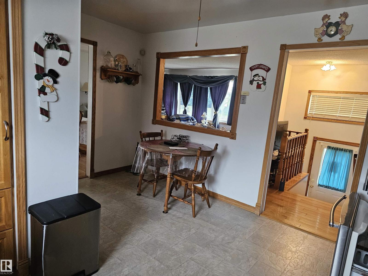
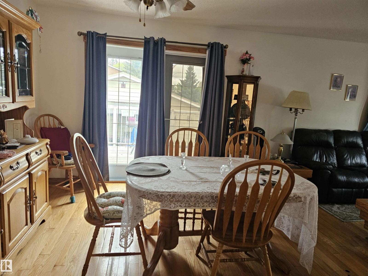
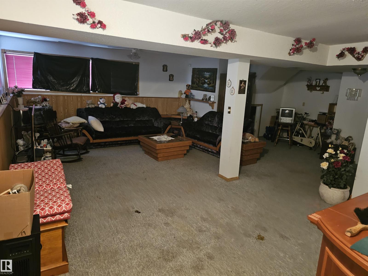
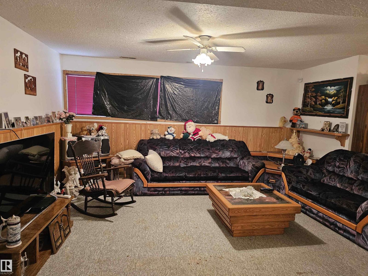
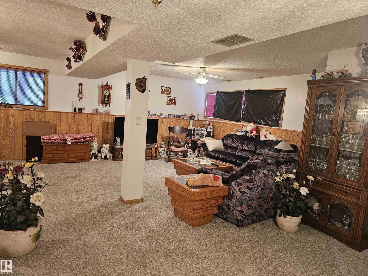
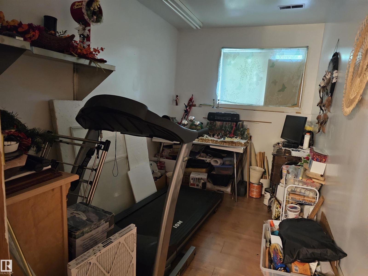
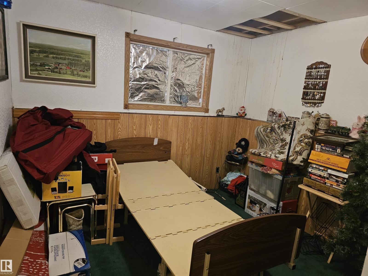
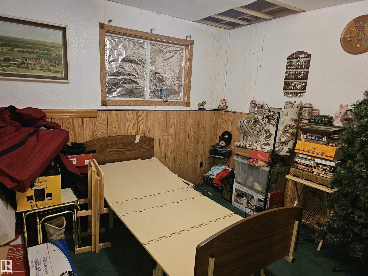
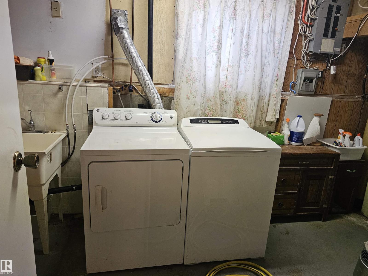
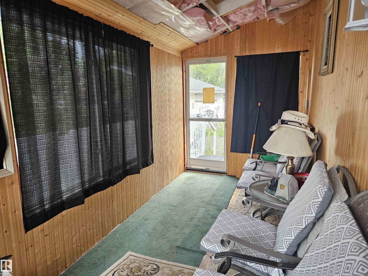
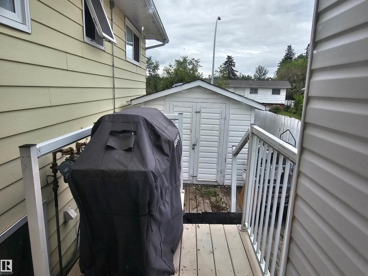
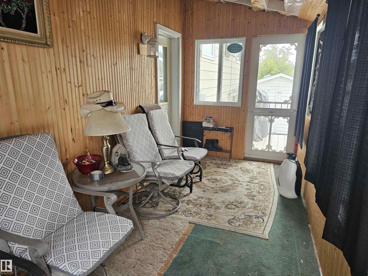
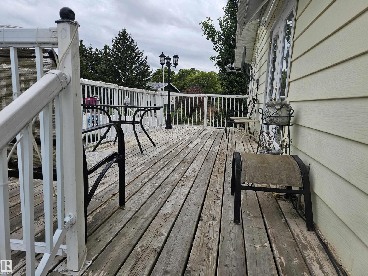
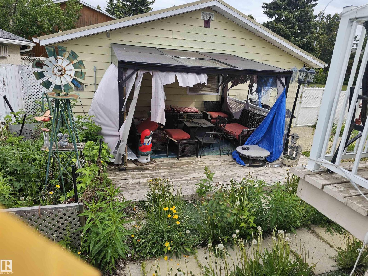
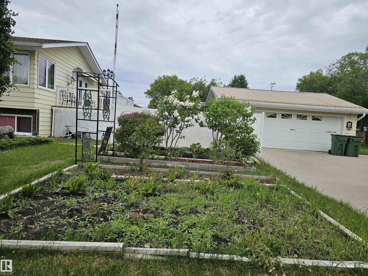
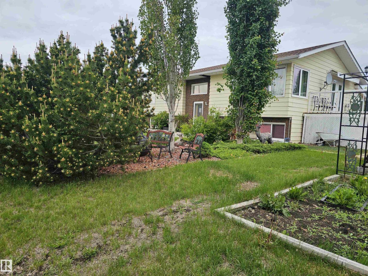
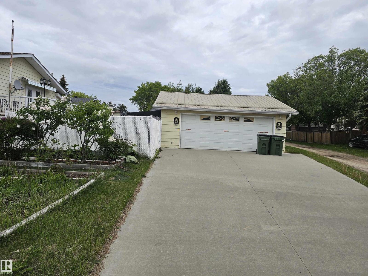
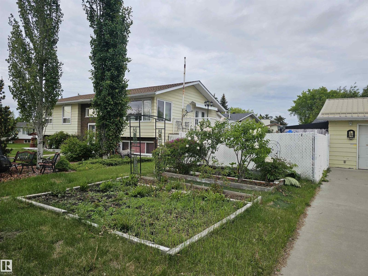
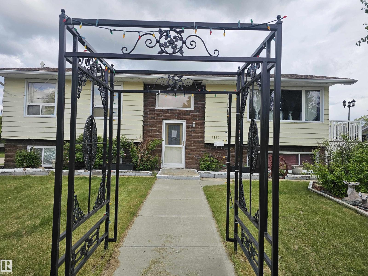
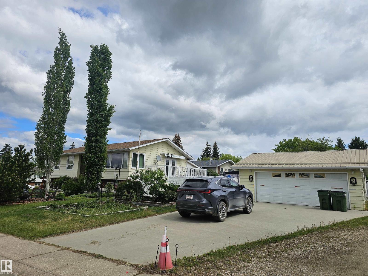
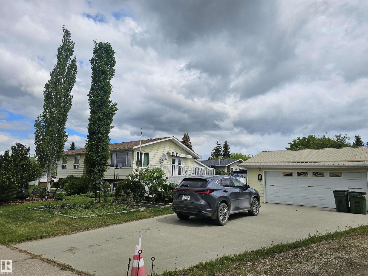
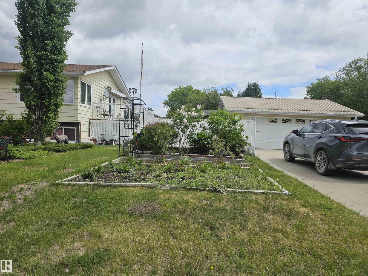
1216 sf Bilevel main floor, 3 bedrooms, large kitchen with oak cabinets and quartz countertops, Dining area, big windows for natural lighting, 1.5 baths. Down is fully finished with an addition 1144 sf featuring a den or small bedroom, another bedroom, rec room and 2 storage rooms. Side yard is fenced with a patio area, also comes with a covered sun room and a large shed. Double detached garage 24x26 with lots of parking. Set high on a corner lot in the heart of Onoway, only 30 minutes commute to Edmonton (id:53430)
Building
- Property Type:
- House
- Building Type:
- House
- Style:
- Bi-level
- Year Built:
- 1979
- Bedrooms:
- 4
- Bathrooms (total):
- 2.5 (1 half)
- Basement:
- Finished, Full
Finished Areas
- Interior Size (Total):
- 1206 square feet
Interior
- Appliances:
- See remarks
Parking
- Features:
- Detached Garage
Lot / Land
- Lot Size:
- 747.5 square meters
- Lot Features:
- Corner Site
Utilities & Mechanical
- Heating:
- Forced air
Fees & Dates
- Last Modified:
- 06/12/2026 02:10:12 AM
- Status Change:
- 06/12/2026 02:03:47 AM
Association / Ownership
- Common Interest:
- Freehold
Room Dimensions
| Room | Level | Size |
|---|---|---|
| Living room | Main level | - |
| Dining room | Main level | - |
| Kitchen | Main level | - |
| Family room | Lower level | - |
| Den | Lower level | - |
| Primary Bedroom | Main level | - |
| Bedroom 2 | Main level | - |
| Bedroom 3 | Main level | - |
| Bedroom 4 | Lower level | - |
Location
Data is supplied by Pillar 9 MLS® System. Pillar 9 is the owner of the copyright in its MLS® System. Data is deemed reliable but is not guaranteed accurate by Pillar 9.
The trademarks MLS®, Multiple Listing Service® and the associated logos are owned by The Canadian Real Estate Association (CREA) and identify the quality of services provided by real estate professionals who are members of CREA. Used under license.