$829,900
active
41 Drake Landing Loop
Okotoks
,
AB
T1S1H2
Key Details
- MLS® Number:
- A2319699
- Community:
- Drake Landing
- Building Type:
- House
- Interior Size:
- 2426 square feet
- Bedrooms:
- 4
- Parking:
- 6
- Parking Features:
- Attached Garage
- Lot Size:
- 5277.0 square feet

Property Description
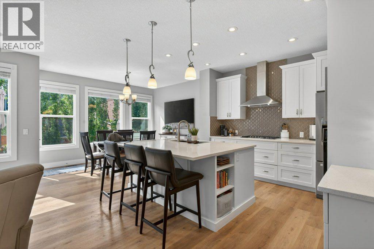
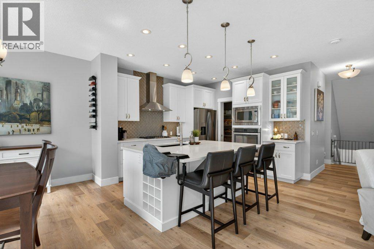
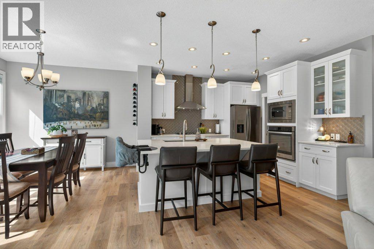
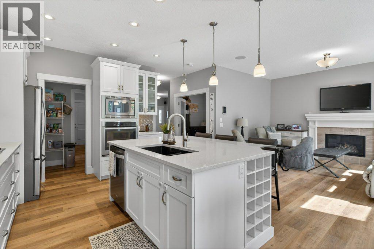
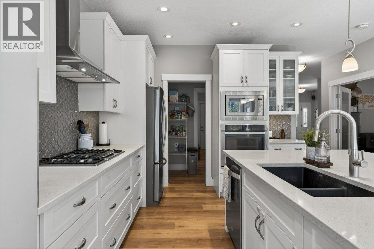
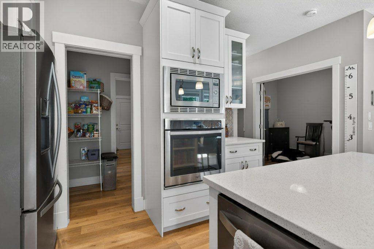
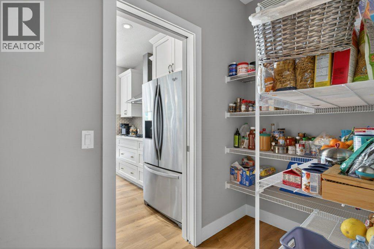
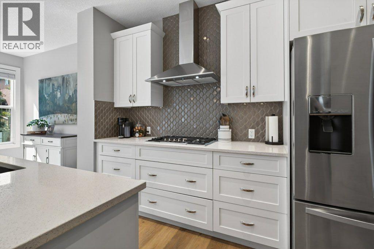
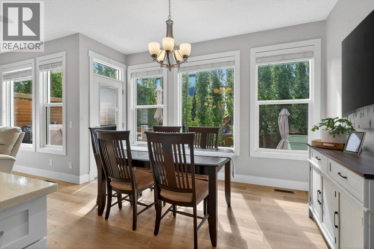
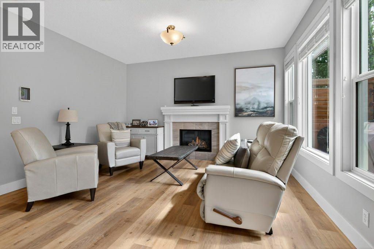
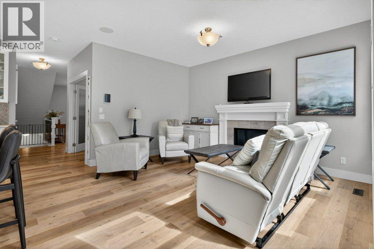
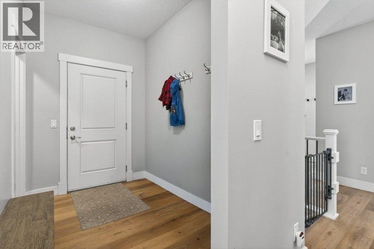
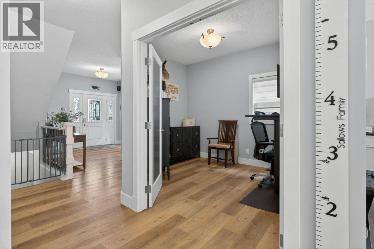
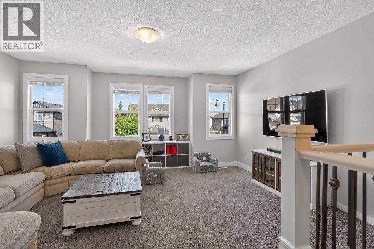
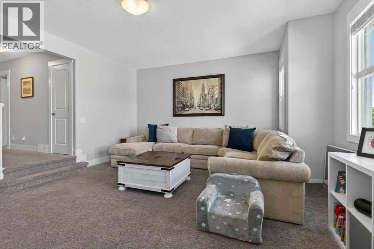
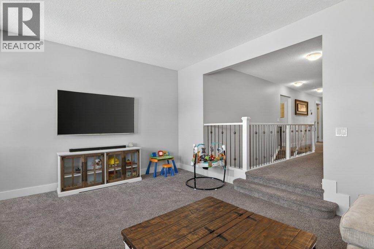
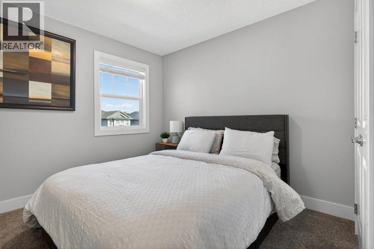
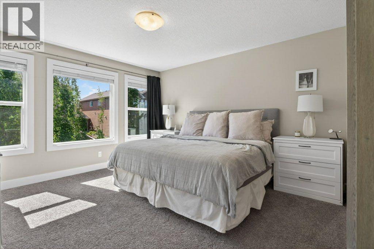
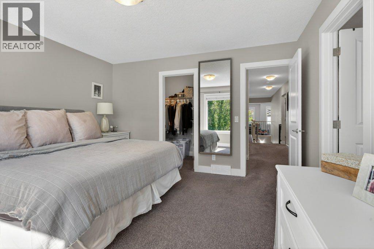
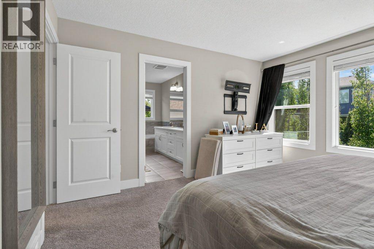
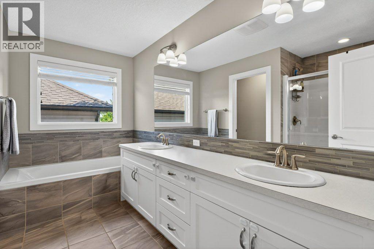
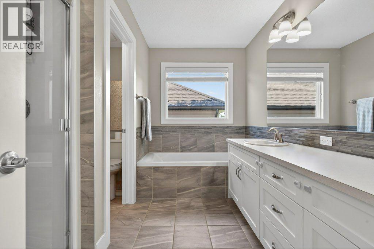
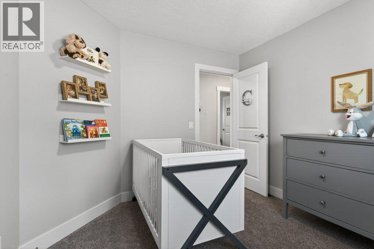
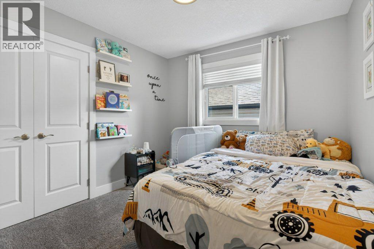
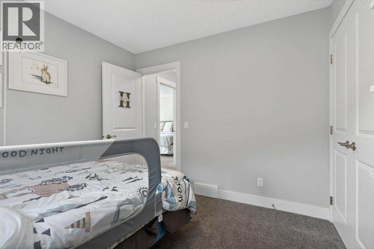
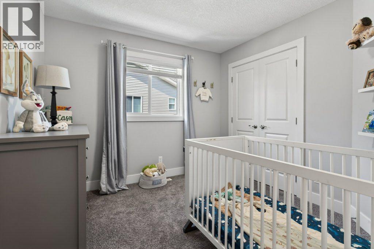
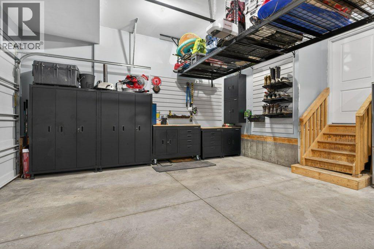
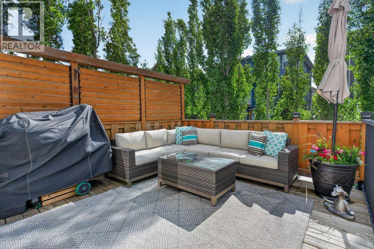
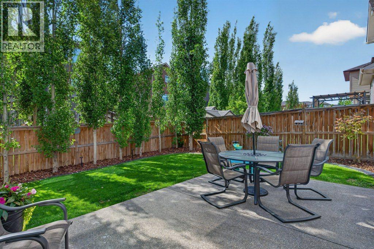
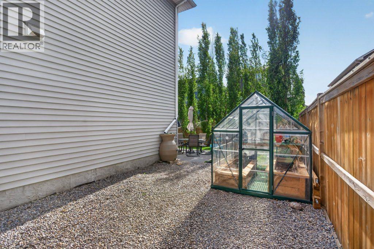
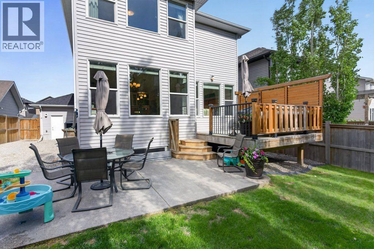
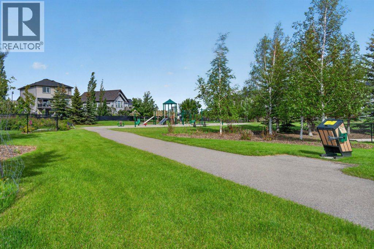
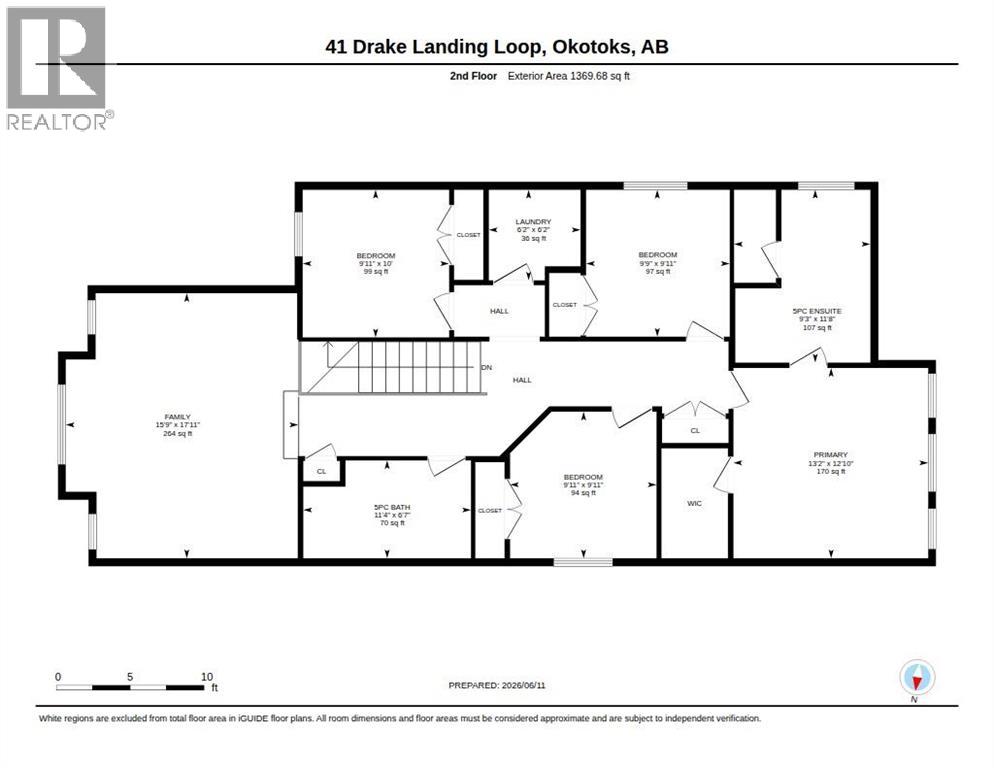
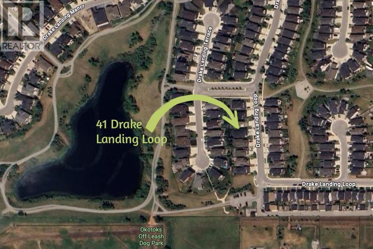
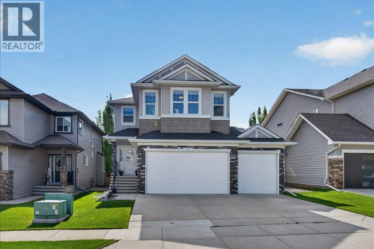
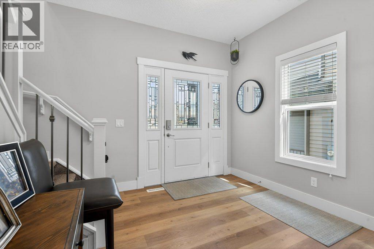
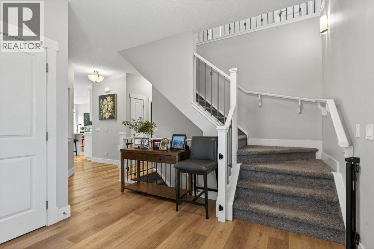
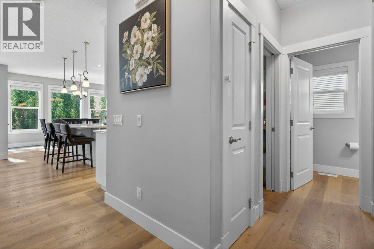
Built by Sterling Homes in 2014, this two-storey detached home offers 2,426 sq ft of finished living space in one of Okotoks' most established master-planned communities. With four bedrooms above grade, a bonus room, a walkthrough pantry, and a triple attached garage this home delivers a functional, well-considered layout that holds up against anything available in Drake Landing.The main floor is designed for how families actually live. An open-concept kitchen and living area centres around a gas fireplace, with the walkthrough pantry creating a direct, convenient connection between the garage entry and the kitchen — a small detail that makes a meaningful difference on grocery days and busy mornings. The overall flow is open without feeling oversized, and the finishes reflect the quality Sterling Homes brought to Drake Landing during this period of construction.Upstairs, are four functional bedrooms — a layout increasingly valued by buyers who want the family together on one floor. The primary bedroom is spacious enough to accommodate a full suite of furniture comfortably and the five-piece ensuite provides the kind of private retreat that buyers want. The bonus room adds flexible space that adapts easily to a media room, children's play area or whatever you need it to be. The five-piece main bathroom on the upper level is a practical asset for families, with the space and fixtures to handle a busy household without compromise.The triple attached garage has been finished well beyond builder standard. Mastercraft cabinetry and slat-wall organization keep tools and equipment accessible and orderly. A new furnace keeps the space comfortable year-round, and hot and cold water means the garage functions as a genuine workshop — whether for vehicles, hobbies, or a home-based trade. Few properties in this price range offer a garage this well-equipped.The back yard has been developed with the same attention to detail. A wood deck with a gas hook-up for the BBQ connects to an exposed aggregate patio, giving you two distinct outdoor living surfaces for different uses and seasons. The yard is bordered by mature perimeter trees that provide a degree of privacy — a feature that takes years to establish and is not easily replicated. A greenhouse rounds out the outdoor space, offering year-round growing potential.The basement is unspoiled and ready for your vision. With rough-in plumbing already in place, the groundwork for a recreation room, home gym, or additional bedrooms is already there. Drake Landing is a community that consistently attracts buyers for good reason. The pathway network, proximity to schools and parks, and the finite supply of two-storey detached homes from this era of construction have supported steady, stable appreciation. Central air conditioning, four bedrooms and three bathrooms complete a home that is move-in ready at the main and upper levels while offering genuine room to grow downstairs. (id:53430)
Building
- Property Type:
- House
- Building Type:
- House
- Year Built:
- 2014
- Stories:
- 2.0
- Bedrooms:
- 4
- Bathrooms (total):
- 3.5 (1 half)
- Basement:
- Unfinished, Full
Finished Areas
- Interior Size (Total):
- 2426 square feet
- Above Grade:
- 2426 square feet
Interior
- Flooring:
- Carpeted, Vinyl
- Appliances:
- Washer, Refrigerator, Cooktop - Gas, Dishwasher, Oven, Microwave, Hood Fan, Window Coverings, Garage door opener
Parking
- Spaces:
- 6
- Features:
- Attached Garage
Lot / Land
- Lot Size:
- 5277.0 square feet
- Frontage:
- 4.29 meters
- Lot Features:
- Treed, No Smoking Home
Exterior
- Exterior Features:
- Stone, Vinyl siding
- Construction:
- Wood frame
- Foundation:
- Poured Concrete
- Fencing:
- Fence
Utilities & Mechanical
- Heating:
- Forced air
- Cooling:
- Central air conditioning
Comfort & Security
- Fireplace(s):
- 1
Fees & Dates
- Property Taxes:
- $5,043
- Tax Year:
- 2025
- Last Modified:
- 07/24/2026 02:25:07 PM
- Status Change:
- 07/24/2026 02:16:12 PM
Association / Ownership
- Common Interest:
- Freehold
Room Dimensions
| Room | Level | Size |
|---|---|---|
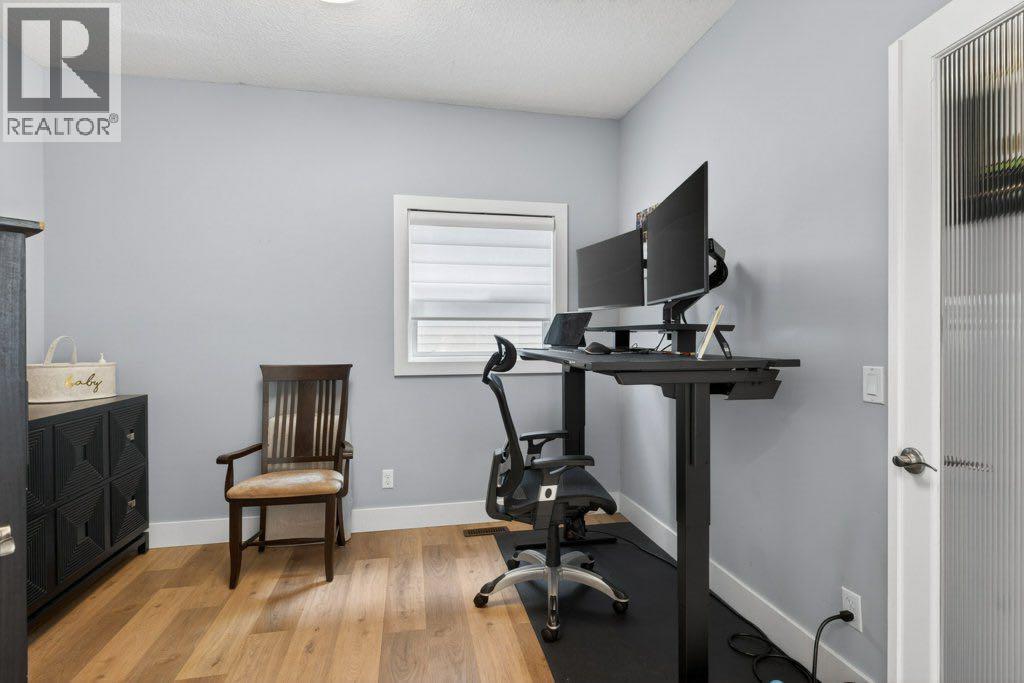
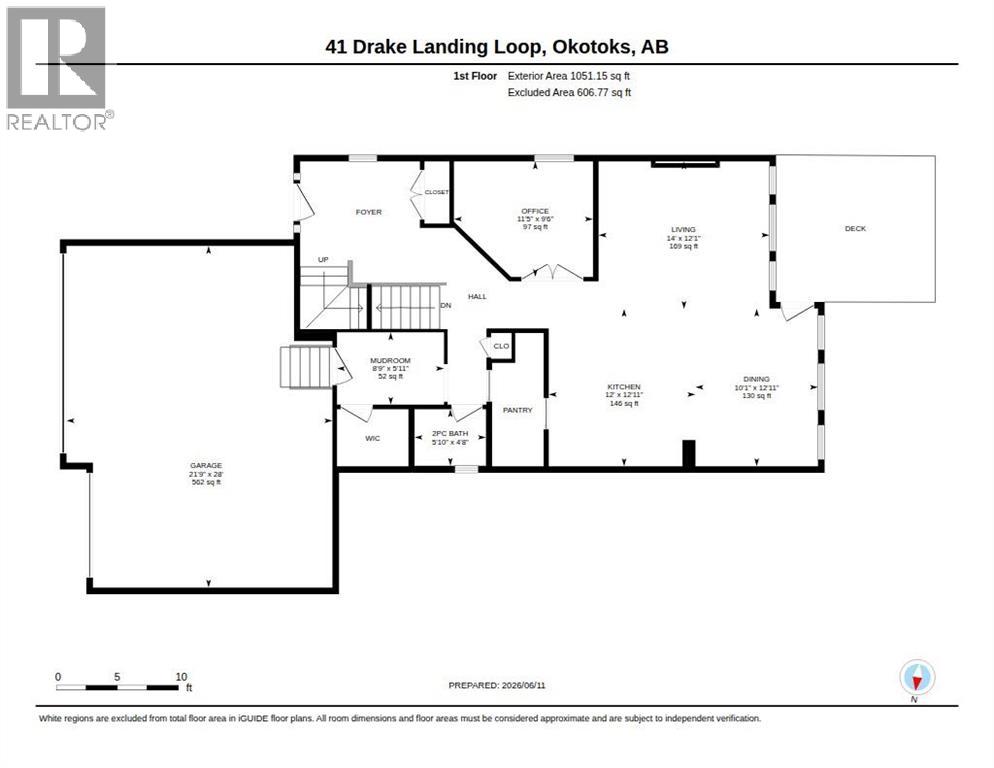
| Office | Main level | 11.50 Ft x 9.42 Ft |
| Living room | Main level | 14.00 Ft x 12.08 Ft |
| Kitchen | Main level | 12.00 Ft x 12.92 Ft |
| Dining room | Main level | 10.08 Ft x 12.92 Ft |
| Other | Main level | 8.75 Ft x 5.92 Ft |
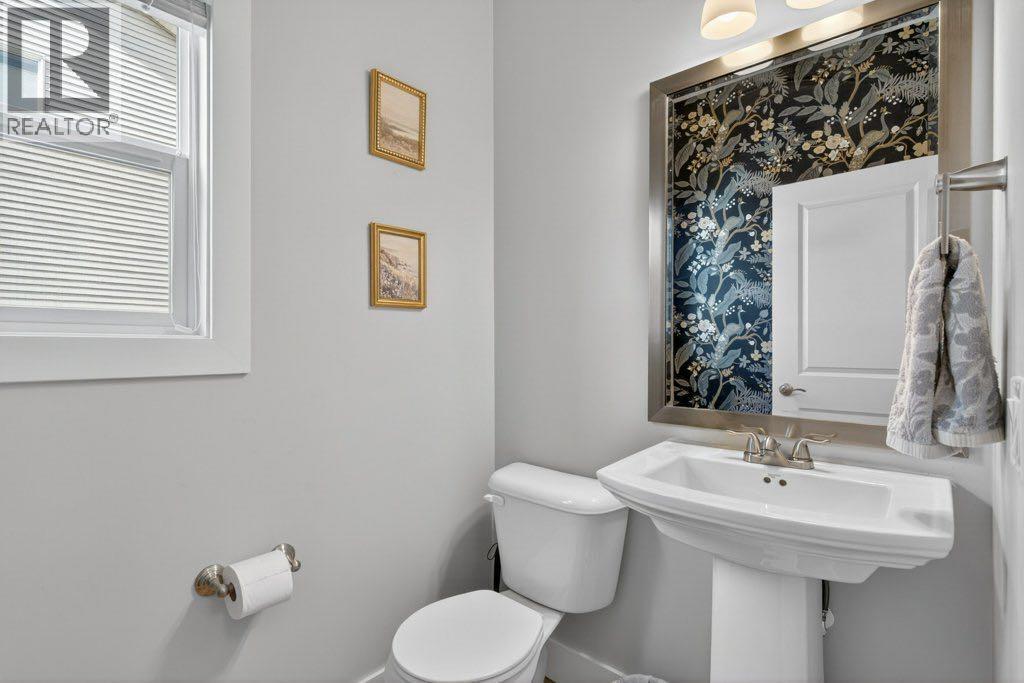
| 2pc Bathroom | Main level | 5.83 Ft x 4.67 Ft |
| Bonus Room | Upper Level | 15.75 Ft x 17.92 Ft |
| Primary Bedroom | Upper Level | 13.17 Ft x 12.83 Ft |
| 5pc Bathroom | Upper Level | 9.25 Ft x 11.67 Ft |
| Bedroom | Upper Level | 9.92 Ft x 9.92 Ft |
| Bedroom | Upper Level | 9.75 Ft x 9.92 Ft |
| Bedroom | Upper Level | 9.92 Ft x 10.00 Ft |
| 5pc Bathroom | Upper Level | 11.08 Ft x 6.58 Ft |
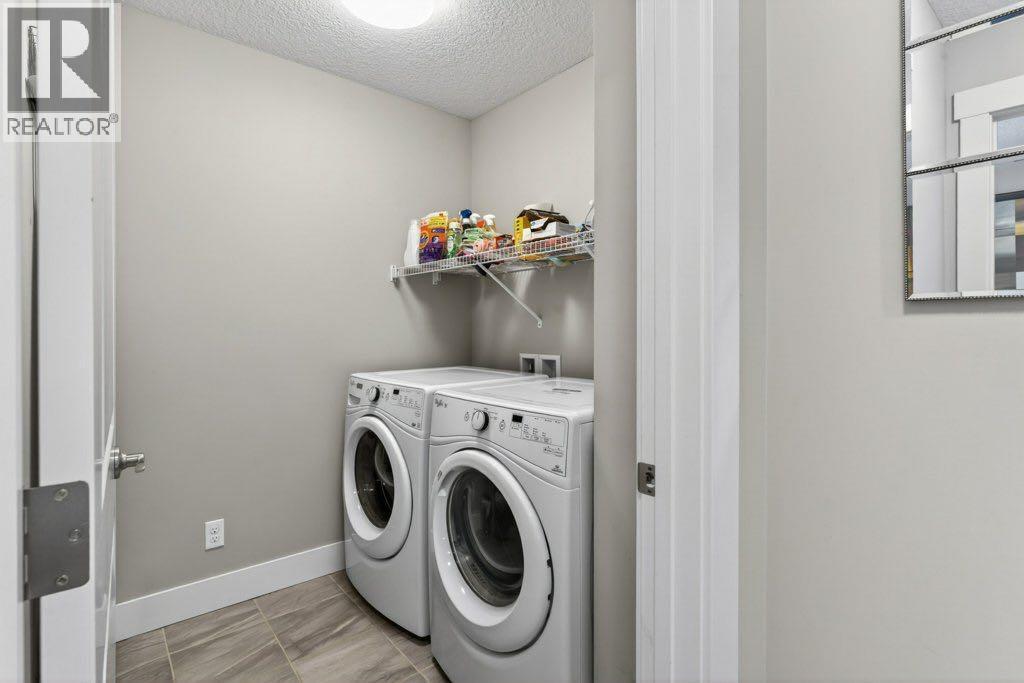
| Laundry room | Upper Level | 6.17 Ft x 6.17 Ft |
Location
Data is supplied by Pillar 9 MLS® System. Pillar 9 is the owner of the copyright in its MLS® System. Data is deemed reliable but is not guaranteed accurate by Pillar 9.
The trademarks MLS®, Multiple Listing Service® and the associated logos are owned by The Canadian Real Estate Association (CREA) and identify the quality of services provided by real estate professionals who are members of CREA. Used under license.