$579,900
active
93 Park Meadows Court Southeast
Medicine Hat
,
AB
T1B4C3
Key Details
- MLS® Number:
- A2318853
- Community:
- Southview-Park Meadows
- Building Type:
- House
- Interior Size:
- 1720 square feet
- Bedrooms:
- 4
- Parking:
- 4
- Parking Features:
- Attached Garage, Other
- Lot Size:
- 6712.0 square feet

Property Description
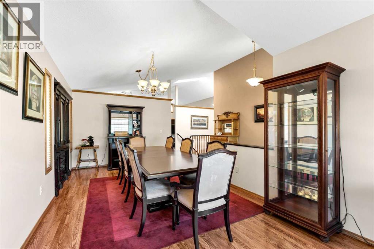
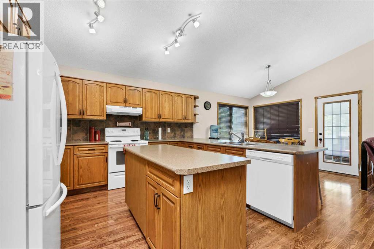
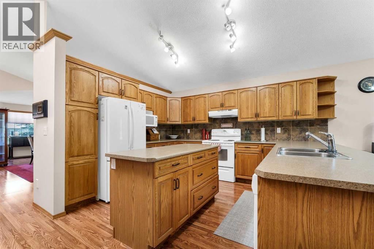
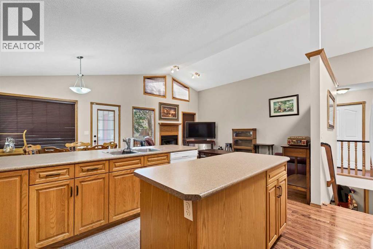
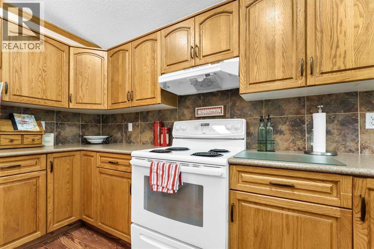
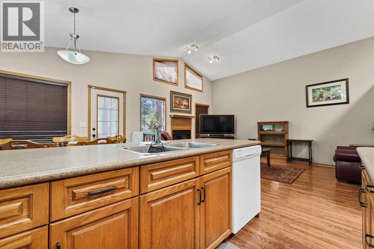
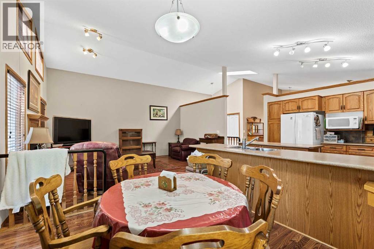
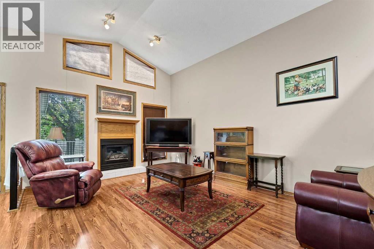
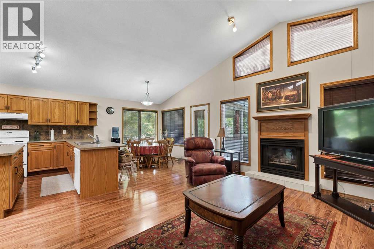
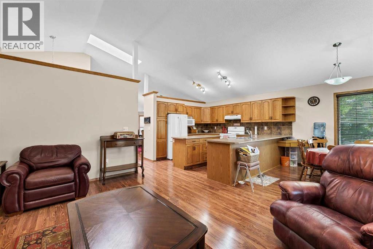
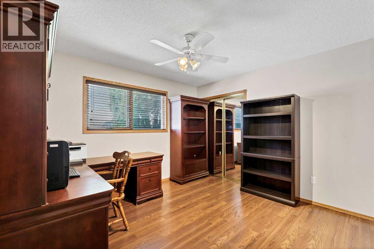
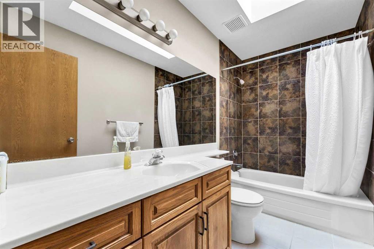
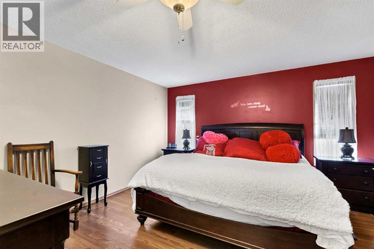
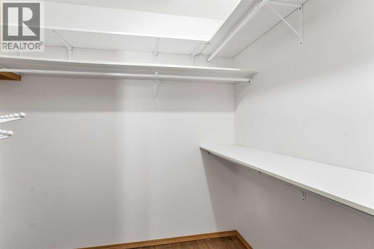
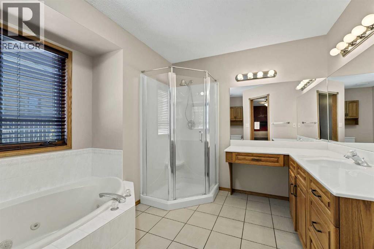
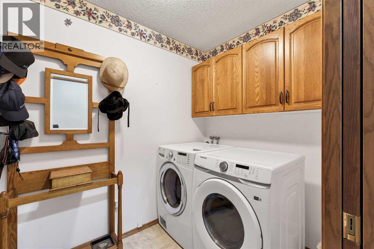
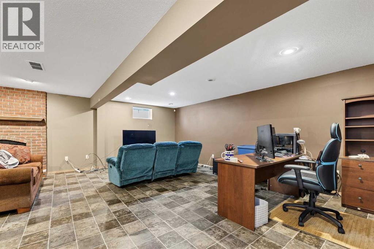
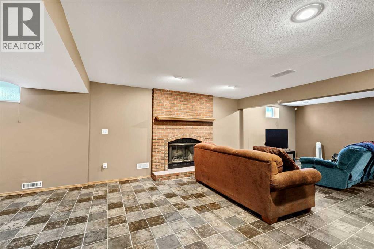
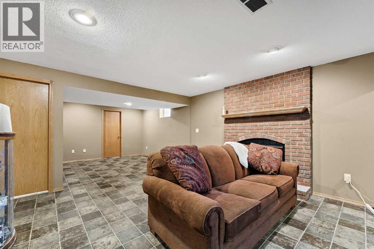
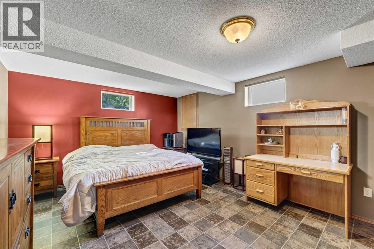
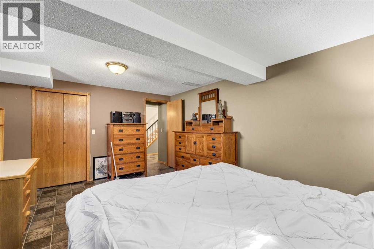
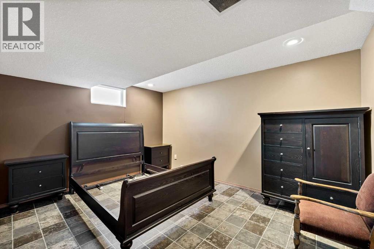
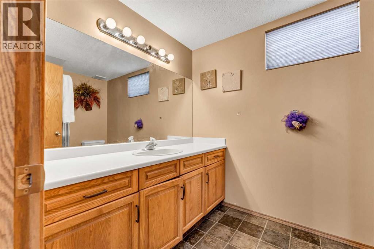
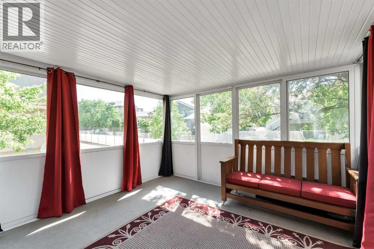
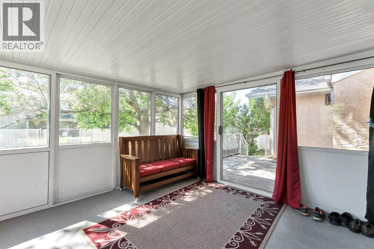
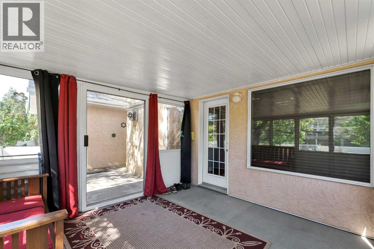
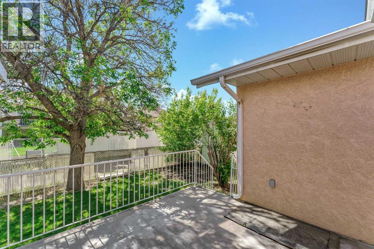
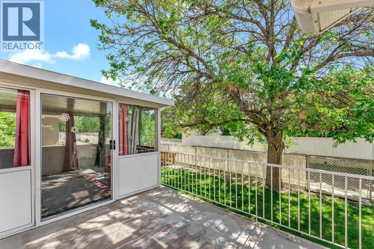
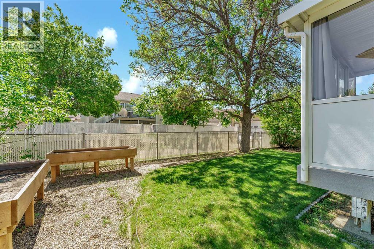
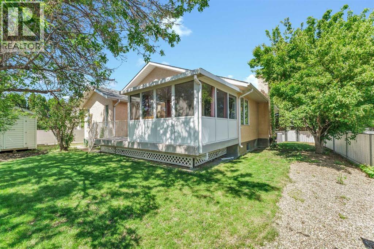
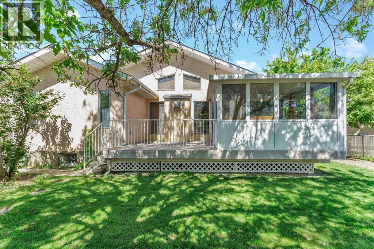
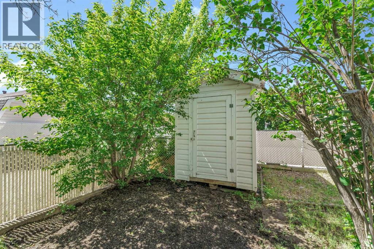
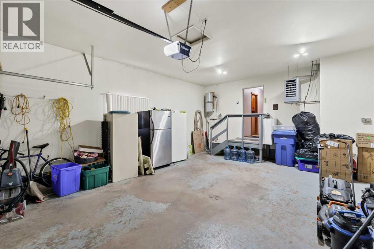
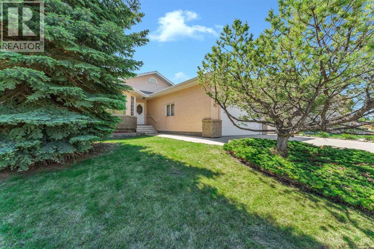
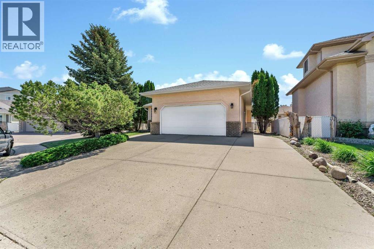
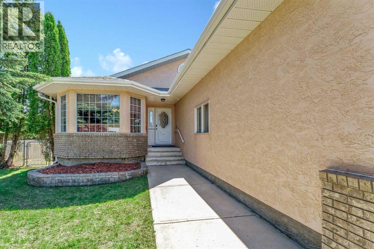
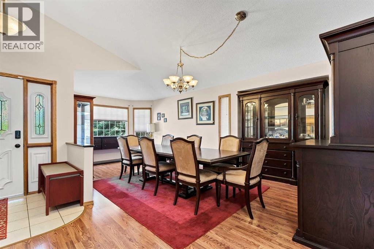
Welcome to 93 Park Meadows Court SE. A great bungalow located in the highly desirable Park Meadows neighbourhood. Designed with entertaining in mind, this spacious home offers an exceptional layout with multiple gathering spaces for family and friends to enjoy. The heart of the home is the open kitchen featuring raised oak cabinetry, a large centre island, and a garden door leading to the enclosed sunroom, perfect for enjoying your morning coffee or simply just relaxing. The main floor also offers a bright living room with a cozy gas fireplace, a formal dining area, and a spacious great room ideal for hosting guests. This well-appointed home features 2+2 bedrooms and 3 bathrooms, including a generous primary suite complete with a 4-piece ensuite. Convenient main floor laundry adds to the functionality of the home.The fully developed lower level provides even more living space with a large recreation room offering plenty of room for a pool table, a family room with a wood burning fireplace, two additional bedrooms, and a full bathroom.Additional features include a double attached insulated and heated garage and an amazing location close to parks, walking paths, schools, and amenities.This is a wonderful opportunity to own a spacious bungalow in one of Medicine Hat's most sought-after neighbourhoods. (id:53430)
Building
- Property Type:
- House
- Building Type:
- House
- Style:
- Bungalow
- Year Built:
- 1993
- Stories:
- 1.0
- Bedrooms:
- 4
- Bathrooms (total):
- 3.0
- Basement:
- Finished, Full
Finished Areas
- Interior Size (Total):
- 1720 square feet
- Above Grade:
- 1720 square feet
Interior
- Flooring:
- Tile, Hardwood, Carpeted, Linoleum
- Appliances:
- Refrigerator, Dishwasher, Stove, Window Coverings, Washer & Dryer
Parking
- Spaces:
- 4
- Features:
- Attached Garage, Other
Lot / Land
- Lot Size:
- 6712.0 square feet
- Frontage:
- 19.38 meters
- Lot Features:
- Back lane
Exterior
- Construction:
- Wood frame
- Foundation:
- Poured Concrete
- Fencing:
- Fence
Utilities & Mechanical
- Heating:
- Forced air
- Cooling:
- Central air conditioning
Comfort & Security
- Fireplace(s):
- 2
Fees & Dates
- Property Taxes:
- $4,376
- Tax Year:
- 2025
- Last Modified:
- 07/26/2026 12:20:01 PM
- Status Change:
- 07/26/2026 12:13:42 PM
Association / Ownership
- Common Interest:
- Freehold
Room Dimensions
| Room | Level | Size |
|---|---|---|
| Living room | Main level | 17.50 Ft x 11.67 Ft |
| Dining room | Main level | 22.92 Ft x 13.33 Ft |
| Kitchen | Main level | 12.75 Ft x 10.58 Ft |
| Breakfast | Main level | 9.33 Ft x 11.50 Ft |
| Primary Bedroom | Main level | 12.83 Ft x 13.92 Ft |
| Bedroom | Main level | 11.75 Ft x 10.75 Ft |
| 4pc Bathroom | Main level | 14.75 Ft x 10.00 Ft |
| 4pc Bathroom | Main level | 5.00 Ft x 10.17 Ft |
| Laundry room | Main level | 7.92 Ft x 5.83 Ft |
| Family room | Basement | 36.08 Ft x 23.58 Ft |
| Bedroom | Basement | 16.08 Ft x 12.42 Ft |
| Bedroom | Basement | 10.92 Ft x 12.92 Ft |
| 3pc Bathroom | Basement | 9.17 Ft x 6.08 Ft |
| Storage | Basement | 7.58 Ft x 9.17 Ft |
Location
Data is supplied by Pillar 9 MLS® System. Pillar 9 is the owner of the copyright in its MLS® System. Data is deemed reliable but is not guaranteed accurate by Pillar 9.
The trademarks MLS®, Multiple Listing Service® and the associated logos are owned by The Canadian Real Estate Association (CREA) and identify the quality of services provided by real estate professionals who are members of CREA. Used under license.