$295,000
active
2385 Hatcher Drive Northeast
Medicine Hat
,
AB
T1C1X5
Key Details
- MLS® Number:
- A2319243
- Community:
- Northeast Crescent Heights
- Building Type:
- House
- Interior Size:
- 904 square feet
- Bedrooms:
- 4
- Parking:
- 2
- Parking Features:
- Other
- Lot Size:
- 6370.0 square feet

Property Description
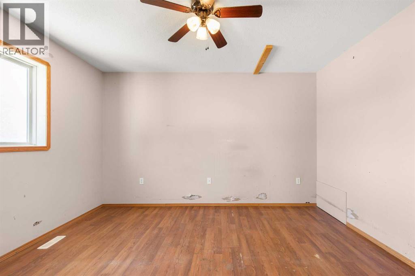
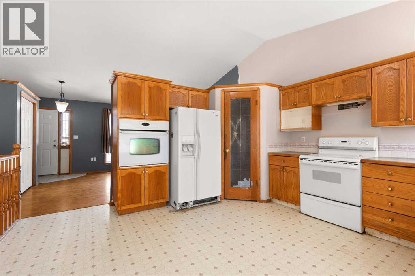
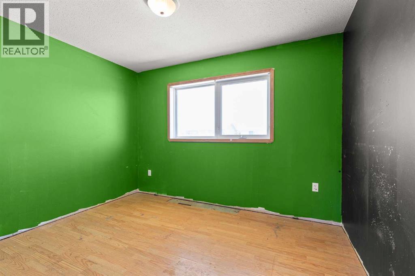
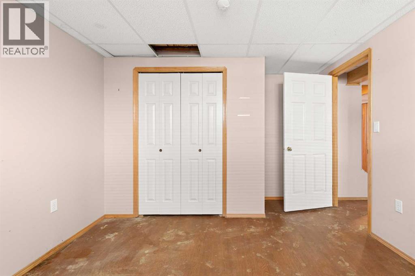
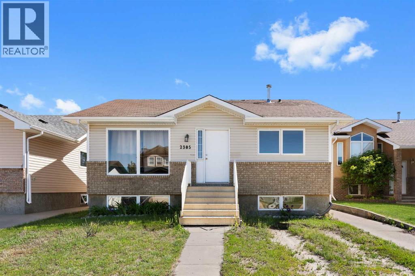
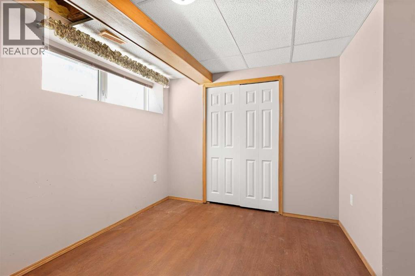
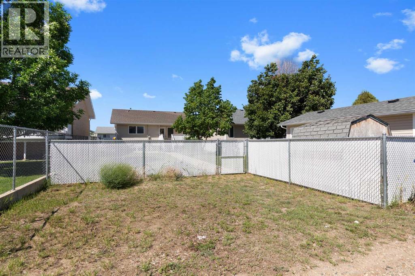
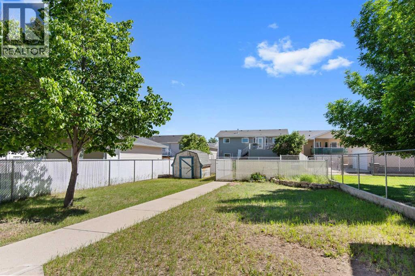
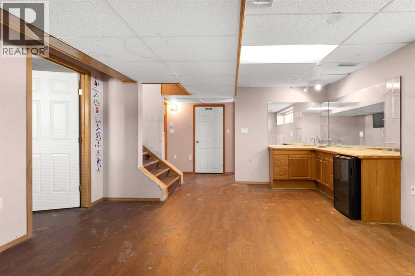
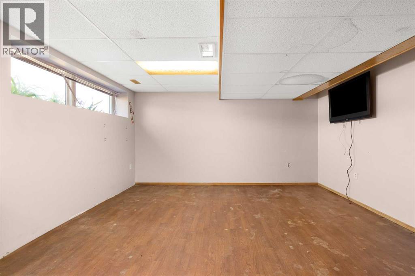
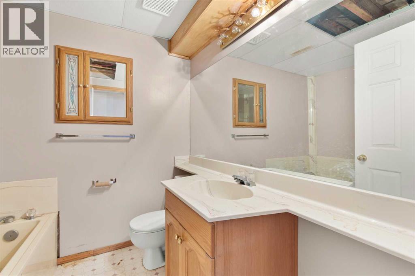
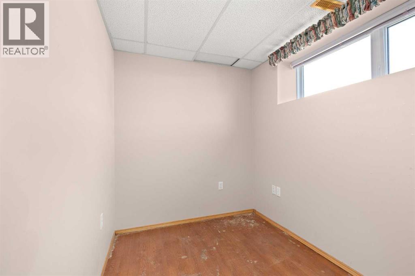
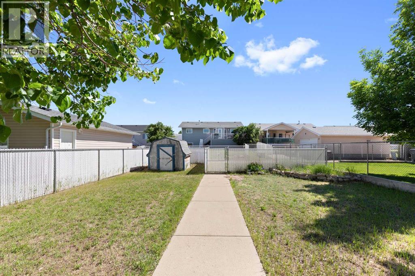
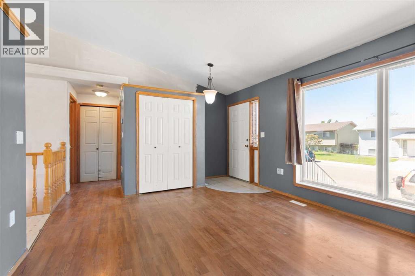
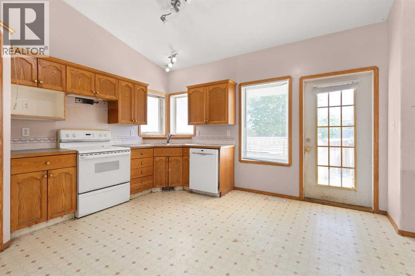
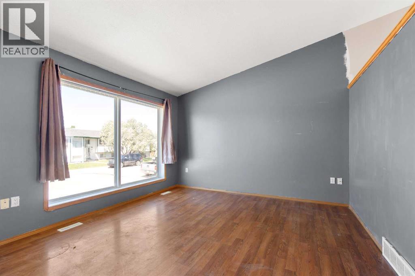
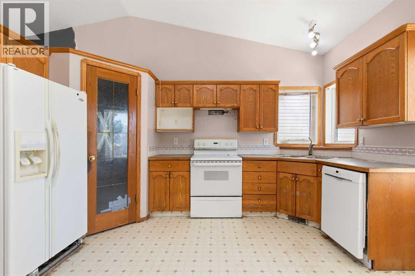
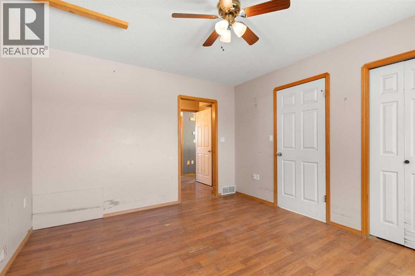
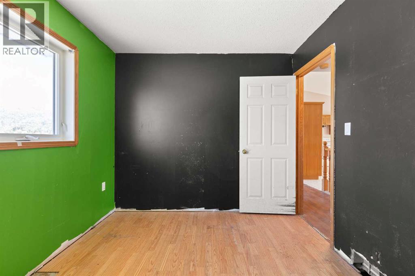
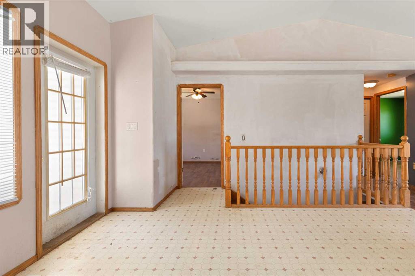
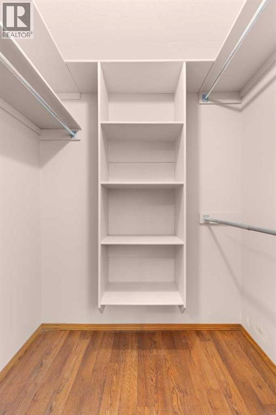
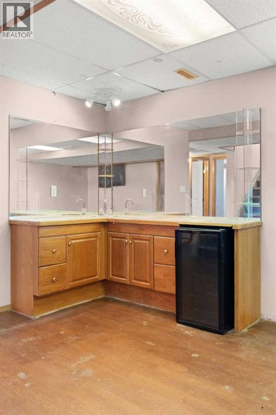
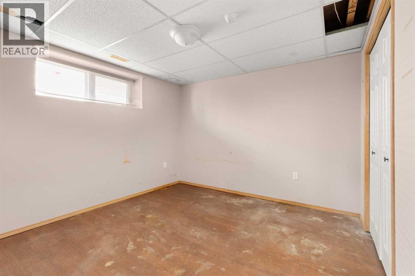
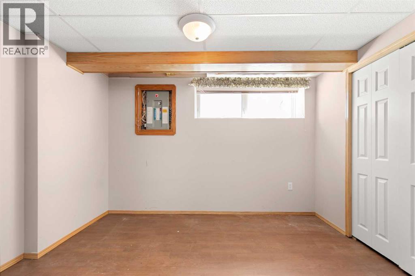
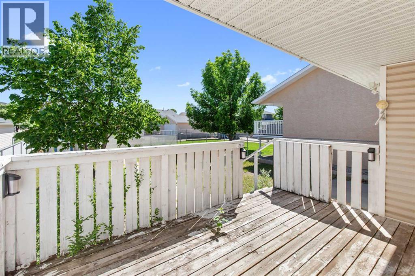
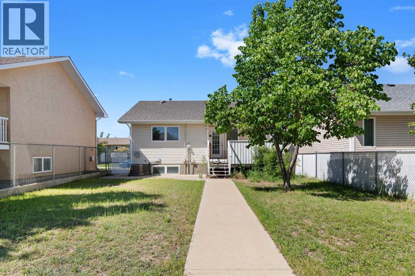
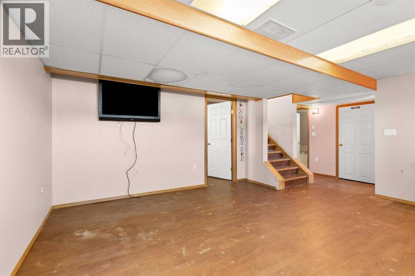
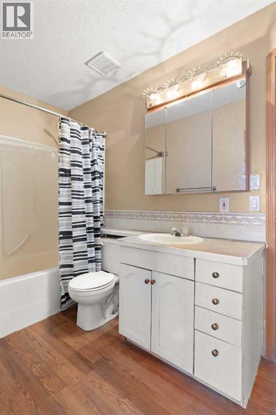
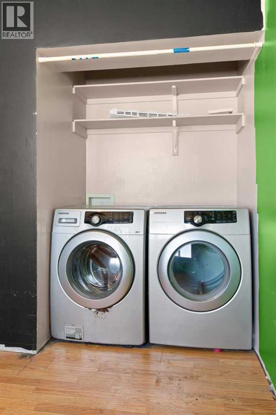
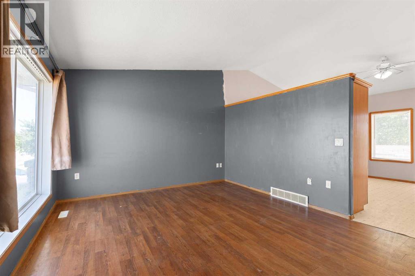
This 4 bedroom 2 full bath bungalow is located in a great family oriented neighbourhood in NE Crescent Heights. The main floor includes a living room with large windows, kitchen with corner pantry and dining space with access to the back deck, Primary bedroom with walk-in closet and access to the 4 piece bath, as well as the second bedroom which has been converted into the main floor laundry room. The basement family room has a handy bar area which makes it a great space for entertaining or movie nights. Also in the basement are the 3rd and 4th bedrooms, an office, and the second full bathroom. The backyard is fully fenced and includes off street parking space and plenty of room to build a garage. Located close to schools, shopping, dining, and Big Marble Go Centre. (id:53430)
Building
- Property Type:
- House
- Building Type:
- House
- Style:
- Bungalow
- Year Built:
- 1997
- Stories:
- 1.0
- Bedrooms:
- 4
- Bathrooms (total):
- 2.0
- Basement:
- Finished, Full
Finished Areas
- Interior Size (Total):
- 904 square feet
- Above Grade:
- 904 square feet
Interior
- Flooring:
- Laminate, Linoleum
- Appliances:
- None, See remarks
Parking
- Spaces:
- 2
- Features:
- Other
Lot / Land
- Lot Size:
- 6370.0 square feet
- Frontage:
- 14.93 meters
- Lot Features:
- See remarks
Exterior
- Exterior Features:
- Brick, Vinyl siding
- Foundation:
- Poured Concrete
- Fencing:
- Fence
Utilities & Mechanical
- Heating:
- Forced air
- Cooling:
- Central air conditioning
Fees & Dates
- Property Taxes:
- $2,706
- Tax Year:
- 2025
- Last Modified:
- 06/09/2026 08:40:37 PM
- Status Change:
- 06/09/2026 08:34:09 PM
Association / Ownership
- Common Interest:
- Freehold
Room Dimensions
| Room | Level | Size |
|---|---|---|
| Living room | Main level | 12.50 Ft x 17.33 Ft |
| Bedroom | Main level | 8.92 Ft x 11.25 Ft |
| 4pc Bathroom | Main level | 4.92 Ft x 11.25 Ft |
| Primary Bedroom | Main level | 12.75 Ft x 11.33 Ft |
| Eat in kitchen | Main level | 14.50 Ft x 17.33 Ft |
| Family room | Basement | 12.92 Ft x 14.33 Ft |
| Bedroom | Basement | 10.92 Ft x 13.00 Ft |
| Office | Basement | 6.42 Ft x 10.17 Ft |
| Furnace | Basement | 5.33 Ft x 6.58 Ft |
| 4pc Bathroom | Basement | 6.58 Ft x 8.08 Ft |
| Bedroom | Basement | 8.83 Ft x 11.08 Ft |
Location
Data is supplied by Pillar 9 MLS® System. Pillar 9 is the owner of the copyright in its MLS® System. Data is deemed reliable but is not guaranteed accurate by Pillar 9.
The trademarks MLS®, Multiple Listing Service® and the associated logos are owned by The Canadian Real Estate Association (CREA) and identify the quality of services provided by real estate professionals who are members of CREA. Used under license.