$278,000
active
4730 52 Street
Mayerthorpe
,
AB
T0E1N0
Key Details
- MLS® Number:
- A2310653
- Building Type:
- House
- Interior Size:
- 1187 square feet
- Bedrooms:
- 2
- Parking:
- 2
- Parking Features:
- Other
- Lot Size:
- 7000.0 square feet

Property Description
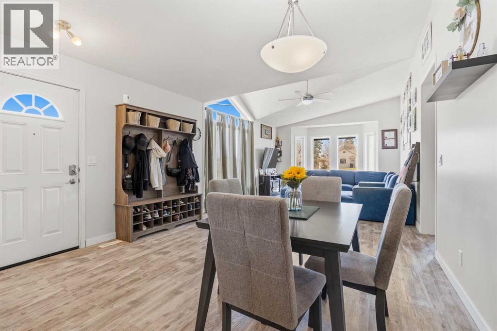
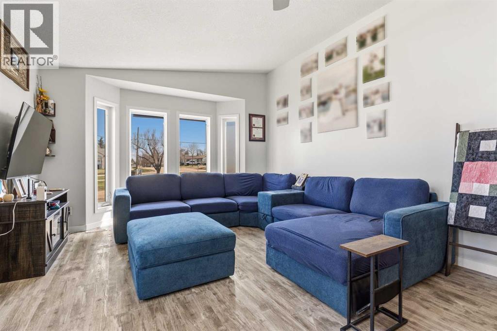
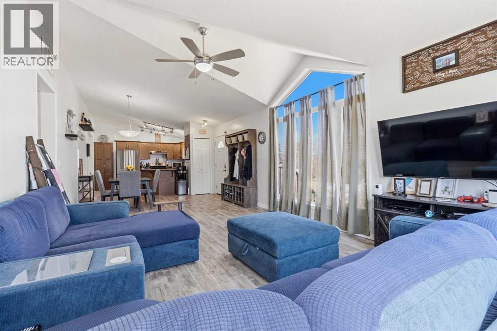
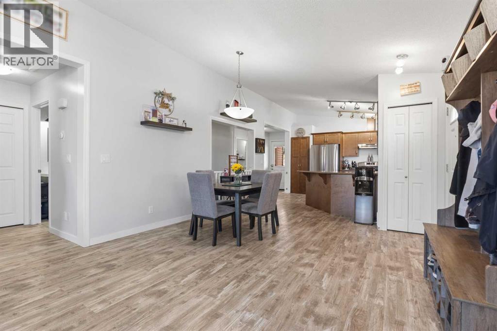
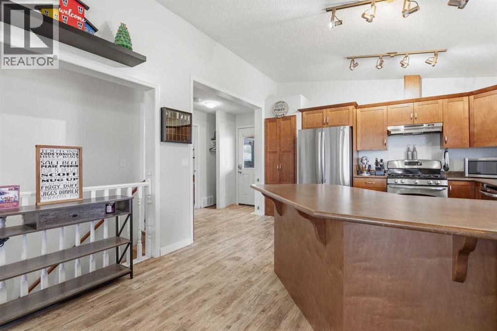
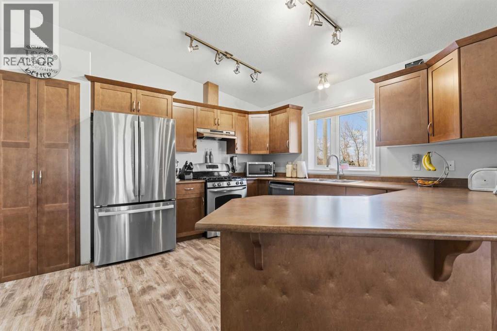
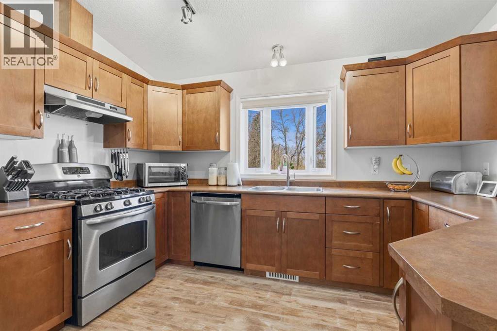
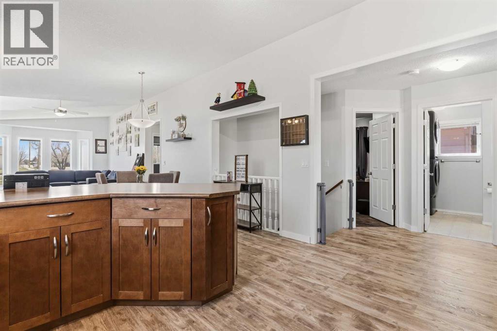
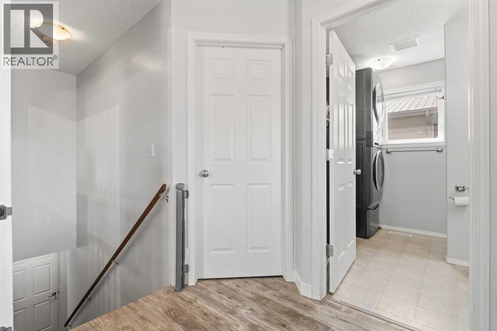
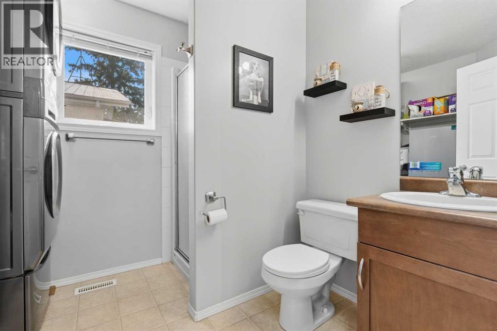
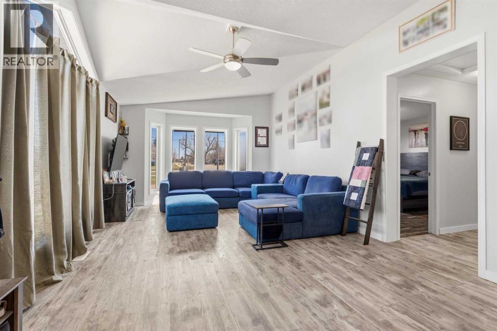
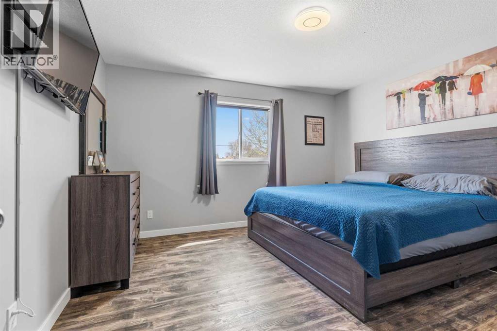
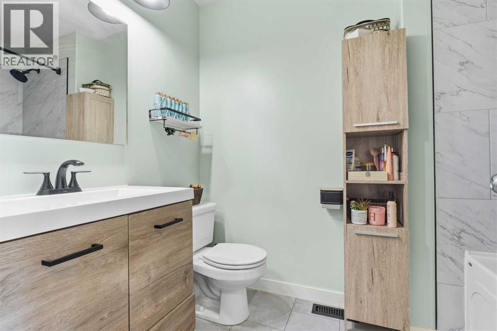
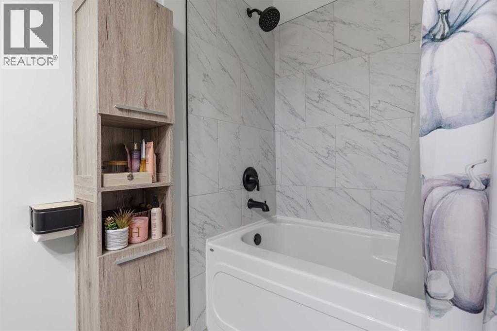
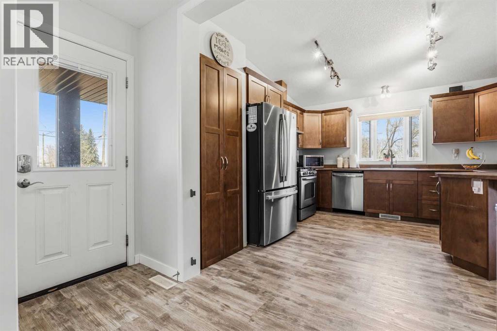
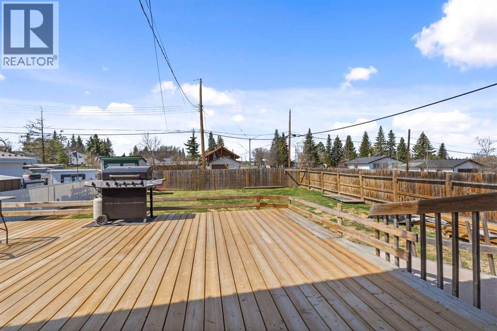
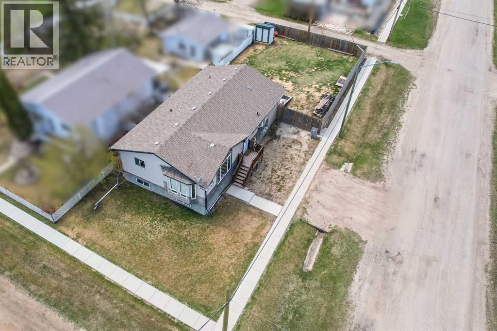
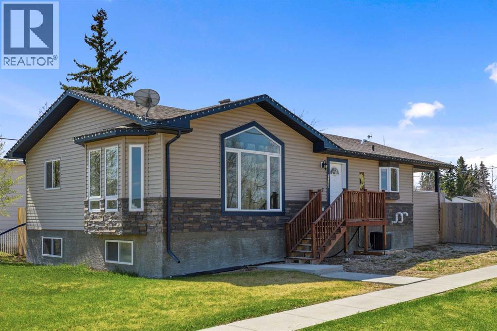
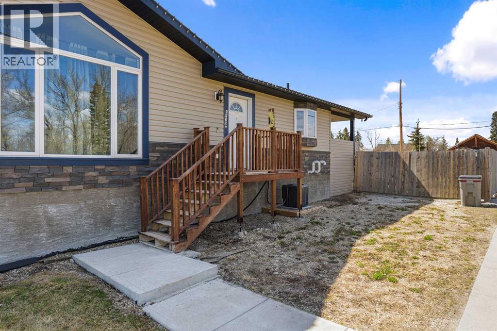
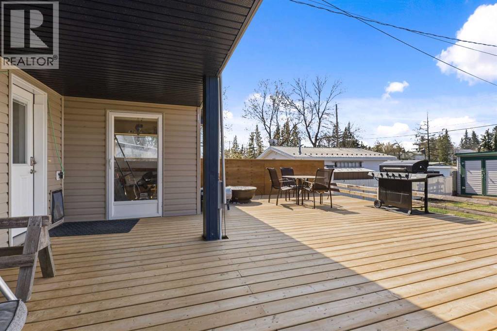
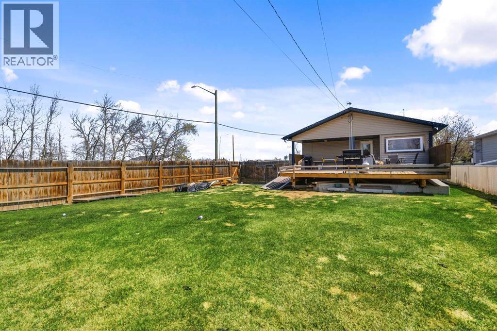
You’ve got to check out this spot in Mayerthorpe—it’s a hidden gem. It’s one of the newer builds in town, so you get the peace of mind of a solid concrete basement foundation right from the jump. The whole main floor is super open with tall ceilings that make the place feel massive, and since it’s got AC, you’re covered no matter how hot the summer gets.You’re looking at two bedrooms and two baths upstairs. The primary suite is a total win; it’s got plenty of room, a walk-in closet, and a east-facing window so you’re not baking in the sun when you’re trying to sleep. The kitchen is ready to go, and it’s even coming with a gas stove that has convection bake, plus a fridge that’s just over a year old. They even threw in a new washer and dryer from early 2025, so you’re all set on the appliance front. Did we mention the main floor laundry? The basement is completely unfinished, which is great because it gives you a clean slate to build out whatever you need. There’s a storage room already, plus a roughed-in bathroom, so you’ve got a massive head start if you want to expand down there later.When you head outside, you’ve got a new pressure-treated deck for hanging out, plus privacy wood fencing and a shed, all sitting on a big 7000-square-foot corner lot. The location is big too—you’re basically walking distance to the curling rink, the pool, ball diamonds, the arena, the shops, and the high school. (id:53430)
Building
- Property Type:
- House
- Building Type:
- House
- Style:
- Bungalow
- Year Built:
- 2013
- Stories:
- 1.0
- Bedrooms:
- 2
- Bathrooms (total):
- 2.0
- Basement:
- Unfinished, Full
Finished Areas
- Interior Size (Total):
- 1187 square feet
- Above Grade:
- 1187 square feet
Interior
- Flooring:
- Laminate
- Appliances:
- Washer, Refrigerator, Gas stove(s), Dishwasher, Dryer, Hood Fan
Parking
- Spaces:
- 2
- Features:
- Other
Lot / Land
- Lot Size:
- 7000.0 square feet
- Frontage:
- 15.24 meters
- Lot Features:
- No Smoking Home
Exterior
- Foundation:
- Poured Concrete
- Fencing:
- Fence
Utilities & Mechanical
- Heating:
- Forced air, Natural gas
- Cooling:
- Central air conditioning
Fees & Dates
- Property Taxes:
- $3,651
- Tax Year:
- 2025
- Last Modified:
- 05/21/2026 12:15:10 PM
- Status Change:
- 05/21/2026 12:09:18 PM
Association / Ownership
- Common Interest:
- Freehold
Room Dimensions
| Room | Level | Size |
|---|---|---|
| Living room | Main level | 13.00 Ft x 15.00 Ft |
| Kitchen | Main level | 13.00 Ft x 13.00 Ft |
| Dining room | Main level | 8.00 Ft x 9.00 Ft |
| Other | Main level | 6.00 Ft x 7.00 Ft |
| Other | Basement | 5.00 Ft x 6.00 Ft |
| 4pc Bathroom | Main level | - |
| 3pc Bathroom | Main level | - |
| Bedroom | Main level | 9.42 Ft x 11.00 Ft |
| Primary Bedroom | Main level | 12.50 Ft x 13.00 Ft |
| Furnace | Basement | - |
Location
Data is supplied by Pillar 9 MLS® System. Pillar 9 is the owner of the copyright in its MLS® System. Data is deemed reliable but is not guaranteed accurate by Pillar 9.
The trademarks MLS®, Multiple Listing Service® and the associated logos are owned by The Canadian Real Estate Association (CREA) and identify the quality of services provided by real estate professionals who are members of CREA. Used under license.