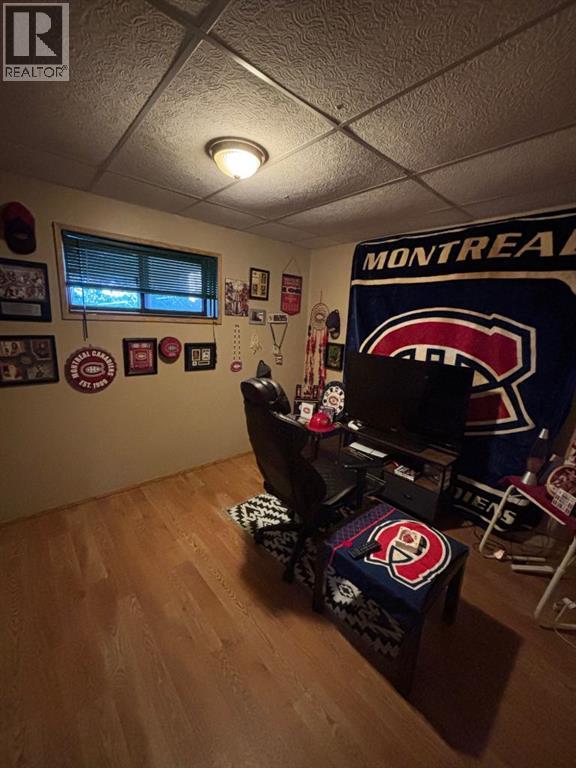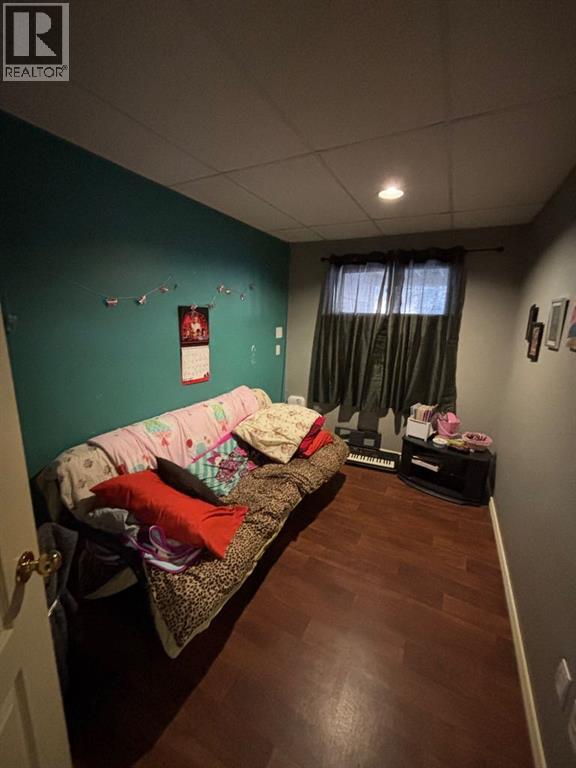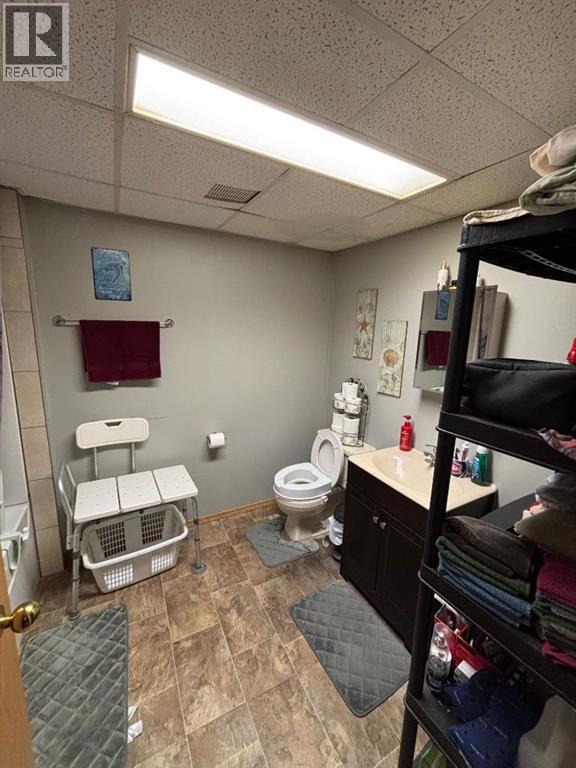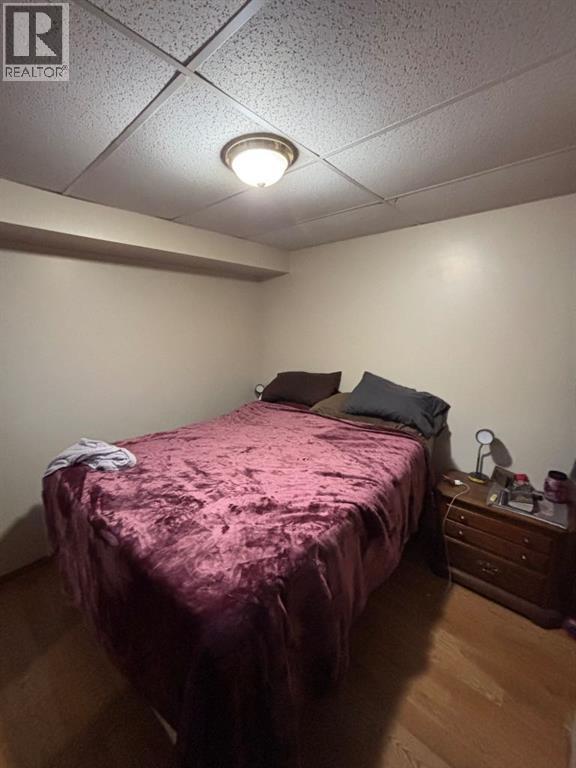
$399,000
active
10024 103 Ave Avenue
Lac La Biche
,
AB
T0A2C0
Key Details
- MLS® Number:
- A2263333
- Building Type:
- House
- Interior Size:
- 1540 square feet
- Bedrooms:
- 4
- Parking:
- 4
- Parking Features:
- Attached Garage
- Lot Size:
- 6500.0 square feet

Property Description
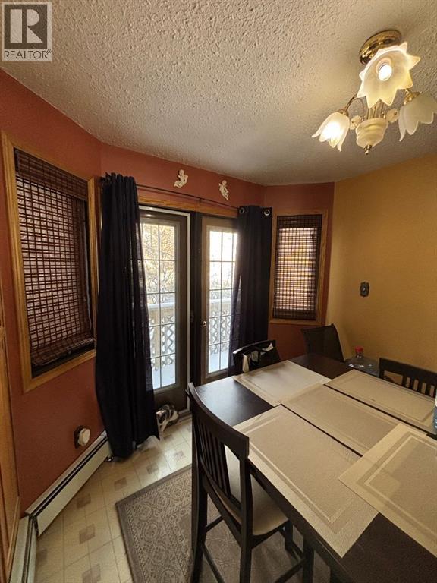
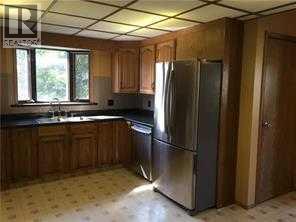
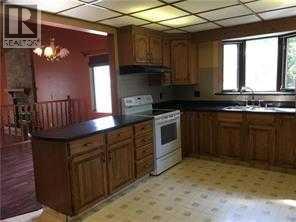
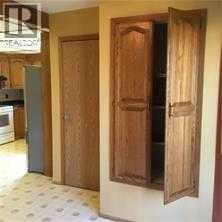
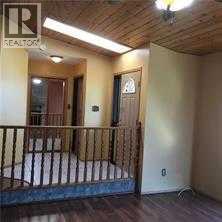
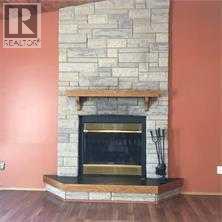
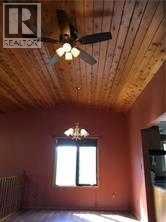
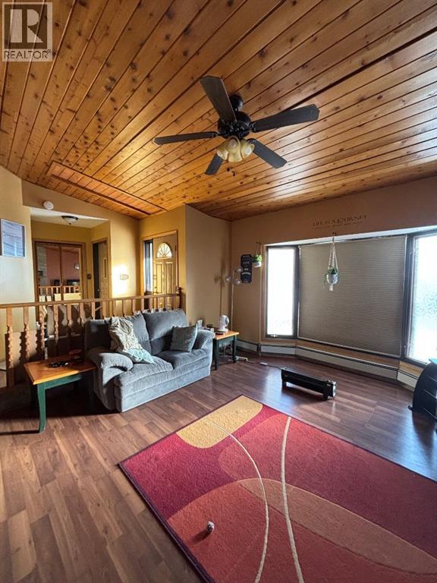
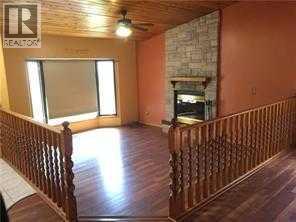
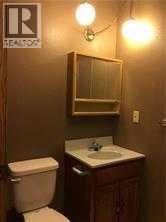
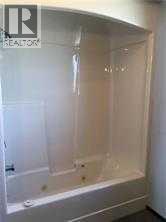
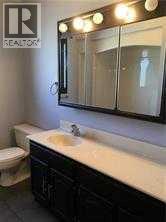
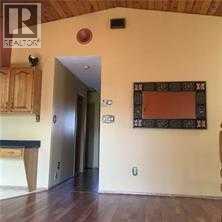
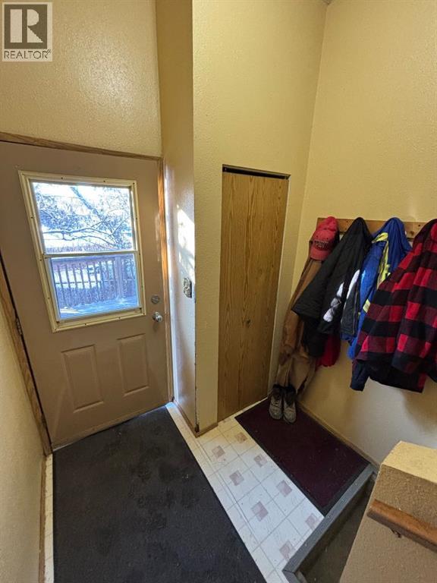
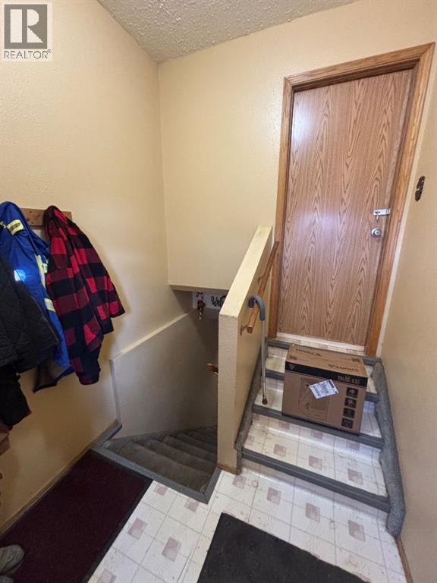
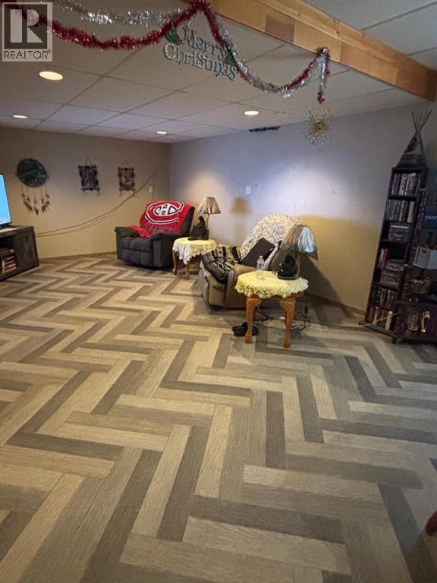
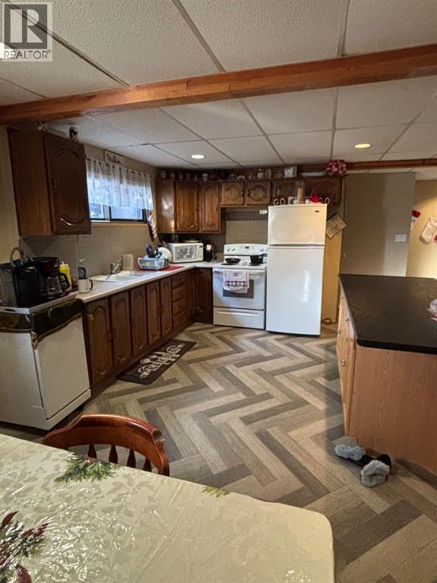
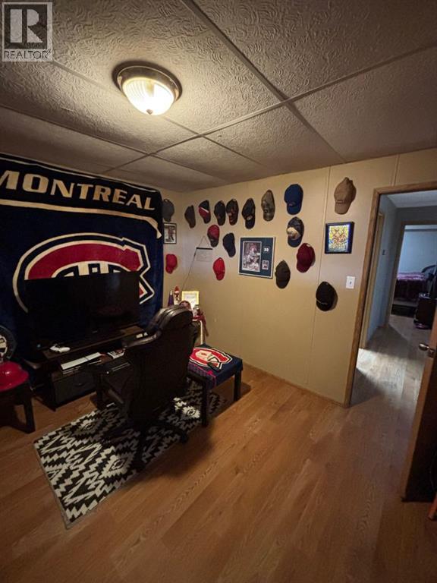
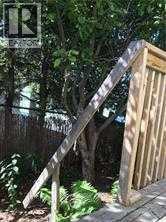
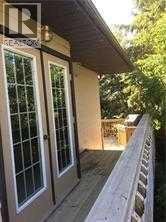
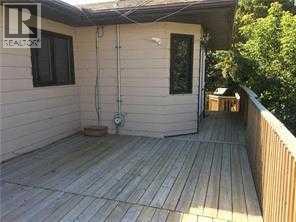
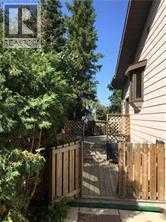
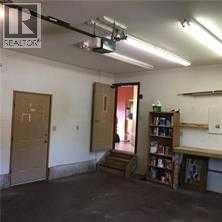
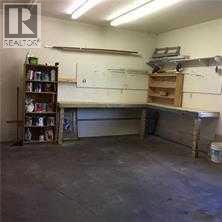
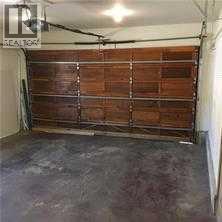
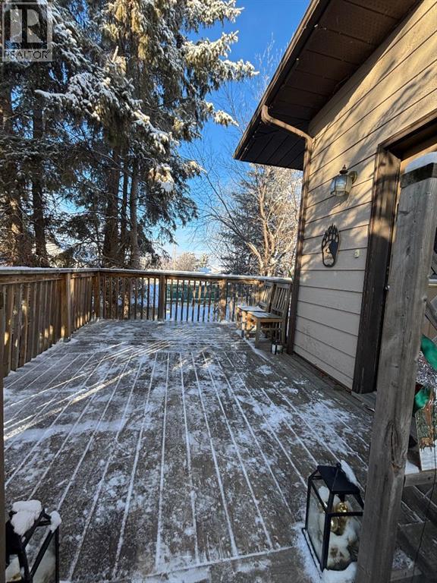
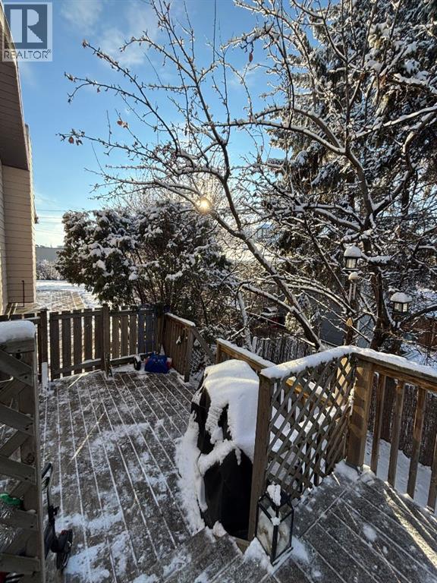
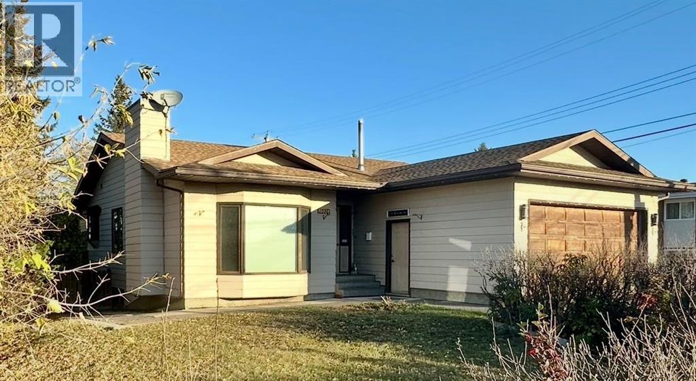
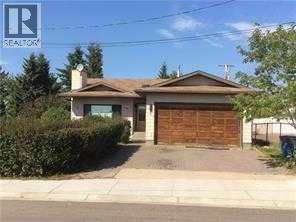
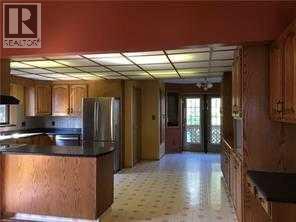
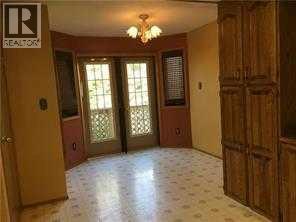
Welcome to this beautiful family home located in the heart of Lac La Biche! This spacious 5 bedrooms,4 bathrooms home is perfect for families of all sizes. Just over 2800 sq ft of living area gives you the space you need to grow and thrive. As you enter the open concept layout, and the natural light that floods in through the large bay windows. Enjoy the wood burning fireplace as it creates a warm and inviting atmosphere. The finished basement is nicely set up with an open design living/dining area, spacious kitchen with wooden cabinets and 2 bedrooms/2 baths, and private entrance. The large deck is perfect for BBQs and entertaining guests, and you can't beat the double garage for all the extra's. The location of this home couldn't be more ideal, with its close proximity to all amenities, this home is also right beautiful Lac La Biche Lake, McArthur Spray Park and Beach! Take advantage of this excellent location (id:53430)
Building
- Property Type:
- House
- Building Type:
- House
- Style:
- Bungalow
- Year Built:
- 1994
- Stories:
- 1.0
- Bedrooms:
- 4
- Bathrooms (total):
- 3.0
- Basement:
- Finished, Full, Suite
Finished Areas
- Interior Size (Total):
- 1540 square feet
- Above Grade:
- 1540 square feet
Interior
- Flooring:
- Laminate, Carpeted, Linoleum
- Appliances:
- Refrigerator, Stove, Washer & Dryer
Parking
- Spaces:
- 4
- Features:
- Attached Garage
Lot / Land
- Lot Size:
- 6500.0 square feet
- Frontage:
- 19.81 meters
- Lot Features:
- Level
Exterior
- Exterior Features:
- Concrete, Vinyl siding
- Construction:
- Poured concrete, Wood frame
- Foundation:
- Poured Concrete
- Fencing:
- Partially fenced
Utilities & Mechanical
- Heating:
- Forced air, Other
- Cooling:
- None
Comfort & Security
- Fireplace(s):
- 1
Fees & Dates
- Property Taxes:
- $2,315
- Tax Year:
- 2025
- Last Modified:
- 04/14/2026 05:40:50 PM
- Status Change:
- 04/14/2026 04:44:28 PM
Association / Ownership
- Common Interest:
- Freehold
Room Dimensions
| Room | Level | Size |
|---|---|---|
| Kitchen | Main level | 12.00 Ft x 18.00 Ft |
| Living room | Main level | 14.50 Ft x 15.00 Ft |
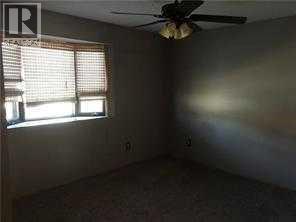
| Primary Bedroom | Main level | 12.00 Ft x 12.00 Ft |
| 3pc Bathroom | Main level | .00 Ft x .00 Ft |
| Other | Basement | 21.00 Ft x 28.00 Ft |
| Bedroom | Basement | 7.42 Ft x 10.58 Ft |
| Dining room | Main level | 11.00 Ft x 18.00 Ft |
| Other | Main level | 6.00 Ft x 7.00 Ft |
| Bedroom | Main level | 7.58 Ft x 11.67 Ft |
| 3pc Bathroom | Main level | .00 Ft x .00 Ft |
| Bedroom | Basement | 10.92 Ft x 10.83 Ft |
| 4pc Bathroom | Basement | .00 Ft x .00 Ft |
Location
Data is supplied by Pillar 9 MLS® System. Pillar 9 is the owner of the copyright in its MLS® System. Data is deemed reliable but is not guaranteed accurate by Pillar 9.
The trademarks MLS®, Multiple Listing Service® and the associated logos are owned by The Canadian Real Estate Association (CREA) and identify the quality of services provided by real estate professionals who are members of CREA. Used under license.