$295,000
active
10701 102 Ave Avenue
La Crete
,
AB
T0H2H0
Key Details
- MLS® Number:
- A2320183
- Building Type:
- Manufactured Home
- Interior Size:
- 1480 square feet
- Bedrooms:
- 4
- Parking:
- 6
- Parking Features:
- Parking Pad, Other, RV
- Lot Size:
- 0.21 acres

Property Description
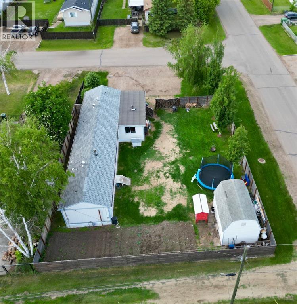
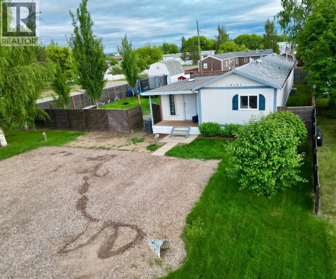
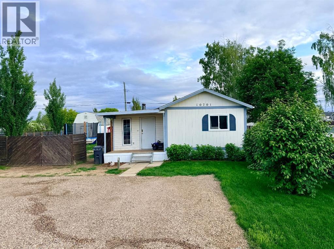
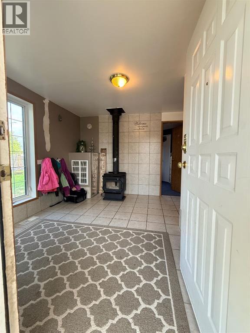
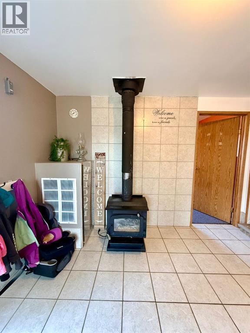
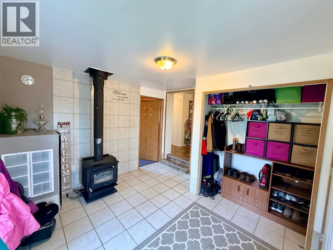
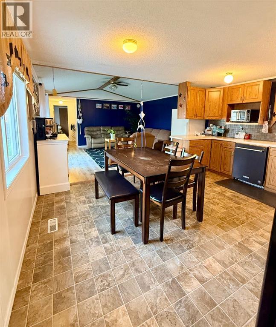
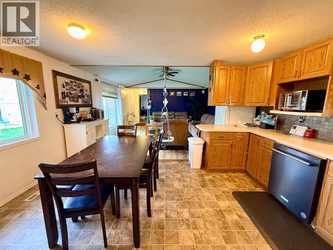
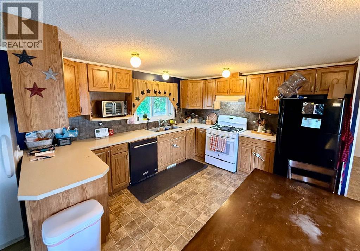
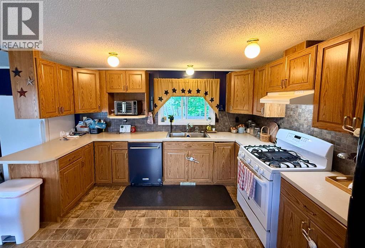
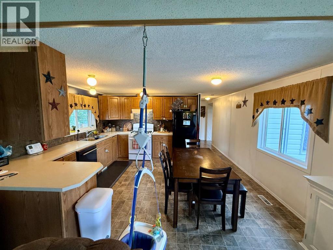
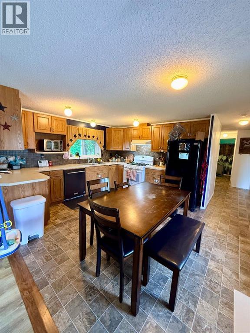
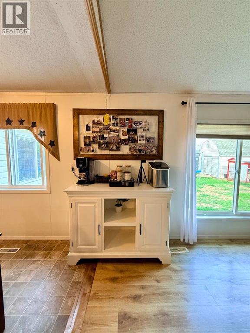
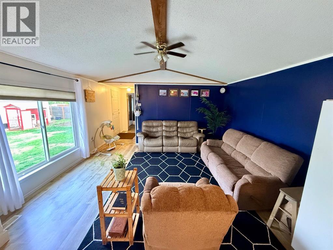
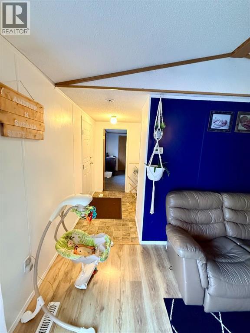
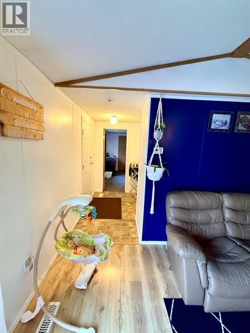
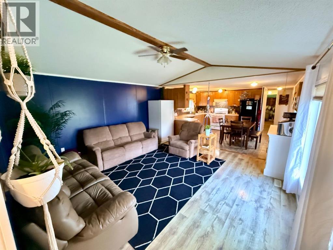
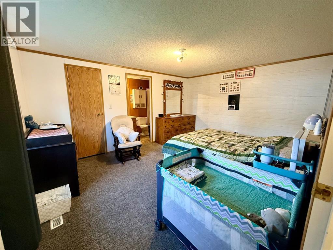
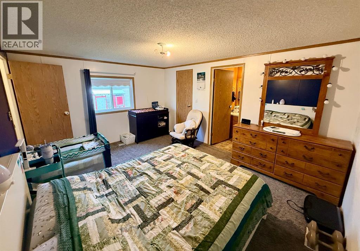
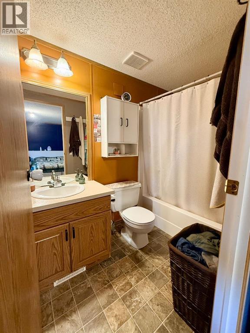
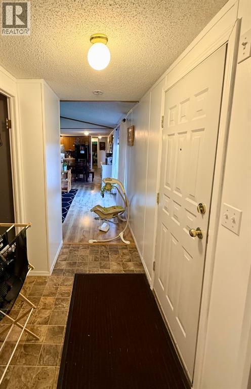
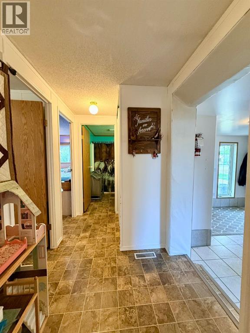
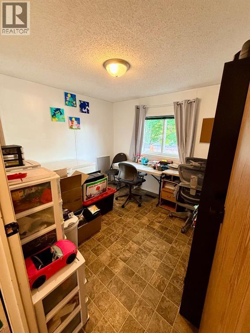
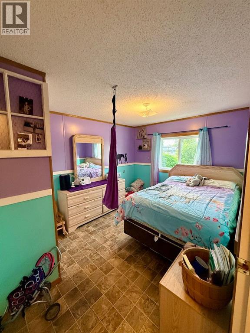
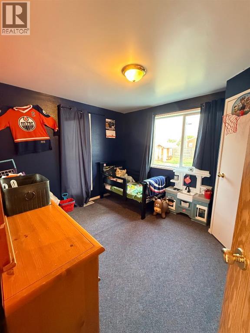
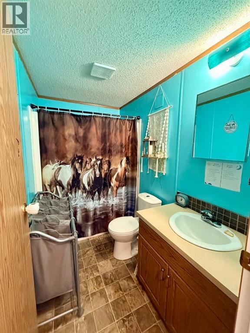
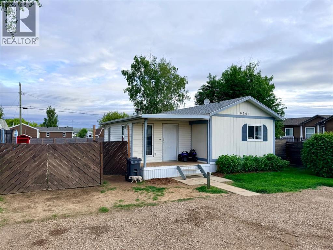
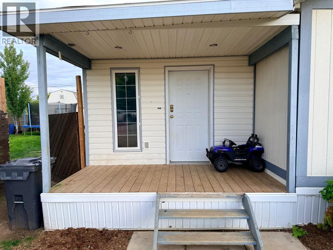
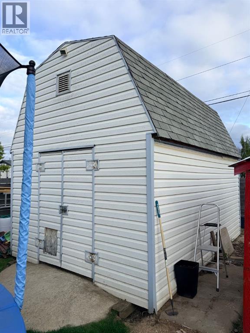
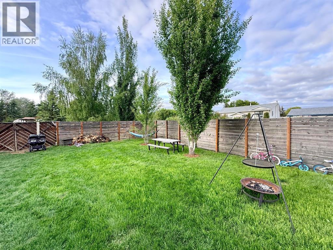
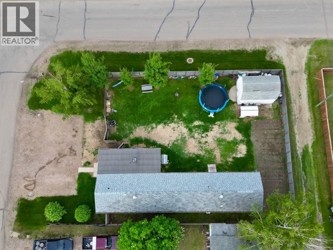
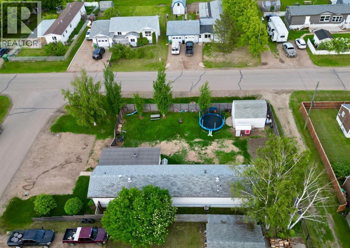
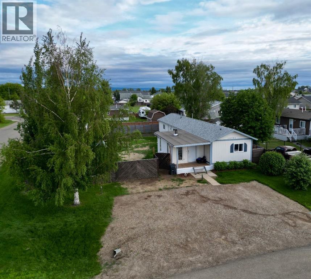
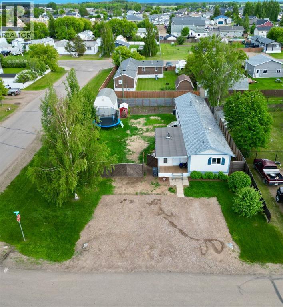
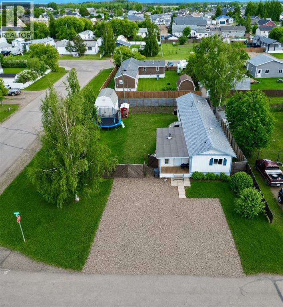
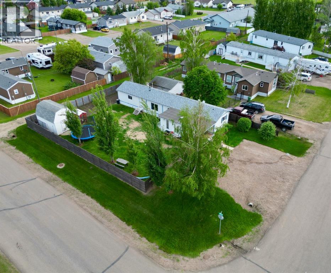
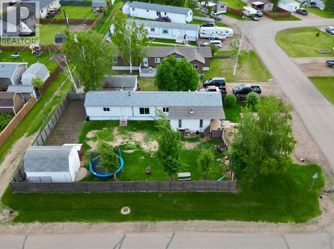
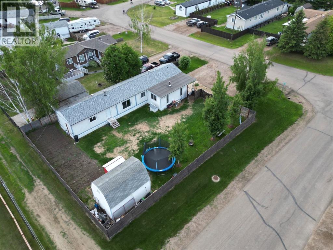
Affordable living with room for the whole family! This great property features a 16-wide home with a spacious addition, offering an impressive 4 bedrooms and 2 bathrooms in a functional family-friendly layout. A welcoming entrance greets you with a cozy wood-burning stove, providing an additional heat source and a warm country feel, while also having central a/c to keep you comfortable year round! The home features two bedrooms and a full bathroom at one end, while the private primary suite is located at the opposite end complete with a walk-in closet and 4-piece ensuite. The heart of the home is the huge open-concept living area, where vaulted ceilings create a bright and spacious atmosphere. The kitchen flows seamlessly into the dining and living rooms, making it the perfect space for hosting family and friends. Outside, you'll appreciate the private yard surrounded by privacy fencing, along with a storage shed, large garden plot, and a cozy firepit area to enjoy summer evenings. Affordable, functional, and packed with potential—this one won't last long. Come take a look today! (id:53430)
Building
- Property Type:
- Manufactured Home
- Building Type:
- Manufactured Home
- Style:
- Mobile Home
- Year Built:
- 1997
- Stories:
- 1.0
- Bedrooms:
- 4
- Bathrooms (total):
- 2.0
- Basement:
- None
Finished Areas
- Interior Size (Total):
- 1480 square feet
- Above Grade:
- 1480 square feet
Interior
- Flooring:
- Carpeted, Linoleum, Vinyl
- Appliances:
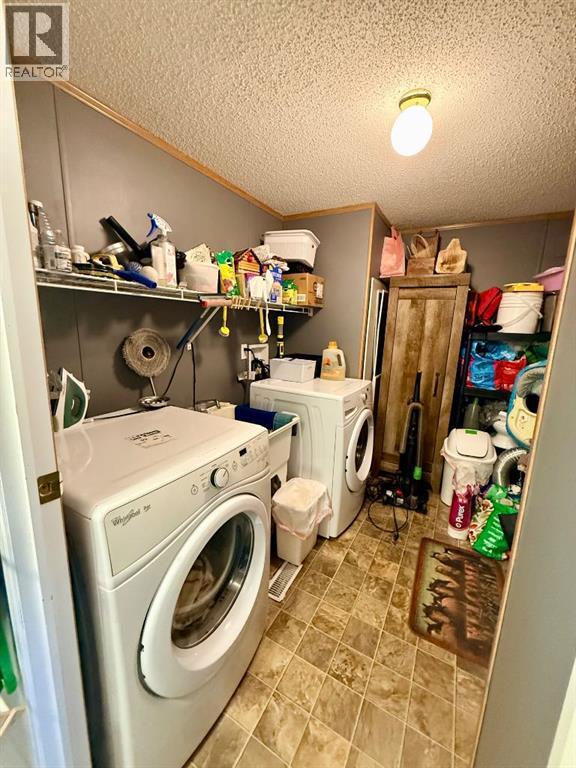
- Refrigerator, Dishwasher, Stove, Washer & Dryer
Parking
- Spaces:
- 6
- Features:
- Parking Pad, Other, RV
Lot / Land
- Lot Size:
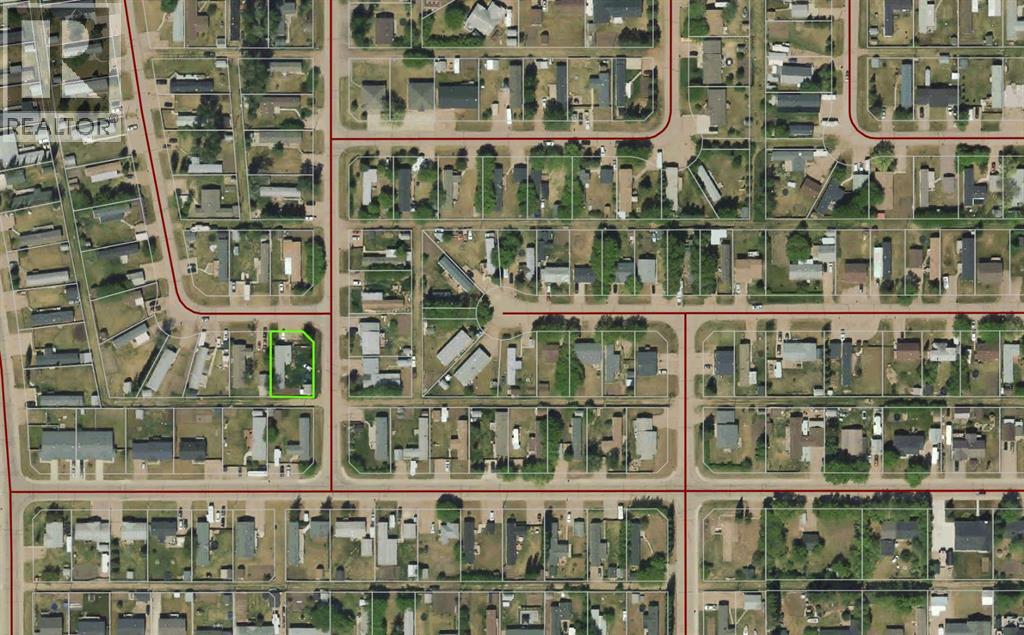
- 0.21 acres
- Frontage:
- 24.0 meters
- Lot Features:
- Back lane, PVC window, Closet Organizers
Exterior
- Exterior Features:
- Vinyl siding
- Construction:
- Wood frame
- Foundation:
- Piled
- Fencing:
- Fence
Utilities & Mechanical
- Heating:
- Forced air, Natural gas
- Cooling:
- Central air conditioning
Comfort & Security
- Fireplace(s):
- 1
Fees & Dates
- Property Taxes:
- $2,126
- Tax Year:
- 2026
- Last Modified:
- 06/14/2026 02:30:04 AM
- Status Change:
- 06/14/2026 02:20:49 AM
Association / Ownership
- Common Interest:
- Freehold
Room Dimensions
| Room | Level | Size |
|---|---|---|
| Primary Bedroom | Main level | 12.00 Ft x 15.00 Ft |
| Bedroom | Main level | 10.00 Ft x 10.00 Ft |
| Bedroom | Main level | 10.00 Ft x 11.00 Ft |
| Bedroom | Main level | 11.00 Ft x 12.00 Ft |
| 4pc Bathroom | Main level | 8.00 Ft x 5.00 Ft |
| 4pc Bathroom | Main level | 8.00 Ft x 5.00 Ft |
Location
Data is supplied by Pillar 9 MLS® System. Pillar 9 is the owner of the copyright in its MLS® System. Data is deemed reliable but is not guaranteed accurate by Pillar 9.
The trademarks MLS®, Multiple Listing Service® and the associated logos are owned by The Canadian Real Estate Association (CREA) and identify the quality of services provided by real estate professionals who are members of CREA. Used under license.