$489,900
active
732 1 Avenue
Irricana
,
AB
T0M1B0
Key Details
- MLS® Number:
- A2286183
- Building Type:
- House
- Interior Size:
- 1395 square feet
- Bedrooms:
- 4
- Parking:
- 2
- Parking Features:
- Attached Garage, Parking Pad, Other
- Lot Size:
- 6235.0 square feet

Property Description
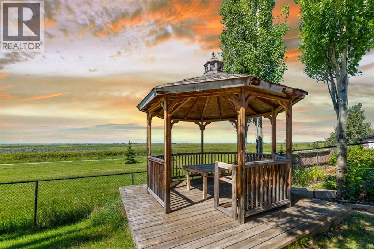
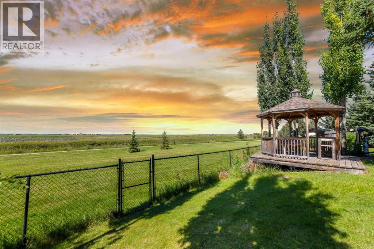
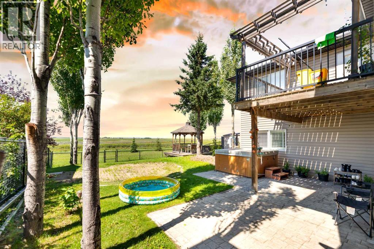
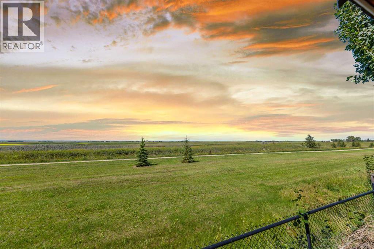
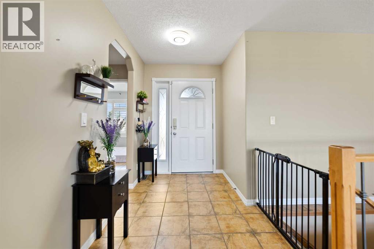
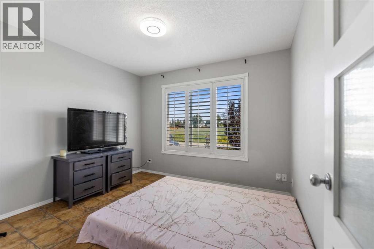
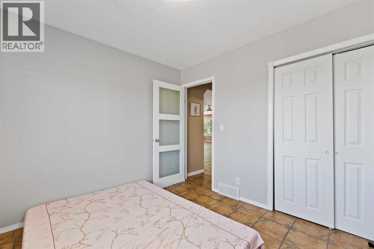
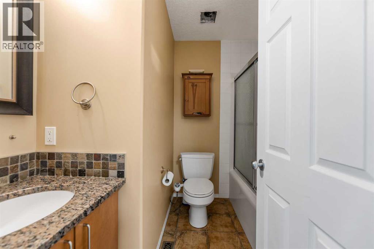
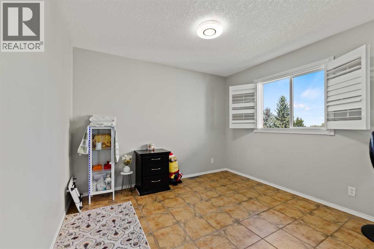
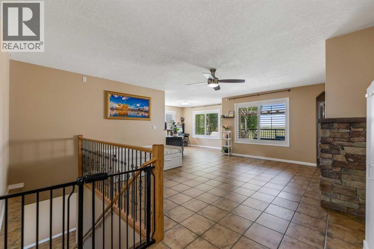
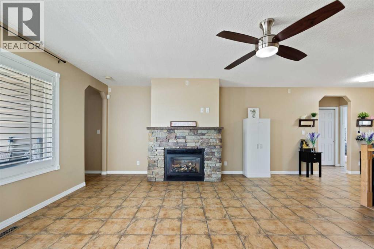
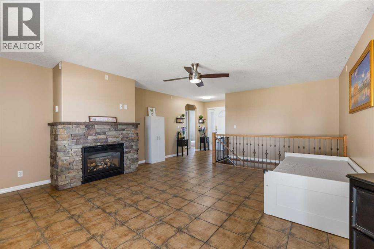
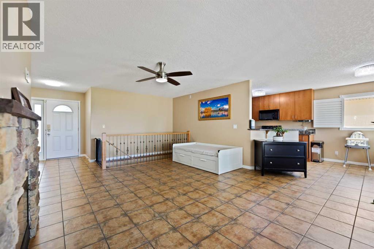
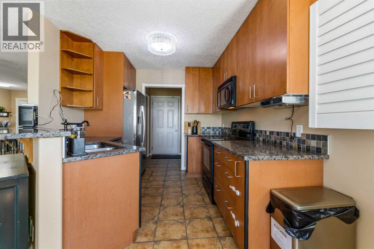
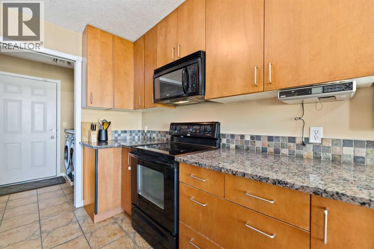
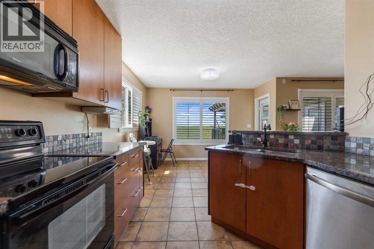
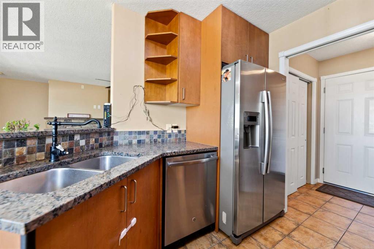
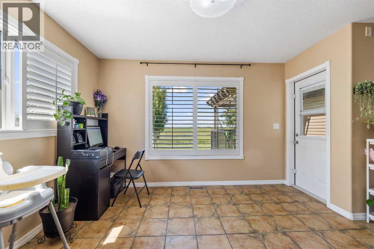
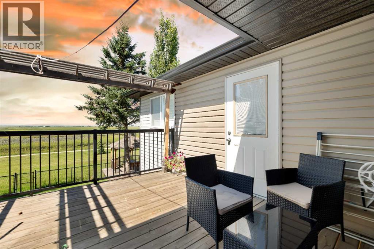
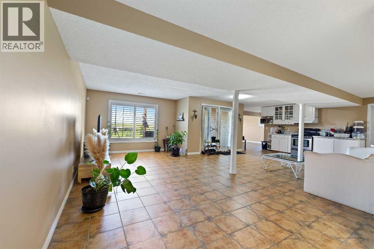
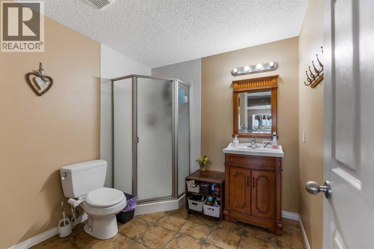
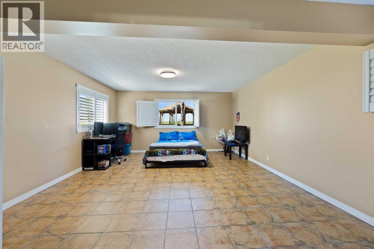
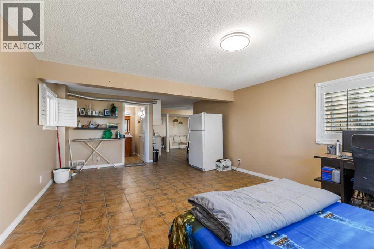
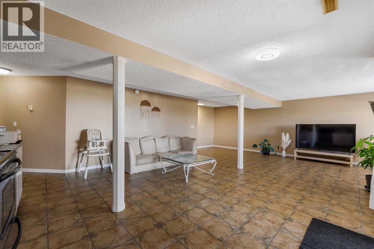
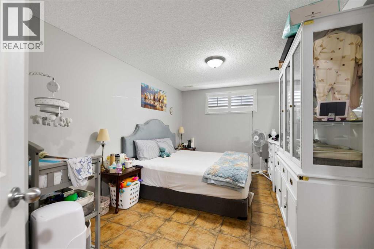
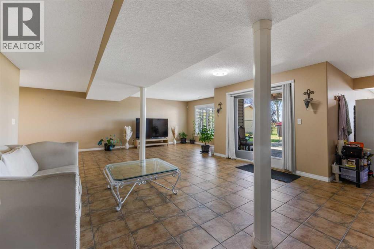
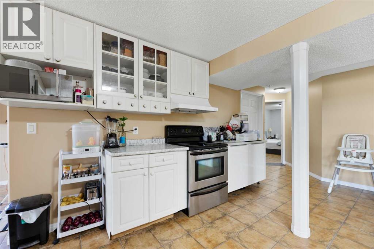
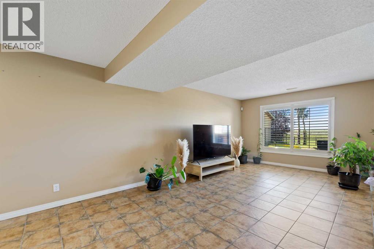
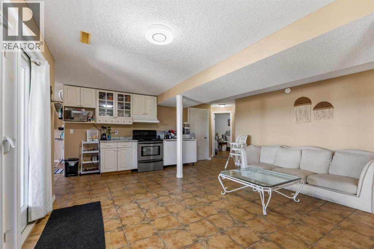
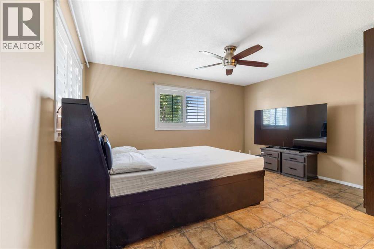
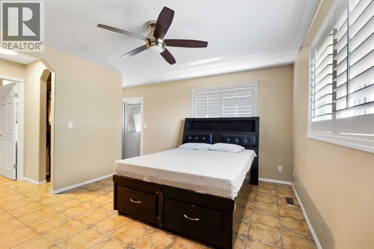
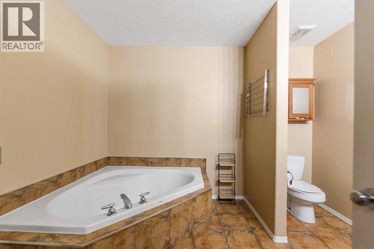
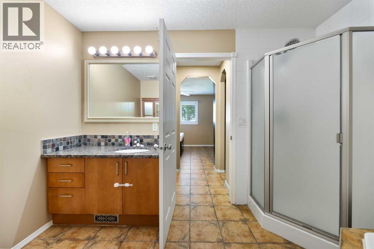
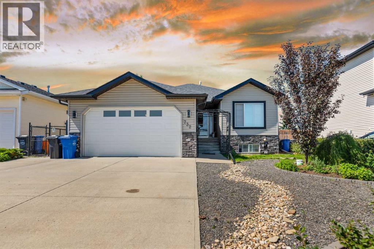
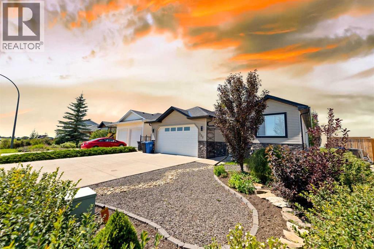
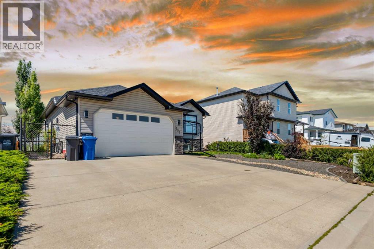
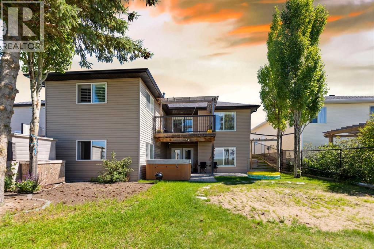
Peaceful Country Living at Its Finest in Irricana:Welcome to a home where wide-open skies, quiet evenings, and modern comfort come together beautifully. This fully finished walkout bungalow offers over 2,600 sq. ft. of refined living space, delivering the perfect balance of warmth, function, and rural charm.From the moment you step inside, you’re greeted by a spacious foyer that flows effortlessly into a sun-filled great room. Expansive west-facing windows frame breathtaking, unobstructed countryside views, while a cozy gas fireplace creates the perfect gathering space for family and friends.The open-concept dining area and kitchen are thoughtfully designed for both everyday living and entertaining. Featuring granite countertops, abundant cabinetry, and seamless access to the garage, this space makes busy mornings and grocery days feel effortless.Your primary retreat is a true sanctuary—generously sized and filled with natural light. The elegant four-piece ensuite includes a relaxing soaker tub, and the dual walk-in closets provide exceptional storage. French doors lead directly to the deck, where you can enjoy morning coffee with sunrise views or unwind as the sun sets across the prairie.Two additional bedrooms and a full four-piece bathroom complete the main level, offering flexibility for family, guests, or a home office.The fully finished walkout basement expands your living space with comfort and versatility. Enjoy in-floor heating, oversized windows that flood the lower level with natural light, a spacious games area, inviting family room, an additional four-piece bath, and a private bedroom with its own walk-in closet—ideal for guests, teens, or multi-generational living. Added peace of mind comes with a new roof installed in 2023.Step outside and experience the true magic of country living. The backyard is designed for relaxation and enjoyment, featuring a hot tub, gazebo, shed, and multiple deck access points from both the dining room and prim ary suite. Summer evenings are made for entertaining, and clear country nights offer star-filled skies you simply can’t find in the city.Located in the welcoming community of Irricana, this home offers the serenity of rural life while maintaining convenient access to nearby amenities. Enjoy peaceful drives home, friendly neighbors, and miles of open countryside right at your doorstep. (id:53430)
Building
- Property Type:
- House
- Building Type:
- House
- Style:
- Bungalow
- Year Built:
- 2006
- Stories:
- 1.0
- Bedrooms:
- 4
- Bathrooms (total):
- 3.0
- Basement:
- Finished, Full, Separate entrance, Walk out, Suite
Finished Areas
- Interior Size (Total):
- 1395 square feet
- Above Grade:
- 1395 square feet
Interior
- Flooring:
- Tile
- Appliances:
- Refrigerator, Stove, Range, Microwave, Washer & Dryer
Parking
- Spaces:
- 2
- Features:
- Attached Garage, Parking Pad, Other
Lot / Land
- Lot Size:
- 6235.0 square feet
- Frontage:
- 15.24 meters
- Lot Features:
- No Animal Home, No Smoking Home, Gazebo
Exterior
- Construction:
- Wood frame
- Foundation:
- Poured Concrete
- Fencing:
- Fence
Utilities & Mechanical
- Heating:
- Forced air, In Floor Heating, Other
- Cooling:
- Central air conditioning
Comfort & Security
- Fireplace(s):
- 1
Fees & Dates
- Property Taxes:
- $5,317
- Tax Year:
- 2025
- Last Modified:
- 06/20/2026 05:20:00 AM
- Status Change:
- 06/20/2026 05:18:31 AM
Association / Ownership
- Common Interest:
- Freehold
Room Dimensions
| Room | Level | Size |
|---|---|---|
| 4pc Bathroom | Main level | 7.67 Ft x 7.17 Ft |
| 4pc Bathroom | Main level | 8.92 Ft x 10.75 Ft |
| Bedroom | Main level | 12.00 Ft x 10.67 Ft |
| Bedroom | Main level | 9.75 Ft x 10.58 Ft |
| Dining room | Main level | 12.25 Ft x 11.92 Ft |
| Kitchen | Main level | 8.83 Ft x 9.00 Ft |
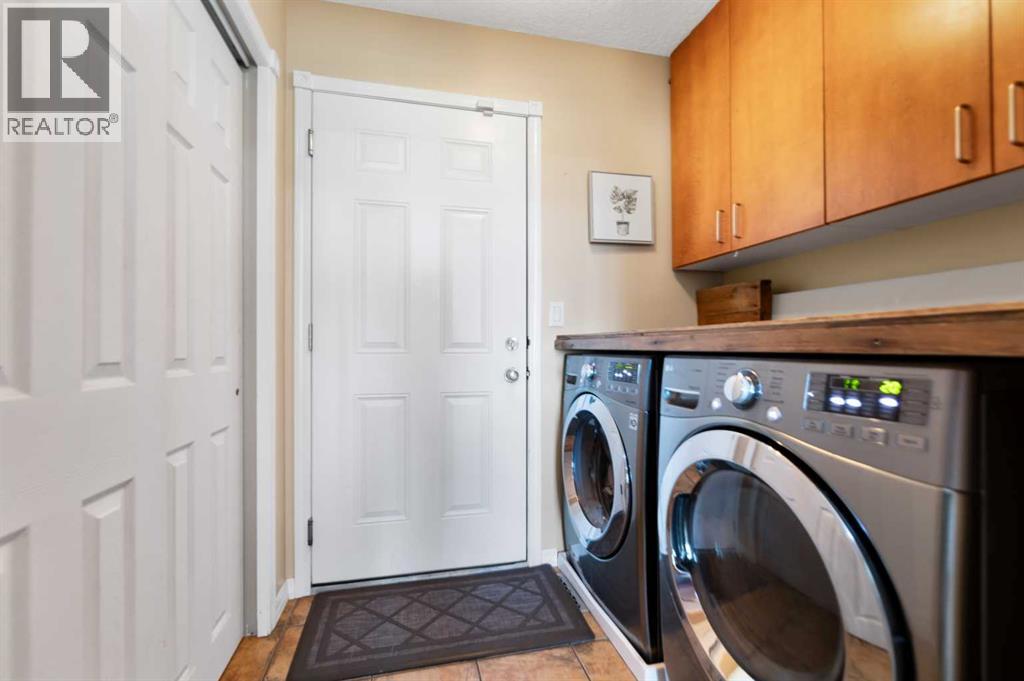
| Laundry room | Main level | 5.42 Ft x 6.42 Ft |
| Living room | Main level | 20.25 Ft x 16.17 Ft |
| Primary Bedroom | Main level | 16.50 Ft x 14.50 Ft |
| 3pc Bathroom | Basement | 7.58 Ft x 7.75 Ft |
| Bedroom | Basement | 16.08 Ft x 9.50 Ft |
| Den | Basement | 21.50 Ft x 14.50 Ft |
| Kitchen | Basement | 12.58 Ft x 5.58 Ft |
| Recreational, Games room | Basement | 24.17 Ft x 29.25 Ft |
| Furnace | Basement | 12.08 Ft x 7.75 Ft |
Location
Data is supplied by Pillar 9 MLS® System. Pillar 9 is the owner of the copyright in its MLS® System. Data is deemed reliable but is not guaranteed accurate by Pillar 9.
The trademarks MLS®, Multiple Listing Service® and the associated logos are owned by The Canadian Real Estate Association (CREA) and identify the quality of services provided by real estate professionals who are members of CREA. Used under license.