$368,000
active
443 Henricks Drive
Irricana
,
AB
T0M1B0
Key Details
- MLS® Number:
- A2294712
- Building Type:
- Duplex
- Interior Size:
- 1014 square feet
- Bedrooms:
- 2
- Parking:
- 2
- Parking Features:
- Parking Pad, Other, Street
- Lot Size:
- 3552.0 square feet
- Attached:
- Yes

Property Description
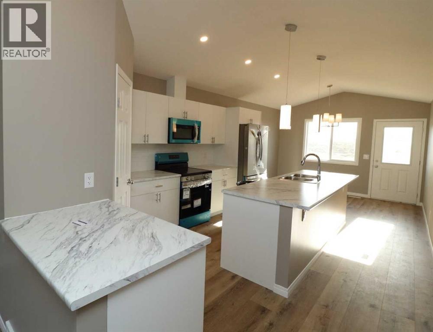
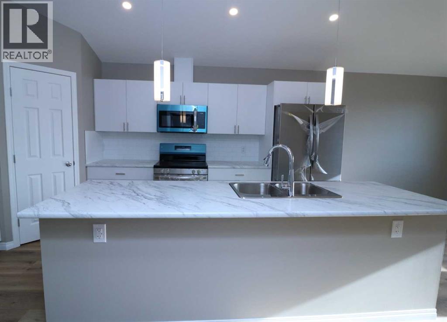
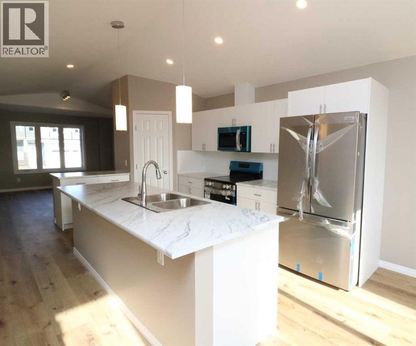
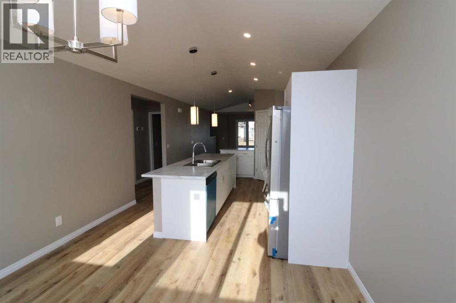
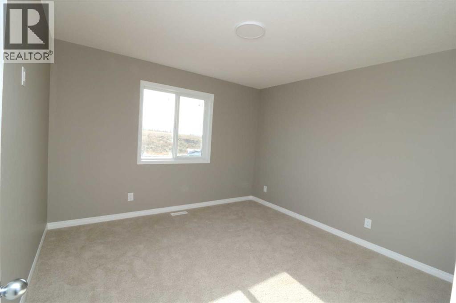
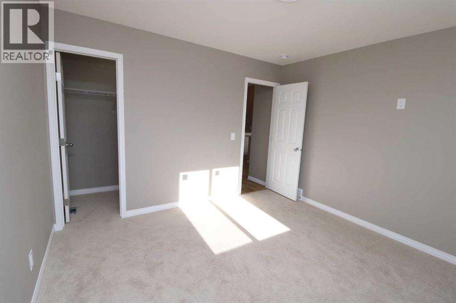
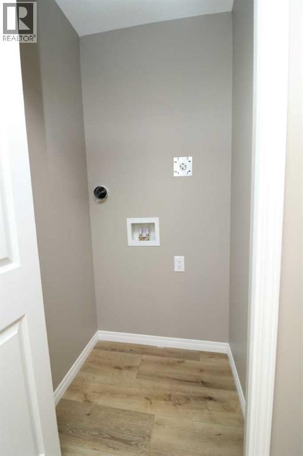
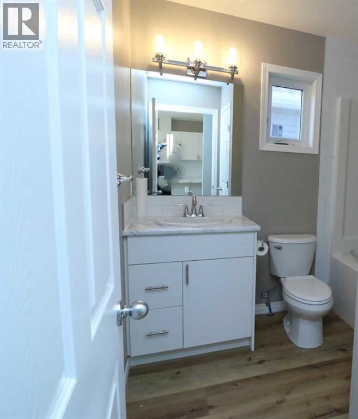
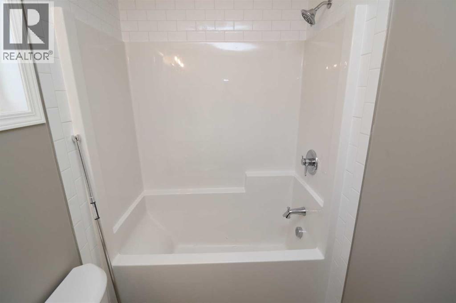
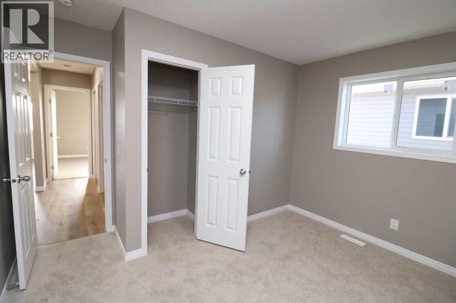
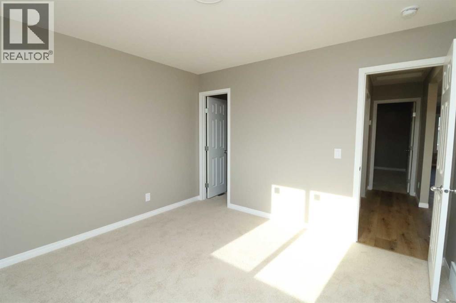
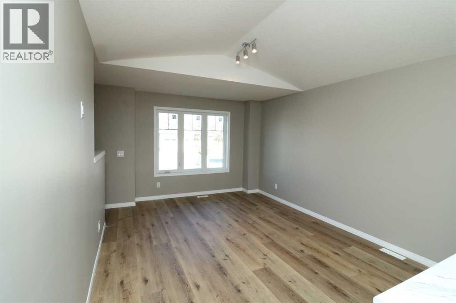
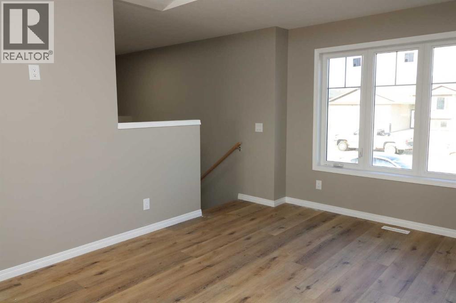
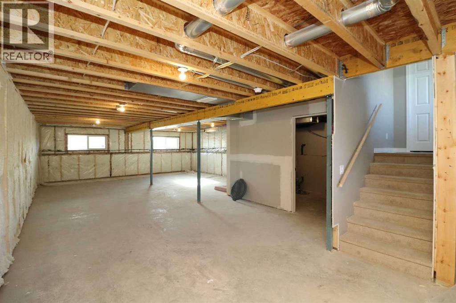
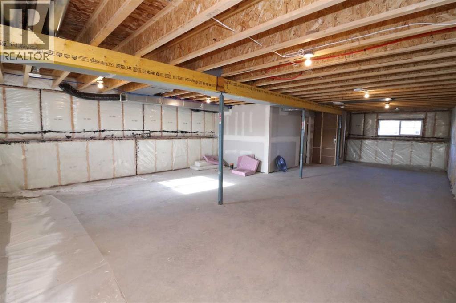
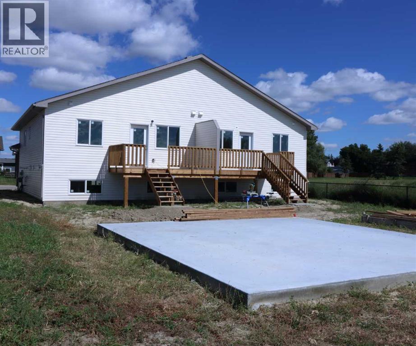
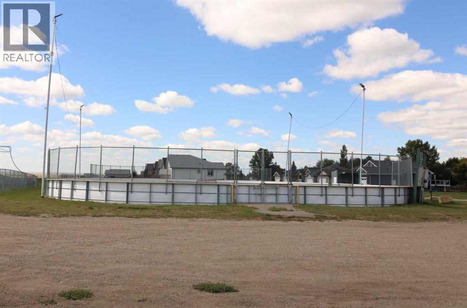
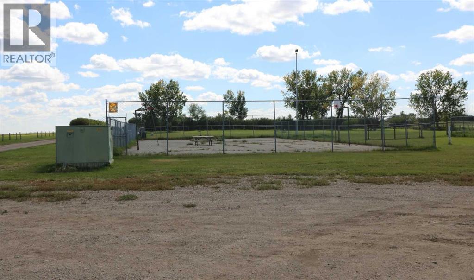
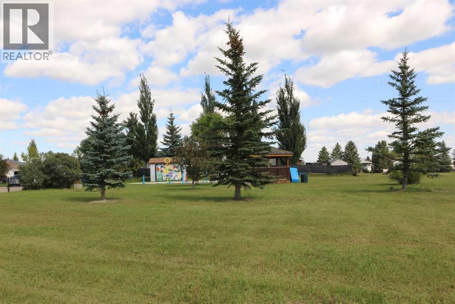
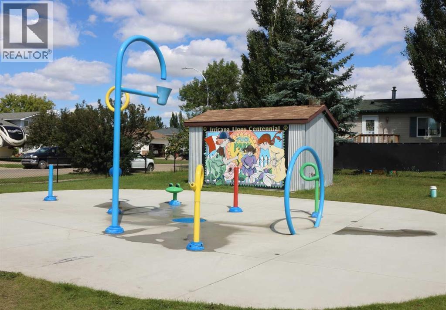
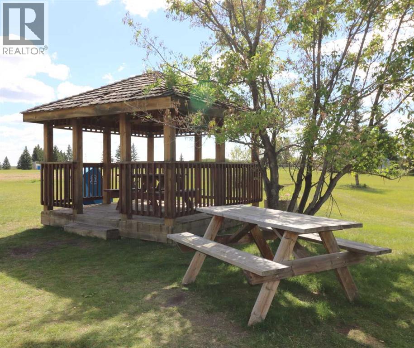
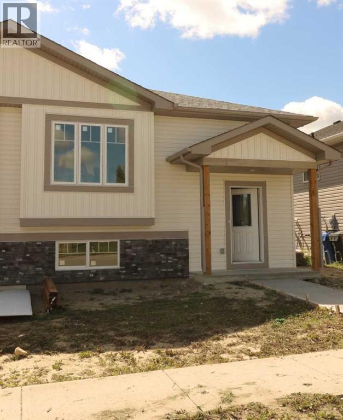
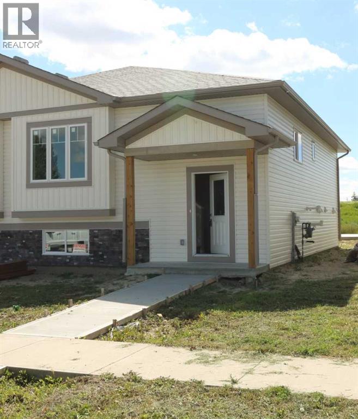
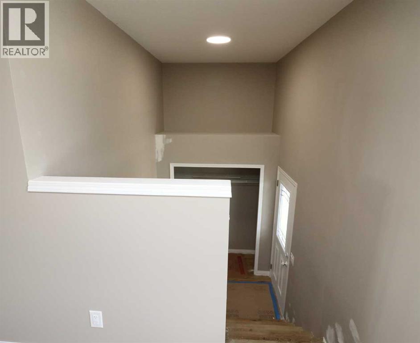
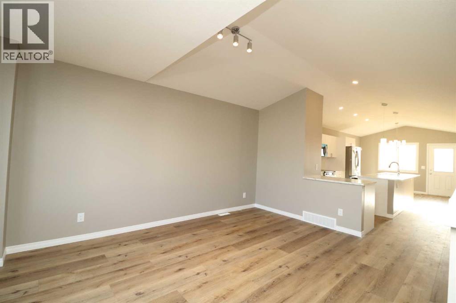
Brand New 1/2 Duplex. Small town living at a very affordable price. This 2 bedroom home has a modern finish, open concept and room to expand. With 1- 4 pce . bathroom upstairs and potential for another on the lower level. Main floor laundry area. The First time buyer or Investor, could make this into a larger cozy living space, by developing the lower level (Nice big windows) There is also a poured concrete pad out back, so the potential to build a garage is already started. This quiet location also boasts a neighborhood Park and Recreation site, pretty much next door. Quick possession possible. GST Rebate to the Builder. (id:53430)
Building
- Property Type:
- Duplex
- Building Type:
- Duplex
- Style:
- Bi-level
- Year Built:
- 2024
- Stories:
- 1.0
- Bedrooms:
- 2
- Bathrooms (total):
- 1.0
- Basement:
- Unfinished, Full
Finished Areas
- Interior Size (Total):
- 1014 square feet
- Above Grade:
- 1014 square feet
Interior
- Flooring:
- Laminate
- Appliances:
- Refrigerator, Dishwasher, Stove, Microwave Range Hood Combo
Parking
- Spaces:
- 2
- Features:
- Parking Pad, Other, Street
Lot / Land
- Lot Size:
- 3552.0 square feet
- Frontage:
- 9.0 meters
- Lot Features:
- Back lane, PVC window, No neighbours behind, No Animal Home, No Smoking Home
Exterior
- Exterior Features:
- Vinyl siding
- Foundation:
- Poured Concrete
- Fencing:
- Not fenced
Utilities & Mechanical
- Heating:
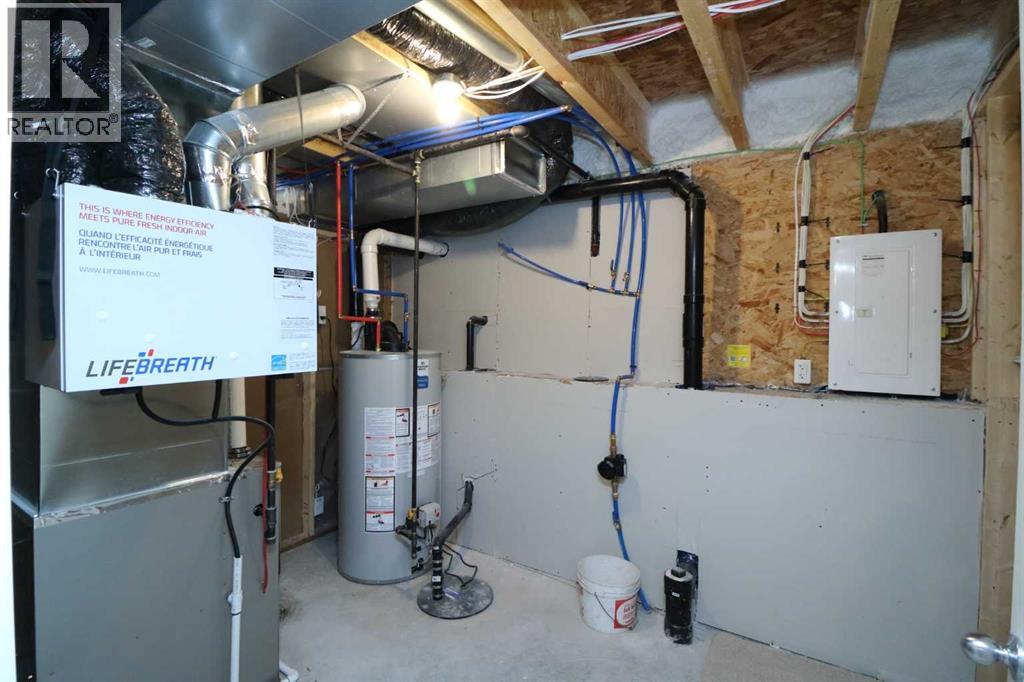
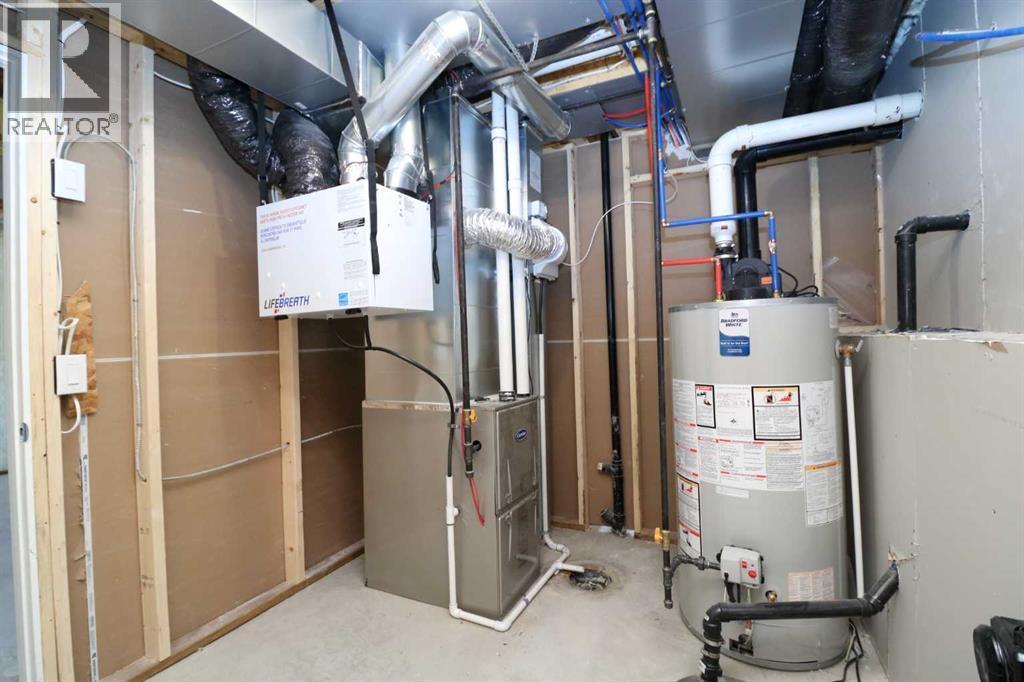
- Forced air, Natural gas
- Cooling:
- None
Comfort & Security
- Security:
- Smoke Detectors
Fees & Dates
- Property Taxes:
- $2,412
- Tax Year:
- 2025
- Last Modified:
- 05/19/2026 02:35:28 AM
- Status Change:
- 05/19/2026 02:20:59 AM
Association / Ownership
- Common Interest:
- Freehold
Room Dimensions
| Room | Level | Size |
|---|---|---|
| 4pc Bathroom | Main level | - |
| Living room | Main level | 4.70 M x 3.50 M |
| Kitchen | Main level | 4.80 M x 2.60 M |
| Dining room | Main level | 3.50 M x 3.00 M |
| Primary Bedroom | Main level | 3.50 M x 3.50 M |
| Bedroom | Main level | 3.00 M x 2.60 M |
Location
Data is supplied by Pillar 9 MLS® System. Pillar 9 is the owner of the copyright in its MLS® System. Data is deemed reliable but is not guaranteed accurate by Pillar 9.
The trademarks MLS®, Multiple Listing Service® and the associated logos are owned by The Canadian Real Estate Association (CREA) and identify the quality of services provided by real estate professionals who are members of CREA. Used under license.