$2,998,000
active
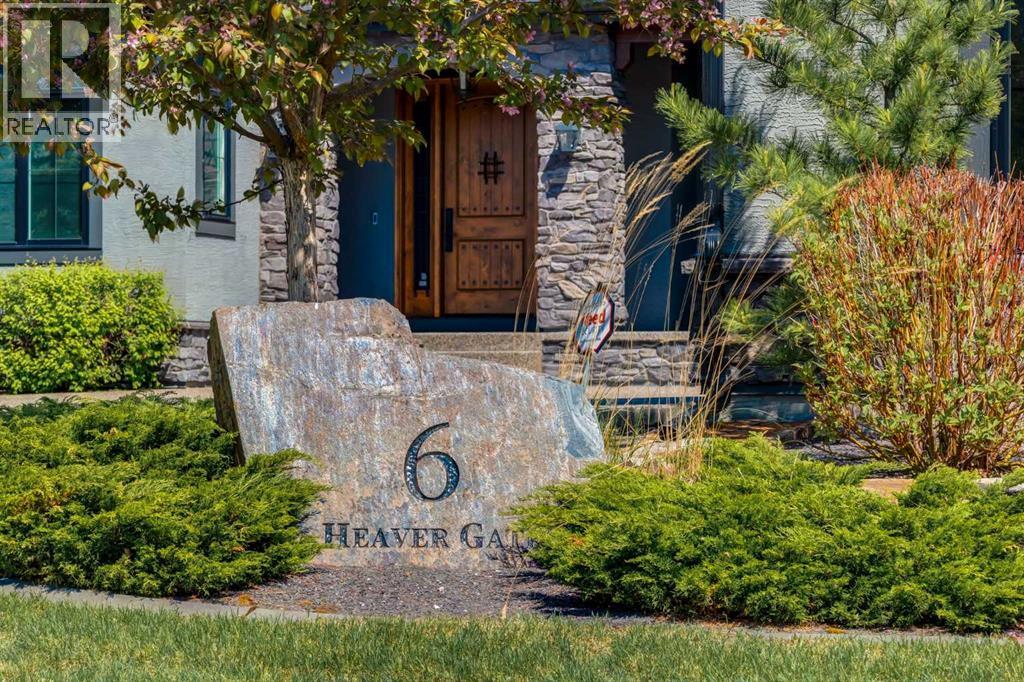
6 Heaver Gate
Heritage Pointe
,
AB
T1S4K1
Key Details
- MLS® Number:
- A2315798
- Building Type:
- House
- Interior Size:
- 3253 square feet
- Bedrooms:
- 5
- Parking:
- 6
- Parking Features:
- Attached Garage, Garage, Oversize, Exposed Aggregate, Heated Garage
- Lot Size:
- 1480.0 square meters

Property Description
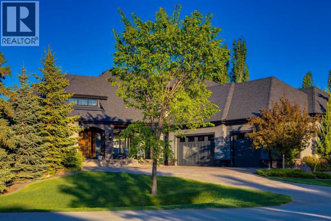
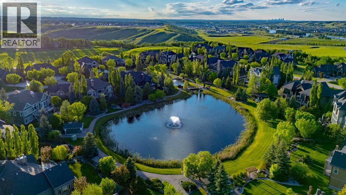
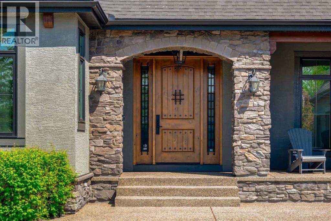
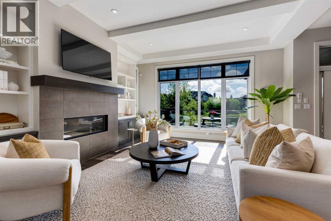
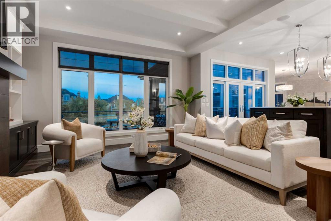
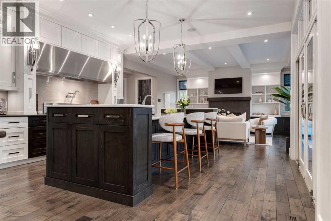
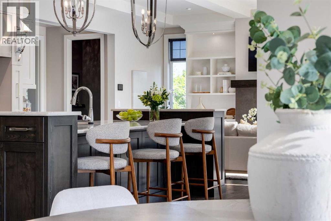
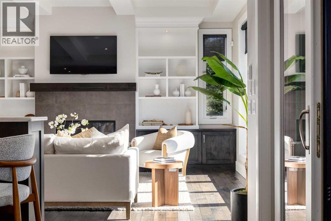
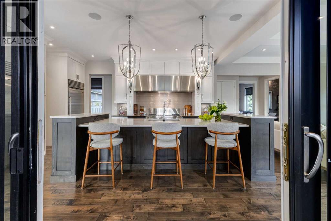
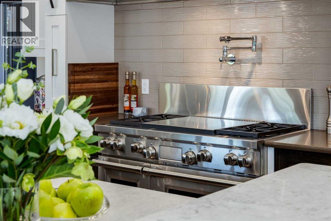
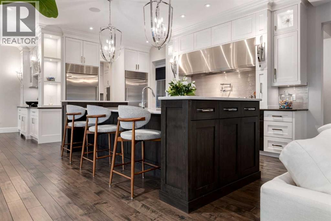
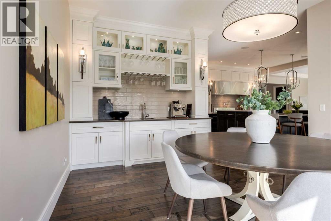
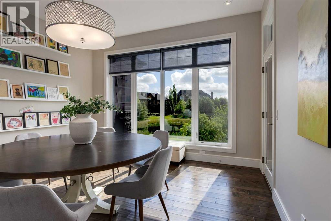
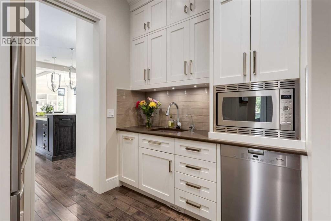
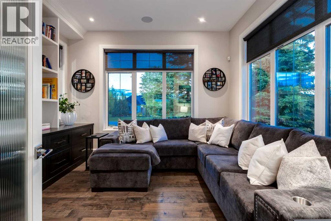
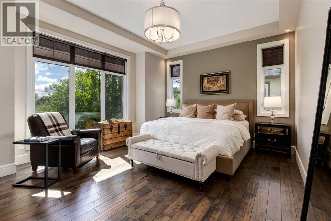
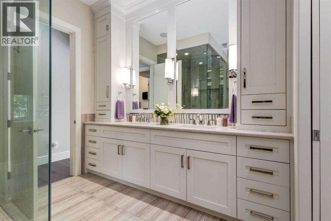
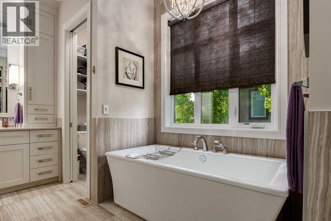
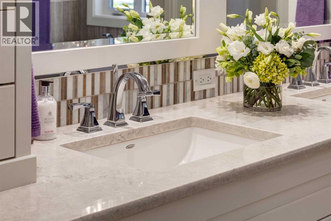
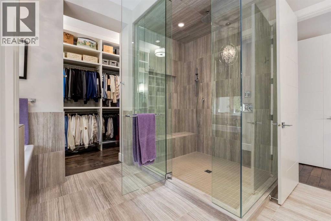
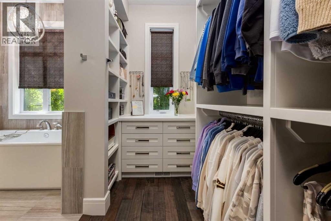
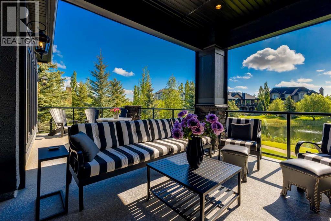
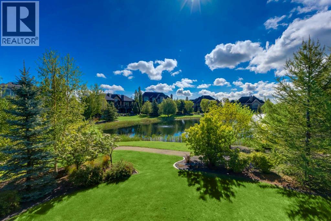
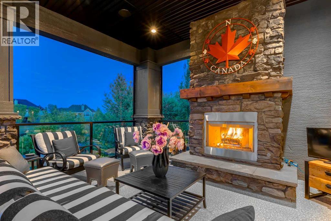
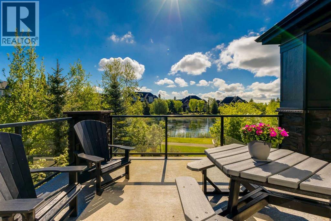
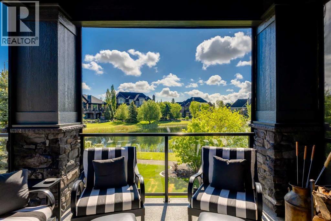
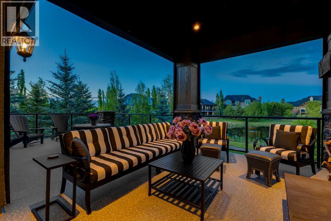
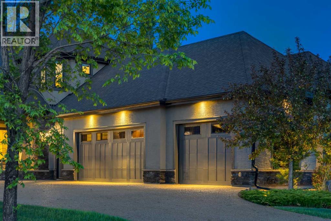
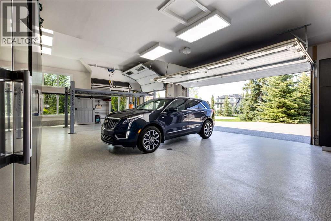
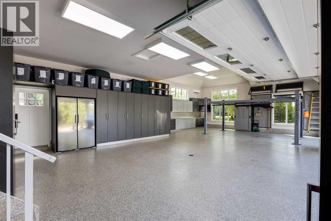
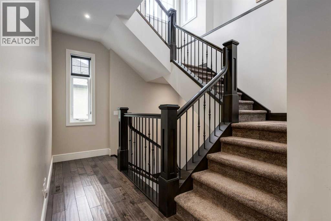
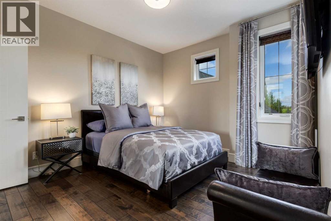
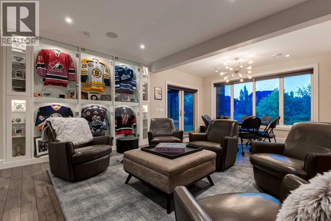
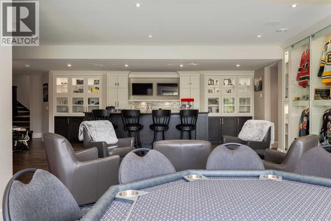
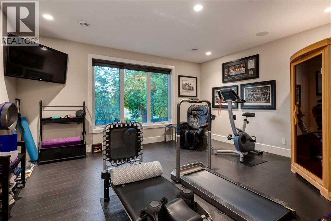
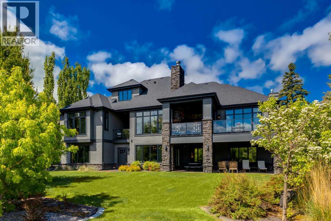
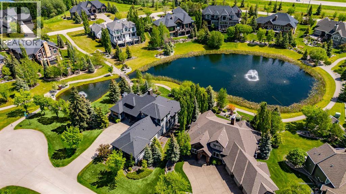
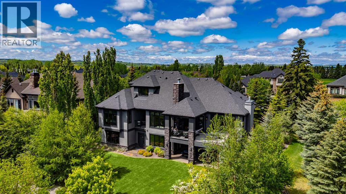
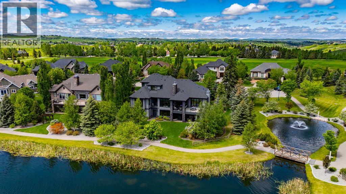
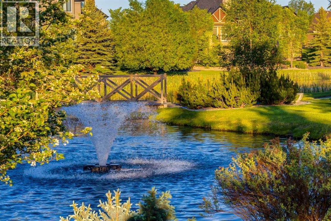
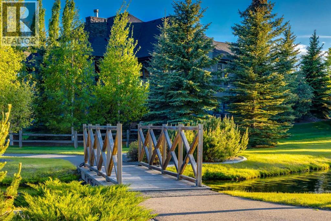
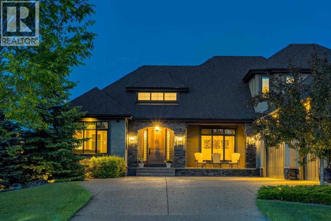
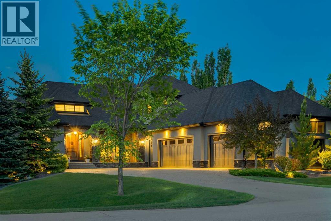
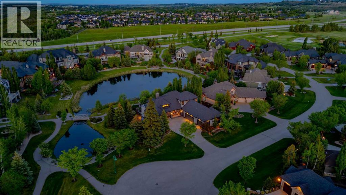
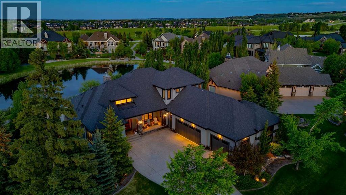
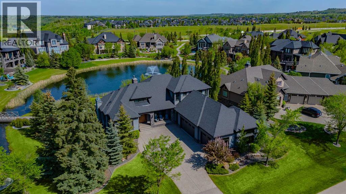
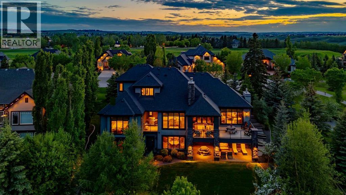
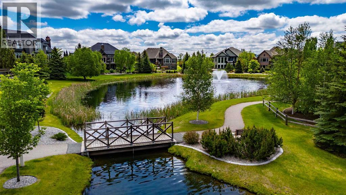
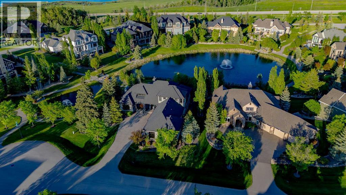
Set at the end of a quiet cul-de-sac overlooking two ponds in the exclusive enclave of The Ranche at Heritage Pointe, this impressive architectural build with CALBRIDGE Homes is surrounded by mature trees and professionally landscaped grounds. A charming covered front porch and stone portico welcome you through the custom wood front door, which boasts six-point locks, arched transom windows and iron details including a speakeasy window. The grand entrance includes a soaring vaulted ceiling and a wallpapered art display wall that separates the foyer from the rest of the home. The elegant main floor includes a cozy home office, a spacious living room with an elegant gas fireplace, a formal dining room with a stylish wet bar and private BBQ balcony, and a designer kitchen, all featuring custom millwork, designer lighting and oversized windows showcasing the tranquil view of the mature trees and ponds. A custom 86” stainless steel range hood sits above a Wolf double oven gas range and is breath-taking focal point surrounded by Bec Woodcraft custom cabinetry. A Subzero refrigerator and freezer flank the entrance to the butler’s pantry, which is as stylish as it is convenient. Two Miele dishwashers, a built-in microwave, a second refrigerator, an instant hot water spigot, reverse osmosis drinking water, a coffee bar, two sinks and a grand central island with quartz countertops leave nothing to be desired. Dual sliding doors fully open to the rear balcony, where a wood-burning stone fireplace provides a magical ambiance and retractable privacy screens separate the uncovered dining area and the covered lounge area. The main-floor primary suite boasts peaceful views, a designer walk-in closet, and a spa-like ensuite with dual vanities, a massive glass shower and an elegant free-standing bathtub. An upper-level loft is ideal for guests or a live-in nanny with a stylish wet bar on the landing and two large bedrooms connected by a jack-and-jill bathroom. The entertaining lower level is fully adorned with custom display cases, shelving and cabinetry and offers two additional bedrooms, two bathrooms, a home gym with an infrared sauna and a fantastic theatre room. An incredible wet bar with a curved island is open to the living and games rooms, where you can walk out onto the covered rear deck with retractable privacy screens. A spectacular feature of this incredible home is the unparalleled, heated, oversized, triple attached garage, which boasts epoxy flooring, 10’ 8” ceilings in two bays and 14’ ceilings in the third to accommodate a truck lift, a commercial wash station, an electric ceiling crane, a 30-gallon air compressor, a dehumidifier, a mini split air conditioner with two heads, Bec Woodcraft custom cabinetry and the most amazing stainless steel work bench with custom storage drawers to name only a few of the many incredible features. Condo fees include snow removal, lawn mowing and water used for irrigation, ideal for snowbirds and frequent travelers. (id:53430)
Building
- Property Type:
- House
- Building Type:
- House
- Year Built:
- 2014
- Stories:
- 1.5
- Bedrooms:
- 5
- Bathrooms (total):
- 6.0 (2 half)
- Basement:
- Finished, Full, Walk out
Finished Areas
- Interior Size (Total):
- 3253 square feet
- Above Grade:
- 3253 square feet
Interior
- Flooring:
- Tile, Hardwood, Carpeted
- Appliances:
- Washer, Refrigerator, Water softener, Range - Gas, Dishwasher, Oven, Dryer, Microwave, Freezer, Garburator, Humidifier, Hood Fan, Hot Water Instant, Window Coverings, Garage door opener
Parking
- Spaces:
- 6
- Features:
- Attached Garage, Garage, Oversize, Exposed Aggregate, Heated Garage
Lot / Land
- Lot Size:
- 1480.0 square meters
- Frontage:
- 38.49 meters
- Lot Features:
- Cul-de-sac, Wet bar, No neighbours behind, French door, Closet Organizers, No Animal Home, No Smoking Home, Sauna, Gas BBQ Hookup
Exterior
- Exterior Features:
- Stone, Stucco
- Construction:
- Wood frame
- Foundation:
- Poured Concrete
- Fencing:
- Not fenced
Utilities & Mechanical
- Heating:
- Forced air, In Floor Heating
- Cooling:
- Central air conditioning
Views & Waterfront
- View:
- View
Comfort & Security
- Fireplace(s):
- 2
Fees & Dates
- Property Taxes:
- $10,652
- Tax Year:
- 2025
- HOA/Condo Fee:
- $575
- Last Modified:
- 07/16/2026 08:20:02 PM
- Status Change:
- 07/16/2026 08:12:29 PM
Association / Ownership
- Association:
- New Concept Management
- Fee:
- $575 / Monthly
- Common Interest:
- Freehold
Room Dimensions
| Room | Level | Size |
|---|---|---|
| Bedroom | Upper Level | 10.92 Ft x 13.00 Ft |
| Loft | Upper Level | 12.75 Ft x 9.83 Ft |
| 5pc Bathroom | Upper Level | - |
| Family room | Lower level | 21.50 Ft x 10.58 Ft |
| Recreational, Games room | Lower level | 13.92 Ft x 10.00 Ft |
| Other | Lower level | 21.33 Ft x 9.83 Ft |
| Media | Lower level | 16.33 Ft x 15.33 Ft |
| Exercise room | Lower level | 16.33 Ft x 14.83 Ft |
| Bedroom | Lower level | 13.00 Ft x 12.83 Ft |
| Bedroom | Lower level | 11.33 Ft x 10.92 Ft |
| 4pc Bathroom | Lower level | - |
| 2pc Bathroom | Lower level | - |
| Primary Bedroom | Main level | 17.00 Ft x 12.42 Ft |
| Laundry room | Main level | 7.08 Ft x 10.75 Ft |
| 5pc Bathroom | Main level | .00 Ft x .00 Ft |
| 2pc Bathroom | Main level | - |
| Bedroom | Upper Level | 10.83 Ft x 12.75 Ft |
| Great room | Main level | 15.92 Ft x 18.50 Ft |
| Office | Main level | 13.00 Ft x 11.33 Ft |
| Kitchen | Main level | 19.25 Ft x 16.50 Ft |
| Dining room | Main level | 13.92 Ft x 16.08 Ft |
| Pantry | Main level | 10.17 Ft x 9.17 Ft |
Location
Data is supplied by Pillar 9 MLS® System. Pillar 9 is the owner of the copyright in its MLS® System. Data is deemed reliable but is not guaranteed accurate by Pillar 9.
The trademarks MLS®, Multiple Listing Service® and the associated logos are owned by The Canadian Real Estate Association (CREA) and identify the quality of services provided by real estate professionals who are members of CREA. Used under license.