$1,999,000
active
51341 Range Road 210
Hastings Lake
,
AB
T8G1G1
Key Details
- MLS® Number:
- A2299684
- Interior Size:
- 7069 square feet
- Bedrooms:
- 6
- Lot Size:
- 77.57 acres

Property Description
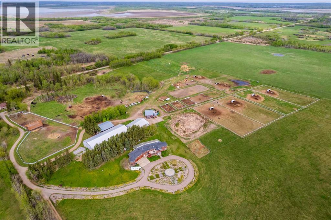
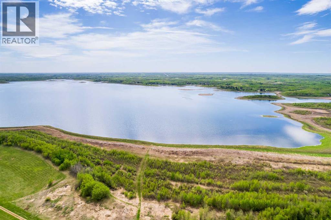
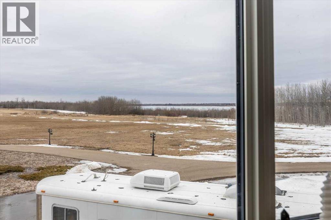
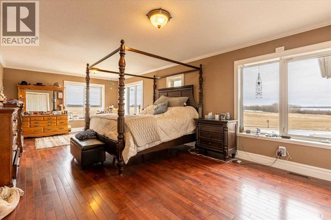
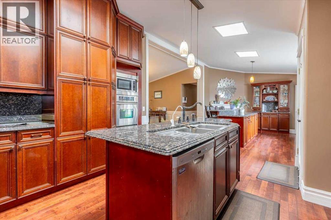
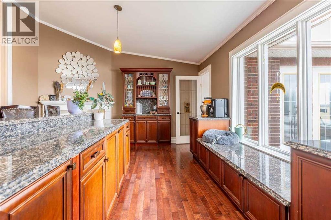
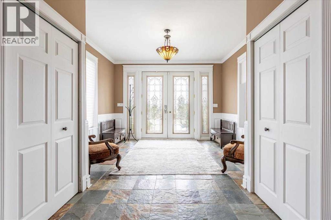
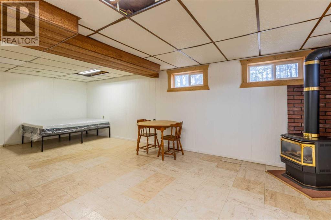
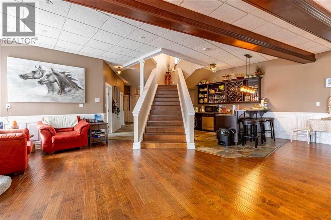
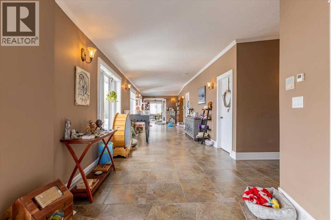
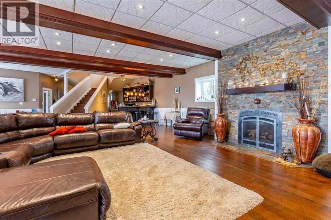
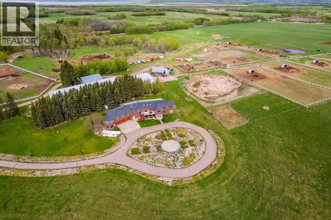
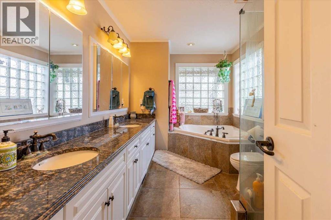
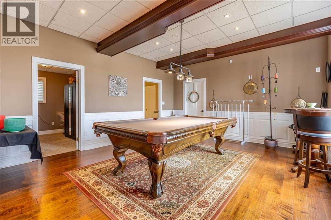
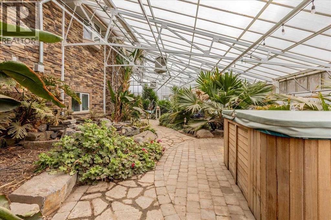
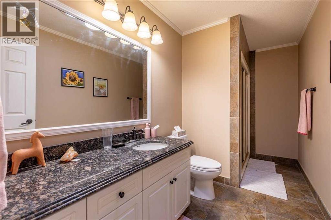
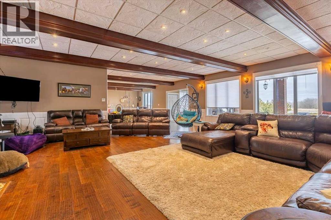
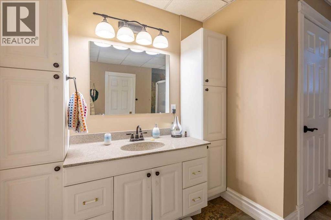
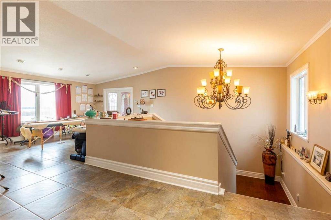
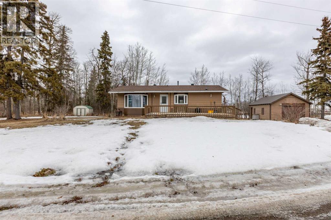
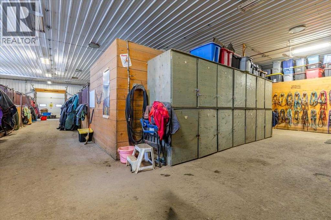
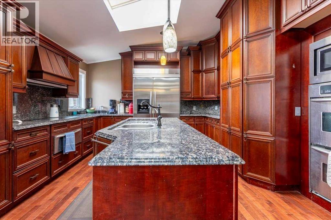
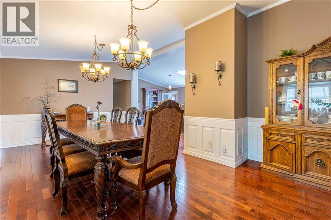
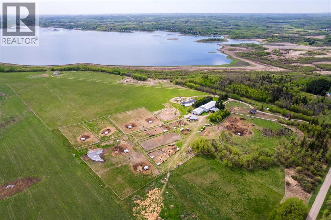
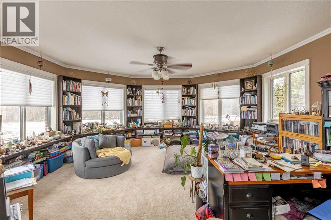
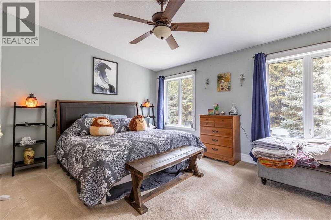
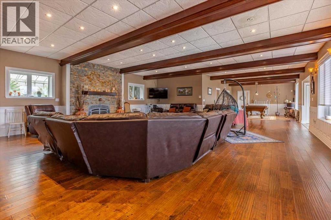
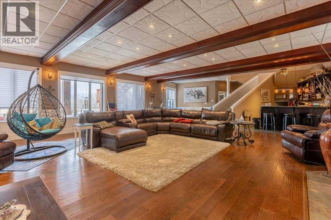
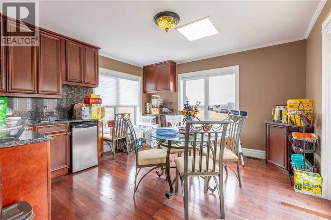
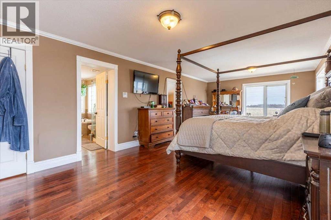
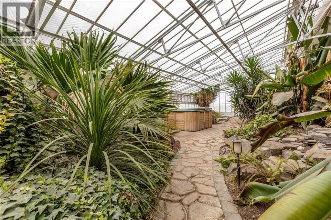
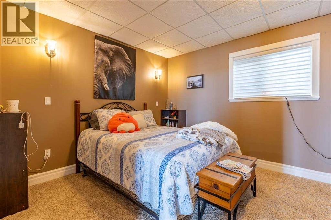
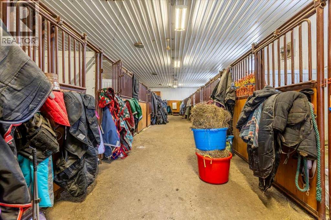
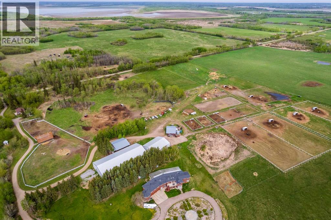
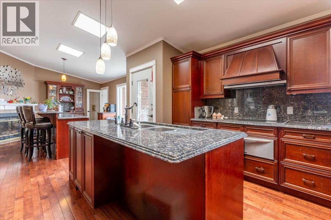
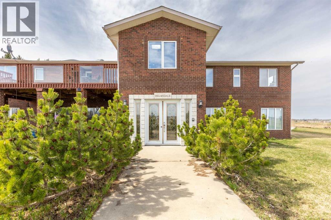
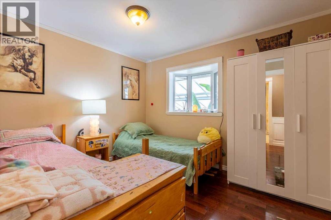
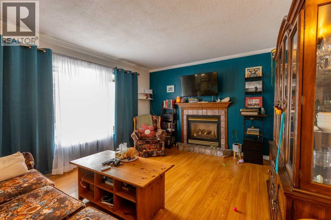
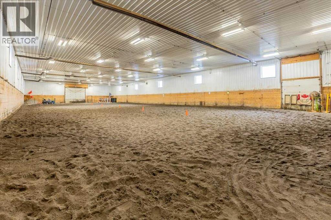
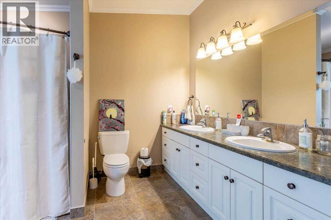
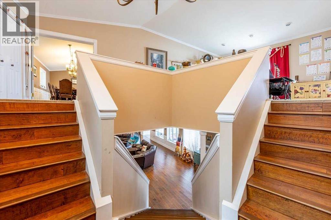
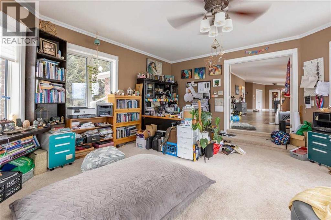
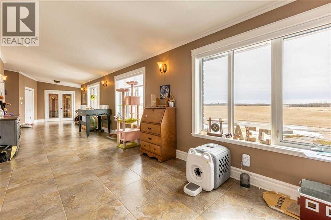
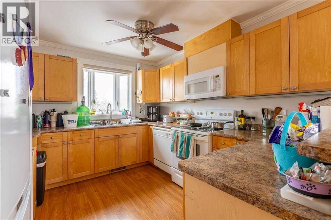
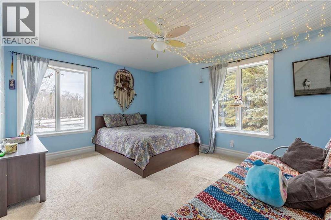
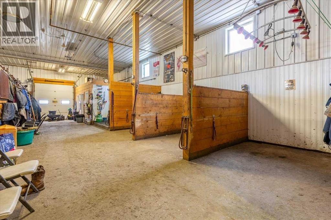
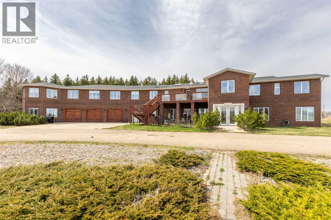
Set along the shores of Hastings Lake, this exceptional 77.57-acre property offers a rare combination of lakefront living, 7000+ square foot of living space and a fully developed equestrian facility, located just 15 minutes from Sherwood Park. With two residences, a complete indoor and outdoor horse setup, and irrigation water rights, this property is well suited for those looking to operate, expand, or simply enjoy acreage living with purpose.The main residence offers over 7,000 sq.ft. of above-grade living space, thoughtfully designed for both everyday living and entertaining. The heart of the home is a spacious kitchen featuring hickory cabinetry, granite countertops, and a large central island, flowing into an open dining and living area. Expansive windows and a bright sunroom/office capture natural light and scenic views of Hastings Lake.The main level includes a private primary suite with a 5-piece ensuite and walk-in closet, along with three additional bedrooms and multiple bathrooms. The fully developed lower level features two more bedrooms, a large recreation room of over 1,300 sq.ft. complete with a wet bar, a spacious solarium with hot tub, two natural gas fireplaces, and dual laundry setups. A 992 sq.ft. triple attached garage provides ample space for vehicles and storage.A second residence on the property adds flexibility for extended family, staff, or rental income. The main floor includes three bedrooms and comfortable living space, while the basement features a fully self-contained legal suite with its own kitchen, bedroom, bathroom, and in-suite laundry.The equestrian facilities are well established and designed for year-round use. A heated indoor riding arena measuring 170’ x 70’ (built in 2014) is directly connected to the barn for convenience. The heated barn includes 16 stalls, a wash bay, three tie stalls, two tack rooms, a feed room, and a bathroom.The outdoor setup is organized for efficient horse management, featuring six large pa ddocks, nine smaller paddocks, and three larger fenced areas.Additional improvements include a 50’ x 32’ shop, pole barn, hip-roof barn, detached garage, and multiple storage buildings.The land itself offers a functional mix of open and usable space, with lakefront access to Hastings Lake and irrigation water rights in place. The layout supports both equestrian and agricultural use, while the setting provides privacy, views, and long-term usability.A well-rounded and fully equipped property offering scale, flexibility, and a complete setup in a highly desirable location. (id:53430)
Building
- Year Built:
- 1995
- Stories:
- 2.0
- Bedrooms:
- 6
- Bathrooms (total):
- 5.5 (1 half)
Finished Areas
- Interior Size (Total):
- 7069 square feet
- Above Grade:
- 7069 square feet
Lot / Land
- Lot Size:
- 77.57 acres
Exterior
- Fencing:
- Cross fenced
Views & Waterfront
- Waterfront:
- Waterfront on lake
Fees & Dates
- Property Taxes:
- $11,000
- Tax Year:
- 2025
- Last Modified:
- 06/09/2026 11:10:55 PM
- Status Change:
- 06/09/2026 11:06:40 PM
Association / Ownership
- Common Interest:
- Freehold
Room Dimensions
| Room | Level | Size |
|---|---|---|
| 2pc Bathroom | Main level | 2.58 M x 3.26 M |
| 3pc Bathroom | Main level | 2.83 M x 3.35 M |
| Bedroom | Main level | 3.91 M x 3.37 M |
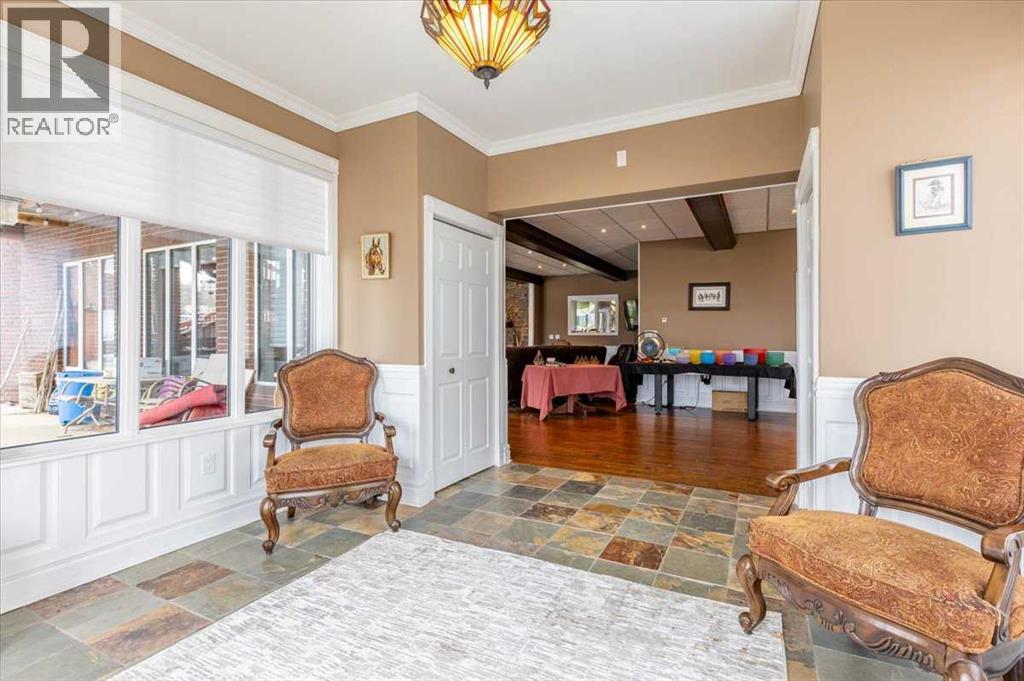
| Foyer | Main level | 3.87 M x 4.22 M |
| Other | Main level | 3.16 M x 4.10 M |
| Recreational, Games room | Main level | 17.83 M x 8.10 M |
| Bedroom | Main level | 3.64 M x 8.10 M |
| 3pc Bathroom | Second level | 1.72 M x 3.99 M |
| 5pc Bathroom | Second level | 3.98 M x 4.16 M |
| 5pc Bathroom | Second level | 2.45 M x 4.00 M |
| Bedroom | Second level | 3.44 M x 2.97 M |
| Bedroom | Second level | 4.72 M x 5.14 M |
| Bedroom | Second level | 4.56 M x 5.17 M |
| Dining room | Second level | 7.40 M x 3.99 M |
| Kitchen | Second level | 9.45 M x 4.90 M |
| Laundry room | Second level | 2.41 M x 2.97 M |
| Living room | Second level | 5.25 M x 8.27 M |
| Primary Bedroom | Second level | 7.79 M x 3.99 M |
| Pantry | Second level | 3.92 M x 4.03 M |
| Office | Second level | 5.73 M x 5.56 M |
Location
Data is supplied by Pillar 9 MLS® System. Pillar 9 is the owner of the copyright in its MLS® System. Data is deemed reliable but is not guaranteed accurate by Pillar 9.
The trademarks MLS®, Multiple Listing Service® and the associated logos are owned by The Canadian Real Estate Association (CREA) and identify the quality of services provided by real estate professionals who are members of CREA. Used under license.