$699,900
active
18 WOODBEND Way
Fort Saskatchewan
,
AB
T8L4L8
Key Details
- MLS® Number:
- E4493385
- Building Type:
- House
- Interior Size:
- 2202 square feet
- Bedrooms:
- 4
- Parking Features:
- Attached Garage, RV
- Lot Size:
- 611.77 square meters

Property Description
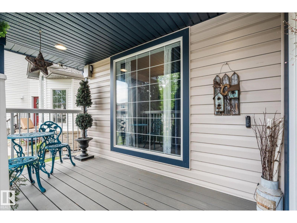
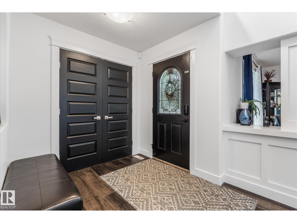
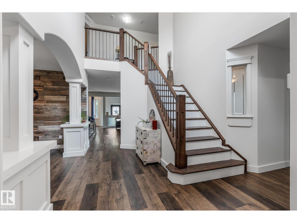
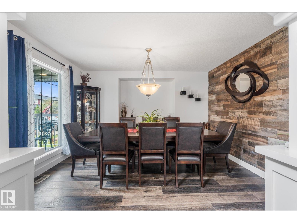
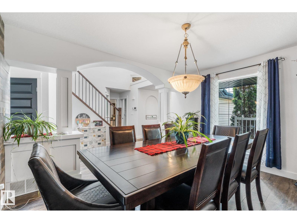
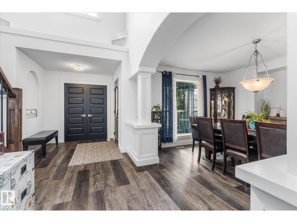
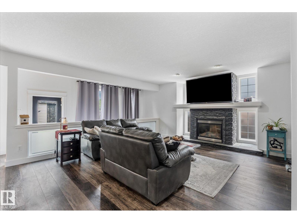
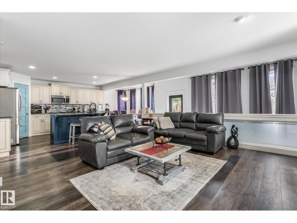
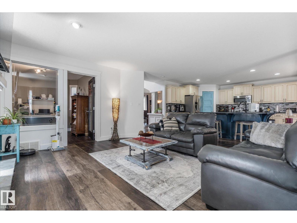
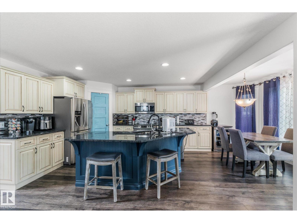
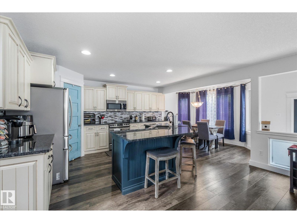
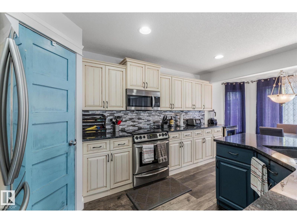
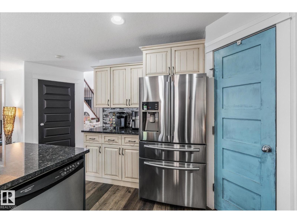
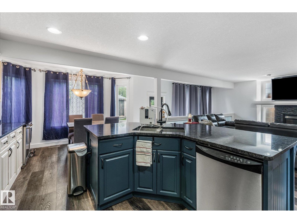
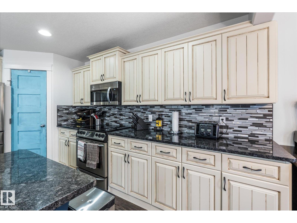
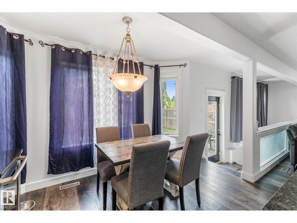
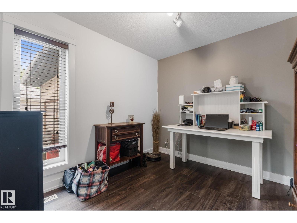
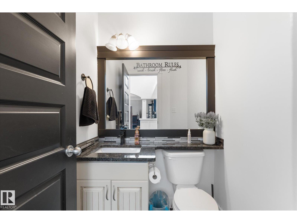
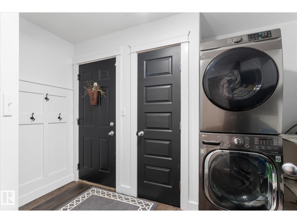
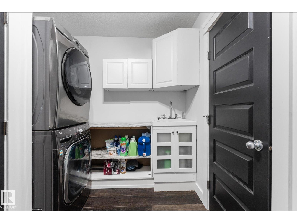
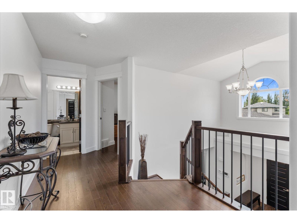
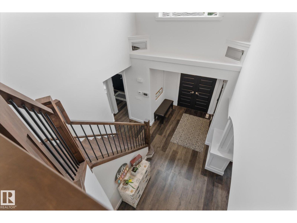
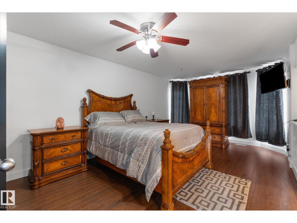
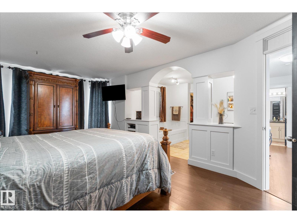
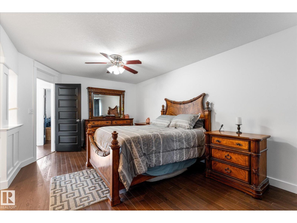
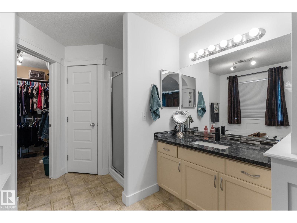
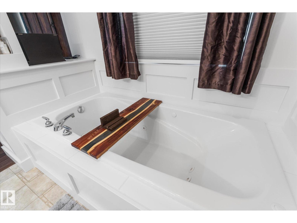
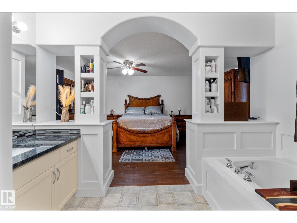
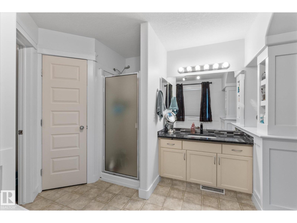
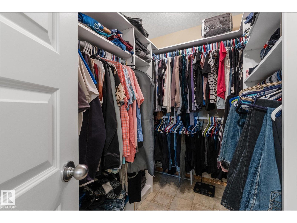
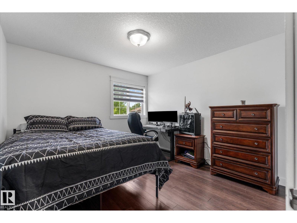
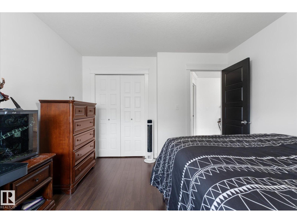
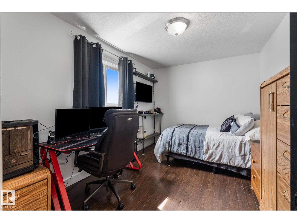
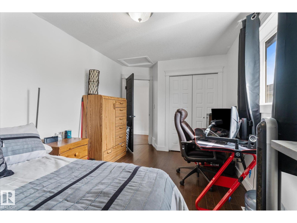
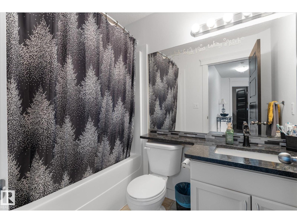
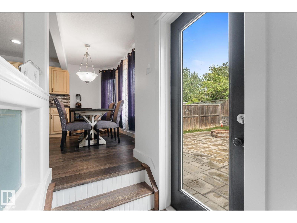
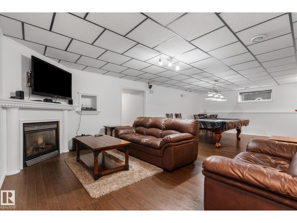
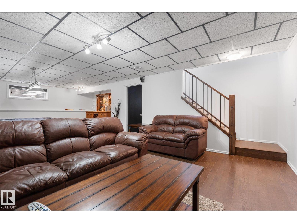
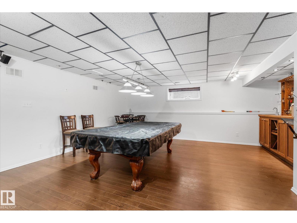
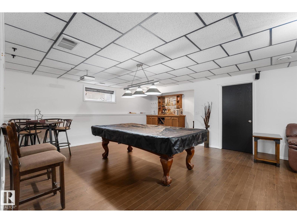
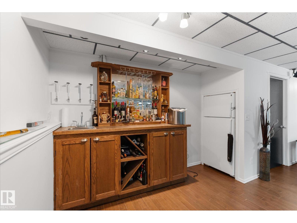
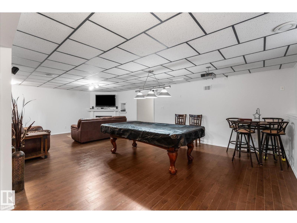
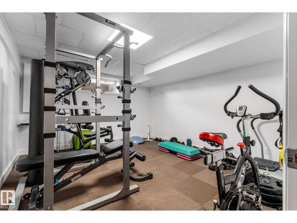
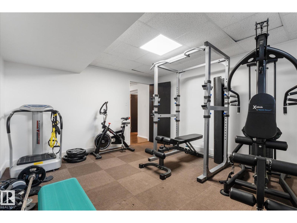
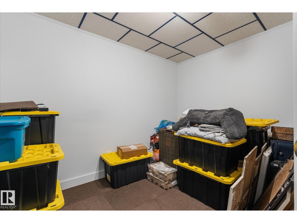
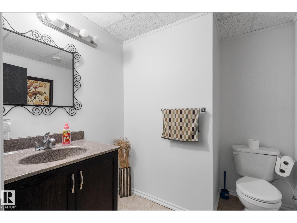
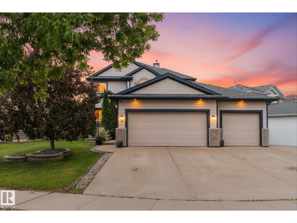
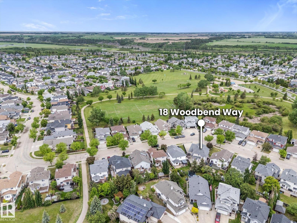
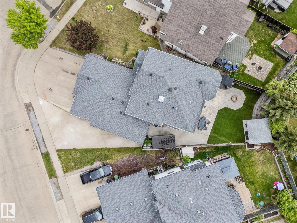
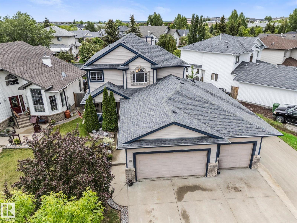
A heated quad garage is a rare find, and this one is just steps from Pryce Anderson Park! In addition to the tandem 3rd bay, there is also an RV pad for even more parking! The main floor boasts a spacious front entry, formal dining room, office, laundry room with sink, and 2 pc bath. The bright country kitchen has a corner pantry, granite counters, island and abundant cabinetry overlooking the spacious living room with gas fireplace. Upstairs you'll find 3 bedrooms, including a massive primary suite with walk in closet and 4 pc ensuite with jetted tub, plus an additional 4 pc bath. The finished basement offers a large recreation room with a second gas fireplace and wet bar, a 4th bedroom, den, 2 pc bath, and plenty of storage. Outside, enjoy the fully landscaped yard with concrete patio, firepit area, storage shed, and gas BBQ hookup. Stay cool in the summer with central A/C! This is a prime Westpark location with more than enough room for all of your vehicles and toys. (id:53430)
Building
- Property Type:
- House
- Building Type:
- House
- Year Built:
- 2003
- Stories:
- 2.0
- Bedrooms:
- 4
- Bathrooms (total):
- 5.0 (2 half)
- Basement:
- Finished, Full
Finished Areas
- Interior Size (Total):
- 2202 square feet
Interior
- Appliances:
- Washer, Refrigerator, Dishwasher, Stove, Dryer, Window Coverings, Garage door opener
Parking
- Features:
- Attached Garage, RV
Lot / Land
- Lot Size:
- 611.77 square meters
- Lot Features:
- Wet bar, Closet Organizers
Exterior
- Fencing:
- Fence
Utilities & Mechanical
- Heating:
- Forced air
Comfort & Security
- Security:
- Smoke Detectors
Fees & Dates
- Last Modified:
- 07/14/2026 07:20:02 PM
- Status Change:
- 07/14/2026 07:10:51 PM
Association / Ownership
- Common Interest:
- Freehold
Room Dimensions
| Room | Level | Size |
|---|---|---|
| Living room | Main level | 5.42 x 4.7 |
| Dining room | Main level | 4.09 x 4.28 |
| Kitchen | Main level | 3.98 x 3.84 |
| Family room | Basement | 8.29 x 4.79 |
| Den | Main level | 2.86 x 3.07 |
| Primary Bedroom | Upper Level | 3.54 x 6.14 |
| Bedroom 2 | Upper Level | 2.86 x 4.47 |
| Bedroom 3 | Upper Level | 3.36 x 3.8 |
| Bedroom 4 | Basement | - |
| Breakfast | Main level | 3.98 x 2.65 |
| Laundry room | Main level | 3.52 x 2.39 |
Location
Data is supplied by Pillar 9 MLS® System. Pillar 9 is the owner of the copyright in its MLS® System. Data is deemed reliable but is not guaranteed accurate by Pillar 9.
The trademarks MLS®, Multiple Listing Service® and the associated logos are owned by The Canadian Real Estate Association (CREA) and identify the quality of services provided by real estate professionals who are members of CREA. Used under license.