$484,900
active
148 Allard Way
Fort Saskatchewan
,
AB
T8L0N4
Key Details
- MLS® Number:
- E4492840
- Building Type:
- House
- Interior Size:
- 1533 square feet
- Bedrooms:
- 4
- Parking Features:
- Detached Garage
- Lot Size:
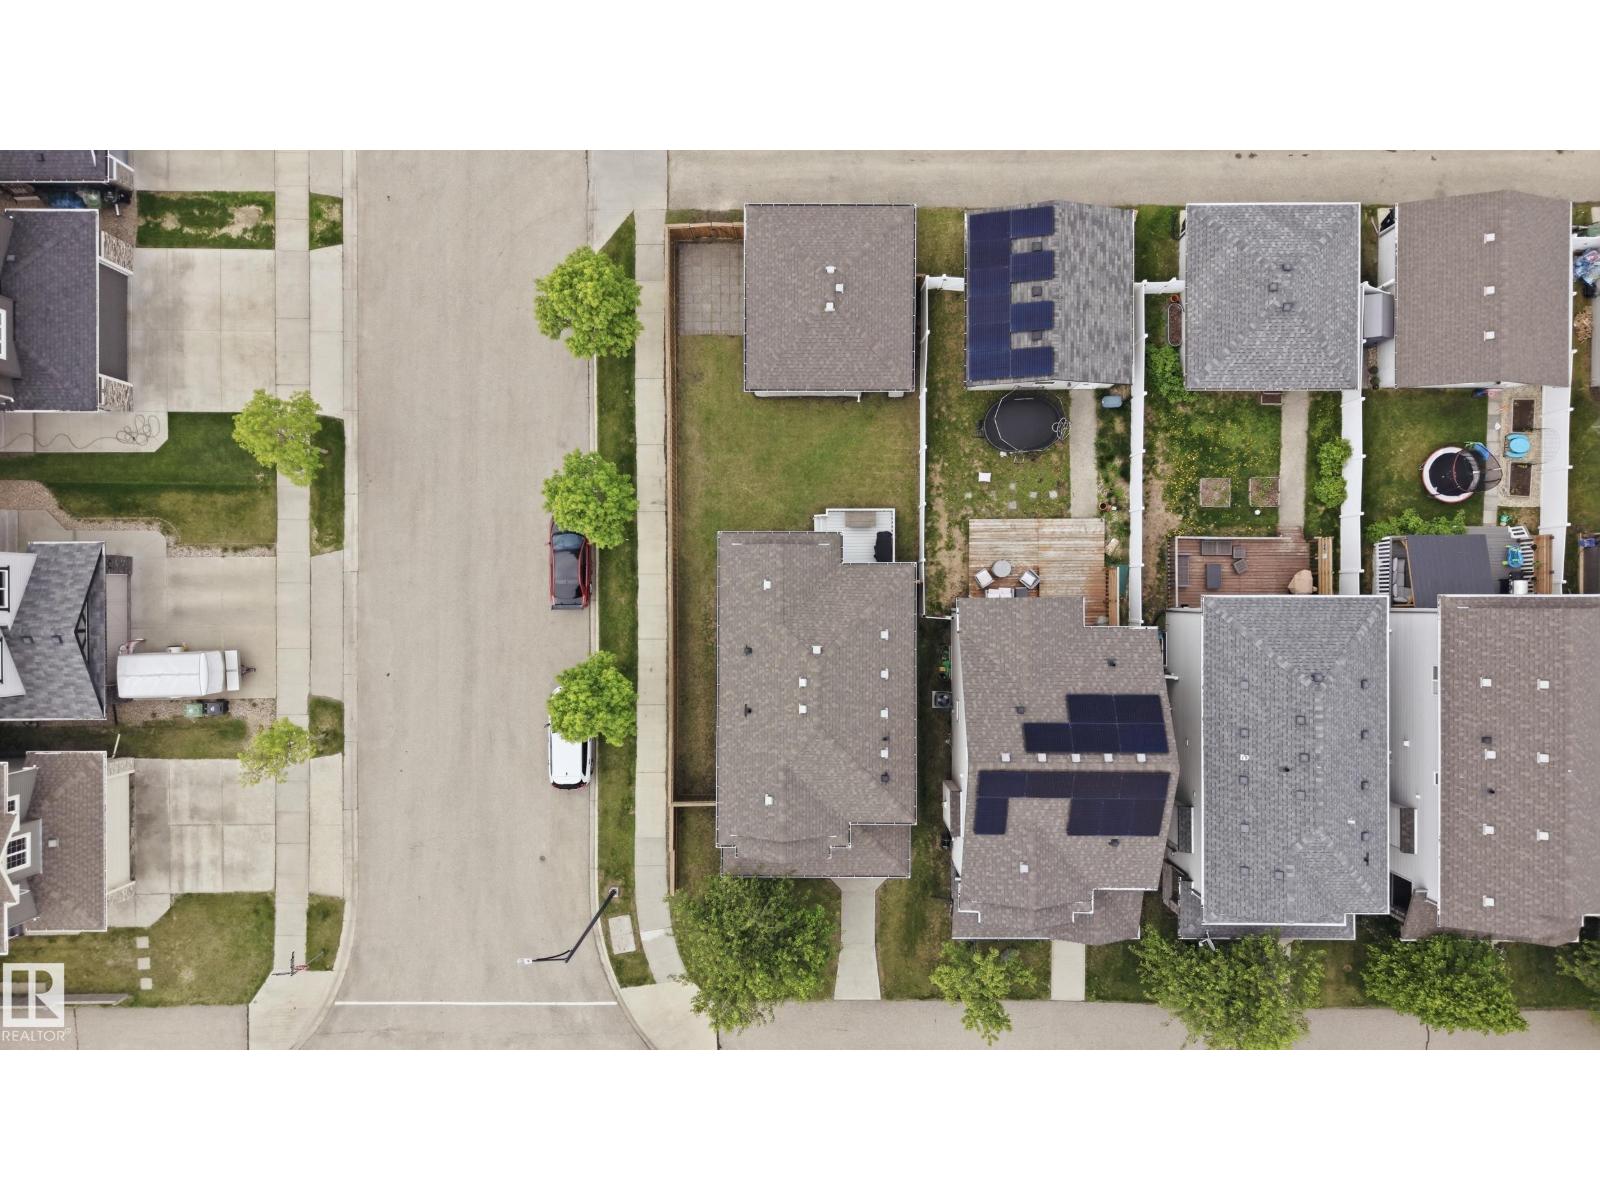
- 379.7 square meters

Property Description
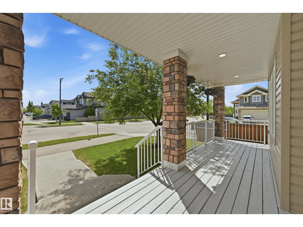
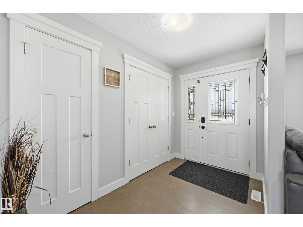
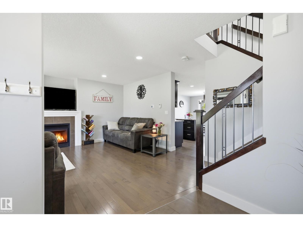
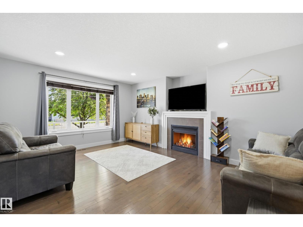
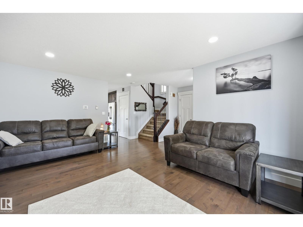
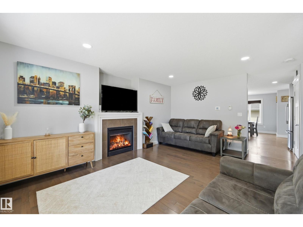
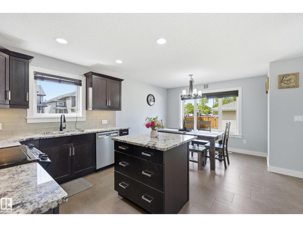
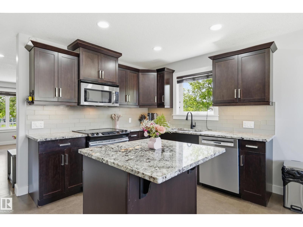
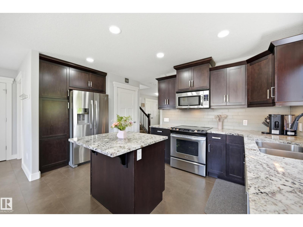
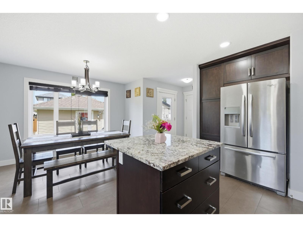
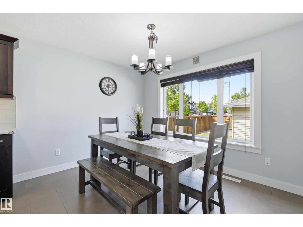
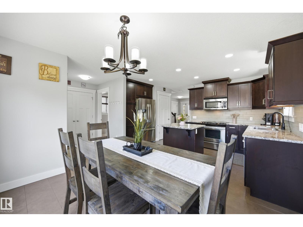
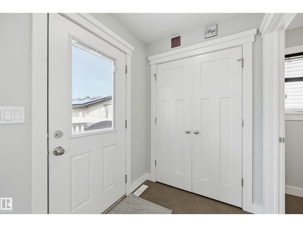
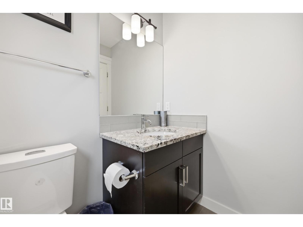
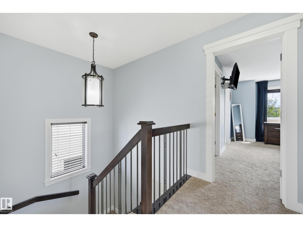
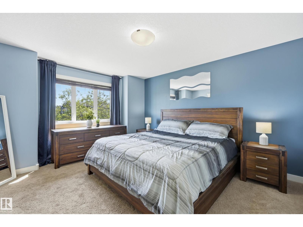
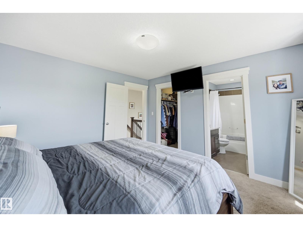
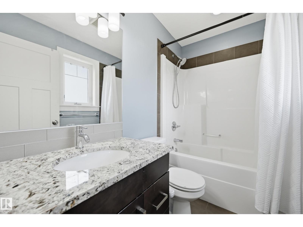
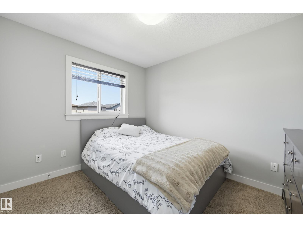
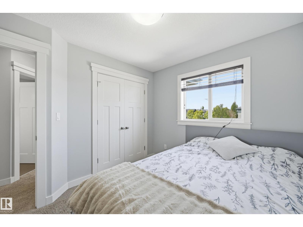
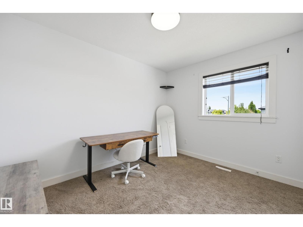
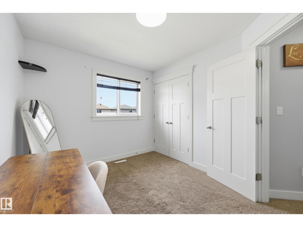
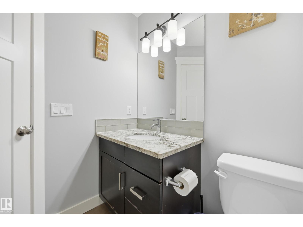
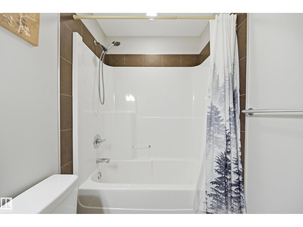
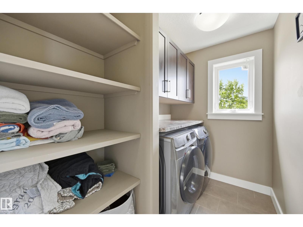
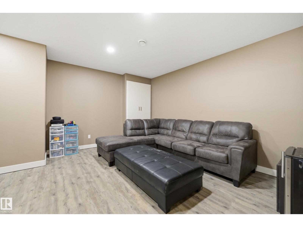
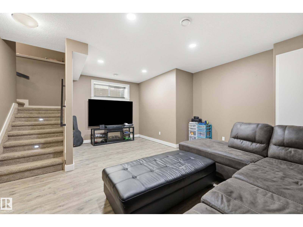
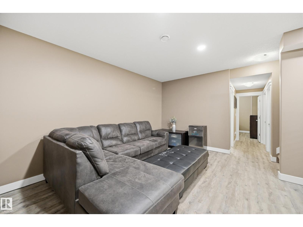
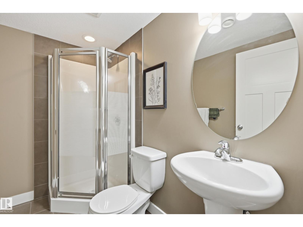
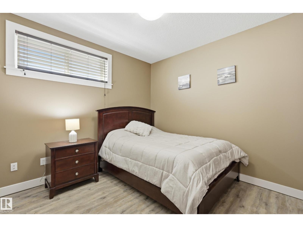
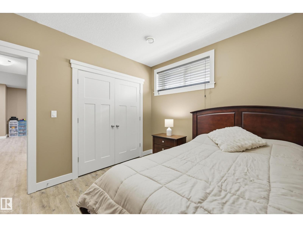
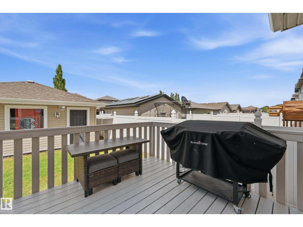
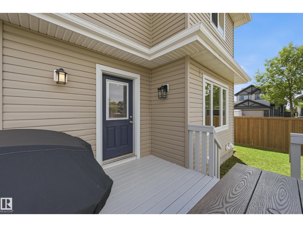
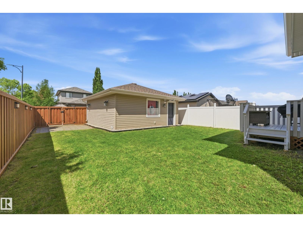
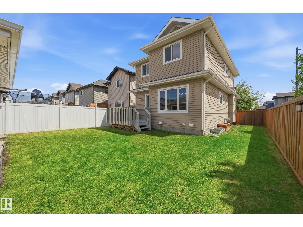
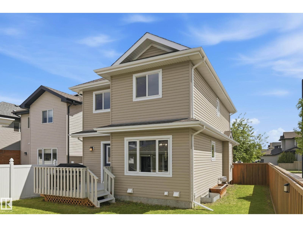
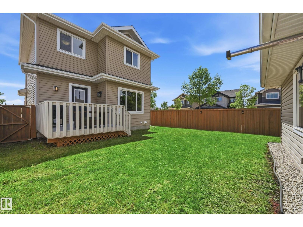
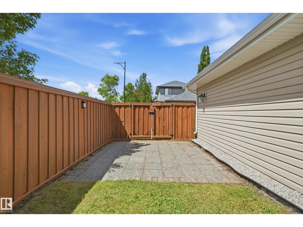
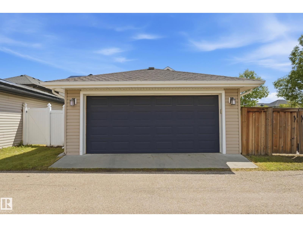
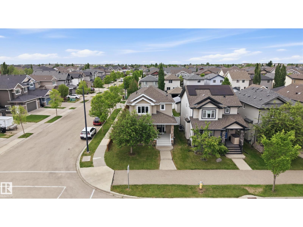
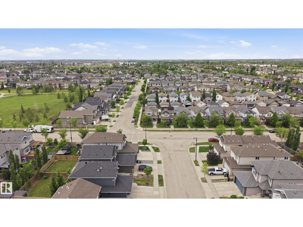
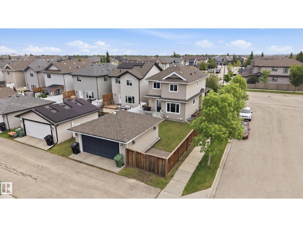
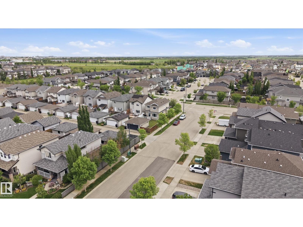
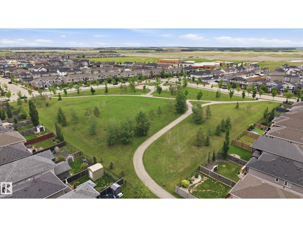
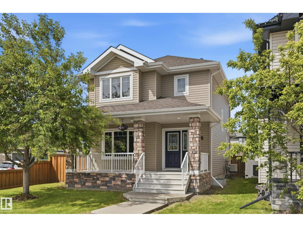
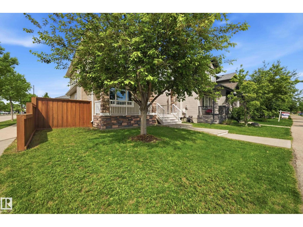
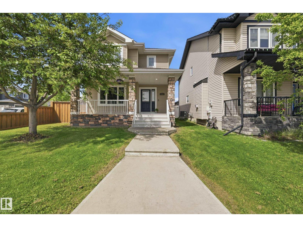
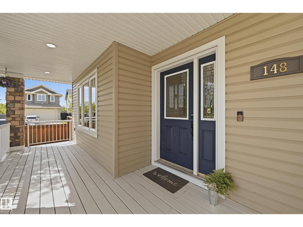
Welcome to this beautiful two-storey home in the desirable community of South Fort! A newly painted front veranda creates inviting curb appeal, while hardwood flooring greets you as you enter the bright living room featuring a mantled gas fireplace. The spacious island kitchen offers abundant counter and cupboard space, plus a large dining area overlooking the backyard. Upstairs you'll find 3 generous bedrooms, including a primary retreat complete with a walk-in closet and 4-piece ensuite. Convenient upper-level laundry adds to the home's functionality. Recent upgrades include new pot lights throughout. The fully finished basement provides even more living space with a large family room, 4th bedroom, and 3-piece bathroom. Stay comfortable in summer with central air conditioning. Enjoy the west-facing backyard featuring a newly painted deck, oversized corner lot, double detached garage, and RV parking! An exceptional family home with room for everyone! (id:53430)
Building
- Property Type:
- House
- Building Type:
- House
- Year Built:
- 2012
- Stories:
- 2.0
- Bedrooms:
- 4
- Bathrooms (total):
- 4.5 (1 half)
- Basement:
- Finished, Full
Finished Areas
- Interior Size (Total):
- 1533 square feet
Interior
- Appliances:
- Washer, Refrigerator, Dishwasher, Stove, Dryer, Microwave Range Hood Combo, Window Coverings, Garage door opener, Garage door opener remote(s)
Parking
- Features:
- Detached Garage
Lot / Land
- Lot Size:
- 379.7 square meters
- Lot Features:
- Flat site
Exterior
- Fencing:
- Fence
Utilities & Mechanical
- Heating:
- Forced air
- Cooling:
- Central air conditioning
Comfort & Security
- Fireplace(s):
- 1 Gas, Unknown
Fees & Dates
- Last Modified:
- 07/19/2026 02:10:01 AM
- Status Change:
- 07/19/2026 02:00:57 AM
Association / Ownership
- Common Interest:
- Freehold
Room Dimensions
| Room | Level | Size |
|---|---|---|
| Living room | Main level | 3.81 x 5.18 |
| Dining room | Main level | 3.08 x 3.47 |
| Kitchen | Main level | 2.68 x 2.8 |
| Family room | Basement | 3.84 x 5.97 |
| Primary Bedroom | Upper Level | 3.81 x 3.99 |
| Bedroom 2 | Upper Level | 2.8 x 3.41 |
| Bedroom 3 | Upper Level | 2.77 x 3.32 |
| Bedroom 4 | Basement | 3.51 3.08 |
| Laundry room | Upper Level | 2.59 1.65 |
Location
Data is supplied by Pillar 9 MLS® System. Pillar 9 is the owner of the copyright in its MLS® System. Data is deemed reliable but is not guaranteed accurate by Pillar 9.
The trademarks MLS®, Multiple Listing Service® and the associated logos are owned by The Canadian Real Estate Association (CREA) and identify the quality of services provided by real estate professionals who are members of CREA. Used under license.