$309,900
active
197 Black Bear Crescent
Fort McMurray
,
AB
T9K2J5
Key Details
- MLS® Number:
- A2319617
- Community:
- Timberlea
- Building Type:
- House
- Interior Size:
- 943 square feet
- Bedrooms:
- 4
- Parking:
- 2
- Parking Features:
- Parking Pad, Concrete
- Lot Size:
- 3947.0 square feet

Property Description
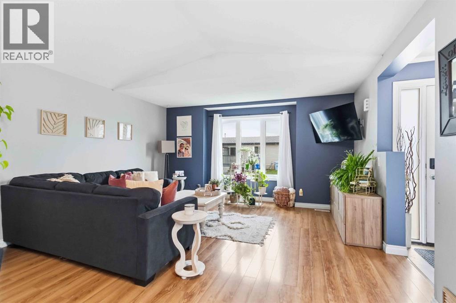
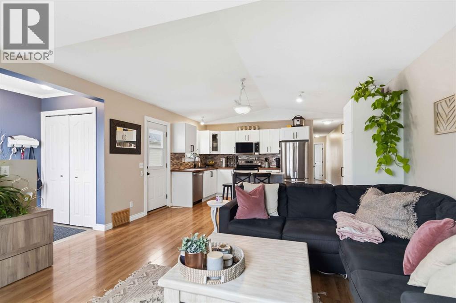
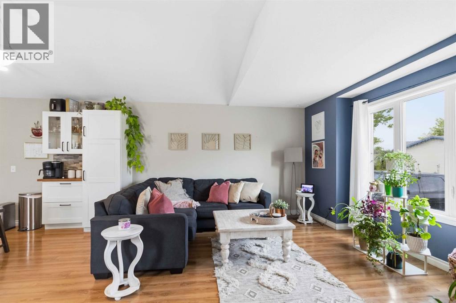
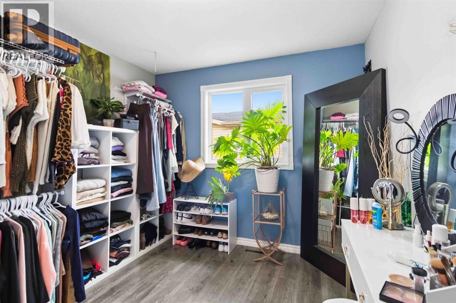
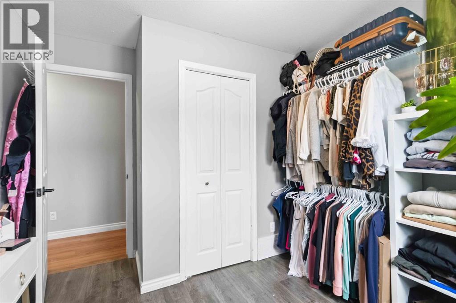
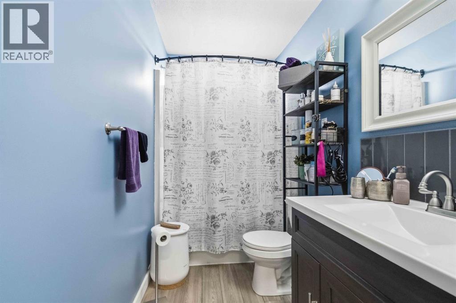
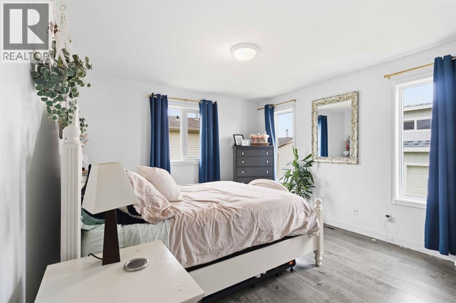
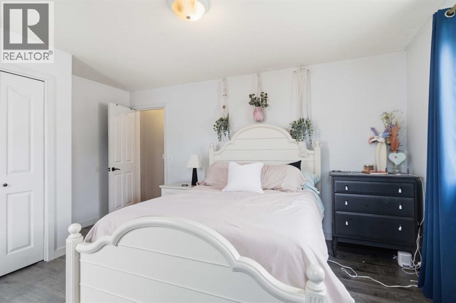
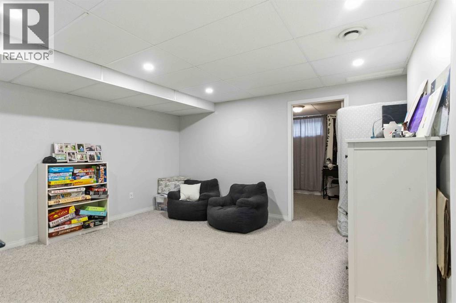
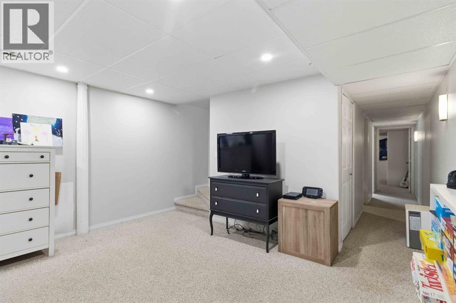
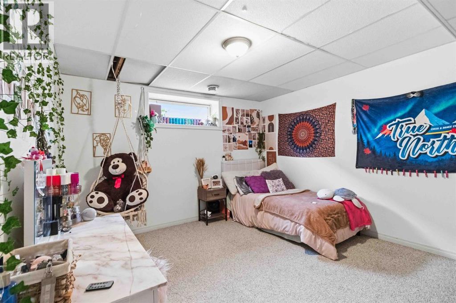
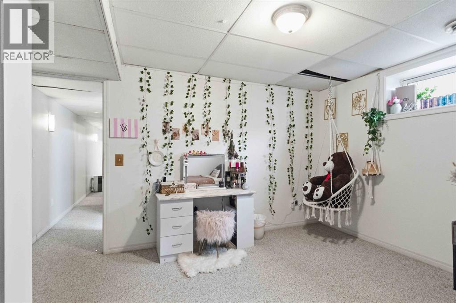
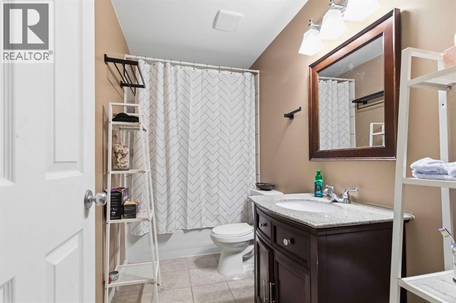
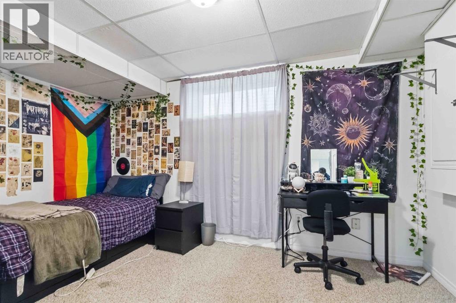
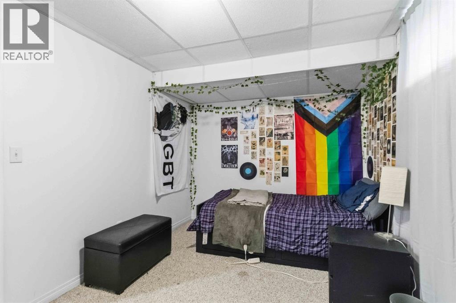
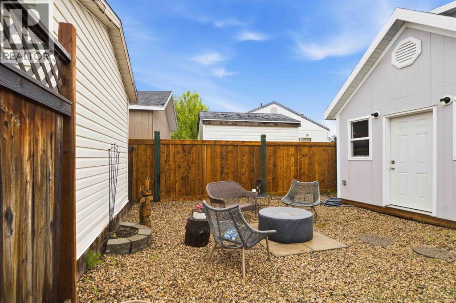
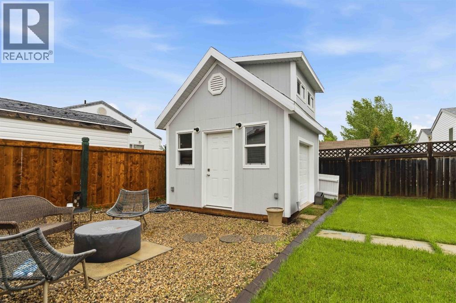
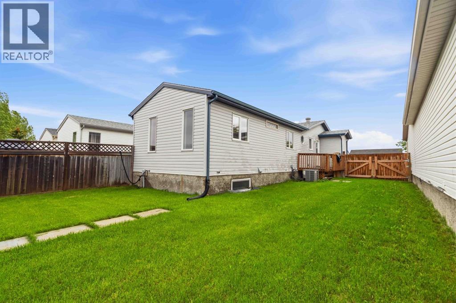
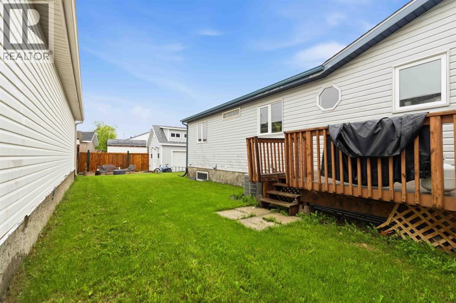
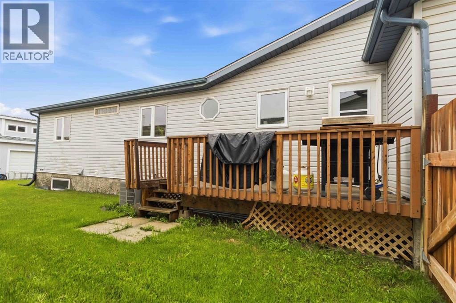
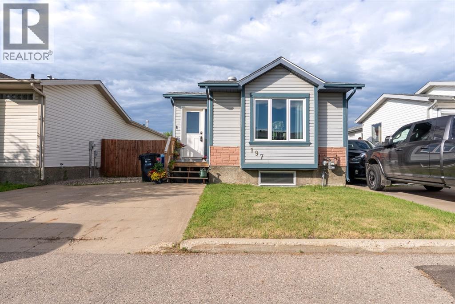
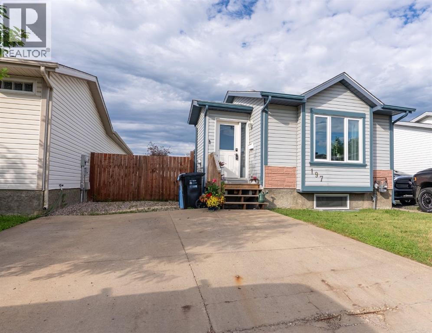
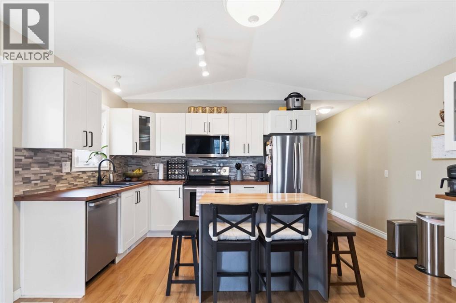
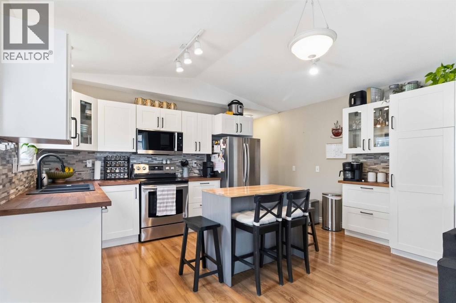
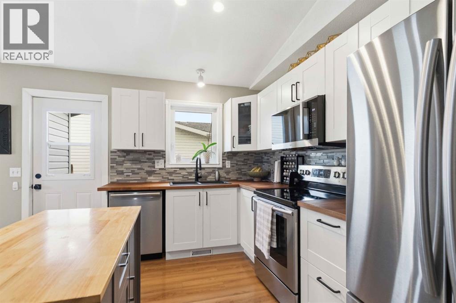
Welcome to this well-maintained single-family home offering a functional layout, numerous updates, and excellent outdoor space. Featuring 2+2 bedrooms and 2 full bathrooms, this home provides plenty of room for families, guests, or a home office setup. Major upgrades have already been completed, including shingles replaced in 2023, new windows in 2021, + a new fence in 2020, providing peace of mind for years to come. Additional comforts include central air conditioning to keep you cool throughout the summer months. Situated on a spacious 3,900+ sq. ft. lot, the backyard is designed for both relaxation and functionality. Enjoy evenings around the fire pit area or take advantage of the impressive 12' x 12' heated shed, built in 2021, featuring an overhead door and upper loft for additional storage. Whether you're looking for extra workspace, storage, or a hobby area, this versatile outbuilding. You also have a double gate for easy access into the backyard! Inside you have a main floor the features a bright updated kitchen complete with modern white cabinetry butcher block countertop, + stainless appliances installed in 2017. The main level offers laminate flooring the spans throughout. Your primary bedroom is located at the rear of the home with your 4 piece bathroom located directly beside. The fully developed concrete basement adds 2 additional bedrooms, a 4-piece bathroom, and valuable living space for growing families. + your laundry room complete with storage! Move-in ready, with quick possession available! This property combines practical updates, comfortable living space, and great outdoor amenities in one attractive package. Call to tour today! (id:53430)
Building
- Property Type:
- House
- Building Type:
- House
- Style:
- Bungalow
- Year Built:
- 2000
- Stories:
- 1.0
- Bedrooms:
- 4
- Bathrooms (total):
- 2.0
- Basement:
- Finished, Full
Finished Areas
- Interior Size (Total):
- 943 square feet
- Above Grade:
- 943 square feet
Interior
- Flooring:
- Tile, Laminate, Carpeted
- Appliances:
- See remarks
Parking
- Spaces:
- 2
- Features:
- Parking Pad, Concrete
Lot / Land
- Lot Size:
- 3947.0 square feet
- Frontage:
- 10.49 meters
- Lot Features:
- Other, Closet Organizers
Exterior
- Exterior Features:
- Vinyl siding
- Foundation:
- Poured Concrete
- Fencing:
- Fence
Utilities & Mechanical
- Heating:
- Forced air, Natural gas
- Cooling:
- Central air conditioning
Fees & Dates
- Property Taxes:
- $1,497
- Tax Year:
- 2025
- HOA/Condo Fee:
- $234
- Last Modified:
- 07/25/2026 09:10:01 PM
- Status Change:
- 07/25/2026 09:02:07 PM
Association / Ownership
- Association:
- Fort Management
- Fee:
- $234 / Monthly
- Common Interest:
- Freehold
Room Dimensions
| Room | Level | Size |
|---|---|---|
| Living room | Main level | 16.83 Ft x 14.83 Ft |
| Other | Main level | 7.92 Ft x 14.83 Ft |
| 3pc Bathroom | Main level | 4.92 Ft x 11.25 Ft |
| Bedroom | Main level | 9.33 Ft x 11.25 Ft |
| Bedroom | Main level | 12.00 Ft x 14.83 Ft |
| Recreational, Games room | Lower level | 13.67 Ft x 13.75 Ft |
| Bedroom | Lower level | 8.92 Ft x 14.50 Ft |
| Bedroom | Lower level | 11.50 Ft x 13.75 Ft |
| 3pc Bathroom | Lower level | 4.92 Ft x 10.17 Ft |
Location
Data is supplied by Pillar 9 MLS® System. Pillar 9 is the owner of the copyright in its MLS® System. Data is deemed reliable but is not guaranteed accurate by Pillar 9.
The trademarks MLS®, Multiple Listing Service® and the associated logos are owned by The Canadian Real Estate Association (CREA) and identify the quality of services provided by real estate professionals who are members of CREA. Used under license.