$759,900
active
172 Berard Crescent
Fort McMurray
,
AB
T9K1V8
Key Details
- MLS® Number:
- A2286594
- Community:
- Timberlea
- Building Type:
- House
- Interior Size:
- 2145 square feet
- Bedrooms:
- 5
- Parking:
- 5
- Parking Features:
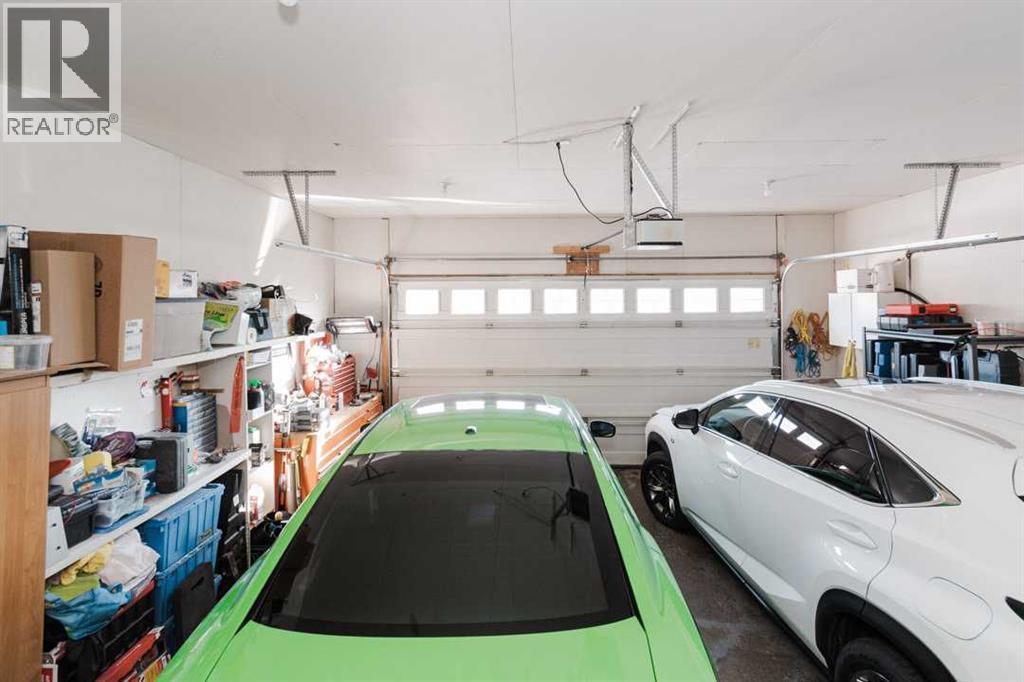
- Attached Garage, Parking Pad, Other
- Lot Size:
- 5698.0 square feet

Property Description
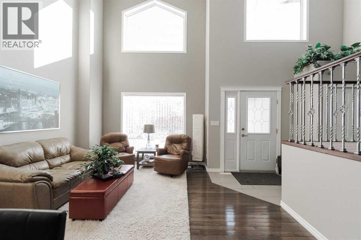

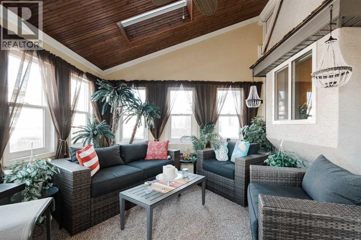
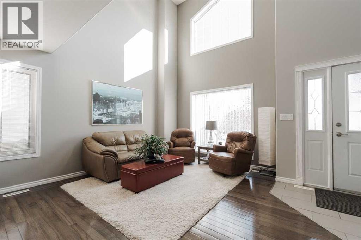

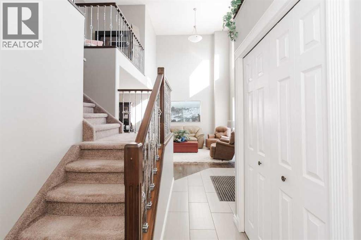
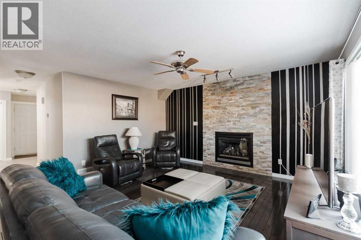

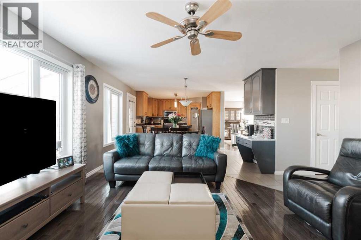
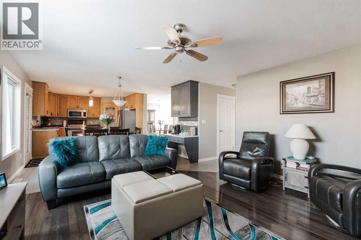
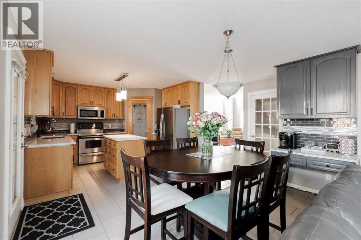
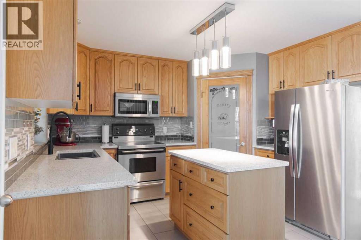

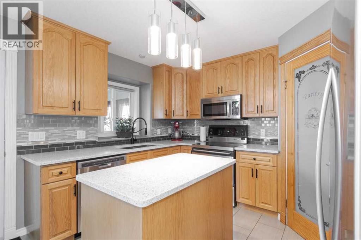
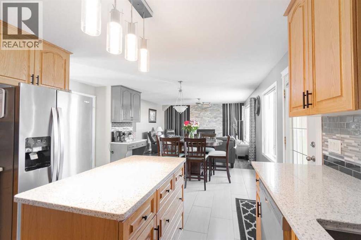
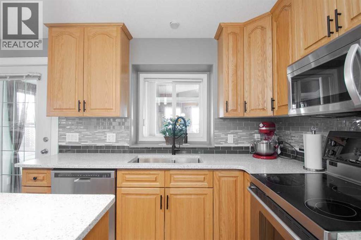
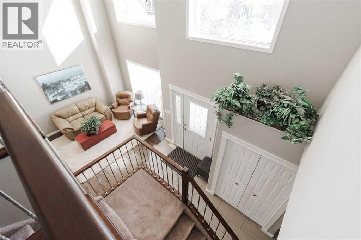
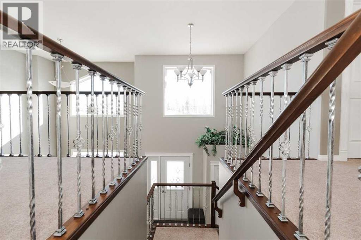
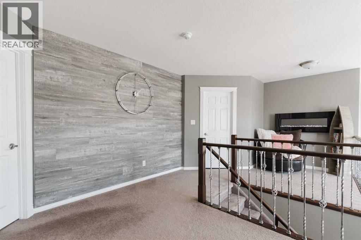
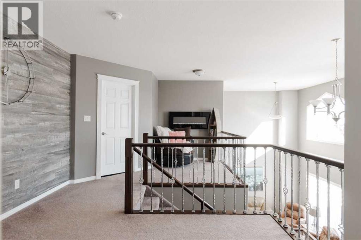
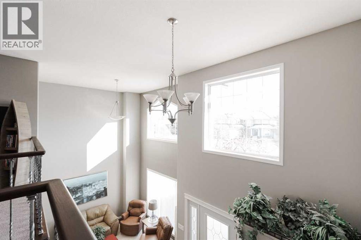
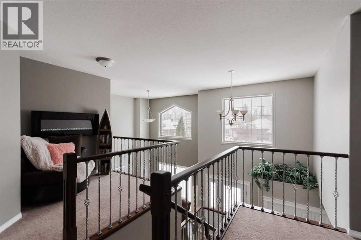
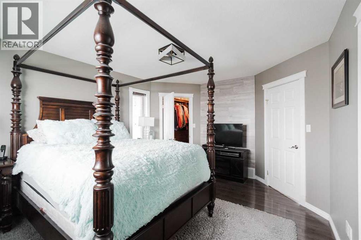

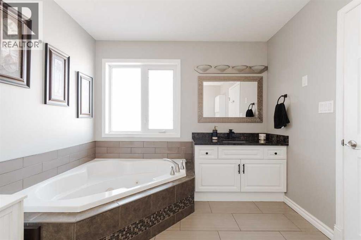
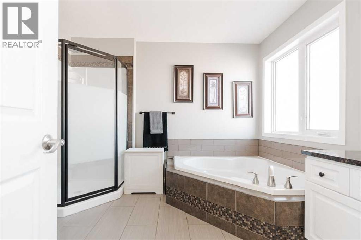
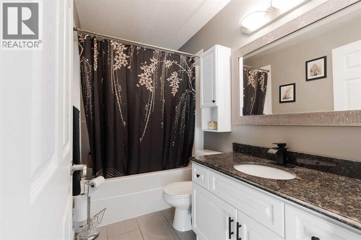
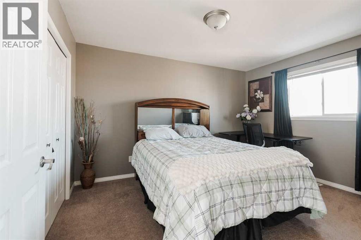
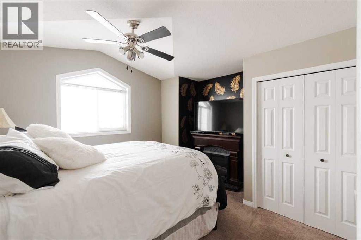
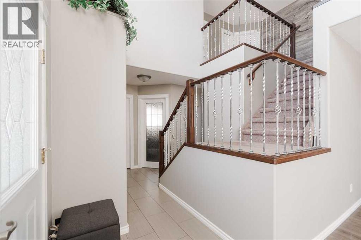
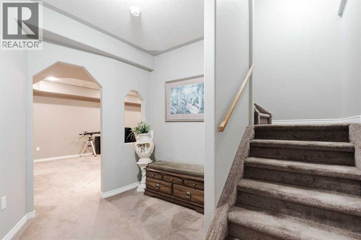

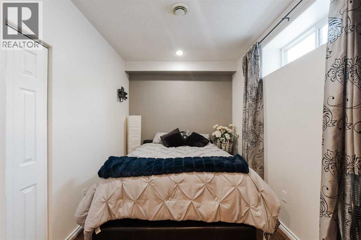
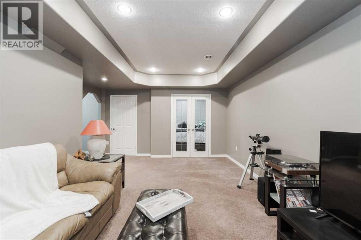
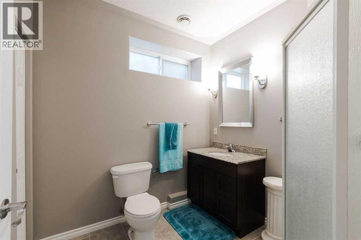
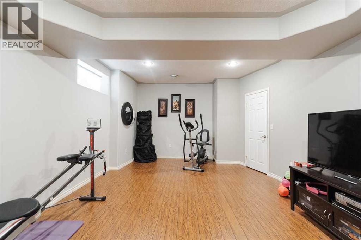

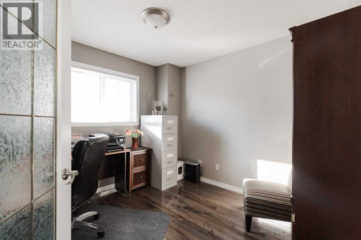
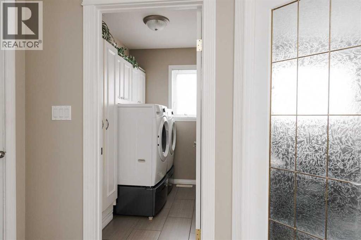
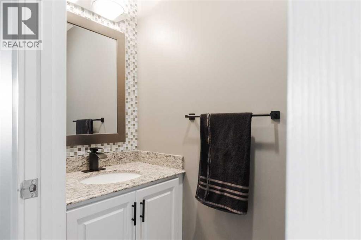
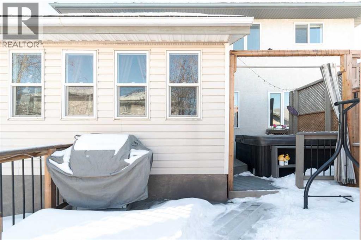
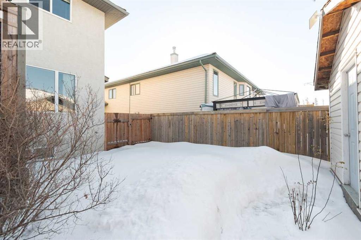
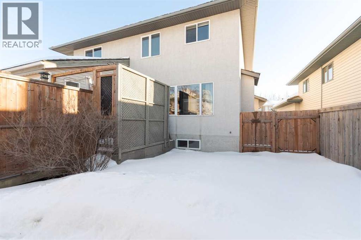
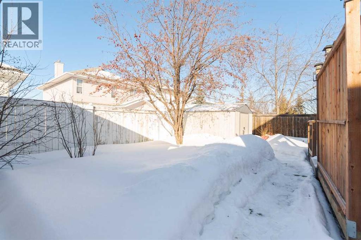
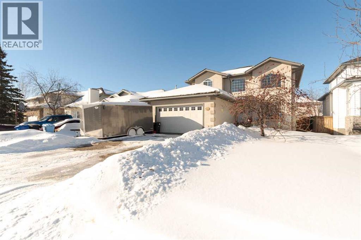

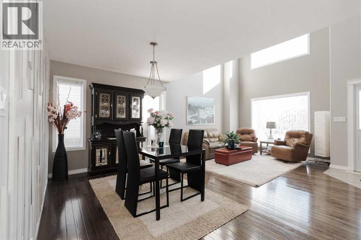
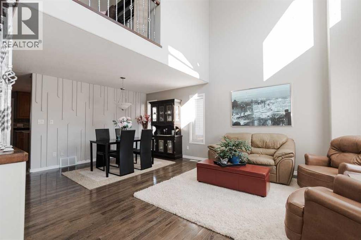
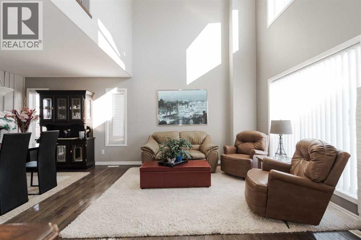
172 Berard Crescent stands out as one of the most thoughtfully maintained homes in Fort McMurray, where every detail reflects genuine care and attention.Offering 2,145 sq ft of bright, above-grade living space plus a peaceful sunroom (150 sqft) with skylights just off the kitchen, this home feels open, welcoming, and surprisingly serene — the kind of place where mornings linger a little longer.Step through the front door and the updated grand staircase paired with soaring ceilings immediately draws the eye upward, creating an airy, impressive entry that flows effortlessly into the main living areas. The main level impresses with a comfortable living room which includes a Dining space featuring a subtle accent wall. A well-appointed kitchen with sleek quartz countertops and a cozy breakfast nook. A family room warmed by a gas fireplace. Office/nursery, whichever you would prefer while Main-floor laundry saves the trips to the basement. A handy 2-piece bath finishes it off.Upstairs, a quiet sitting/reading nook overlooks the peaceful green space across the street — perfect for curling up with a book or simply watching the world go by.The primary suite feels like a private retreat: a large walk-in closet with custom built-ins for effortless organization, and an ensuite bath featuring a relaxing corner jetted tub, updated fixtures, and a roomy walk-in shower. Two additional spacious bedrooms round out the upper level. Downstairs, the fully finished basement adds 1,060 sq ft of versatile living with 9-foot ceilings and thoughtful soundproofing insulation in the walls and ceiling. You’ll also find another inviting family room with a gas fireplace great for the kids. Bedroom great for night shift workers Another open room perfect for playspace, gym or pool table. Also A practical 3-piece bath w/Generous storage throughout the whole basement.Recent updates bring peace of mind: new furnace motor, newer hot water tank, newer windows, updated hardwood and tile flooring, and contemporary quartz surfaces.Outside, a well built deck invites relaxed evenings or weekend gatherings, backed by mature trees and landscaping that come alive each spring. Two sheds (one powered) keep everything organized, with plenty of room for outdoor gear. This smoke-free, pet-free home sits in one of the area's most desirable neighborhoods — ready for someone who appreciates quality, comfort, and a little extra space to breathe. (id:53430)
Building
- Property Type:
- House
- Building Type:
- House
- Year Built:
- 2000
- Stories:
- 2.0
- Bedrooms:
- 5
- Bathrooms (total):
- 4.5 (1 half)
- Basement:
- Finished, Full
Finished Areas
- Interior Size (Total):
- 2145 square feet
- Above Grade:
- 2145 square feet
Interior
- Flooring:
- Tile, Hardwood, Carpeted
- Appliances:
- Refrigerator, Dishwasher, Stove, Microwave, Garage door opener, Washer & Dryer
Parking
- Spaces:
- 5
- Features:
- Attached Garage, Parking Pad, Other
Lot / Land
- Lot Size:
- 5698.0 square feet
- Lot Features:
- No Animal Home, No Smoking Home
Exterior
- Exterior Features:
- Stucco
- Construction:
- Wood frame
- Foundation:
- Poured Concrete
- Fencing:
- Fence
Utilities & Mechanical
- Heating:
- Forced air
- Cooling:
- Central air conditioning
Comfort & Security
- Fireplace(s):
- 2
Fees & Dates
- Property Taxes:
- $3,040
- Tax Year:
- 2025
- Last Modified:
- 02/19/2026 04:20:12 PM
- Status Change:
- 02/19/2026 04:14:48 PM
Association / Ownership
- Common Interest:
- Freehold
Room Dimensions
| Room | Level | Size |
|---|---|---|
| Dining room | Main level | 13.11 M x 9.80 M |
| Family room | Main level | 13.50 M x 14.11 M |
| Kitchen | Main level | 9.80 M x 11.10 M |
| 2pc Bathroom | Main level | 2.10 M x 7.70 M |
| Living room | Main level | 13.11 M x 10.10 M |
| 4pc Bathroom | Second level | 8.70 M x 14.11 M |
| 4pc Bathroom | Second level | 9.50 M x 10.60 M |
| Bedroom | Second level | 11.00 M x 13.00 M |
| Bedroom | Second level | 12.70 M x 12.00 M |
| Primary Bedroom | Second level | 11.11 M x 15.00 M |
| Bedroom | Main level | 9.11 M x 10.00 M |
| 3pc Bathroom | Lower level | 7.10 M x 7.60 M |
| Bedroom | Lower level | 10.70 M x 7.11 M |
| Recreational, Games room | Lower level | 21.20 M x 14.50 M |
| Great room | Lower level | 13.20 M x 19.11 M |
Location
Data is supplied by Pillar 9 MLS® System. Pillar 9 is the owner of the copyright in its MLS® System. Data is deemed reliable but is not guaranteed accurate by Pillar 9.
The trademarks MLS®, Multiple Listing Service® and the associated logos are owned by The Canadian Real Estate Association (CREA) and identify the quality of services provided by real estate professionals who are members of CREA. Used under license.