$340,000
active
140 Main Street North
Dixonville
,
AB
T0H1E0
Key Details
- MLS® Number:
- A2319961
- Building Type:
- House
- Interior Size:
- 1286 square feet
- Bedrooms:
- 3
- Parking:
- 6
- Parking Features:
- Detached Garage
- Lot Size:
- 9.83 acres

Property Description
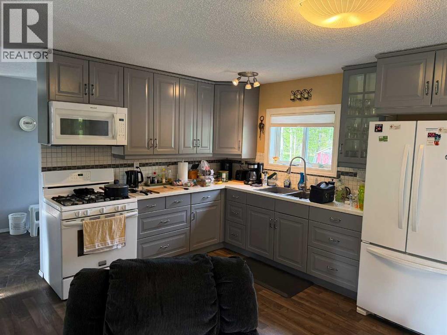
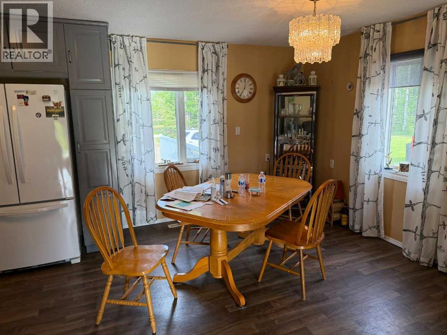
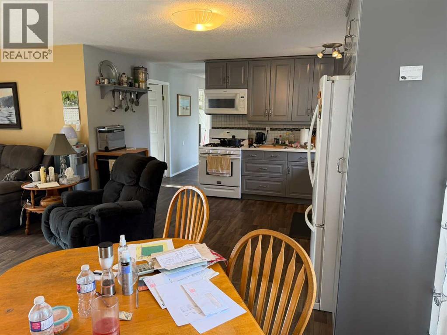
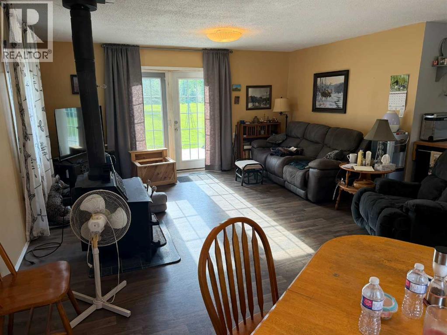
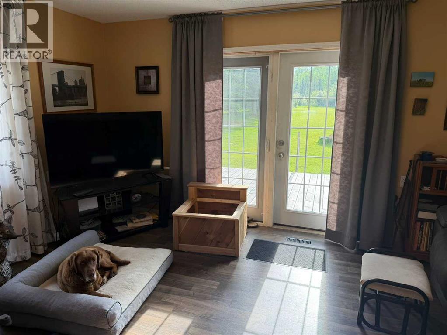
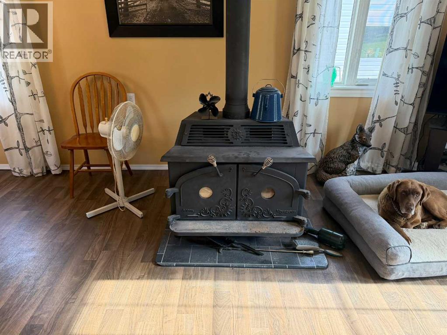
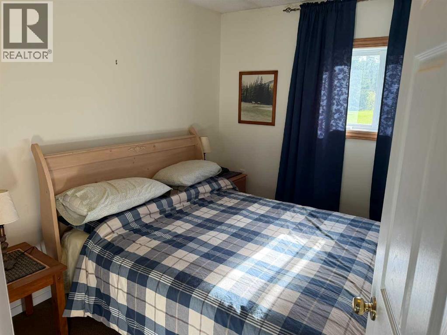
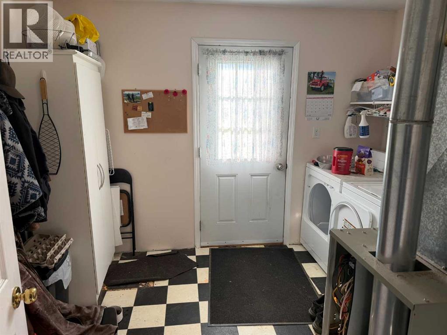
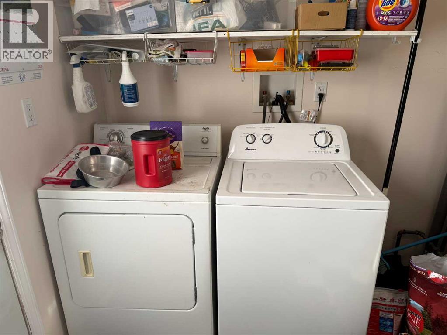
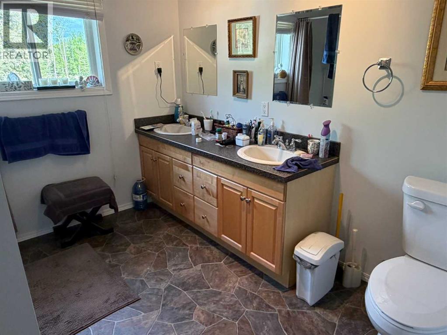
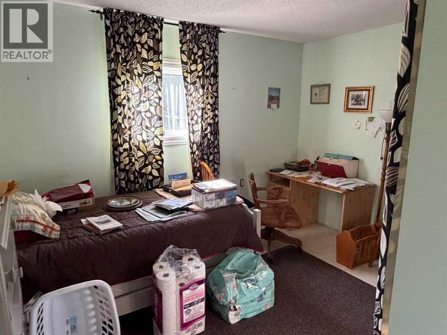
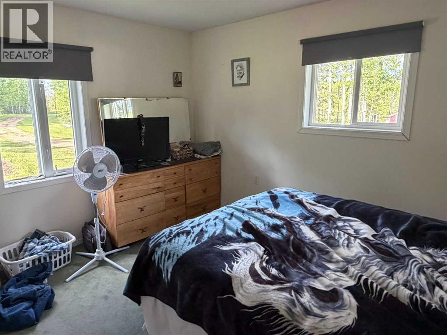
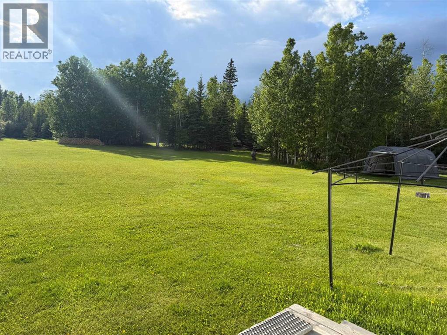
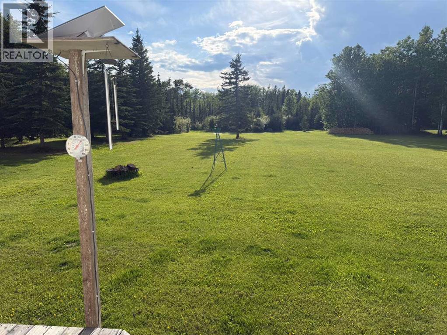
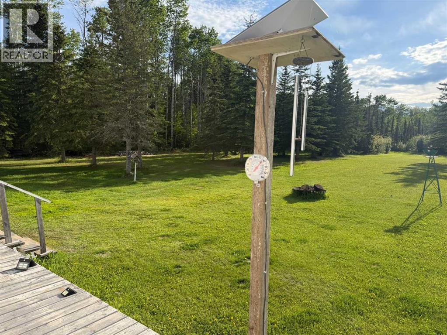
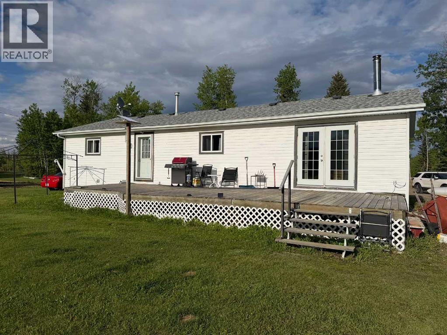
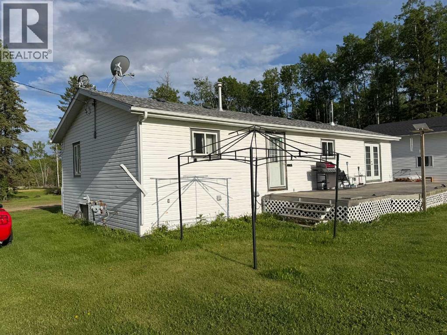
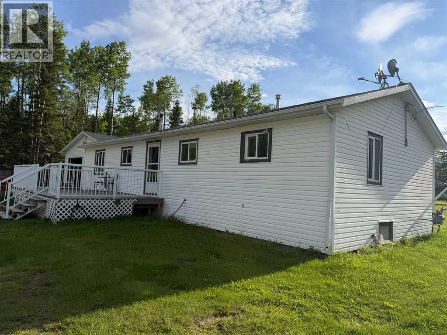
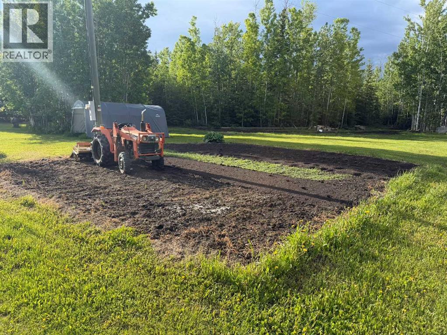
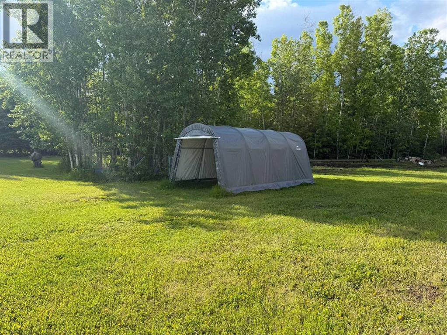
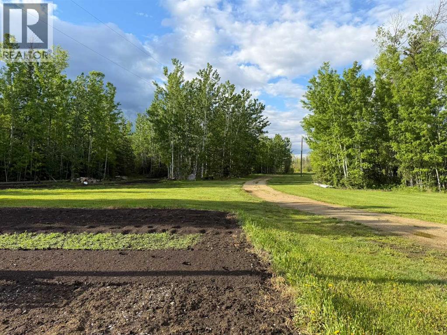
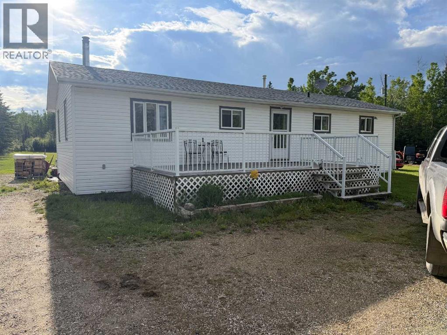
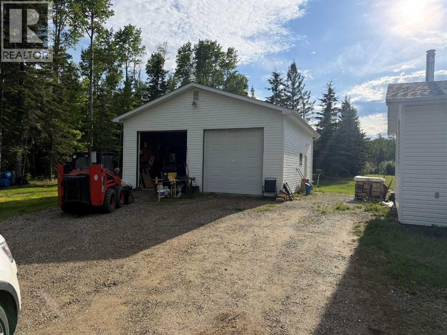
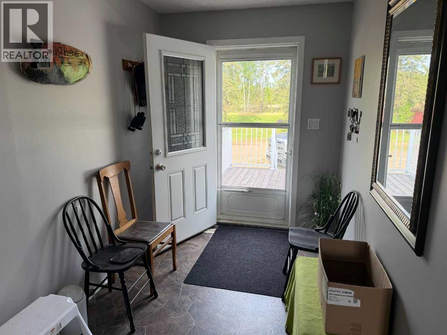
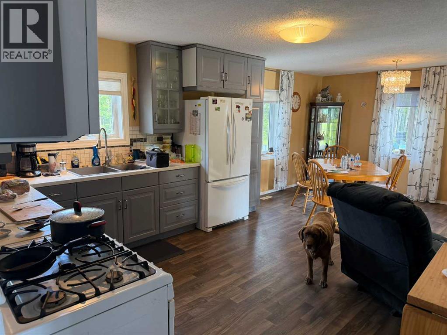
Built in 1993, this three-bedroom, one-bathroom home in the hamlet of Dixonville is ready for new owners. Inside, you'll find a spacious eat-in kitchen that flows seamlessly into the living room, creating a comfortable and functional layout for everyday living. A large wood stove helps keep things cozy during the colder winter months. The home also features three bedrooms, a four-piece bathroom, and a convenient rear entry that combines the laundry and utility area.Outside, the property offers plenty of space to enjoy, with expansive grassy areas and a large garden ready for your green thumb. The impressive 28' x 30' heated garage features two oversized 10' wide by 10' high overhead doors, providing excellent storage and workspace options.With two separate driveway entrances allowing easy access for large trucks and equipment, this property is particularly well-suited for truckers, tradespeople, or anyone needing extra room to maneuver and park larger vehicles. A great opportunity to enjoy small-town living with plenty of space both inside and out. (id:53430)
Building
- Property Type:
- House
- Building Type:
- House
- Style:
- Bungalow
- Year Built:
- 1993
- Stories:
- 1.0
- Bedrooms:
- 3
- Bathrooms (total):
- 1.0
- Basement:
- Crawl space
Finished Areas
- Interior Size (Total):
- 1286 square feet
- Above Grade:
- 1286 square feet
Interior
- Flooring:
- Carpeted, Linoleum
- Appliances:
- Refrigerator, Range - Gas, Washer & Dryer
Parking
- Spaces:
- 6
- Features:
- Detached Garage
Lot / Land
- Lot Size:
- 9.83 acres
- Frontage:
- 145.0 meters
- Lot Features:
- See remarks, Level
Exterior
- Exterior Features:
- Vinyl siding
- Construction:
- Wood frame
- Fencing:
- Not fenced
Utilities & Mechanical
- Heating:
- Forced air, Natural gas
- Cooling:
- None
Fees & Dates
- Property Taxes:
- $3,346
- Tax Year:
- 2026
- Last Modified:
- 07/25/2026 01:55:29 PM
- Status Change:
- 07/25/2026 01:45:54 PM
Association / Ownership
- Common Interest:
- Freehold
Room Dimensions
| Room | Level | Size |
|---|---|---|
| Other | Main level | 6.42 Ft x 8.92 Ft |
| Eat in kitchen | Main level | 11.75 Ft x 21.83 Ft |
| Living room | Main level | 10.42 Ft x 15.42 Ft |
| Bedroom | Main level | 9.50 Ft x 11.25 Ft |
| Laundry room | Main level | 9.50 Ft x 10.42 Ft |
| 4pc Bathroom | Main level | 8.75 Ft x 9.50 Ft |
| Bedroom | Main level | 9.50 Ft x 12.58 Ft |
| Primary Bedroom | Main level | 9.50 Ft x 12.67 Ft |
Location
Data is supplied by Pillar 9 MLS® System. Pillar 9 is the owner of the copyright in its MLS® System. Data is deemed reliable but is not guaranteed accurate by Pillar 9.
The trademarks MLS®, Multiple Listing Service® and the associated logos are owned by The Canadian Real Estate Association (CREA) and identify the quality of services provided by real estate professionals who are members of CREA. Used under license.