$531,502
active
502 Maplewood Drive
Diamond Valley
,
AB
T0L0H0
Key Details
- MLS® Number:
- A2320520
- Building Type:
- House
- Interior Size:
- 1081 square feet
- Bedrooms:
- 5
- Parking:
- 2
- Parking Features:
- Detached Garage
- Lot Size:
- 6705.0 square feet

Property Description
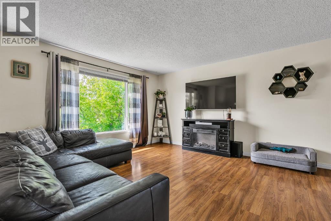
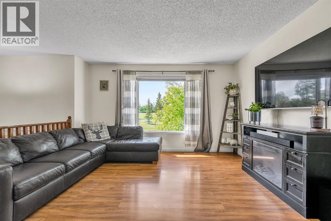
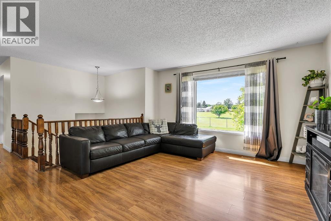
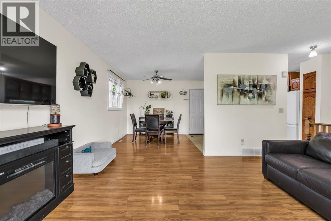
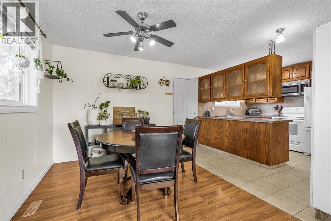
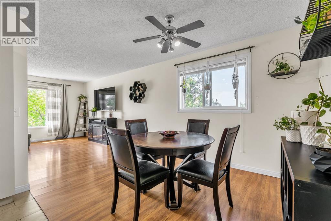
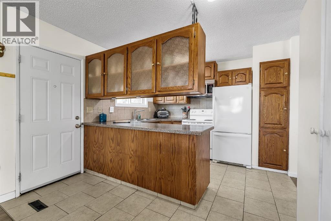
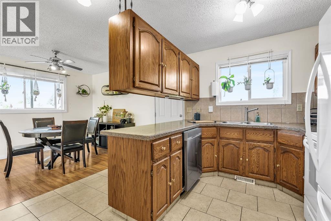
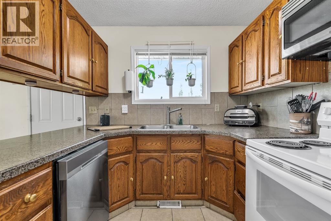
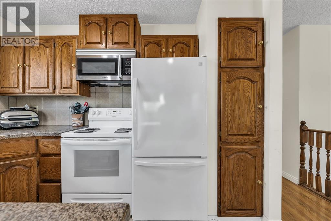
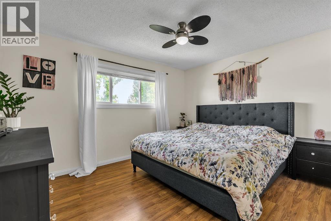
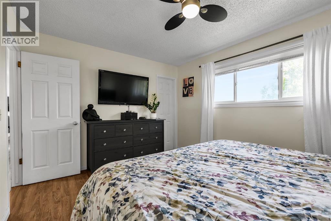
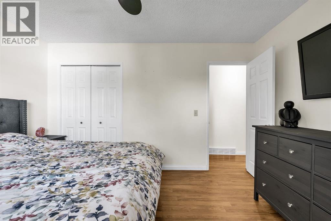
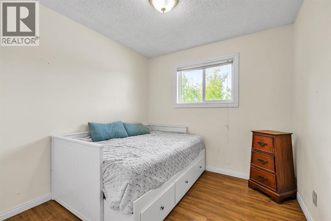
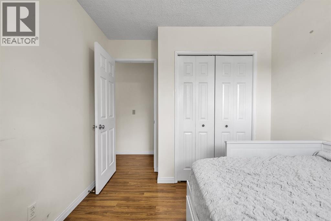
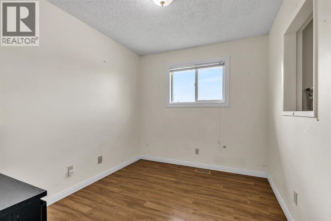
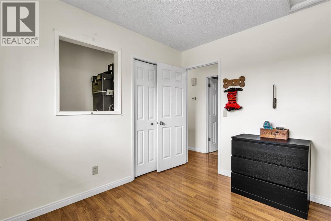
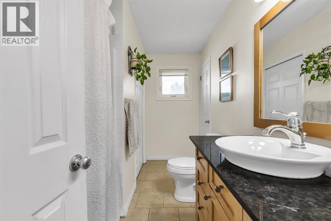
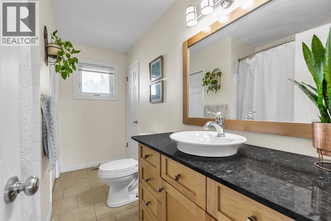
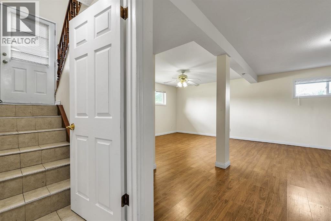
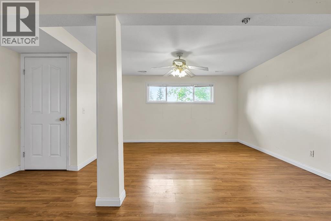
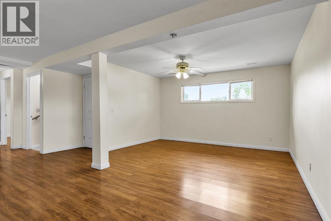
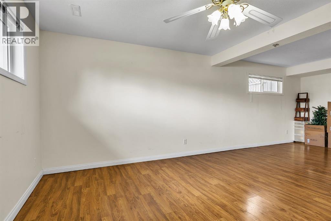
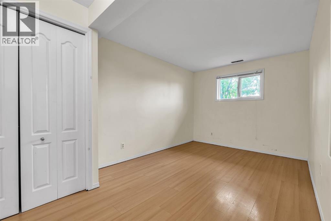
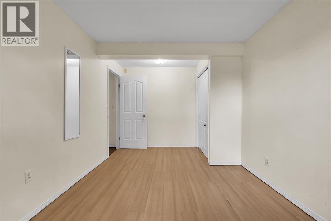
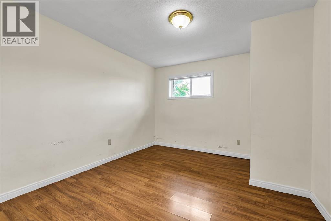
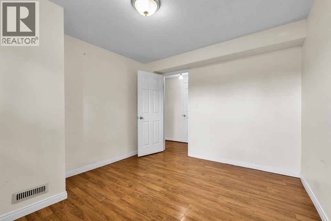
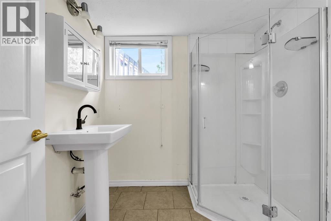
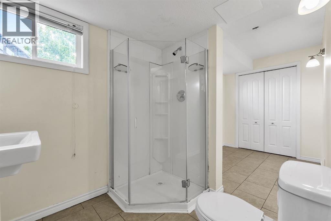
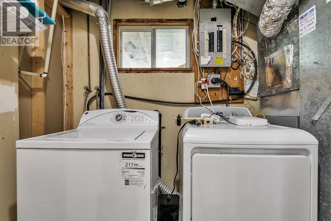
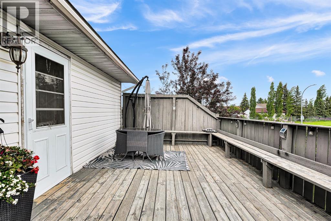
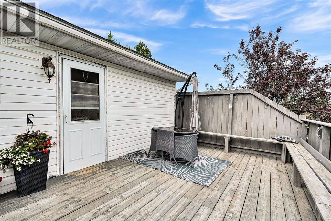
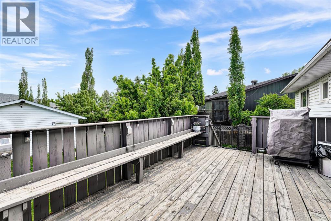
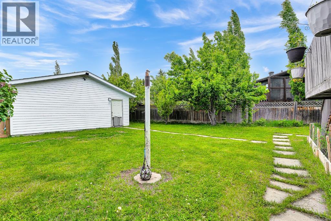
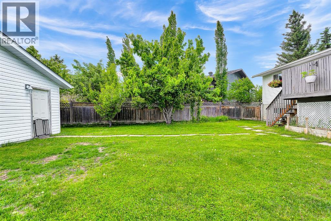
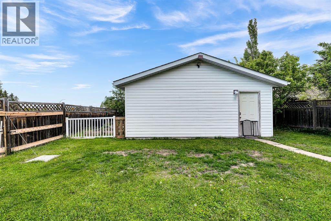
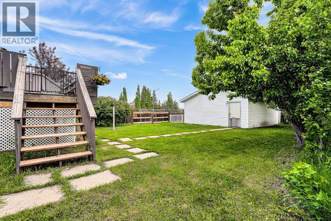
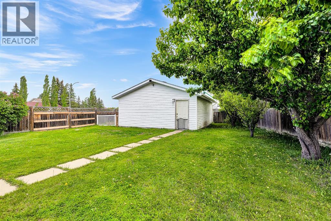
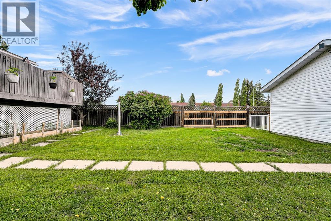
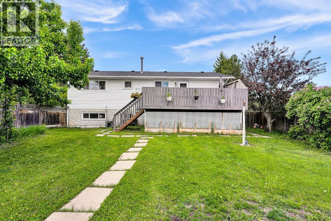
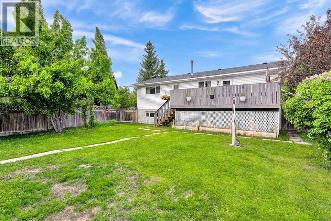
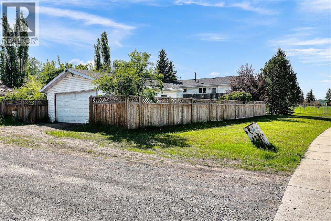
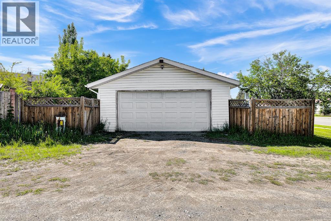
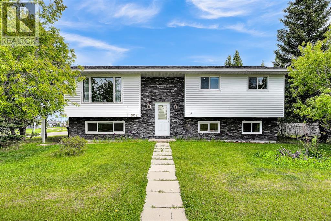
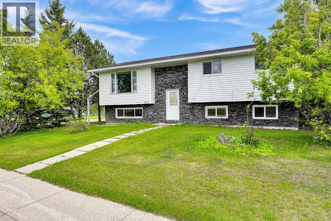
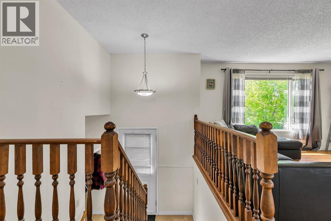
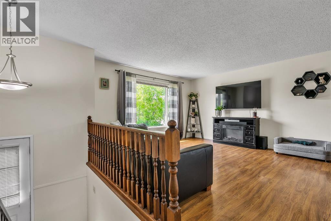
Discover the charm of small town living in this beautifully maintained split level home in Diamond Valley, where peaceful surroundings and abundant wildlife replace the noise of the city. Enjoy your morning coffee on the spacious back deck while listening to birds and taking in the serene setting. Situated on a massive 6,700 sqft corner lot, this property features a fully fenced backyard, mature landscaping, and fruit bearing trees including Saskatoon berries, pears, and crab apples. A dedicated garden area and an oversized double detached garage add both functionality and value. Directly across the street, a large park with playground enhances the family friendly appeal, while the home’s location offers convenient walking access to Oilfields General Hospital and downtown amenities. Inside, the main level offers a bright, welcoming living room filled with natural light, along with a well appointed kitchen featuring hardwood cabinetry that flows seamlessly into the dining area. Step out the back door to your private outdoor oasis, complete with a generous 20 x 12 ft deck, perfect for entertaining or relaxing. Upstairs includes 3 large bedrooms and an updated 4 piece bathroom with a new vanity and mirror. Recent upgrades throughout the home include a new Samsung dishwasher, Bosch hood fan microwave, ceiling fans, newer hot water tank, and a brand new roof installed in summer 2026 on both the house and garage. The lower level provides excellent additional living space with two large bedrooms, a 3 piece bathroom, a spacious rec room, and your own washer and dryer, ideal for growing families, guests, or hobby space. Move in ready and offering exceptional value, this home blends comfort, functionality, and location in one complete package. (id:53430)
Building
- Property Type:
- House
- Building Type:
- House
- Style:
- Bi-level
- Year Built:
- 1982
- Bedrooms:
- 5
- Bathrooms (total):
- 2.0
- Basement:
- Finished, Full
Finished Areas
- Interior Size (Total):
- 1081 square feet
- Above Grade:
- 1081 square feet
Interior
- Flooring:
- Tile, Laminate
- Appliances:
- Refrigerator, Dishwasher, Stove, Microwave Range Hood Combo, Washer & Dryer
Parking
- Spaces:
- 2
- Features:
- Detached Garage
Lot / Land
- Lot Size:
- 6705.0 square feet
- Frontage:
- 21.09 meters
- Lot Features:
- Back lane, Level
Exterior
- Construction:
- Wood frame
- Foundation:
- Wood
- Fencing:
- Fence
Utilities & Mechanical
- Heating:
- Natural gas, Central heating
- Cooling:
- None
Fees & Dates
- Property Taxes:
- $3,887
- Tax Year:
- 2026
- Last Modified:
- 07/24/2026 03:35:08 PM
- Status Change:
- 07/24/2026 03:27:53 PM
Association / Ownership
- Common Interest:
- Freehold
Room Dimensions
| Room | Level | Size |
|---|---|---|
| Living room | Main level | 11.00 Ft x 13.75 Ft |
| Kitchen | Main level | 8.58 Ft x 10.67 Ft |
| Dining room | Main level | 8.50 Ft x 10.00 Ft |
| Primary Bedroom | Main level | 10.75 Ft x 13.08 Ft |
| Bedroom | Main level | 8.42 Ft x 10.42 Ft |
| Bedroom | Main level | 8.83 Ft x 9.00 Ft |
| 4pc Bathroom | Main level | 6.67 Ft x 10.75 Ft |
| Family room | Basement | 11.58 Ft x 13.58 Ft |
| Recreational, Games room | Basement | 9.75 Ft x 13.08 Ft |
| Bedroom | Basement | 8.25 Ft x 11.92 Ft |
| Bedroom | Basement | 9.17 Ft x 16.00 Ft |
| 3pc Bathroom | Basement | 6.33 Ft x 6.83 Ft |
| Laundry room | Basement | 6.00 Ft x 6.00 Ft |
Location
Data is supplied by Pillar 9 MLS® System. Pillar 9 is the owner of the copyright in its MLS® System. Data is deemed reliable but is not guaranteed accurate by Pillar 9.
The trademarks MLS®, Multiple Listing Service® and the associated logos are owned by The Canadian Real Estate Association (CREA) and identify the quality of services provided by real estate professionals who are members of CREA. Used under license.