$939,900
active
3 Waterbury Common
Chestermere
,
AB
T1X3M9
Key Details
- MLS® Number:
- A2320056
- Community:
- Waterford
- Building Type:
- House
- Interior Size:
- 2700 square feet
- Bedrooms:
- 5
- Parking:
- 6
- Parking Features:
- Attached Garage, Parking Pad, Other, Street
- Lot Size:
- 471.24 square meters

Property Description
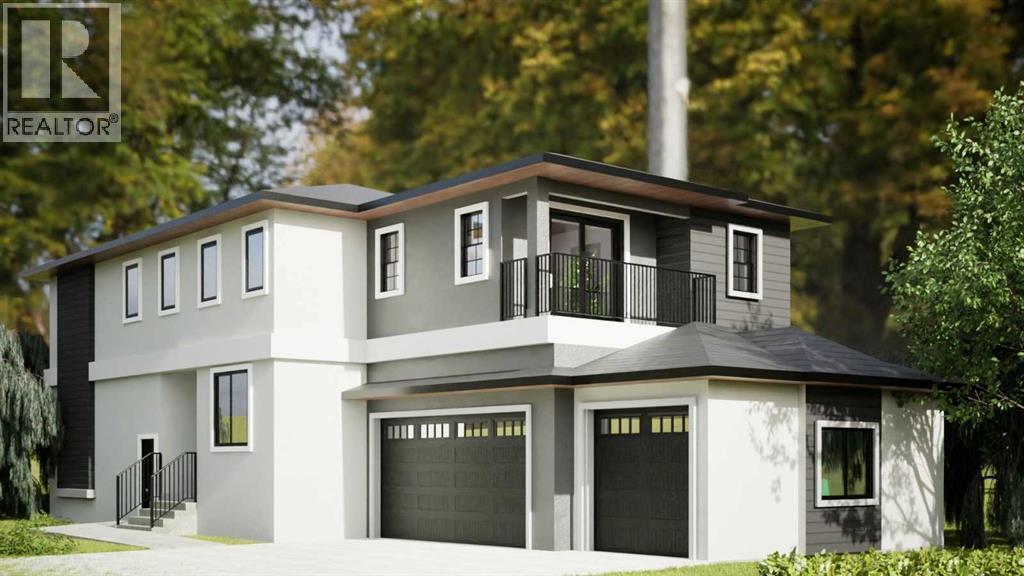
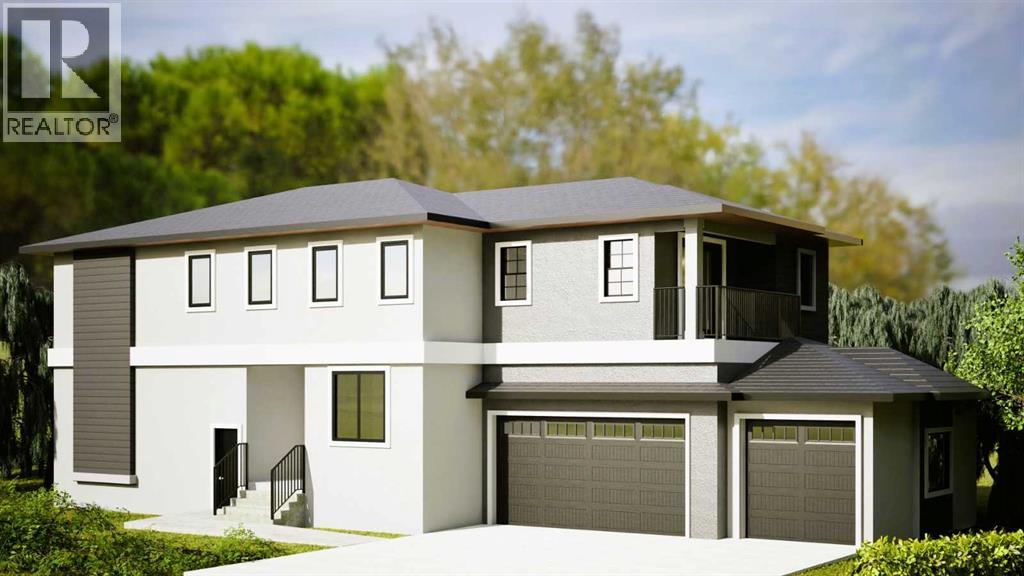
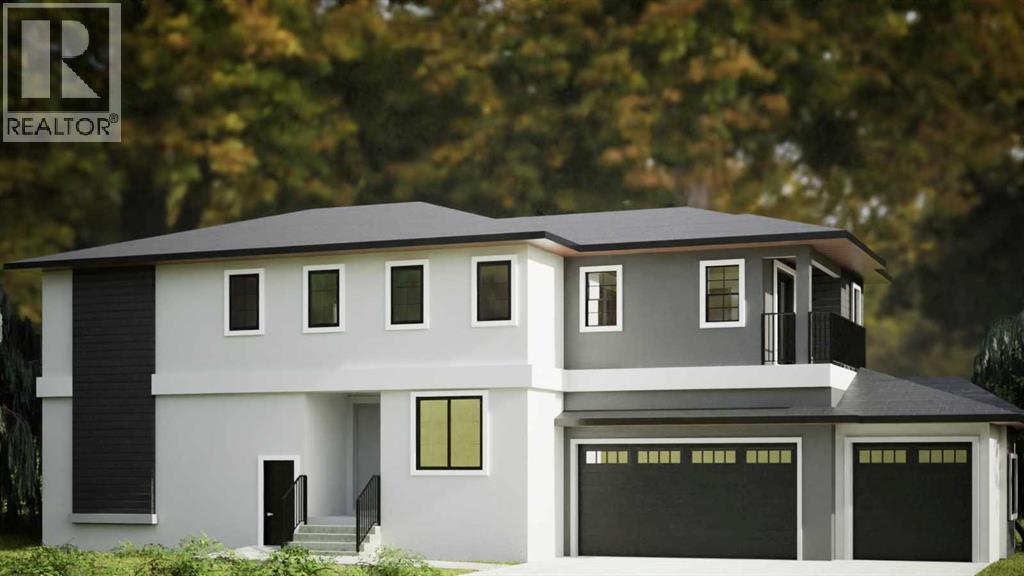
Welcome to Waterford in Chestermere, where luxury, functionality, and exceptional craftsmanship come together in this stunning pre-construction home by Sunview Custom Homes. Situated on a premium corner lot, this impressive 2-storey residence offers over 5 bedrooms and 4 full bathrooms, making it ideal for growing families, multigenerational living, or those seeking additional space for guests and home offices. The thoughtfully designed main floor features a bright and open-concept layout with a spacious great room highlighted by a modern electric fireplace, a main-floor bedroom, and a full bathroom—perfect for visitors or extended family. The chef-inspired kitchen showcases quartz countertops, built-in stainless steel appliances, ample cabinetry, and a separate spice kitchen designed for everyday cooking and entertaining. Upstairs, the luxurious primary retreat offers a spa-inspired ensuite complete with dual vanities, a custom tiled shower, and a generous walk-in closet. Three additional bedrooms, a full bathroom, and a convenient upper-floor laundry room with sink provide exceptional functionality. A standout feature is the spacious bonus room, complete with French doors, a private ensuite, walk-in closet, and its own balcony—offering flexibility as a guest suite, entertainment room, or private retreat. Additional highlights include a triple attached garage, premium finishes throughout, energy-efficient construction, and Sunview Custom Homes' renowned attention to detail. Located in the highly sought-after community of Waterford, residents enjoy convenient access to schools, parks, walking pathways, shopping, and all the amenities of Chestermere, while remaining just minutes from Calgary. Don't miss this rare opportunity to own a brand-new custom home on a corner lot in one of Chestermere's fastest-growing communities. Elevations and floor plans are subject to change. (id:53430)
Building
- Property Type:
- House
- Building Type:
- House
- Year Built:
- 2026
- Stories:
- 2.0
- Bedrooms:
- 5
- Bathrooms (total):
- 4.0
- Basement:
- Unfinished, Full, Separate entrance
Finished Areas
- Interior Size (Total):
- 2700 square feet
- Above Grade:
- 2700 square feet
Interior
- Flooring:
- Carpeted, Ceramic Tile, Vinyl Plank
- Appliances:
- Refrigerator, Range - Gas, Range - Electric, Dishwasher, Microwave, Microwave Range Hood Combo, Garage door opener
Parking
- Spaces:
- 6
- Features:
- Attached Garage, Parking Pad, Other, Street
Lot / Land
- Lot Size:
- 471.24 square meters
- Frontage:
- 14.28 meters
- Lot Features:
- PVC window, French door, Closet Organizers, No Animal Home, No Smoking Home, Gas BBQ Hookup
Exterior
- Exterior Features:
- Brick
- Construction:
- Wood frame
- Foundation:
- Poured Concrete
- Fencing:
- Not fenced
Utilities & Mechanical
- Heating:
- Forced air, Natural gas
- Cooling:
- None
Comfort & Security
- Fireplace(s):
- 1
Fees & Dates
- Tax Year:
- 2026
- Last Modified:
- 06/15/2026 04:05:29 PM
- Status Change:
- 06/15/2026 04:01:05 PM
Association / Ownership
- Common Interest:
- Freehold
Room Dimensions
| Room | Level | Size |
|---|---|---|
| Kitchen | Main level | 14.92 Ft x 16.08 Ft |
| Other | Main level | 14.92 Ft x 12.00 Ft |
| Family room | Main level | 14.92 Ft x 12.42 Ft |
| Dining room | Main level | 10.67 Ft x 11.83 Ft |
| Other | Main level | 9.00 Ft x 9.83 Ft |
| Bedroom | Main level | 10.00 Ft x 10.50 Ft |
| 3pc Bathroom | Main level | 9.00 Ft x 5.83 Ft |
| Foyer | Main level | 10.00 Ft x 10.00 Ft |
| Primary Bedroom | Upper Level | 14.00 Ft x 12.67 Ft |
| 5pc Bathroom | Upper Level | .00 Ft x .00 Ft |
| Other | Upper Level | 12.33 Ft x 7.33 Ft |
| Laundry room | Upper Level | .00 Ft x .00 Ft |
| Bedroom | Upper Level | 10.83 Ft x 10.00 Ft |
| Bedroom | Upper Level | 10.00 Ft x 10.00 Ft |
| 4pc Bathroom | Upper Level | .00 Ft x .00 Ft |
| Bedroom | Upper Level | 16.33 Ft x 12.58 Ft |
| Other | Upper Level | 8.00 Ft x 7.00 Ft |
| 3pc Bathroom | Upper Level | 8.00 Ft x 5.00 Ft |
Location
Data is supplied by Pillar 9 MLS® System. Pillar 9 is the owner of the copyright in its MLS® System. Data is deemed reliable but is not guaranteed accurate by Pillar 9.
The trademarks MLS®, Multiple Listing Service® and the associated logos are owned by The Canadian Real Estate Association (CREA) and identify the quality of services provided by real estate professionals who are members of CREA. Used under license.