$269,000
active
5205 52 Avenue
Castor
,
AB
T0C0X0
Key Details
- MLS® Number:
- A2319365
- Building Type:
- House
- Interior Size:
- 1776 square feet
- Bedrooms:
- 4
- Parking:
- 6
- Parking Features:
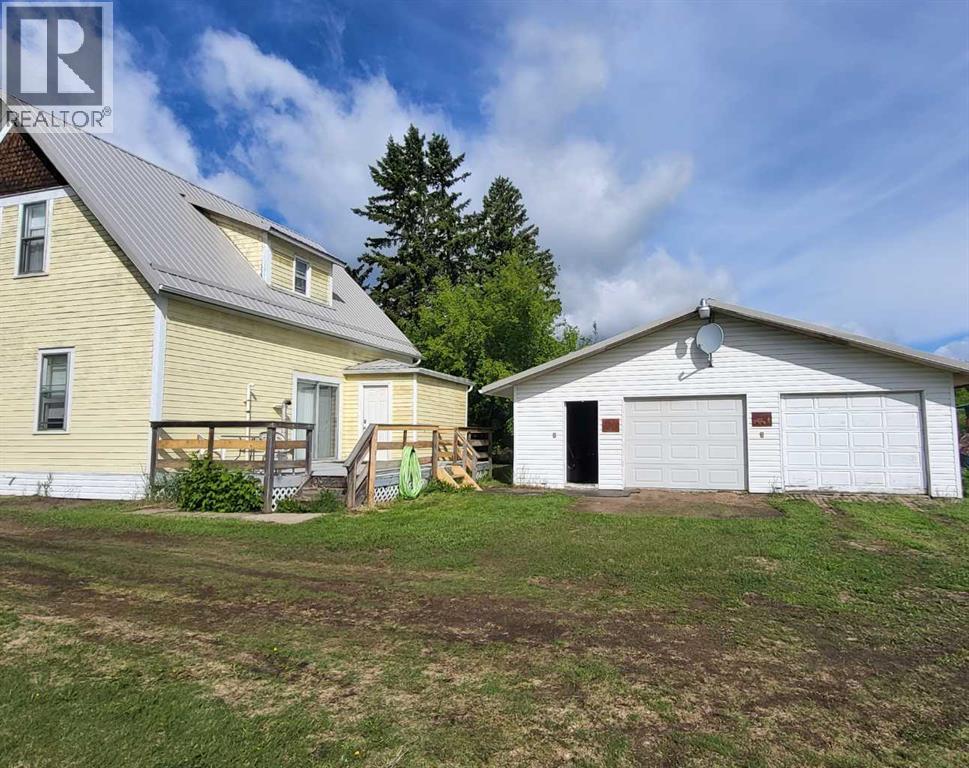
- Detached Garage, Parking Pad
- Lot Size:
- 2.08 acres

Property Description
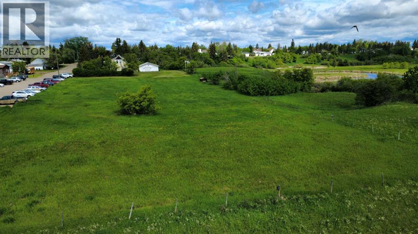
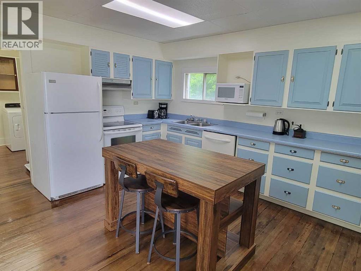
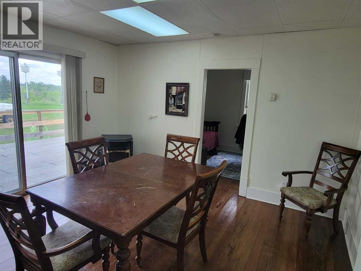
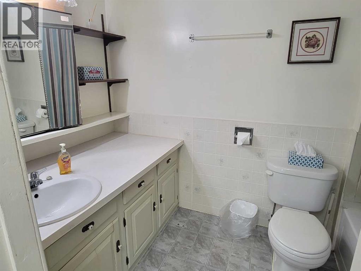
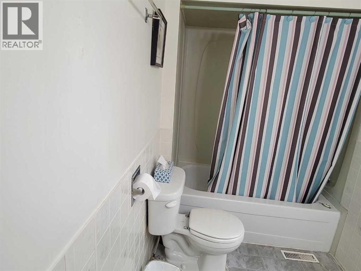
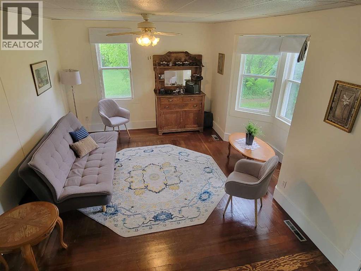
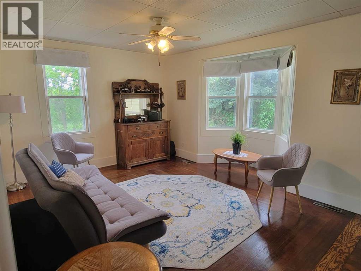
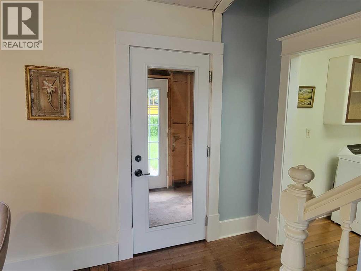
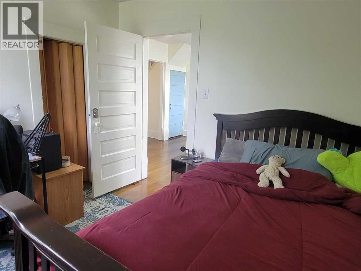
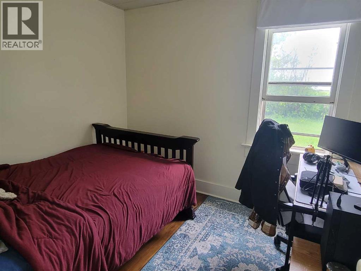
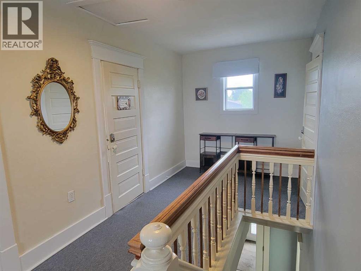
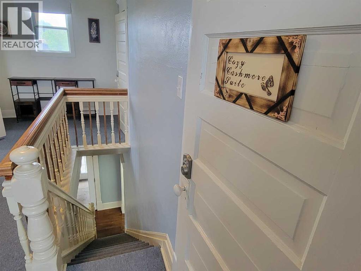
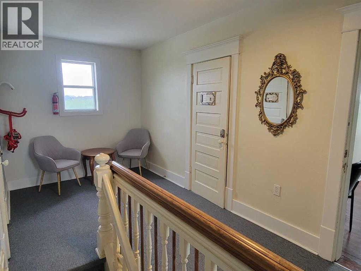
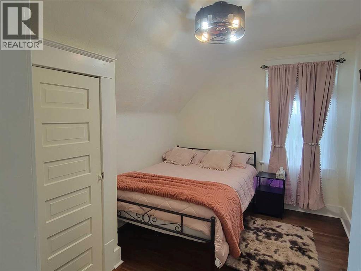
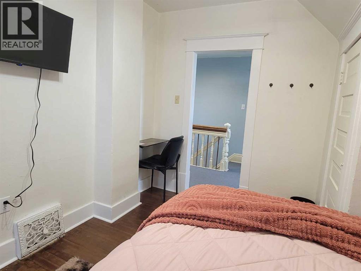
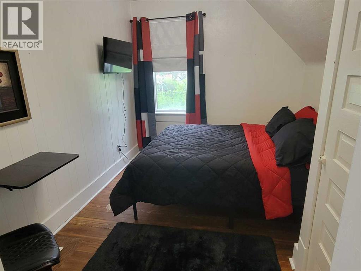
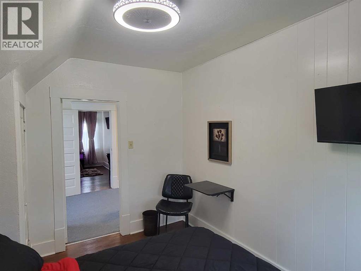
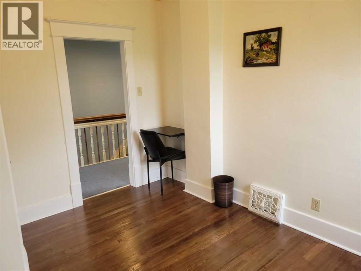
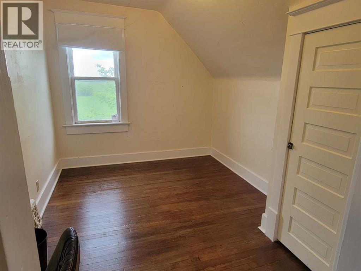
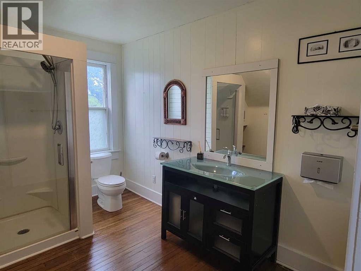
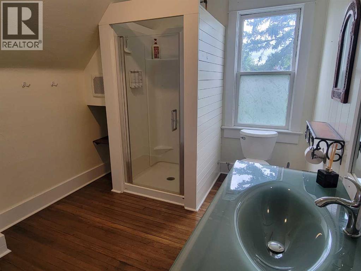
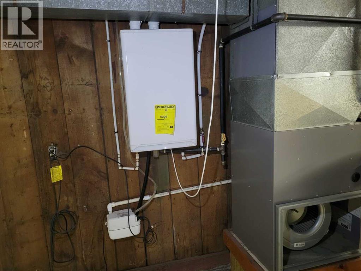
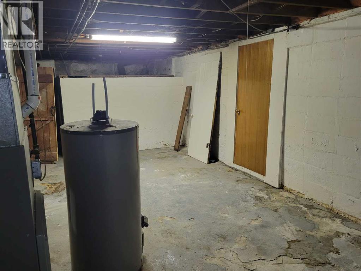
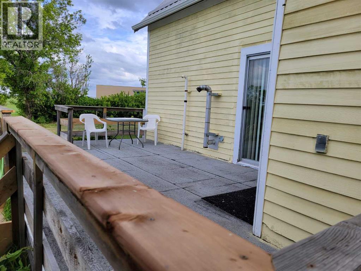
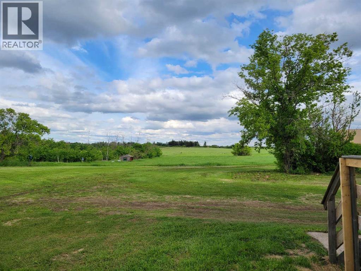
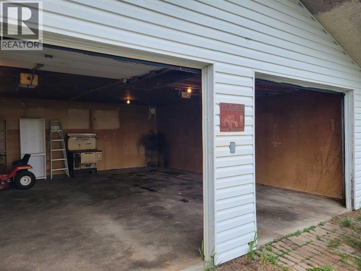
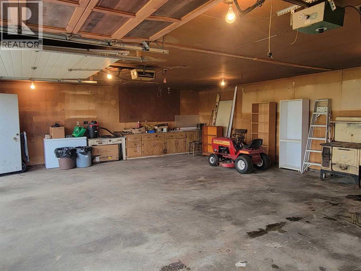
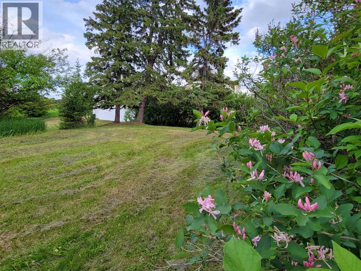
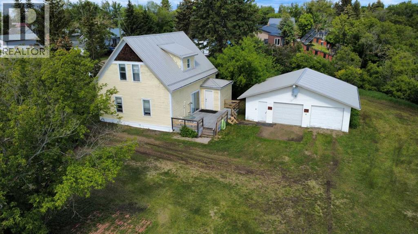
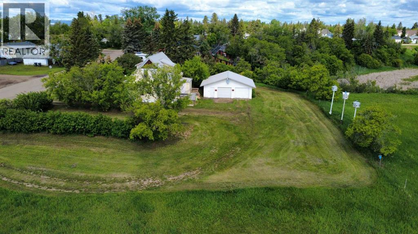
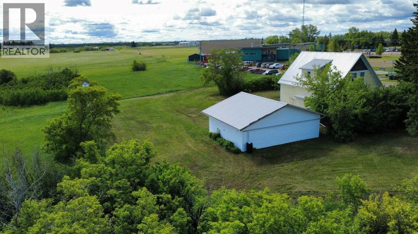
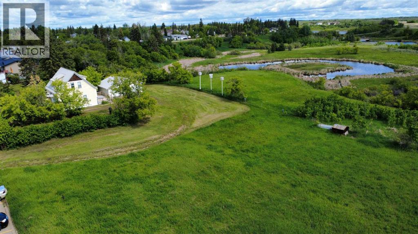
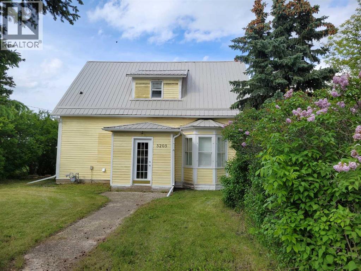
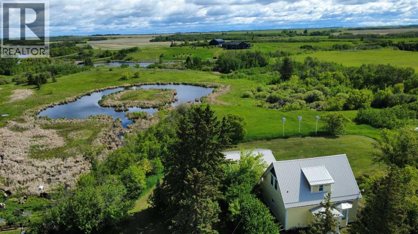
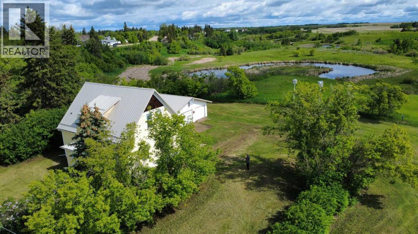
Own some beautiful history with this partially restored and modernized turn-of-the-century home! It features over 2 acres of space on the edge of town, backing onto a natural preserve, meaning you will never have rear neighbours other than the deer and other wildlife. Tinker in the oversized double-detached garage and enjoy both your tall, mature trees and the acre of potential pasture or hay land. Although this house is steps away from a K-12 school, it feels private thanks to the trees and size of the lot. Inside, fall in love with the restored hardwood and the home's open layout. Enjoy added amenities like the new upstairs bathroom, the new tankless water heater, and the recent metal roof, which make the place cozy and convenient. This place is ready to be a family home or to host short-term rentals with individual keypad locks on the four bedroom doors for privacy. The owners had asbestos remediation, have had recent furnace and ventilation cleaning, and have WW1 newspaper evidence from beneath the home's hardwood, further enhancing its safety and authenticity. A home like this is a rare beauty in an ideal location. (id:53430)
Building
- Property Type:
- House
- Building Type:
- House
- Year Built:
- 1922
- Stories:
- 2.0
- Bedrooms:
- 4
- Bathrooms (total):
- 2.0
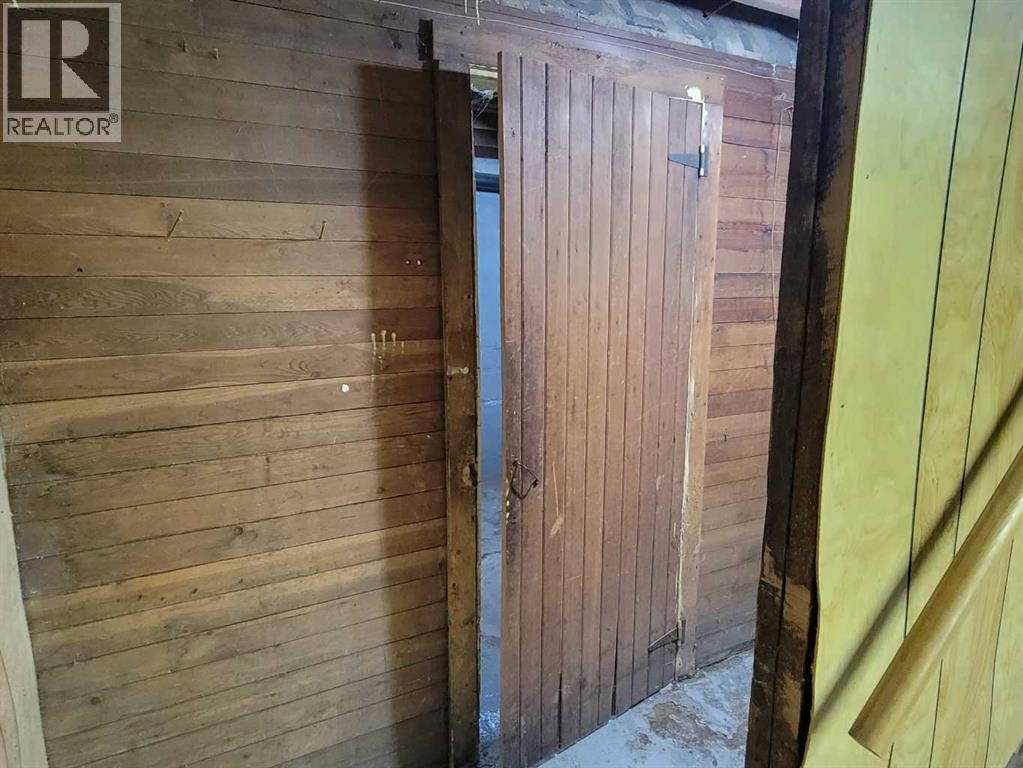
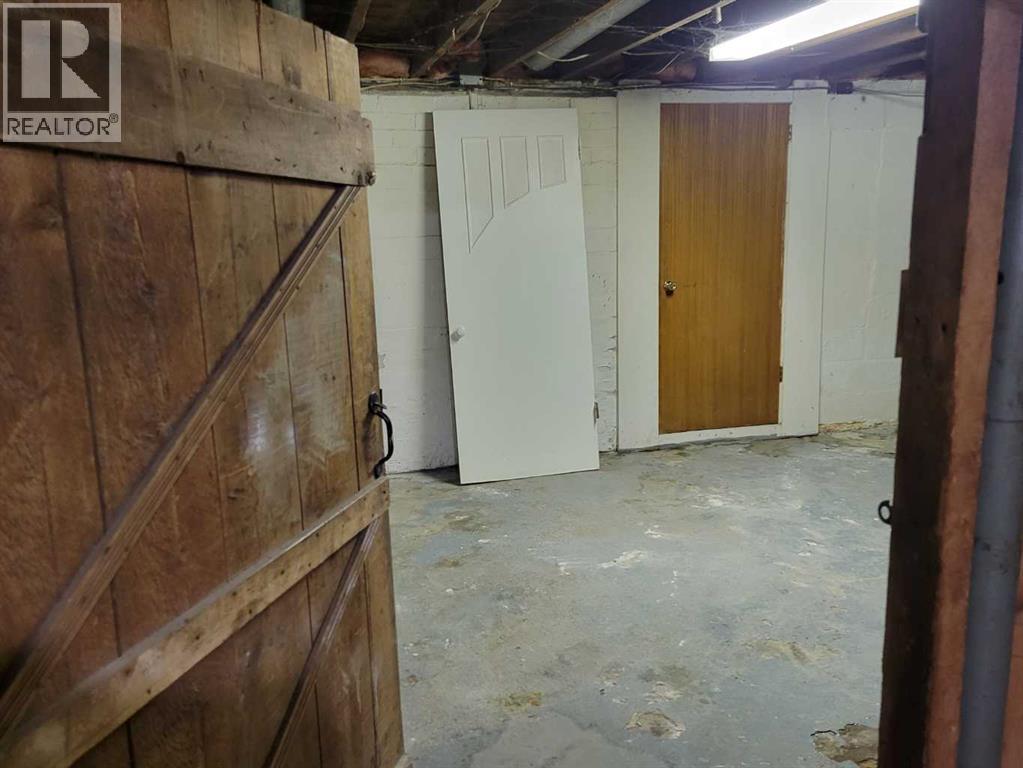
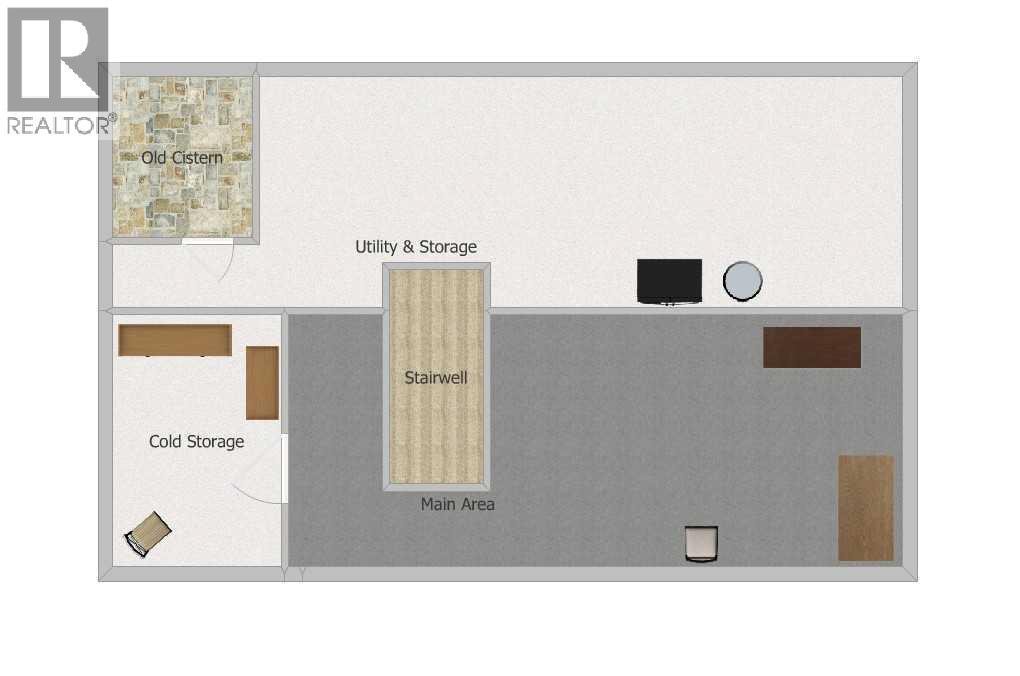
- Basement:
- Partially finished, Full
Finished Areas
- Interior Size (Total):
- 1776 square feet
- Above Grade:
- 1776 square feet
Interior
- Flooring:
- Hardwood, Carpeted, Vinyl
- Appliances:
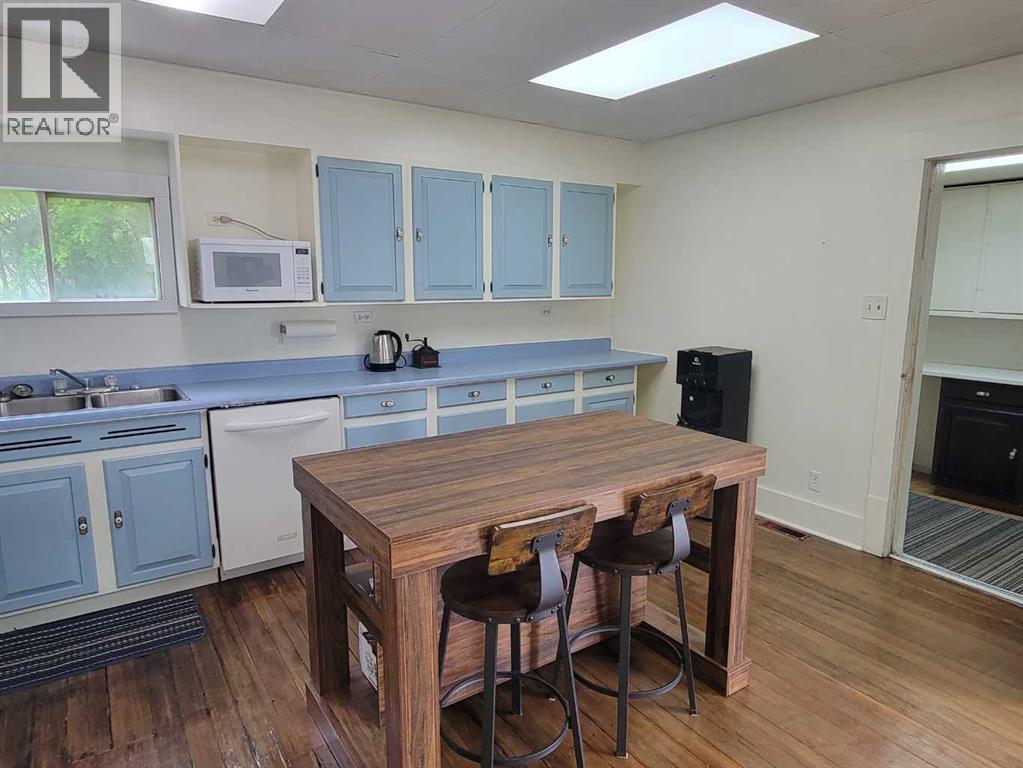
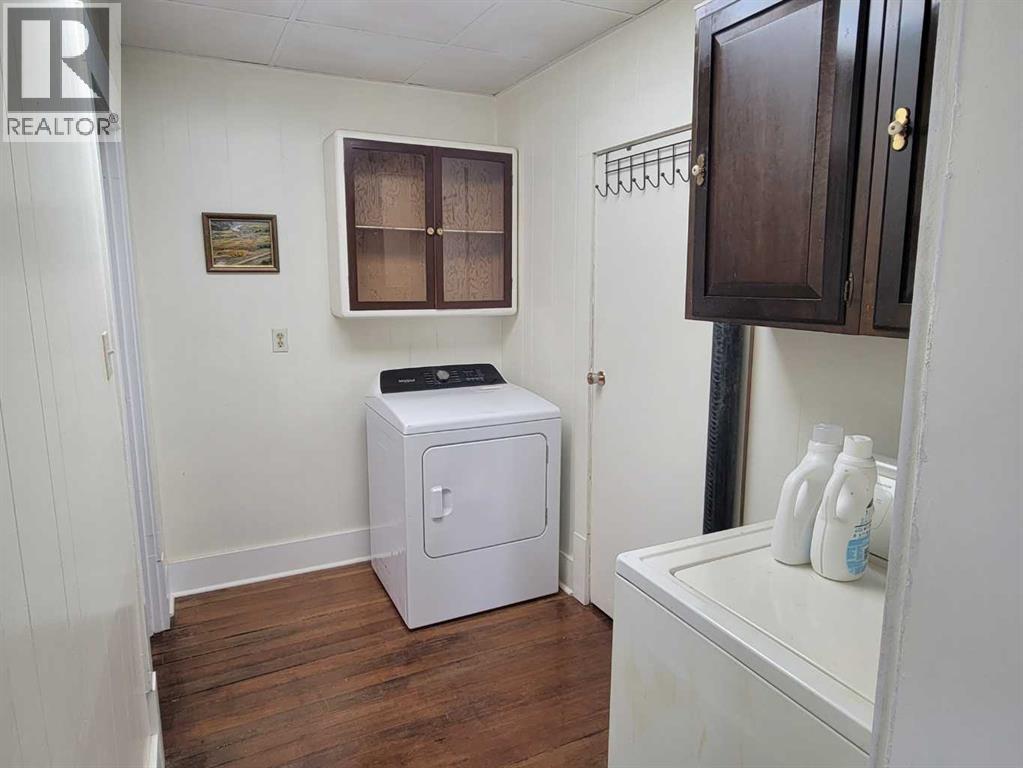
- Refrigerator, Dishwasher, Stove, Microwave, Hood Fan, Washer & Dryer, Water Heater - Tankless
Parking
- Spaces:
- 6
- Features:
- Detached Garage, Parking Pad
Lot / Land
- Lot Size:
- 2.08 acres
- Frontage:
- 167.63 meters
- Lot Features:
- Wood windows, No neighbours behind, No Smoking Home
Exterior
- Exterior Features:
- Wood siding
- Construction:
- Wood frame
- Foundation:
- Poured Concrete, Brick
- Fencing:
- Not fenced
Utilities & Mechanical
- Heating:
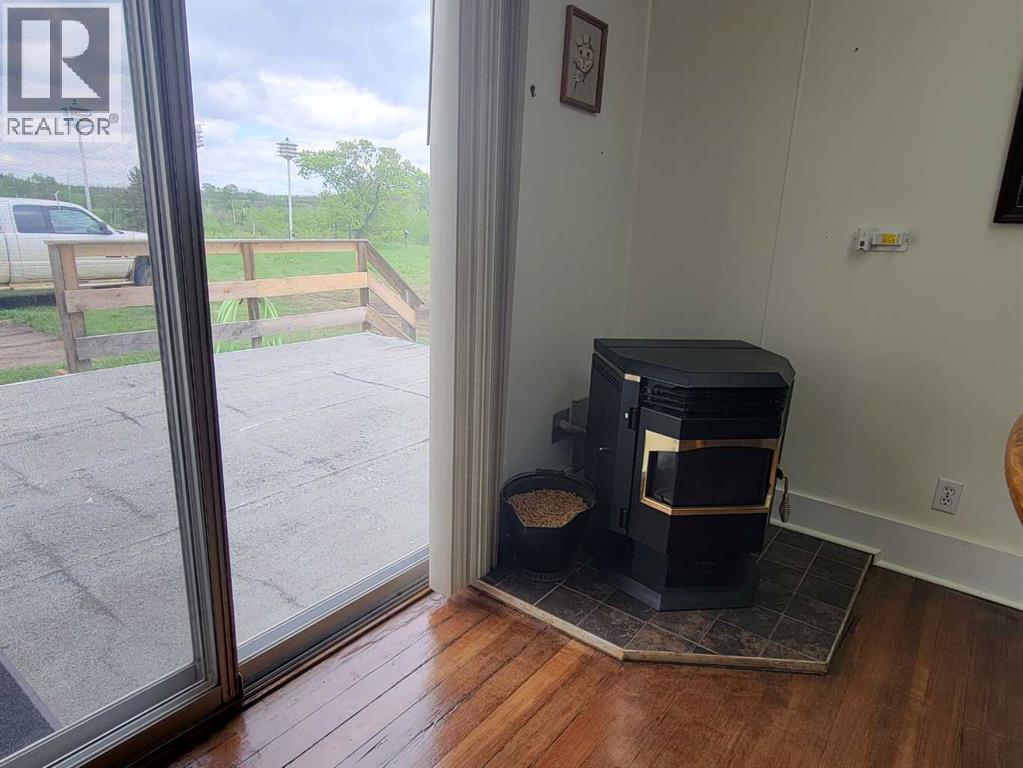
- Stove, Forced air
- Cooling:
- None
Comfort & Security
- Fireplace(s):
- 1
Fees & Dates
- Property Taxes:
- $2,528
- Tax Year:
- 2026
- Last Modified:
- 07/26/2026 05:35:08 AM
- Status Change:
- 07/26/2026 05:25:58 AM
Association / Ownership
- Common Interest:
- Freehold
Room Dimensions
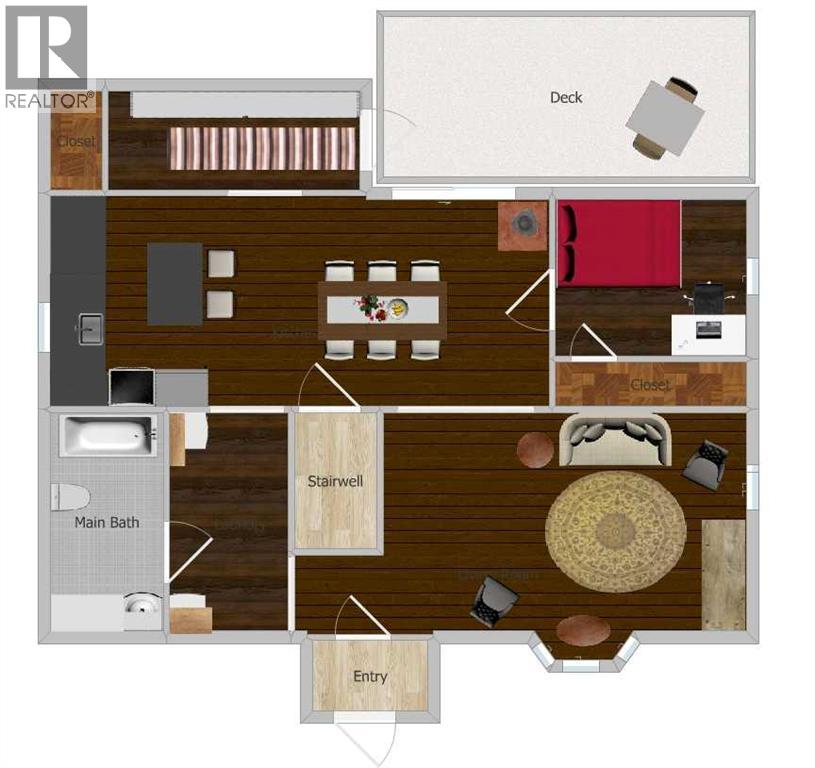
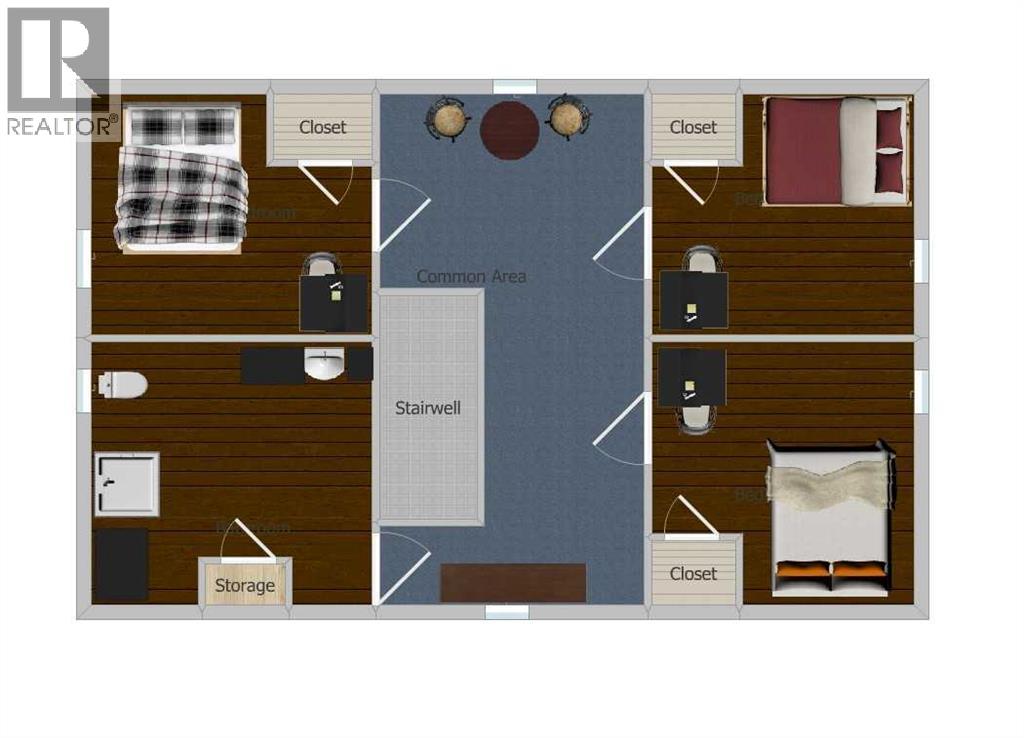
| Room | Level | Size |
|---|---|---|
| Other | Main level | 15.08 Ft x 22.08 Ft |
| Living room | Main level | 11.25 Ft x 16.83 Ft |
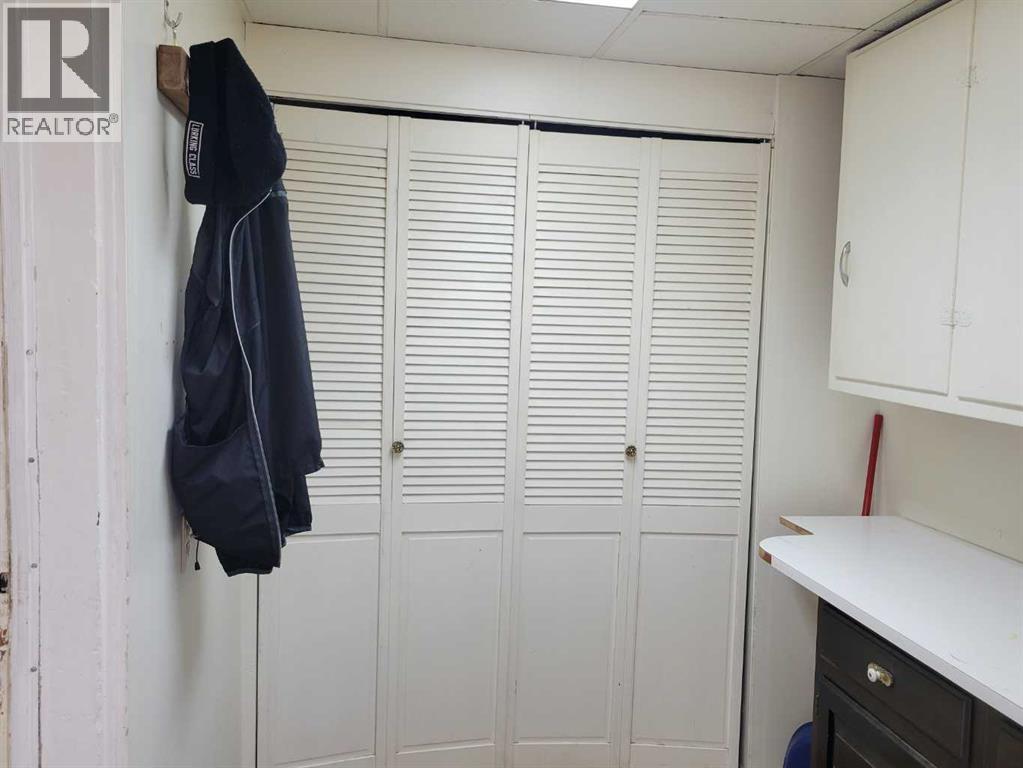
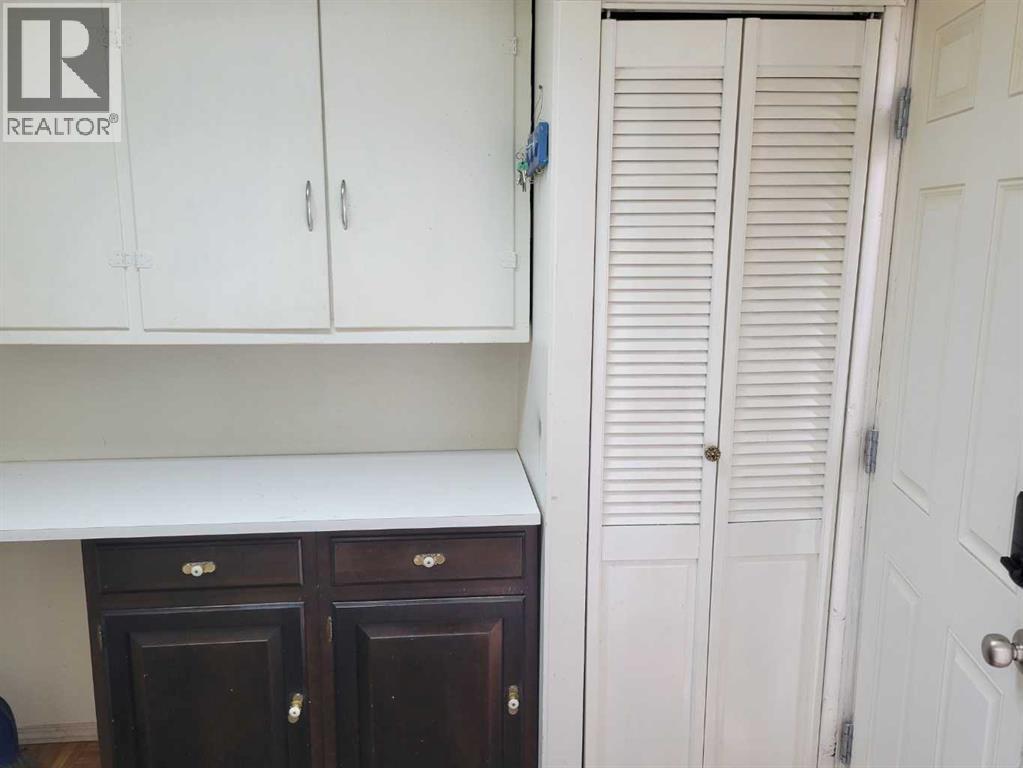
| Laundry room | Main level | 9.50 Ft x 5.67 Ft |
| 4pc Bathroom | Main level | 9.50 Ft x 5.08 Ft |
| Other | Main level | 6.33 Ft x 10.67 Ft |
| Bedroom | Main level | 11.17 Ft x 8.67 Ft |
| Bedroom | Second level | 8.83 Ft x 11.25 Ft |
| Bedroom | Second level | 8.83 Ft x 11.33 Ft |
| Bedroom | Second level | 9.75 Ft x 11.33 Ft |
| 3pc Bathroom | Second level | 8.75 Ft x 11.25 Ft |
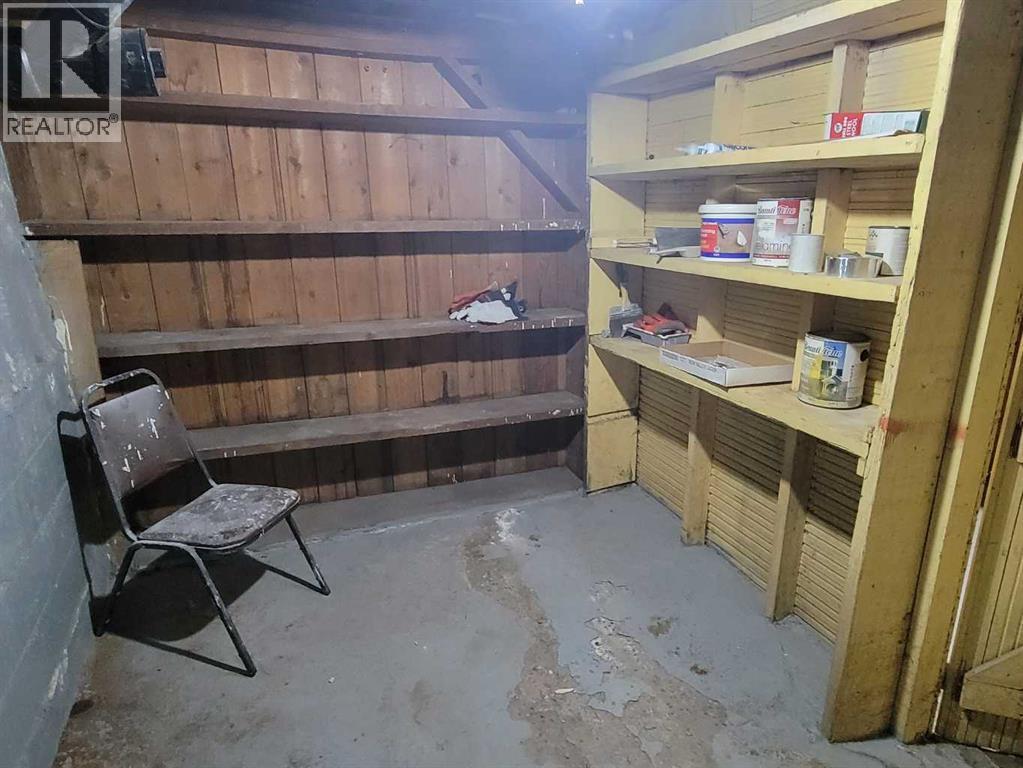
| Cold room | Basement | 12.50 Ft x 7.50 Ft |
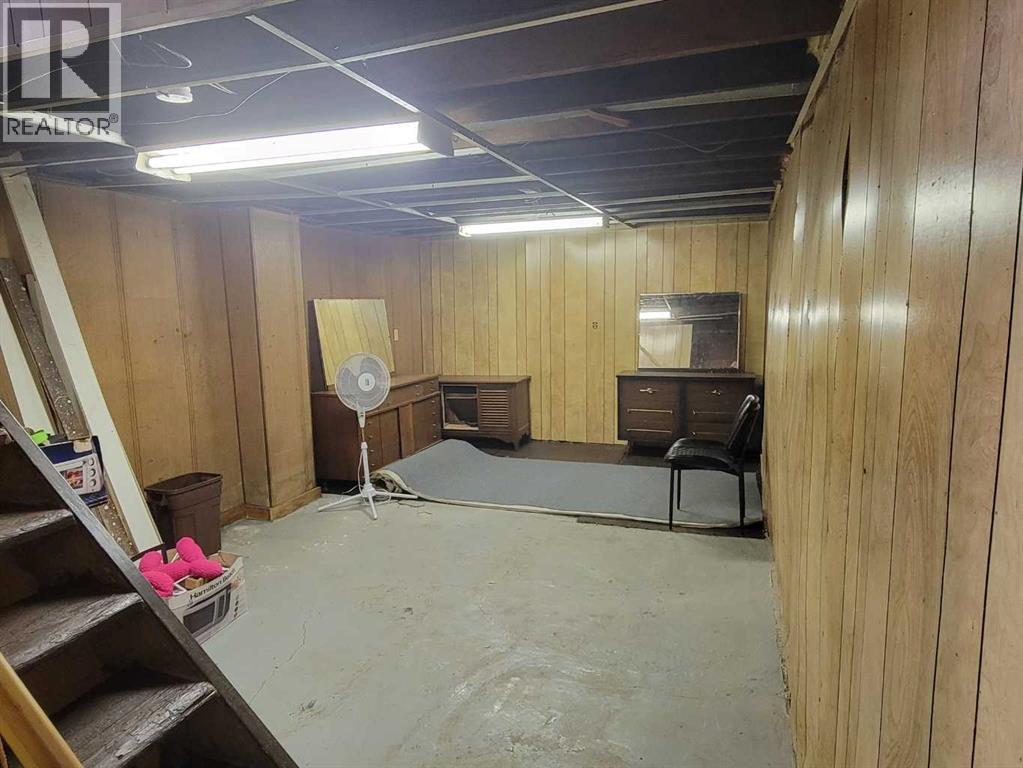
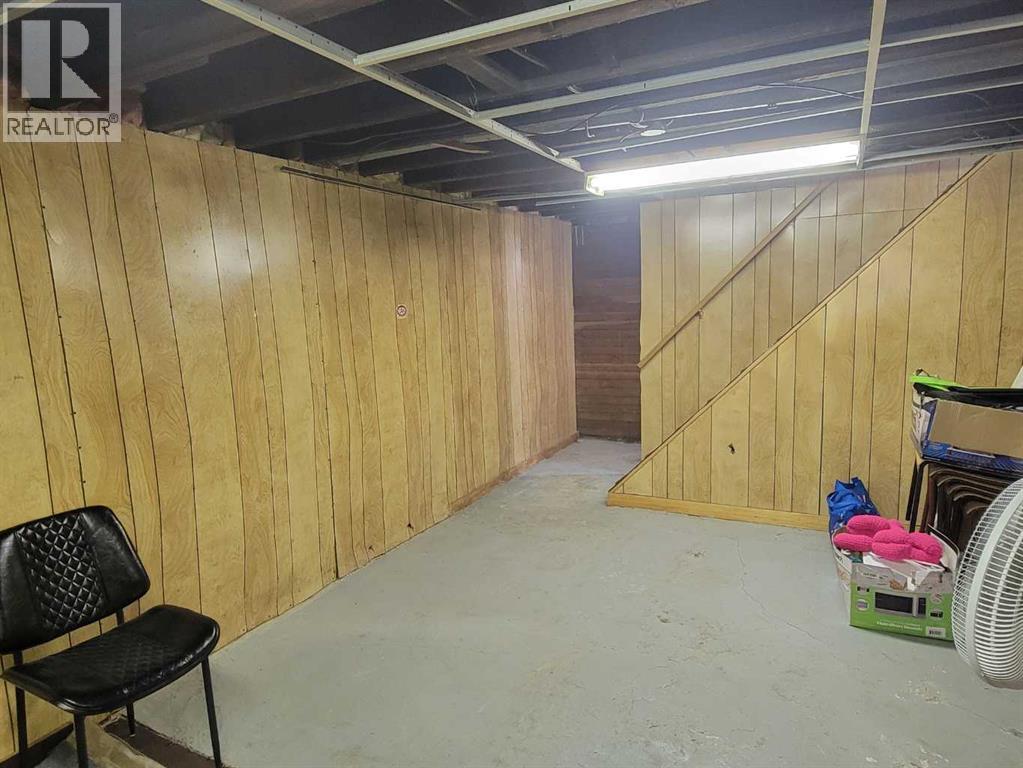
| Storage | Basement | 12.17 Ft x 22.00 Ft |
Location
Data is supplied by Pillar 9 MLS® System. Pillar 9 is the owner of the copyright in its MLS® System. Data is deemed reliable but is not guaranteed accurate by Pillar 9.
The trademarks MLS®, Multiple Listing Service® and the associated logos are owned by The Canadian Real Estate Association (CREA) and identify the quality of services provided by real estate professionals who are members of CREA. Used under license.