$499,000
active
112 23 Avenue Northeast
Calgary
,
AB
T2E1V5
Key Details
- MLS® Number:
- A2318807
- Community:
- Tuxedo Park
- Building Type:
- Row / Townhouse
- Interior Size:
- 1376 square feet
- Bedrooms:
- 3
- Parking:
- 1
- Parking Features:
- Detached Garage
- Attached:
- Yes

Property Description
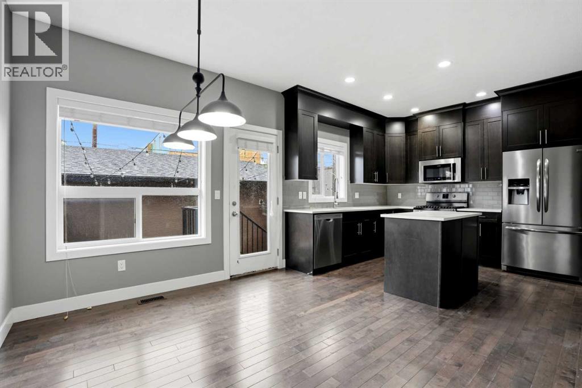
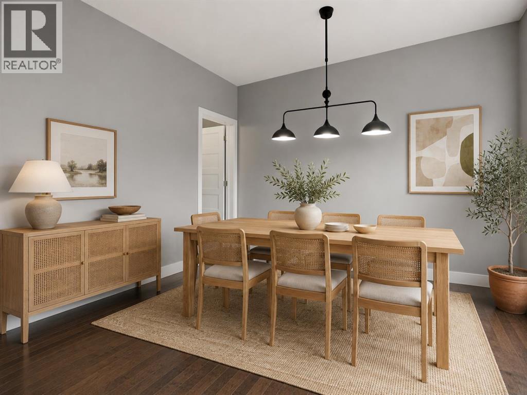
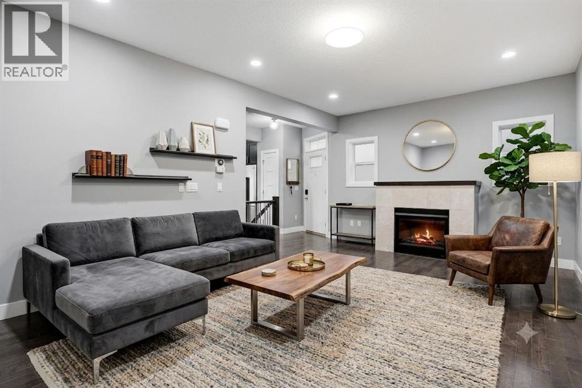
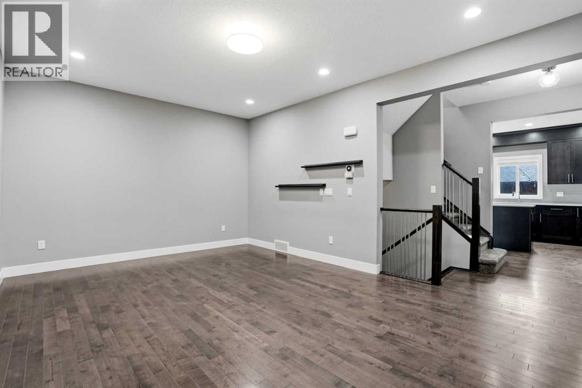
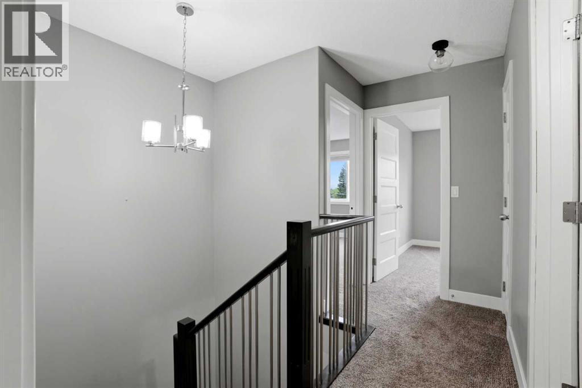
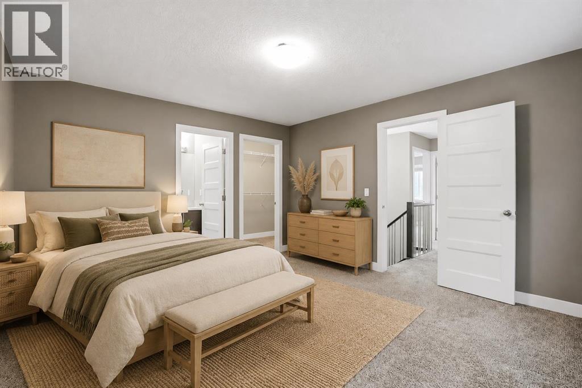
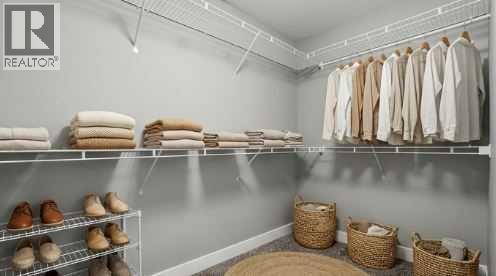
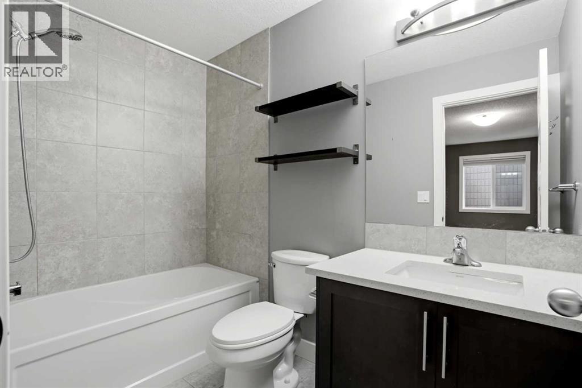
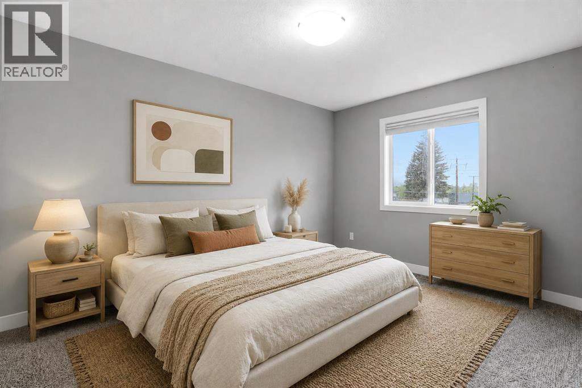
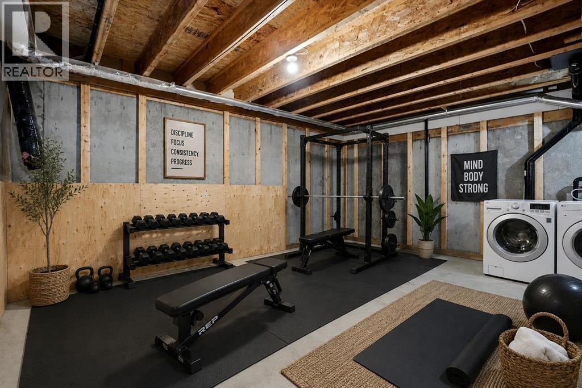
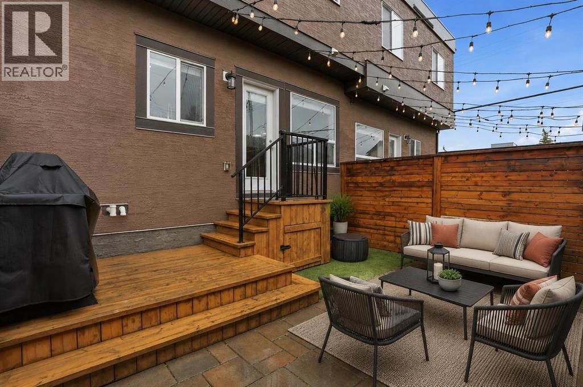
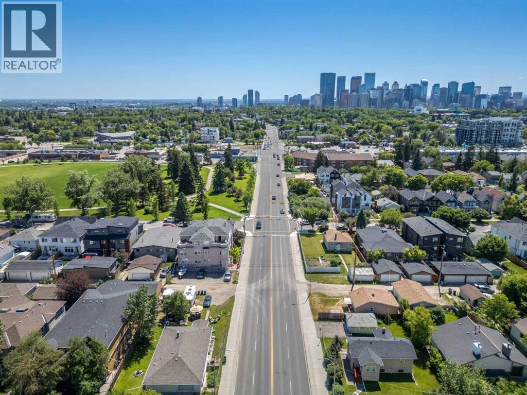
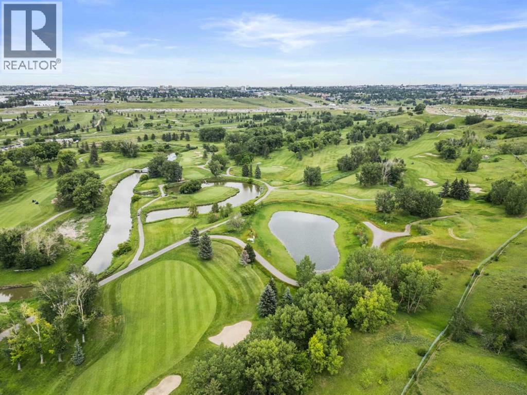
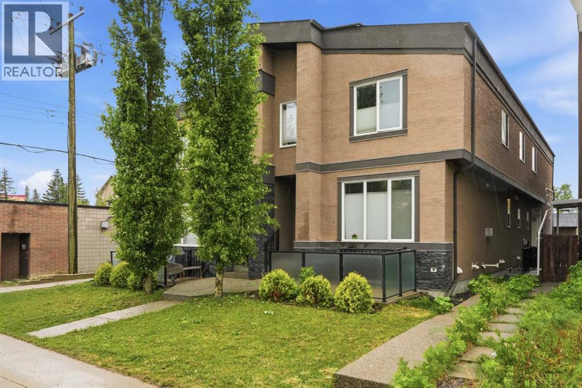
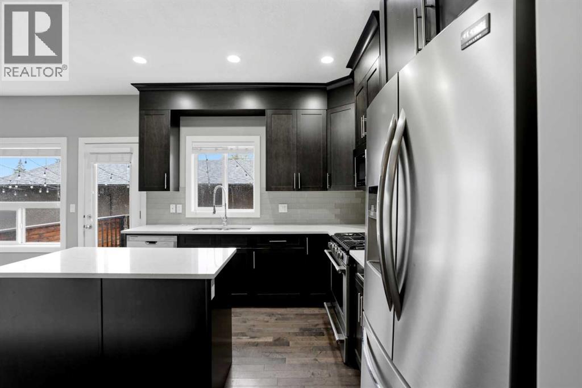
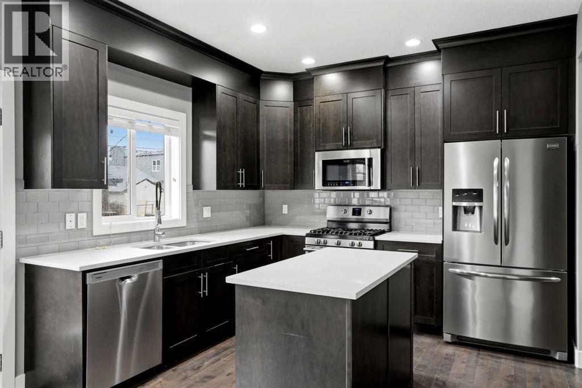
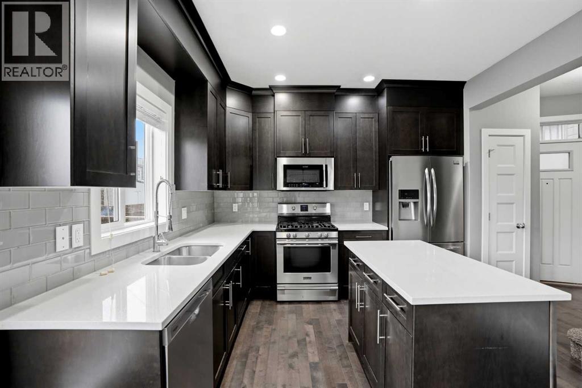
Located in a highly accessible inner-city pocket between Centre Street N and Edmonton Trail, this 1,376 sq. ft. three-bedroom, 2.5-bathroom property offers strong value for buyers looking for space, function, and future potential. The main level features a large living area, a practical kitchen with ample storage, a gas range, and an adjoining dining area that supports everyday use and easy hosting. Upstairs, the spacious primary bedroom includes a four-piece ensuite and walk-in closet, creating separation and privacy from the additional bedrooms. The unfinished basement is roughed in for a bathroom, giving future owners or investors flexibility to expand finished living space over time. Outside, the large patio area adds meaningful outdoor utility for entertaining, while the single detached garage provides secure parking and storage. With quick access to downtown, Deerfoot Trail, Calgary International Airport, Confederation Park, Winston Golf Club, restaurants, shopping, and transit corridors, this property is well positioned for both owner-occupiers and investors seeking an inner-city asset with long-term rental and resale appeal. (id:53430)
Building
- Property Type:
- Row / Townhouse
- Building Type:
- Row / Townhouse
- Year Built:
- 2014
- Stories:
- 2.0
- Bedrooms:
- 3
- Bathrooms (total):
- 3.5 (1 half)
- Basement:
- Unfinished, Full
Finished Areas
- Interior Size (Total):
- 1376 square feet
- Above Grade:
- 1376 square feet
Interior
- Flooring:
- Tile, Hardwood, Carpeted
- Appliances:
- Refrigerator, Range - Gas, Dishwasher, Microwave Range Hood Combo, Window Coverings, Washer & Dryer
Parking
- Spaces:
- 1
- Features:
- Detached Garage
Lot / Land
- Lot Features:
- Back lane, PVC window, No Animal Home, No Smoking Home, Gas BBQ Hookup
Exterior
- Exterior Features:
- Stucco
- Construction:
- Wood frame
- Foundation:
- Poured Concrete
- Fencing:
- Fence
Utilities & Mechanical
- Heating:
- Forced air, Natural gas
- Cooling:
- Central air conditioning
Comfort & Security
- Fireplace(s):
- 1
Fees & Dates
- Property Taxes:
- $3,606
- Tax Year:
- 2025
- HOA/Condo Fee:
- $225
- Last Modified:
- 07/28/2026 05:55:06 AM
- Status Change:
- 07/28/2026 05:45:36 AM
Association / Ownership
- Fee:
- $225 / Monthly
- Common Interest:
- Condo/Strata
Room Dimensions
| Room | Level | Size |
|---|---|---|
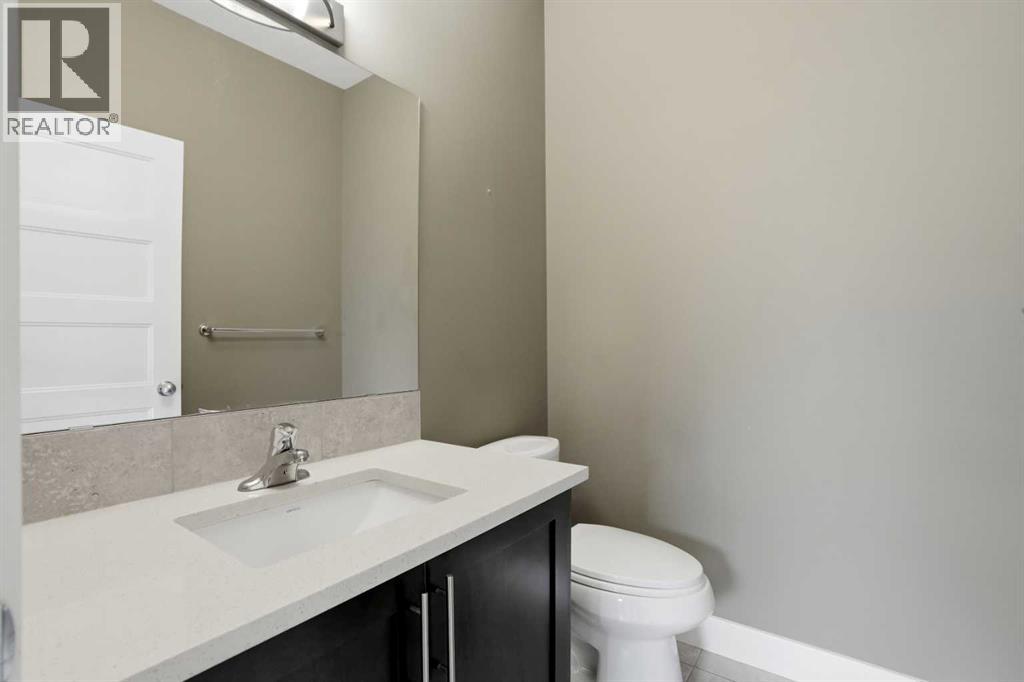
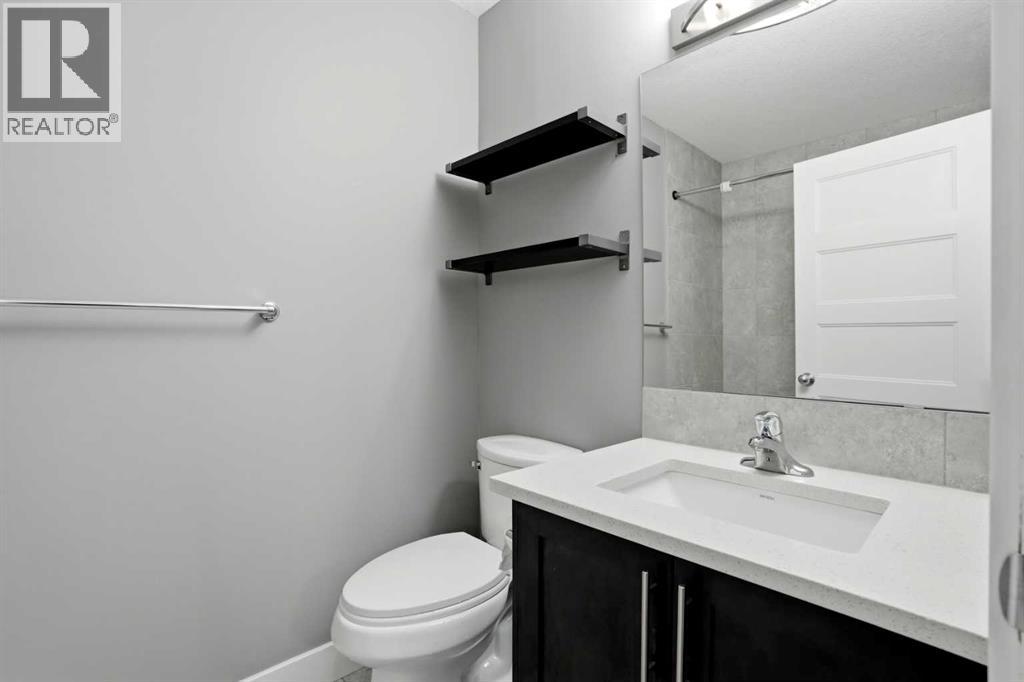
| 2pc Bathroom | Main level | 5.75 Ft x 5.00 Ft |
| Dining room | Main level | 10.92 Ft x 10.08 Ft |
| Kitchen | Main level | 10.92 Ft x 9.92 Ft |
| Living room | Main level | 13.00 Ft x 18.50 Ft |
| 4pc Bathroom | Second level | 7.75 Ft x 4.92 Ft |
| 4pc Bathroom | Second level | 8.50 Ft x 4.92 Ft |
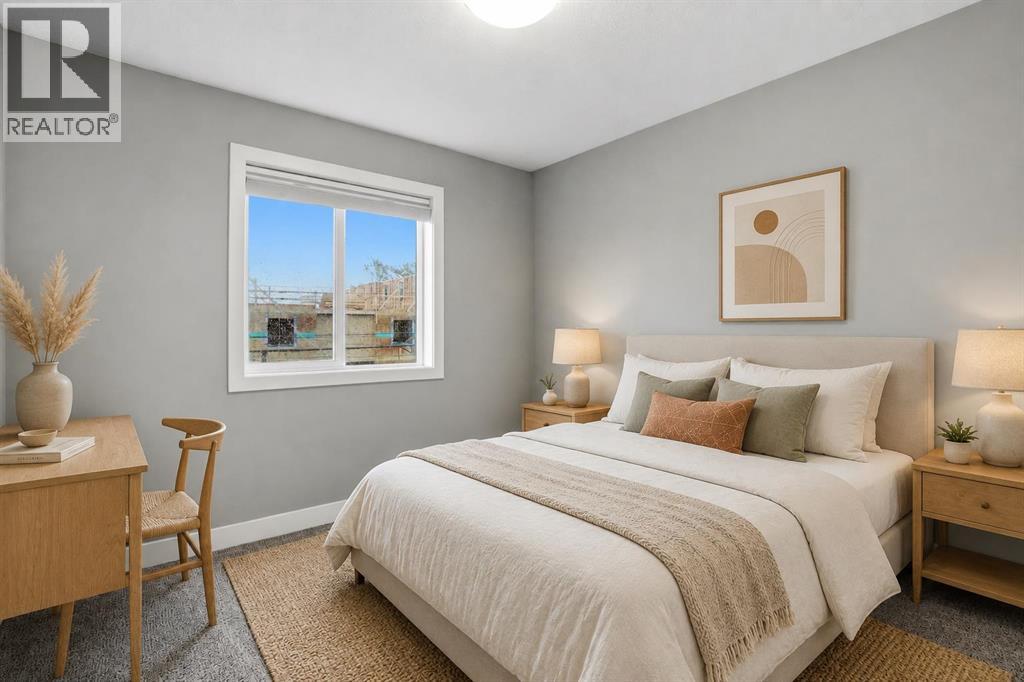
| Bedroom | Second level | 13.00 Ft x 9.67 Ft |
| Bedroom | Second level | 9.50 Ft x 9.92 Ft |
| Primary Bedroom | Second level | 12.67 Ft x 14.67 Ft |
| Furnace | Lower level | 5.92 Ft x 8.00 Ft |
Location
Data is supplied by Pillar 9 MLS® System. Pillar 9 is the owner of the copyright in its MLS® System. Data is deemed reliable but is not guaranteed accurate by Pillar 9.
The trademarks MLS®, Multiple Listing Service® and the associated logos are owned by The Canadian Real Estate Association (CREA) and identify the quality of services provided by real estate professionals who are members of CREA. Used under license.