$560,000
active
216 Taracove Road Northeast
Calgary
,
AB
T3J5A2
Key Details
- MLS® Number:
- A2320883
- Community:
- Taradale
- Building Type:
- House
- Interior Size:
- 1275 square feet
- Bedrooms:
- 6
- Parking:
- 2
- Parking Features:
- Attached Garage
- Lot Size:
- 291.0 square meters

Property Description
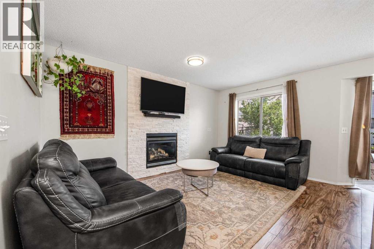
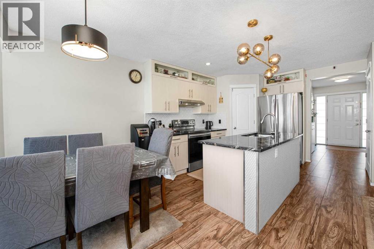
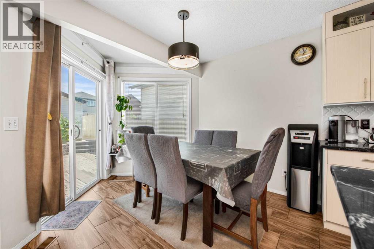
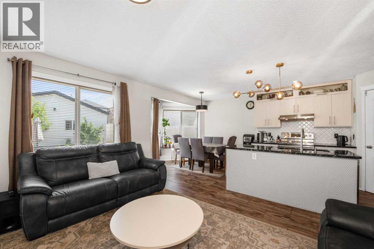
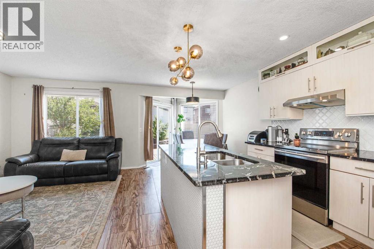
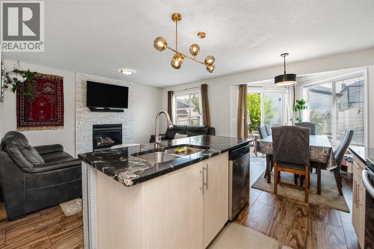
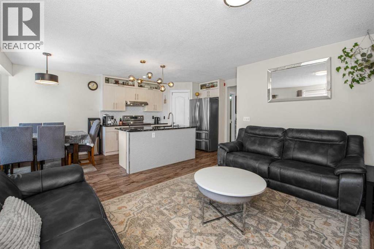
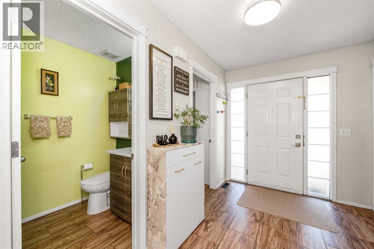
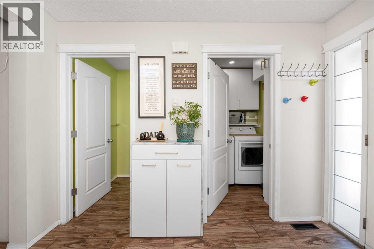
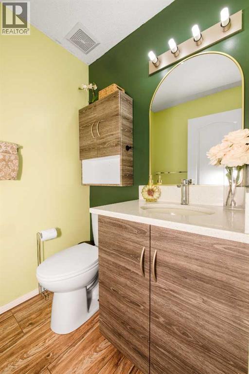
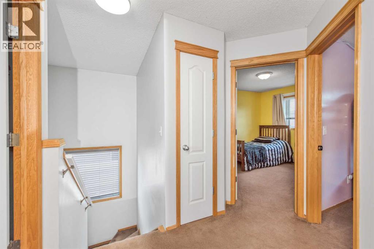
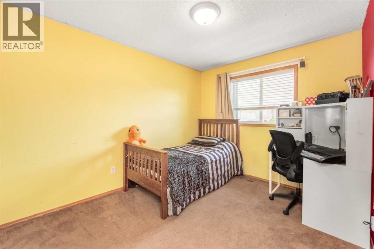
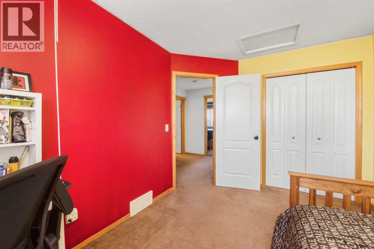
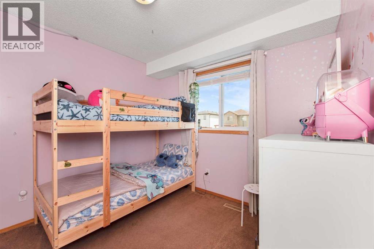
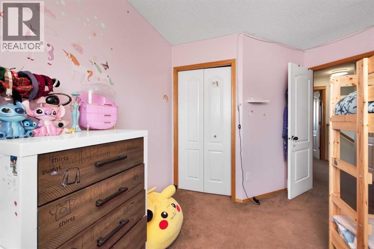
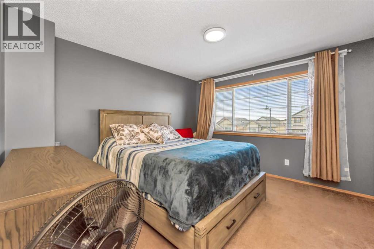
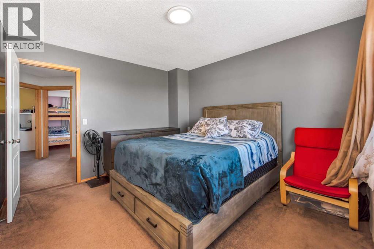
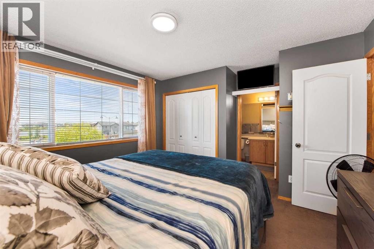
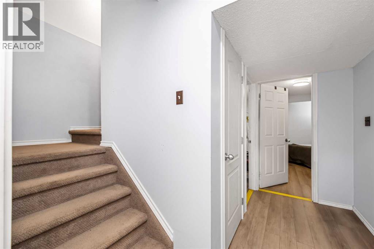
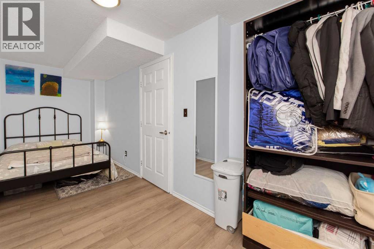
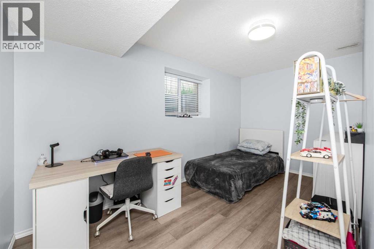
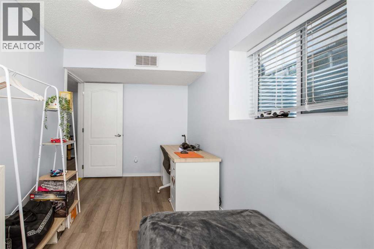
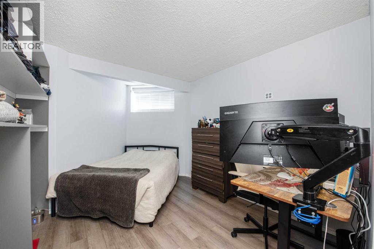
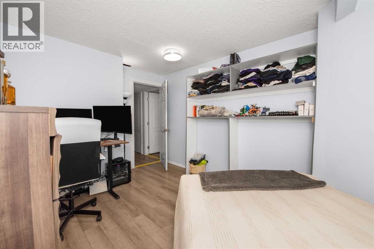
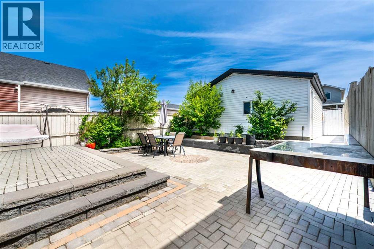
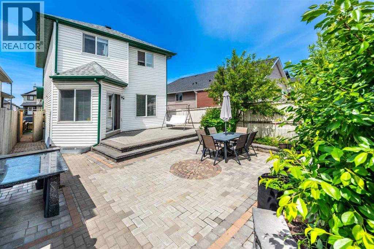
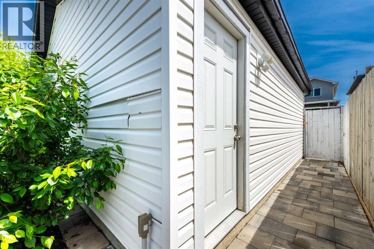
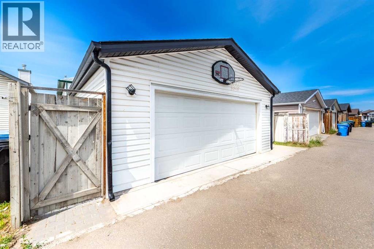
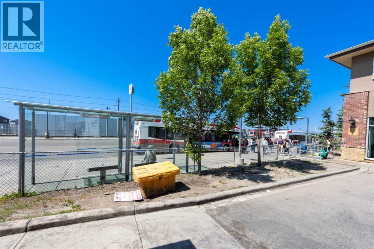
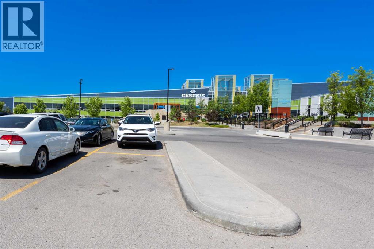
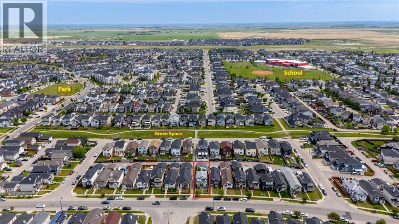
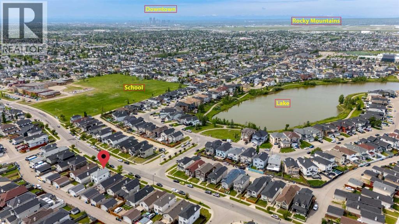
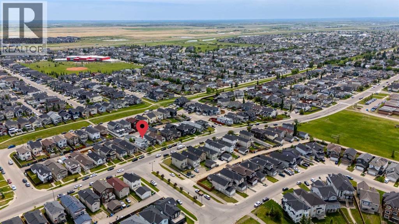
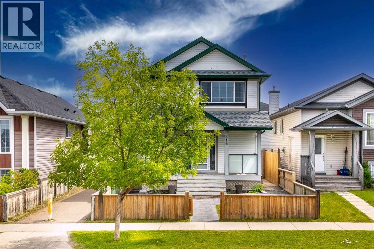
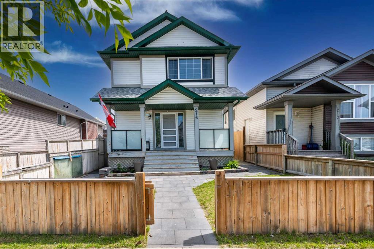
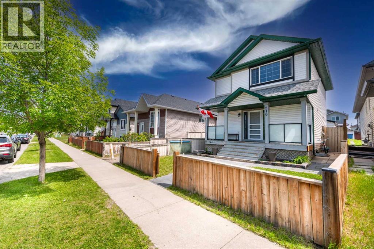
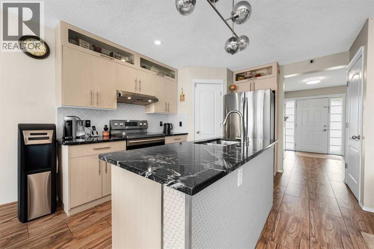
WELCOME TO THIS BEAUTIFULLY MAINTAINED 2-STOREY HOME IN COMMUNITY OF TARADALE! Whether you're a FIRST-TIME HOMEBUYER OR INVESTOR Step inside to a bright and welcoming main floor where large windows fill the cozy living room with an abundance of natural light, creating a warm and inviting atmosphere. The functional layout flows seamlessly into the spacious kitchen and dining area, making it perfect for both daily living and entertaining. The kitchen is thoughtfully designed with ample cabinetry, generous counter space, a convenient CORNER PANTRY, and a complete appliance package including a refrigerator, stove, dishwasher, and hood fan. Completing the main level is a convenient 2-PIECE BATHROOM combined with MAIN FLOOR LAUNDRY, adding practicality to everyday living. Upstairs, you'll find a spacious PRIMARY BEDROOM featuring LARGE CLOSETS, offering excellent storage and organization. Two additional generously sized bedrooms, each with ample closet space, provide comfortable accommodations for family members, guests, or a home office .The open-concept main floor seamlessly connects living, dining, and kitchen areas, perfect for both daily living and entertaining guests. BASMENT HAVE 3 BEDROOMS, Also comes with Double car garage . Location is everything, and this property truly delivers. You are just a one-minute walk from Ted Harrison School (Grades 5–9) and Taradale school ( K- 4), making daily school runs effortless. The home is also ideally situated close to the Calgary International Airport, public transit, walking paths, parks, and a wide selection of ethnic grocery stores, restaurants, and local amenities — offering unmatched convenience for families and tenants alike. Whether you're searching for your forever family home or a high-potential investment property, (id:53430)
Building
- Property Type:
- House
- Building Type:
- House
- Year Built:
- 2002
- Stories:
- 2.0
- Bedrooms:
- 6
- Bathrooms (total):
- 3.5 (1 half)
- Basement:
- Finished, Full
Finished Areas
- Interior Size (Total):
- 1275 square feet
- Above Grade:
- 1275 square feet
Interior
- Flooring:
- Carpeted, Linoleum
- Appliances:
- Refrigerator, Dishwasher, Stove, Dryer, Hood Fan, Window Coverings
Parking
- Spaces:
- 2
- Features:
- Attached Garage
Lot / Land
- Lot Size:
- 291.0 square meters
- Frontage:
- 2.62 meters
- Lot Features:
- Back lane, No Animal Home, Level
Exterior
- Exterior Features:
- Vinyl siding
- Construction:
- Wood frame
- Foundation:
- Poured Concrete
- Fencing:
- Not fenced
Utilities & Mechanical
- Heating:
- Forced air, Natural gas
- Cooling:
- None
Comfort & Security
- Fireplace(s):
- 1
Fees & Dates
- Property Taxes:
- $3,763
- Tax Year:
- 2026
- Last Modified:
- 06/17/2026 09:45:14 PM
- Status Change:
- 06/17/2026 09:36:13 PM
Association / Ownership
- Common Interest:
- Freehold
Room Dimensions
| Room | Level | Size |
|---|---|---|
| 2pc Bathroom | Main level | 5.17 Ft x 4.92 Ft |
| Dining room | Main level | 11.08 Ft x 9.25 Ft |
| Foyer | Main level | 10.50 Ft x 7.08 Ft |
| Kitchen | Main level | 11.75 Ft x 11.00 Ft |
| Living room | Main level | 14.50 Ft x 11.17 Ft |
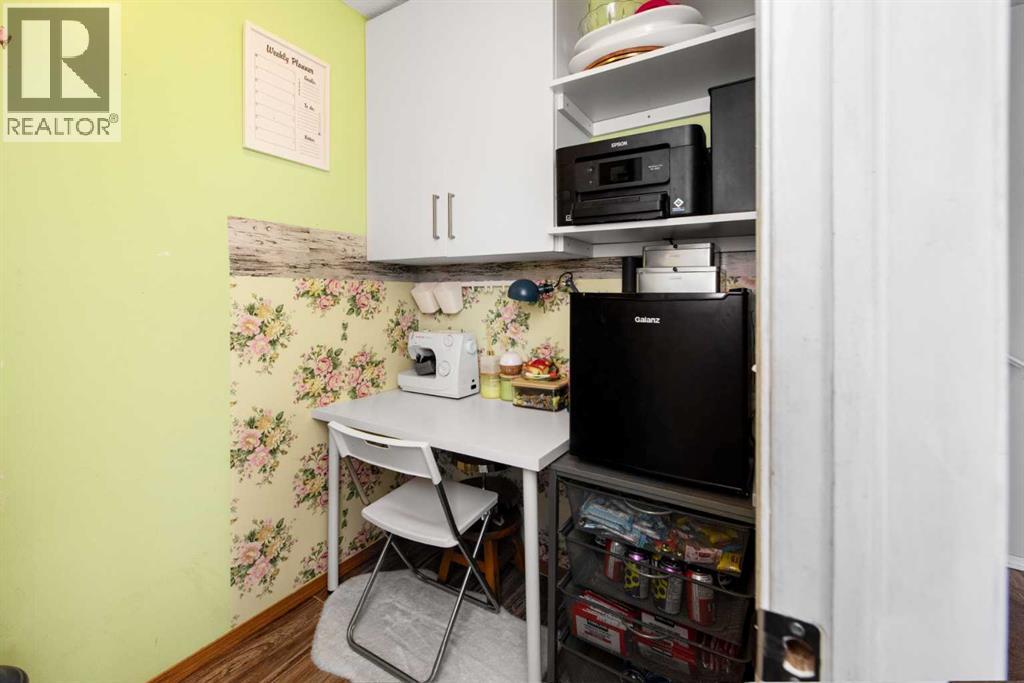
| Storage | Main level | 7.00 Ft x 5.08 Ft |
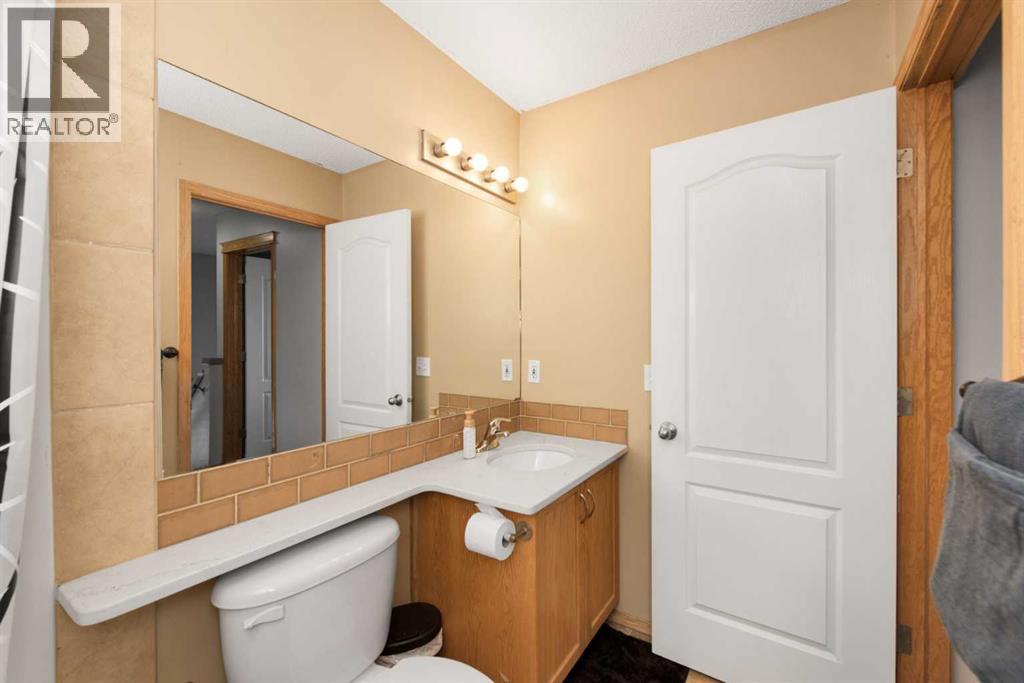
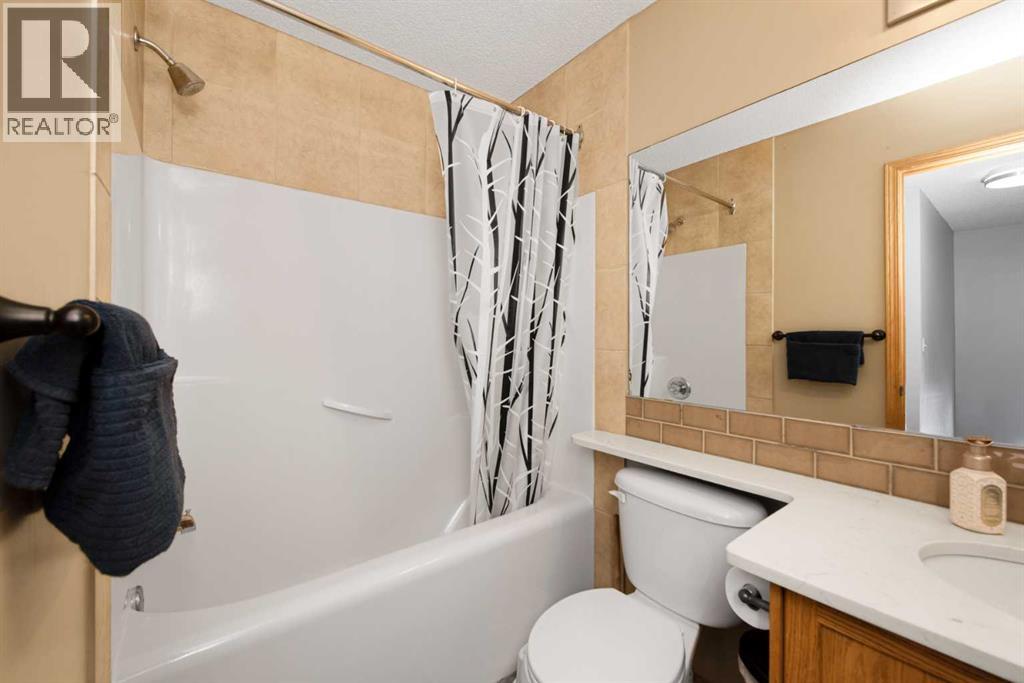
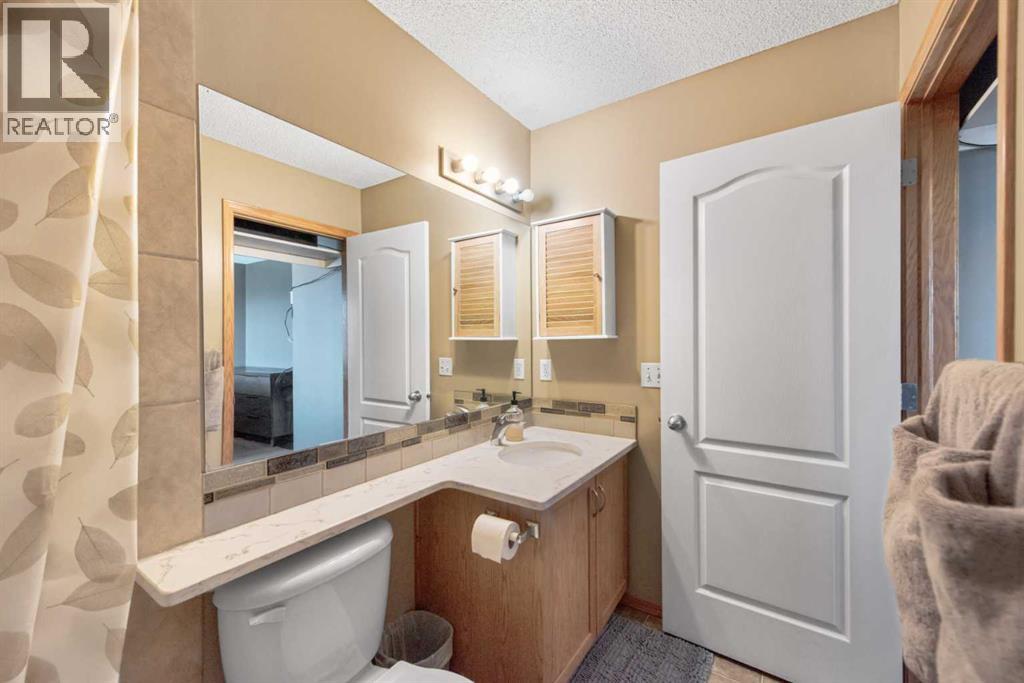
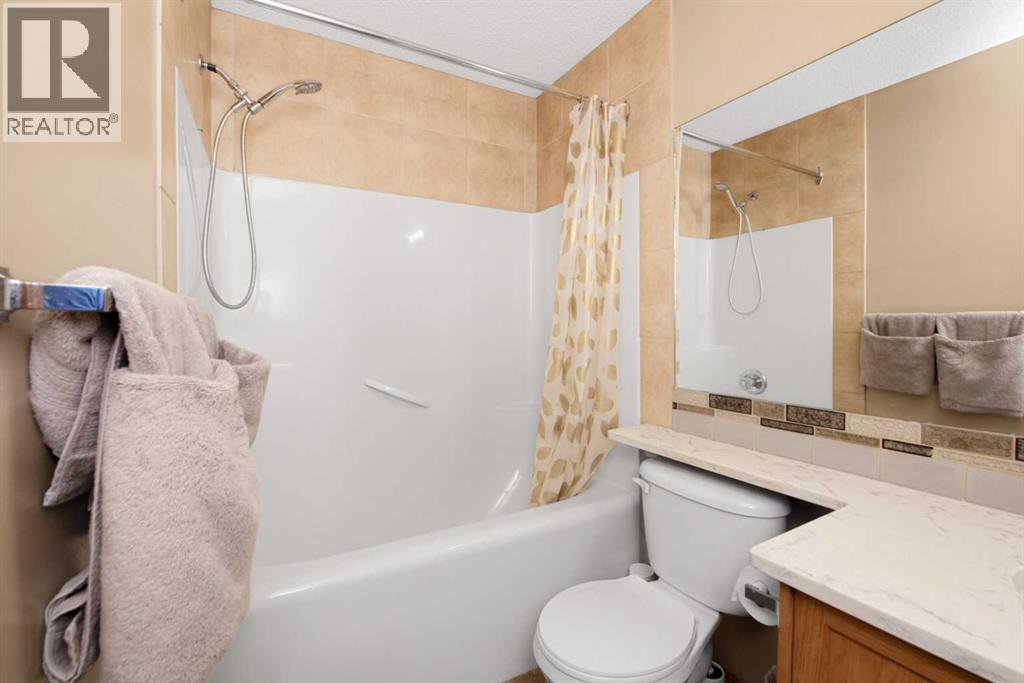
| 4pc Bathroom | Second level | 7.75 Ft x 4.92 Ft |
| 4pc Bathroom | Second level | 8.25 Ft x 5.00 Ft |
| Bedroom | Second level | 12.50 Ft x 9.50 Ft |
| Bedroom | Second level | 12.17 Ft x 9.17 Ft |
| Primary Bedroom | Second level | 12.25 Ft x 13.75 Ft |
| Bedroom | Basement | 15.08 Ft x 9.75 Ft |
| Bedroom | Basement | 7.58 Ft x 17.75 Ft |
| Bedroom | Basement | 14.00 Ft x 7.58 Ft |
| Furnace | Basement | 10.33 Ft x 5.17 Ft |
Location
Data is supplied by Pillar 9 MLS® System. Pillar 9 is the owner of the copyright in its MLS® System. Data is deemed reliable but is not guaranteed accurate by Pillar 9.
The trademarks MLS®, Multiple Listing Service® and the associated logos are owned by The Canadian Real Estate Association (CREA) and identify the quality of services provided by real estate professionals who are members of CREA. Used under license.