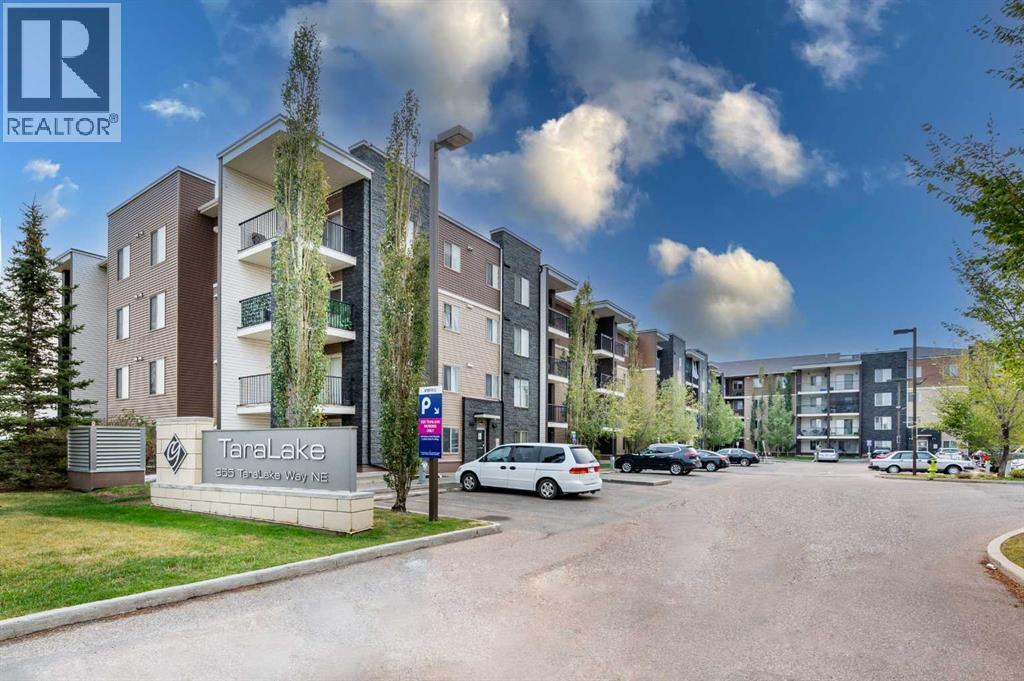
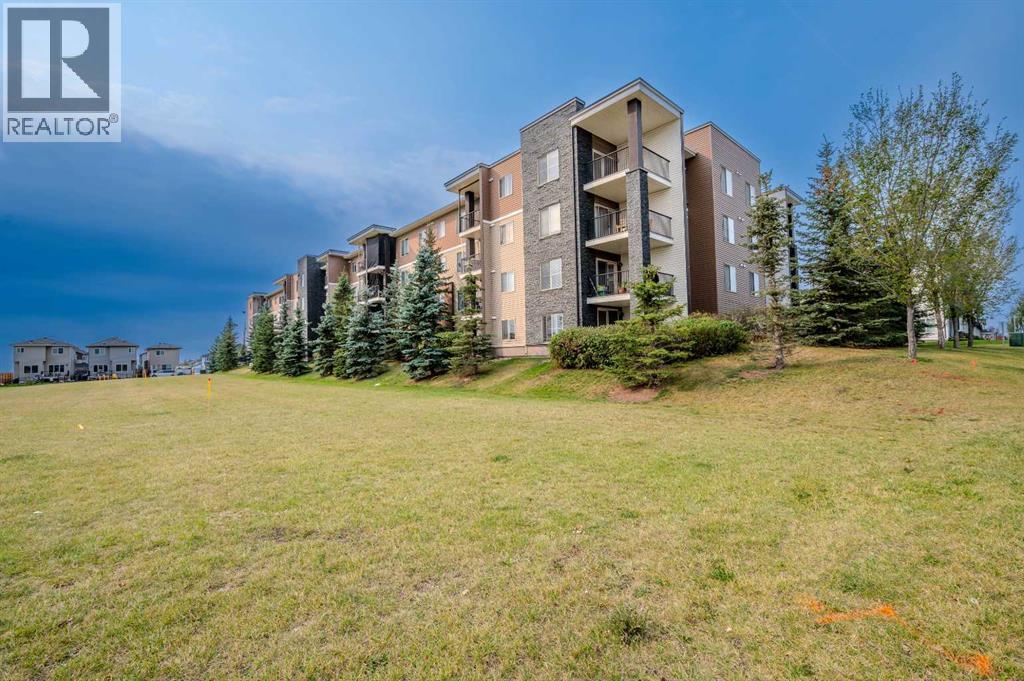
$239,000
active
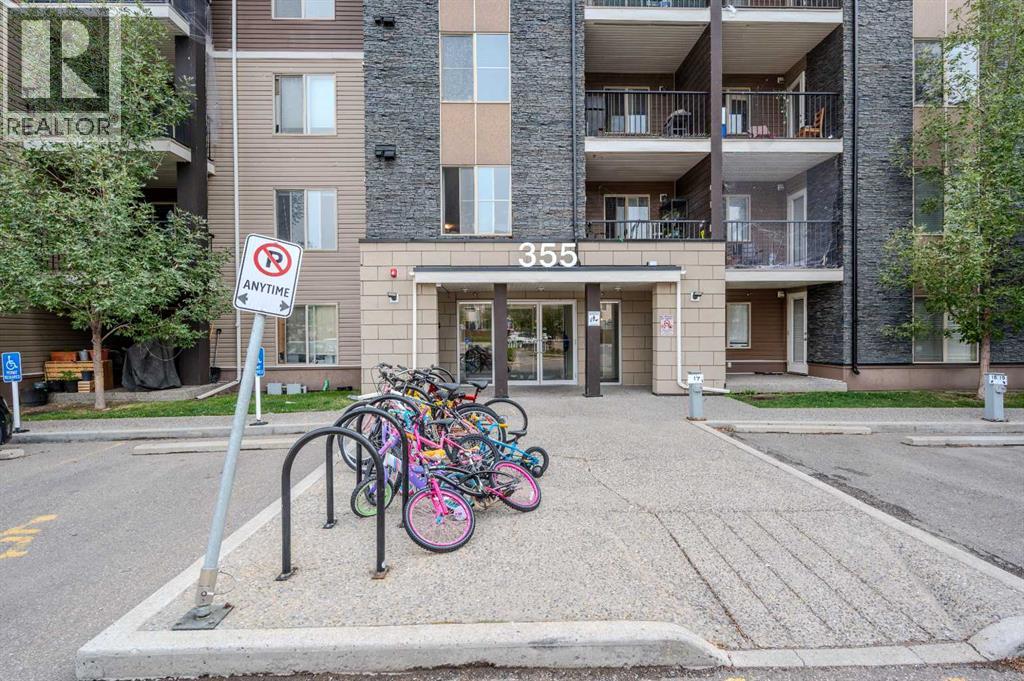
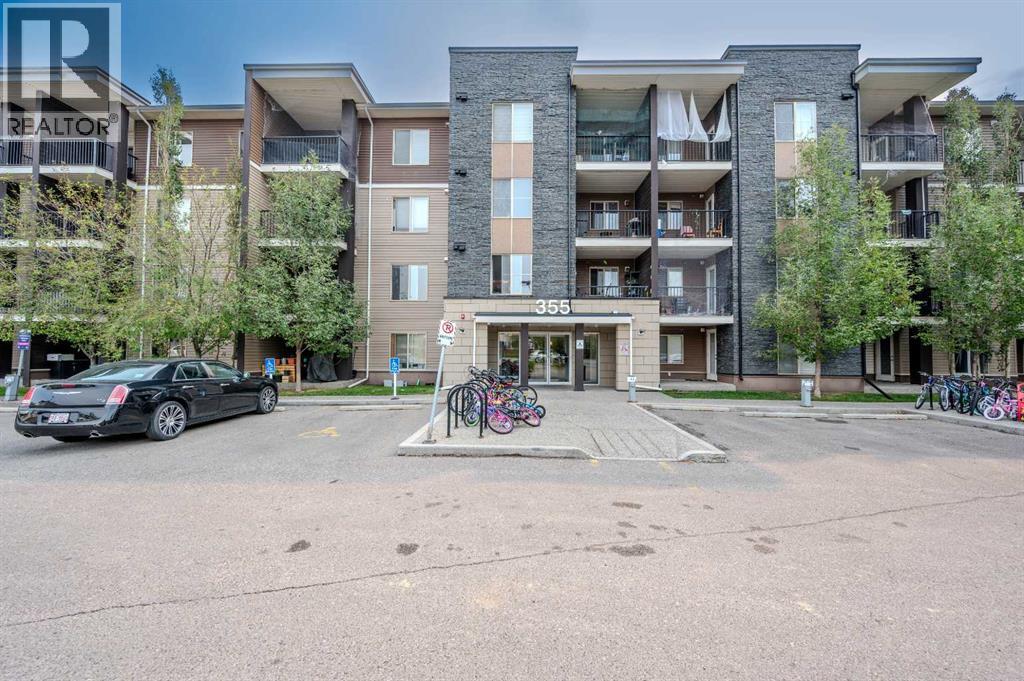
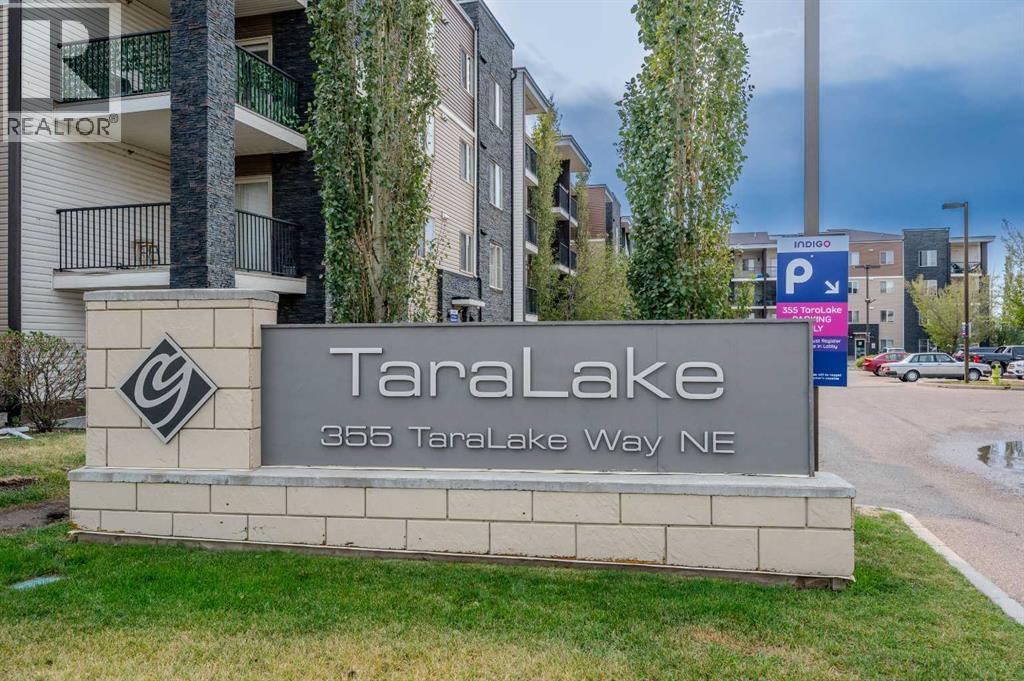
355 TARALAKE Way Northeast
Calgary
,
AB
T3J0M1
Key Details
- MLS® Number:
- A2300287
- Community:
- Taradale
- Building Type:
- Apartment
- Interior Size:
- 570 square feet
- Bedrooms:
- 2
- Parking:
- 2
- Parking Features:
- Underground
- Attached:
- Yes

Property Description
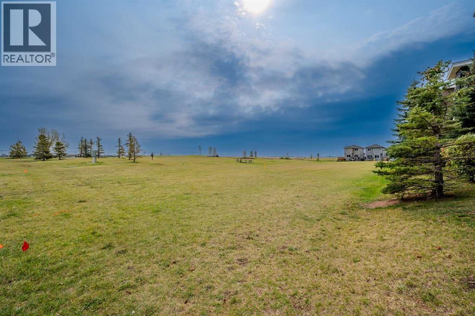
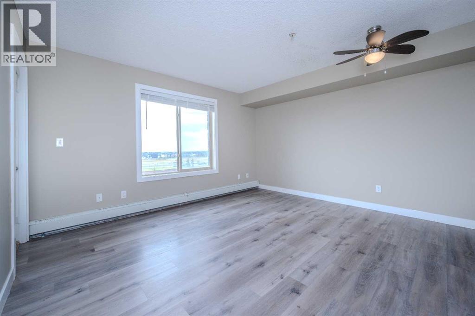
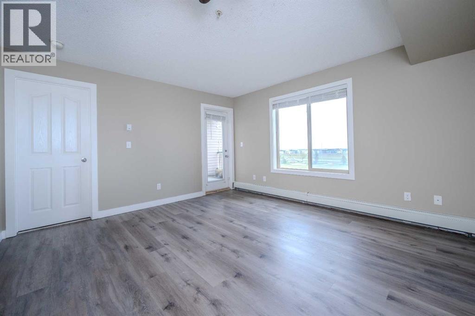
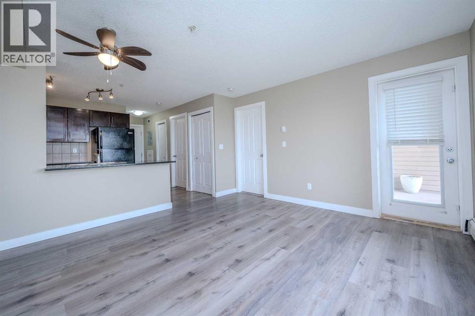
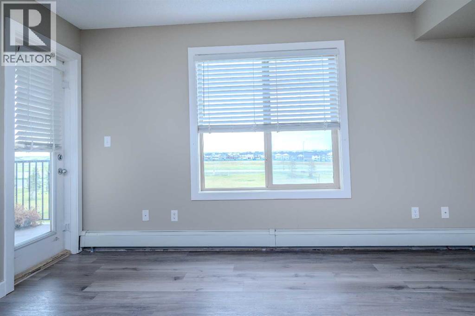
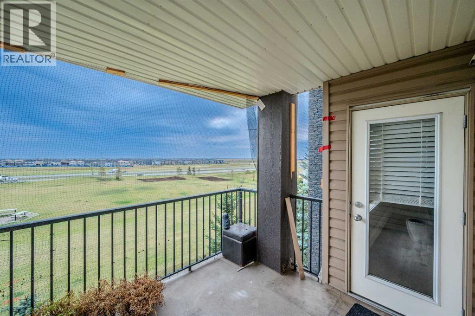
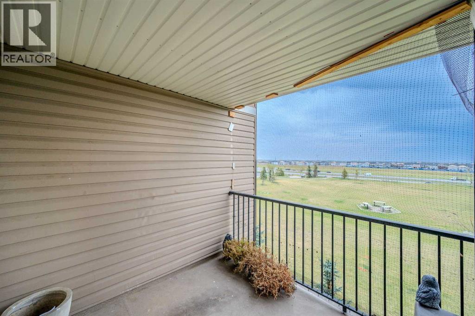
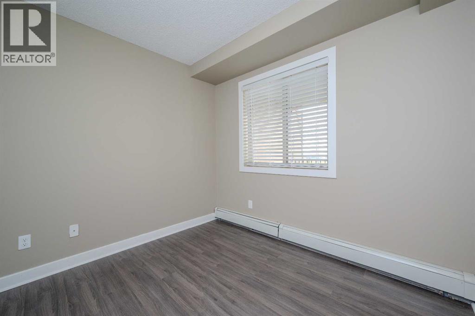
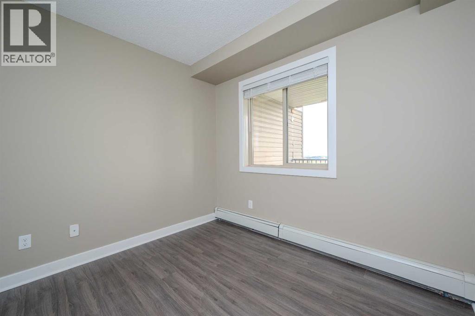
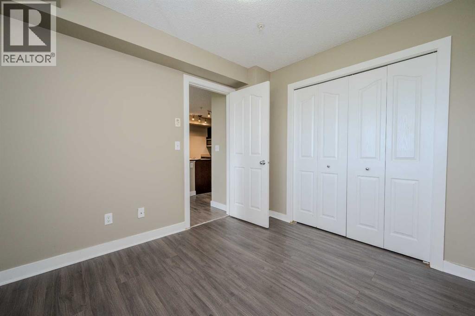
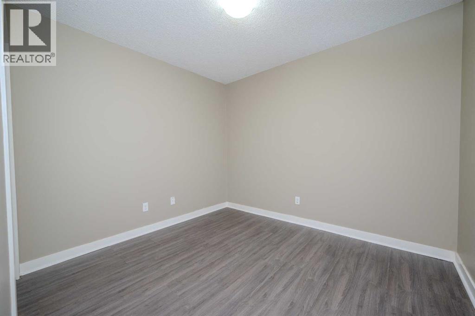
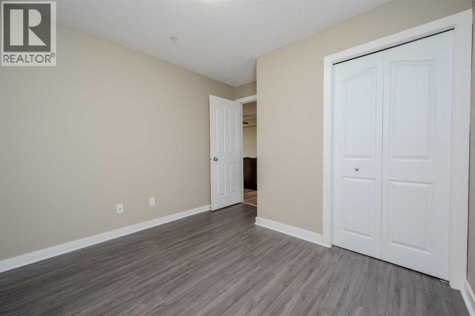
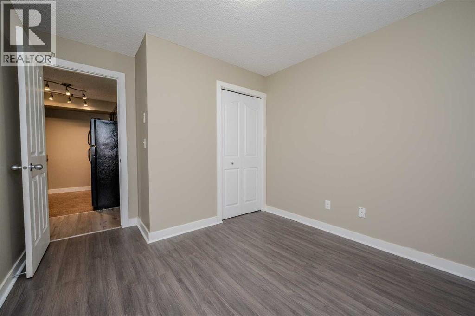
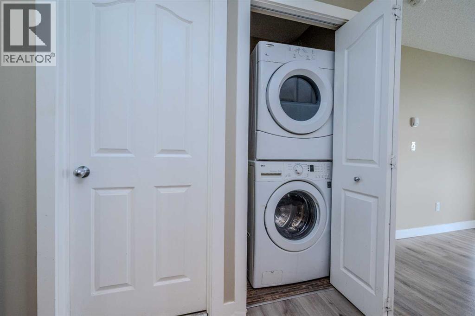
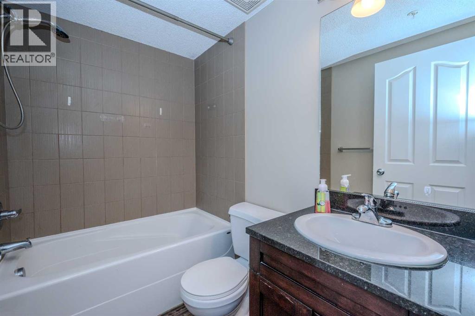
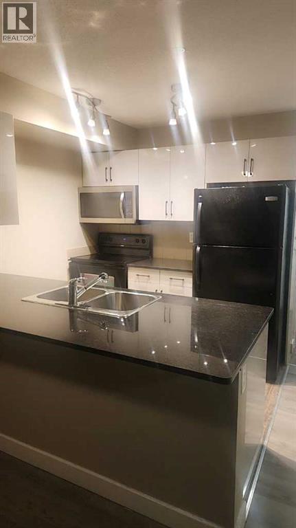
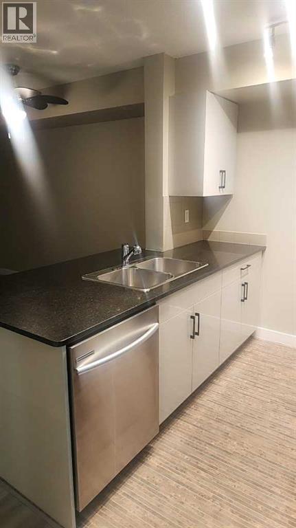
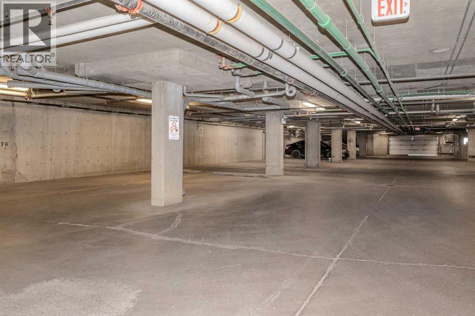
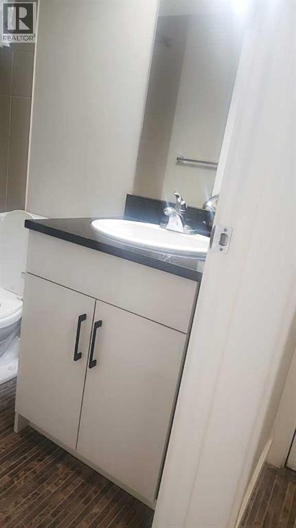
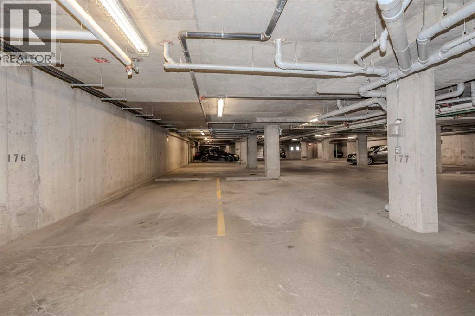
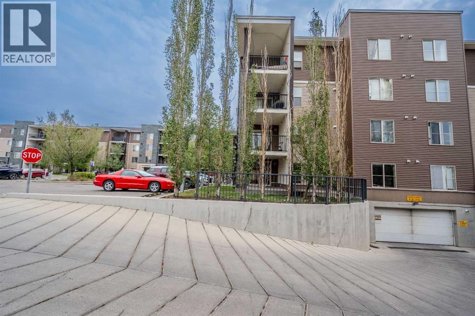
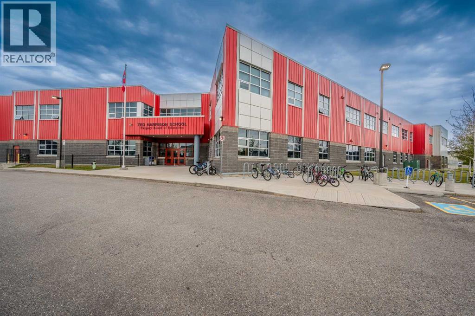
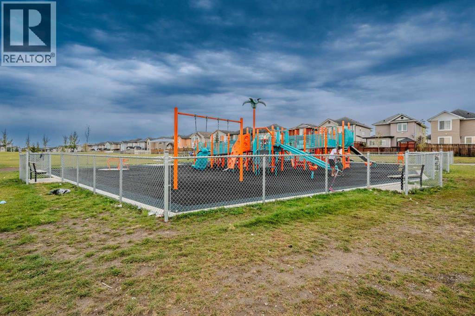
A MUST SEE!!! A beautiful and cozy condo, ready for you to move in. This 2-bedroom unit features: granite, upgraded LVP flooring throughout the unit, maple slow-close cabinets, dishwasher, in-suite laundry, a soaker tub, and a beautiful unobstructed view of the countryside from your private balcony. Two parking spaces are available: one underground and one stall. Schools and parks are steps away, also with easy access to public transportation. Call your realtor and book a showing today! (id:53430)
Building
- Property Type:
- Apartment
- Building Type:
- Apartment
- Year Built:
- 2013
- Stories:
- 4.0
- Bedrooms:
- 2
- Bathrooms (total):
- 1.0
Finished Areas
- Interior Size (Total):
- 570 square feet
- Above Grade:
- 570 square feet
Interior
- Flooring:
- Laminate, Ceramic Tile
- Appliances:
- Washer, Dishwasher, Stove, Dryer, Microwave Range Hood Combo, Window Coverings
Parking
- Spaces:
- 2
- Features:
- Underground
Lot / Land
- Lot Features:
- No Animal Home, No Smoking Home, Parking
Exterior
- Exterior Features:
- Vinyl siding
- Construction:
- Wood frame
Utilities & Mechanical
- Heating:
- Baseboard heaters
- Cooling:
- None
Fees & Dates
- Property Taxes:
- $1,584
- Tax Year:
- 2025
- HOA/Condo Fee:
- $326
- Last Modified:
- 04/09/2026 03:05:43 PM
- Status Change:
- 04/09/2026 02:58:24 PM
Association / Ownership
- Association:
- Asset West Property Management
- Fee:
- $326 / Monthly
- Common Interest:
- Condo/Strata
Room Dimensions
| Room | Level | Size |
|---|---|---|
| Bedroom | Main level | 9.92 Ft x 8.92 Ft |
| Primary Bedroom | Main level | 9.92 Ft x 9.08 Ft |
| Other | Main level | 3.58 Ft x 6.50 Ft |
| Other | Main level | 8.92 Ft x 9.58 Ft |
| 4pc Bathroom | Main level | 4.92 Ft x 7.25 Ft |
| Laundry room | Main level | 3.00 Ft x 3.08 Ft |
| Kitchen | Main level | 7.42 Ft x 8.00 Ft |
| Living room/Dining room | Main level | 13.42 Ft x 12.92 Ft |
Location
Data is supplied by Pillar 9 MLS® System. Pillar 9 is the owner of the copyright in its MLS® System. Data is deemed reliable but is not guaranteed accurate by Pillar 9.
The trademarks MLS®, Multiple Listing Service® and the associated logos are owned by The Canadian Real Estate Association (CREA) and identify the quality of services provided by real estate professionals who are members of CREA. Used under license.