$1,165,000
active
35 Tremblant Point Southwest
Calgary
,
AB
T3H0B9
Key Details
- MLS® Number:
- A2319257
- Community:
- Springbank Hill
- Building Type:
- House
- Interior Size:
- 2236 square feet
- Bedrooms:
- 4
- Parking:
- 4
- Parking Features:
- Attached Garage, Oversize
- Lot Size:
- 748.0 square meters

Property Description
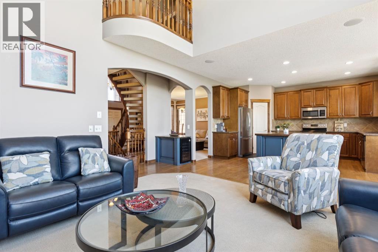
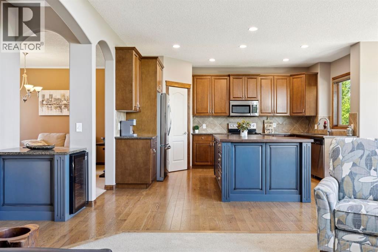
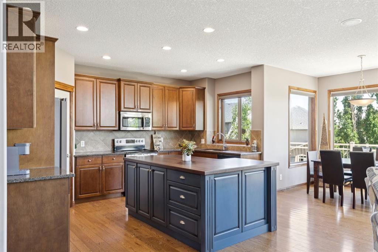
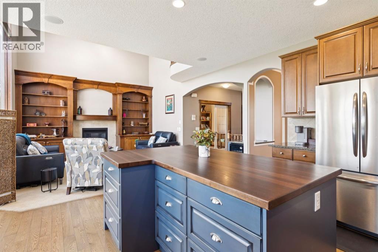
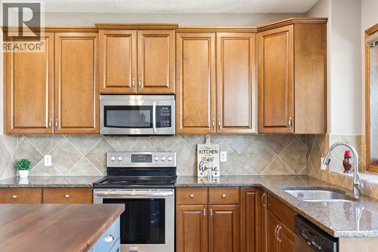
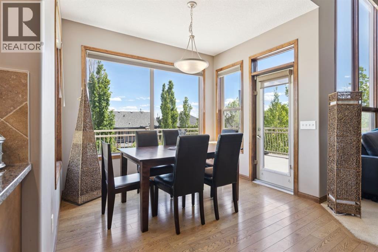
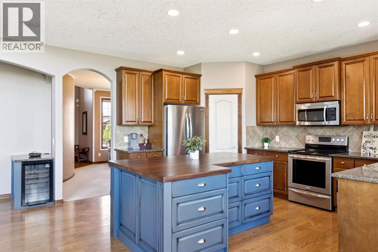
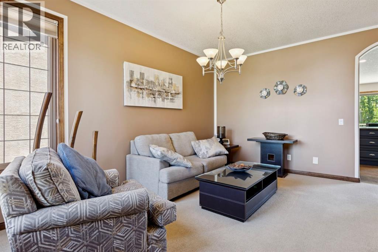
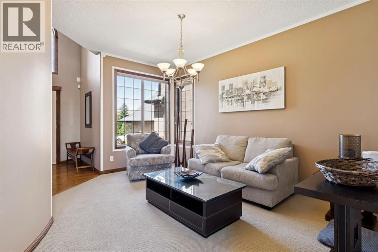
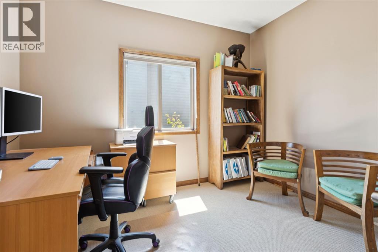
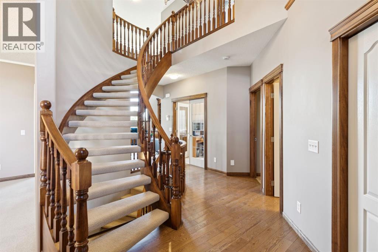
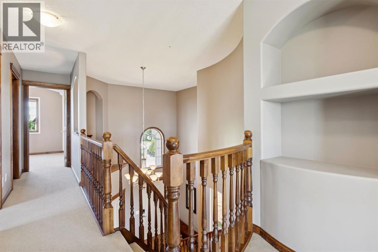
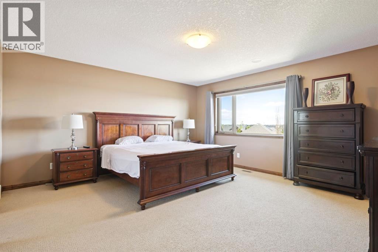
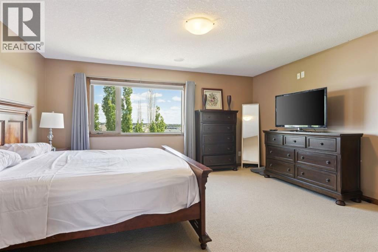
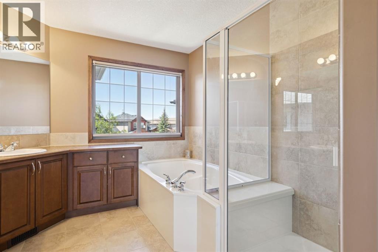
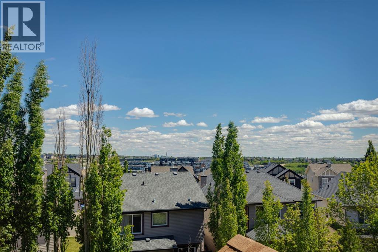
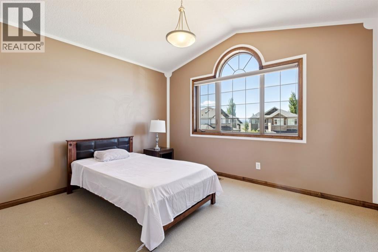
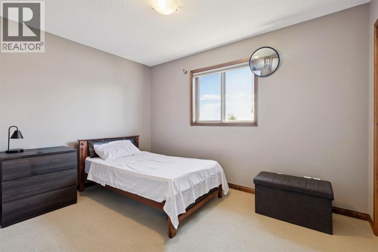
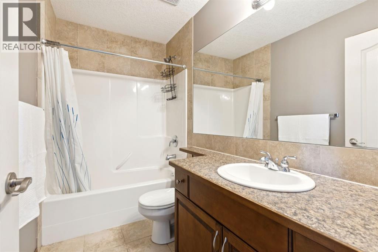
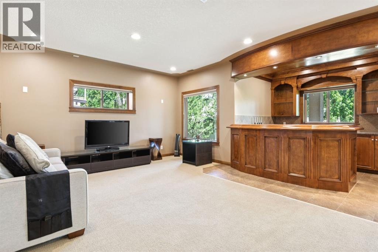
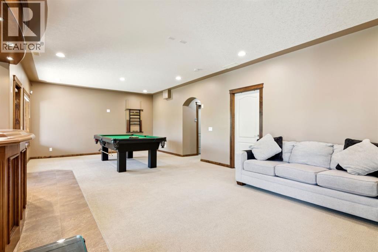
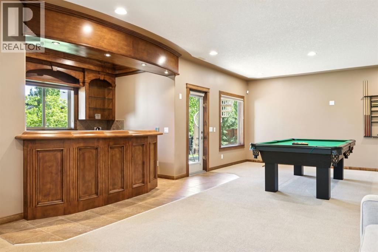
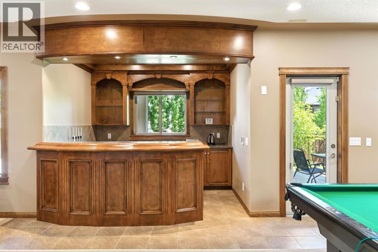
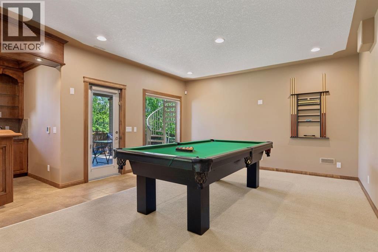
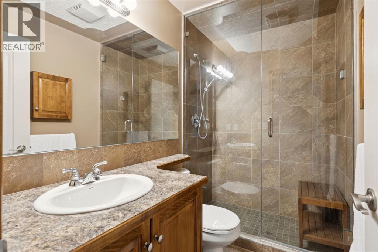
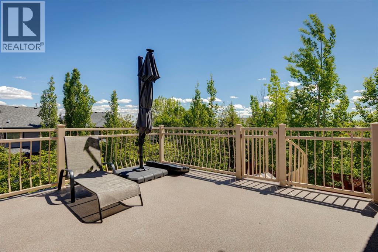
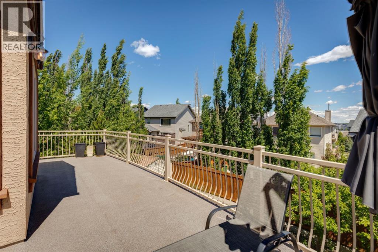
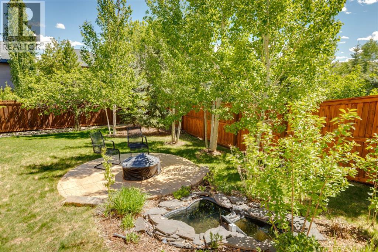
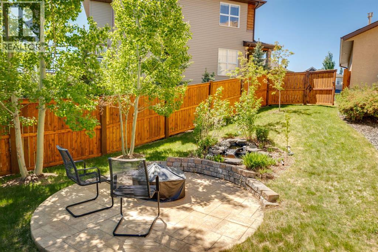
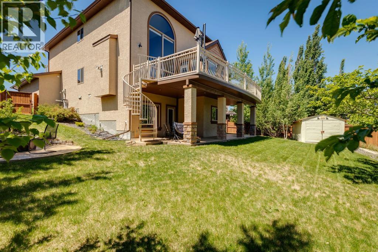
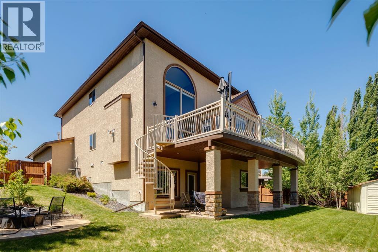
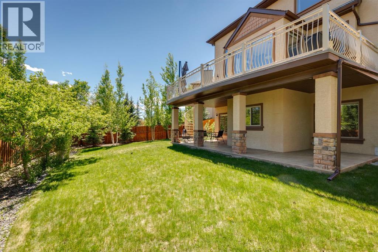
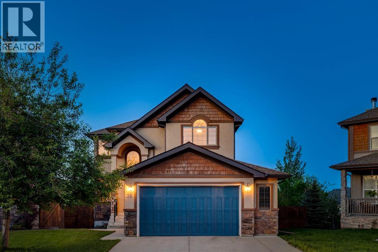
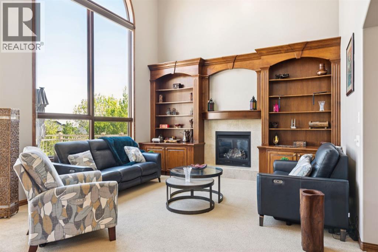
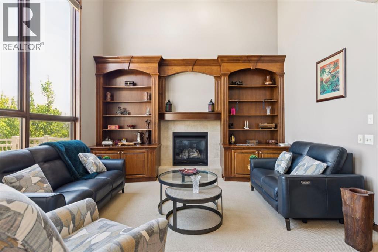
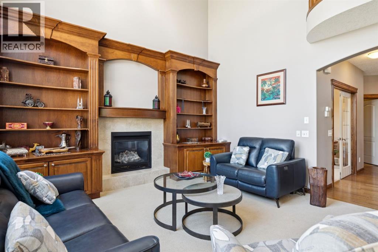
An EXCEPTIONAL LOCATION in Springbank Hill!! This beautiful home sits at the back of a cul de sac on a VERY LARGE (8051 sq ft) pie-shaped lot high atop Montreux - it’s why they call it The Summit of Montreux - and two doors down from a tot park. This home enjoys a wonderful wrap-around rear deck and a well-maintained rear yard, beautifully landscaped, with a volume of trees and a water feature providing a PRIVATE & QUIET escape, a safe space for the kids to romp…. with VIEWS to the SE and downtown - FANTASTIC! This is a two storey walkout offering 3474 sq ft of developed living space over three levels. On the main you will enjoy the Great Room plan, the living space under a cathedral ceiling with a wall of windows to harness the sun. The kitchen plays to this volume of space, open and inviting, with a large center island breakfast bar and a generous breakfast nook leading to the AMAZING wrap-around deck, overlooking your expansive rear yard. The main level also enjoys a proper Dining Room and private Den/home office. There is a wonderful spiral staircase which leads you upstairs. The Primary Bedroom is situated at the back of the home, overlooking the gardens, WITH A VIEW! The two additional beds up are well-sized, one with a walk-in closet. The walkout level has been fully developed offering a large rec/media space, a 4th bed and full bath - WITH STEAM SHOWER - a fantastic wet bar with a wine fridge and bar fridge…. PLUS a pool table for the asking. There is direct access here to the rear yard, with a volume of space for the trampoline or play apparatus, and a variety of entertaining spaces. Additional highlights include B/I speakers, 9’ ceilings on the main and lower levels, and a very generous over-sized garage. All of this in Montreux…. steps to Aspen Landing and all the Westside has to offer. (id:53430)
Building
- Property Type:
- House
- Building Type:
- House
- Year Built:
- 2006
- Stories:
- 2.0
- Bedrooms:
- 4
- Bathrooms (total):
- 4.5 (1 half)
- Basement:
- Finished, Full, Walk out
Finished Areas
- Interior Size (Total):
- 2236 square feet
- Above Grade:
- 2236 square feet
Interior
- Flooring:
- Hardwood, Carpeted, Ceramic Tile
- Appliances:
- Washer, Refrigerator, Water softener, Dishwasher, Wine Fridge, Stove, Dryer, Microwave, Hood Fan, Window Coverings, Garage door opener
Parking
- Spaces:
- 4
- Features:
- Attached Garage, Oversize
Lot / Land
- Lot Size:
- 748.0 square meters
- Frontage:
- 8.19 meters
- Lot Features:
- Cul-de-sac, Wet bar, No Animal Home, No Smoking Home
Exterior
- Exterior Features:
- Stone, Stucco
- Foundation:
- Poured Concrete
- Fencing:
- Fence
Utilities & Mechanical
- Heating:
- Forced air
- Cooling:
- None
Comfort & Security
- Fireplace(s):
- 1
Fees & Dates
- Property Taxes:
- $7,107
- Tax Year:
- 2025
- Last Modified:
- 07/25/2026 06:05:05 AM
- Status Change:
- 07/25/2026 05:55:48 AM
Association / Ownership
- Common Interest:
- Freehold
Room Dimensions
| Room | Level | Size |
|---|---|---|
| Living room | Main level | 12.75 Ft x 15.00 Ft |
| Kitchen | Main level | 12.50 Ft x 15.00 Ft |
| Dining room | Main level | 7.50 Ft x 9.92 Ft |
| Family room | Main level | 14.67 Ft x 14.92 Ft |
| Den | Main level | 8.92 Ft x 11.42 Ft |
| Laundry room | Main level | 7.92 Ft x 8.25 Ft |
| 2pc Bathroom | Main level | - |
| Primary Bedroom | Upper Level | 14.92 Ft x 15.92 Ft |
| Bedroom | Upper Level | 8.92 Ft x 12.00 Ft |
| Bedroom | Upper Level | 10.42 Ft x 12.42 Ft |
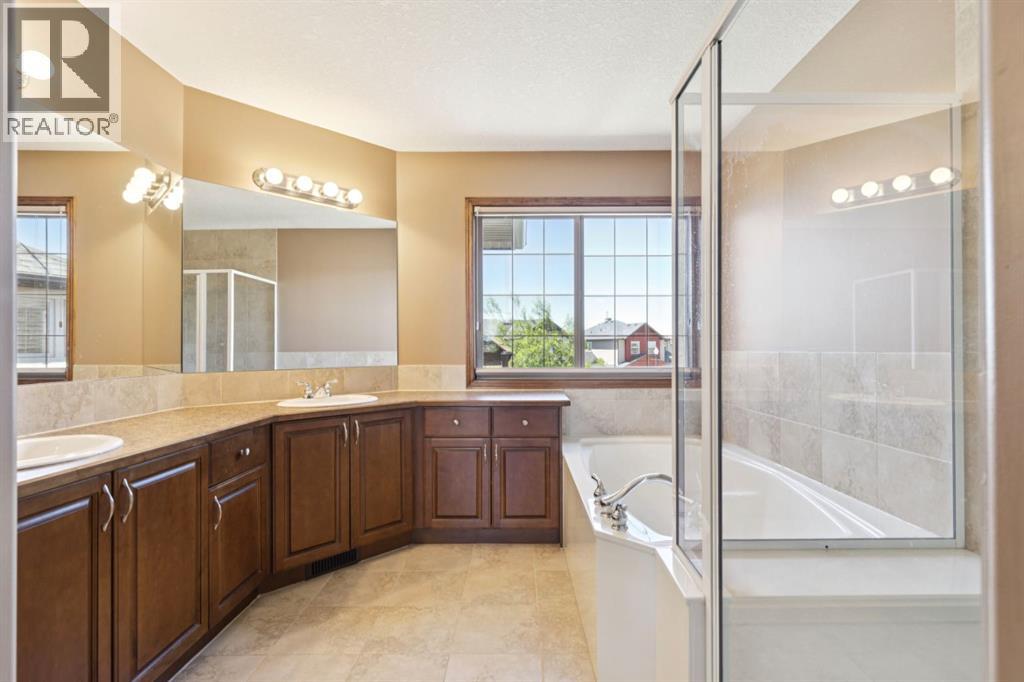
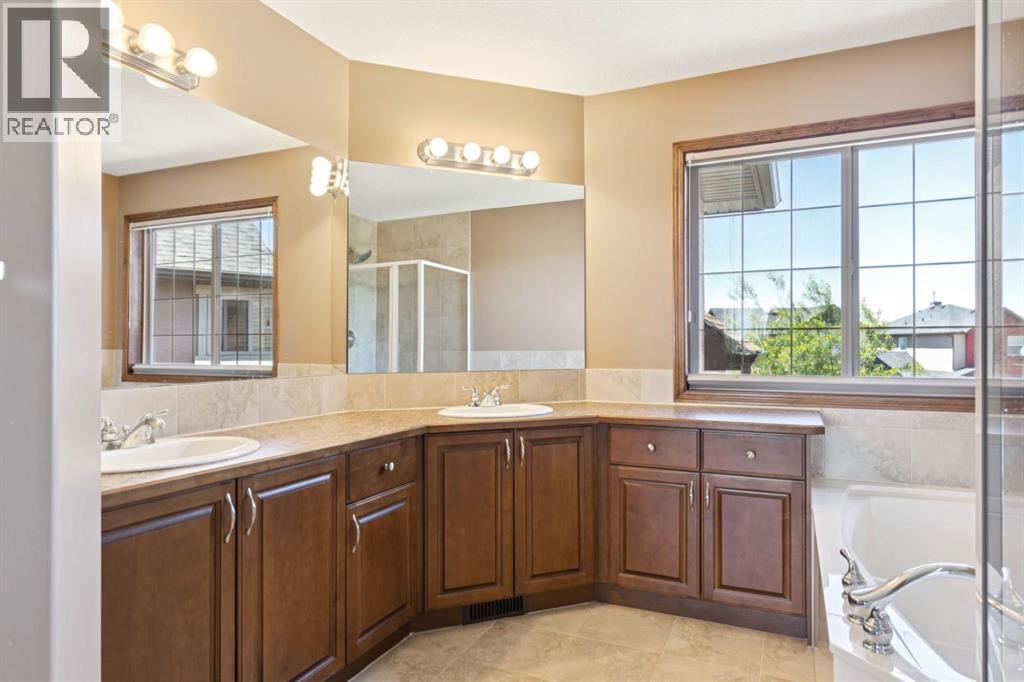
| 5pc Bathroom | Upper Level | - |
| 4pc Bathroom | Upper Level | - |
| Recreational, Games room | Lower level | 14.92 Ft x 29.75 Ft |
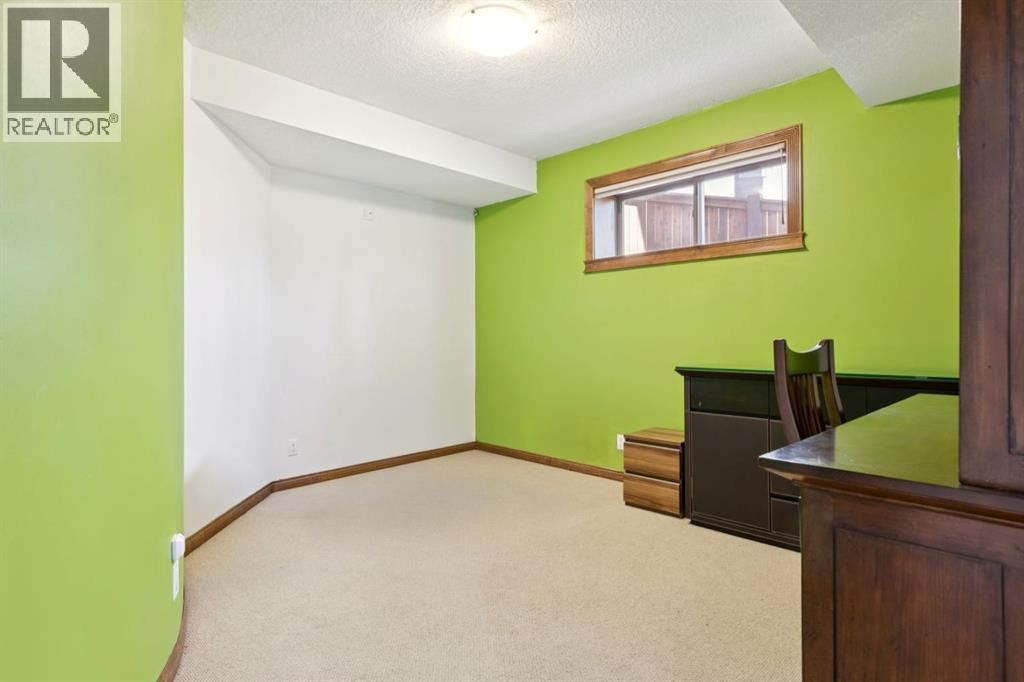
| Bedroom | Lower level | 10.00 Ft x 14.50 Ft |
| Storage | Lower level | 6.17 Ft x 7.92 Ft |
| 3pc Bathroom | Lower level | - |
| Furnace | Lower level | 7.67 Ft x 7.83 Ft |
Location
Data is supplied by Pillar 9 MLS® System. Pillar 9 is the owner of the copyright in its MLS® System. Data is deemed reliable but is not guaranteed accurate by Pillar 9.
The trademarks MLS®, Multiple Listing Service® and the associated logos are owned by The Canadian Real Estate Association (CREA) and identify the quality of services provided by real estate professionals who are members of CREA. Used under license.