$248,000
active
240 Skyview Ranch Road Northeast
Calgary
,
AB
T3N0P4
Key Details
- MLS® Number:
- A2318458
- Community:
- Skyview Ranch
- Building Type:
- Apartment
- Interior Size:
- 803 square feet
- Bedrooms:
- 2
- Parking:
- 1
- Attached:
- Yes

Property Description
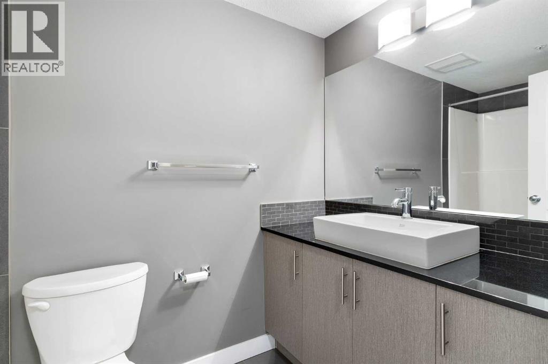
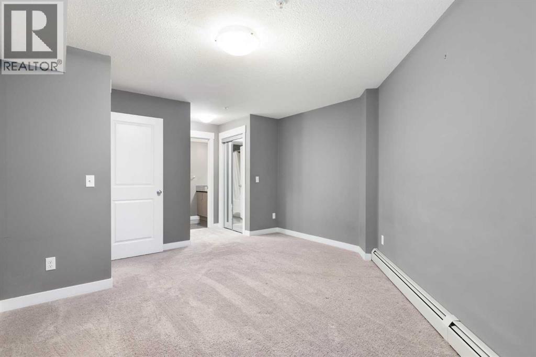
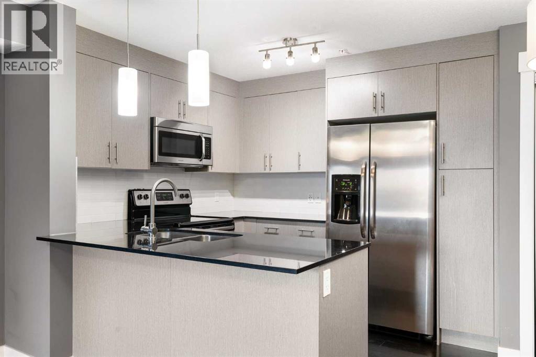
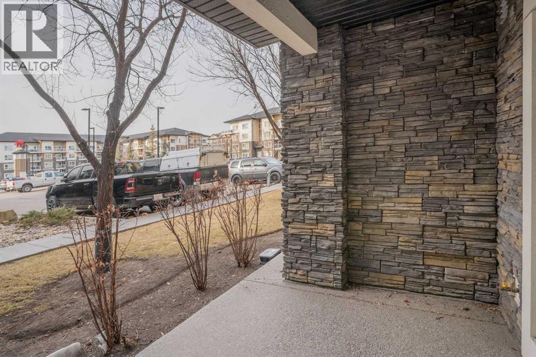
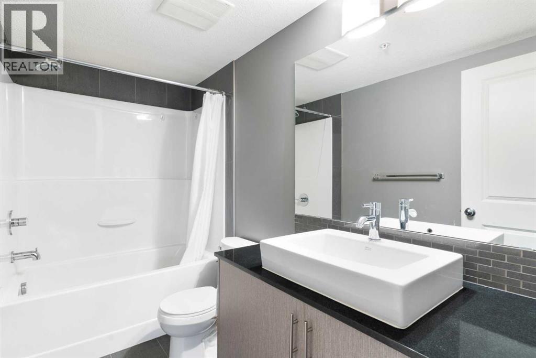
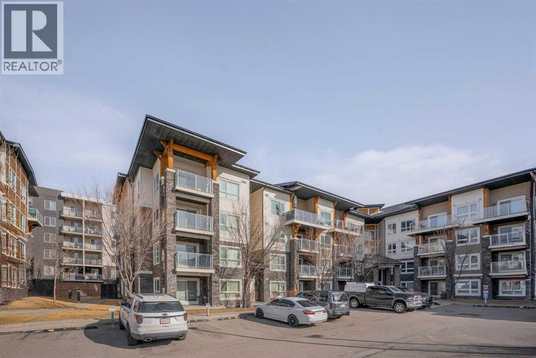
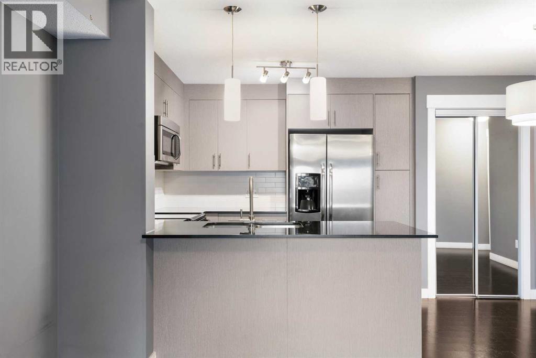
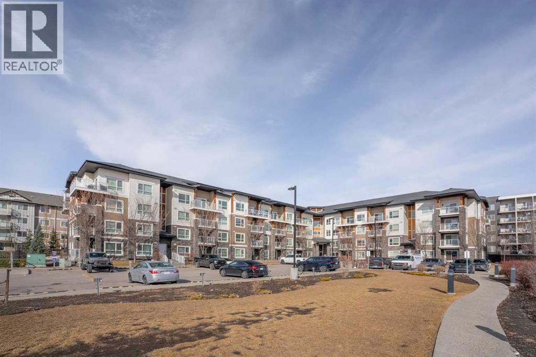
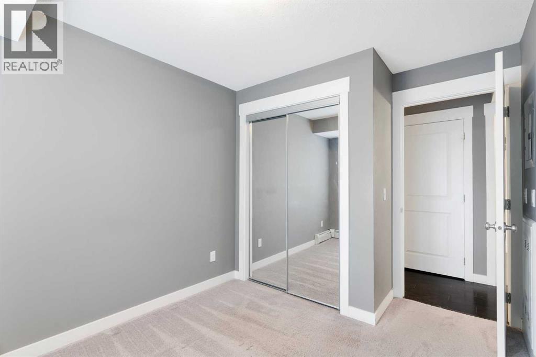
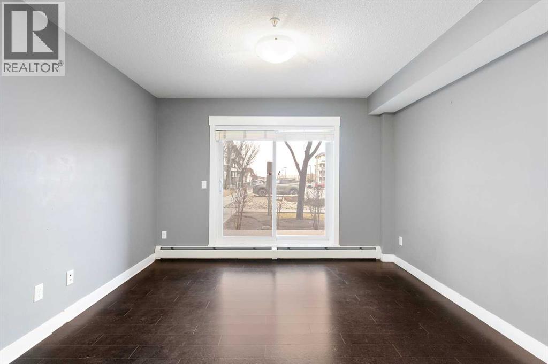
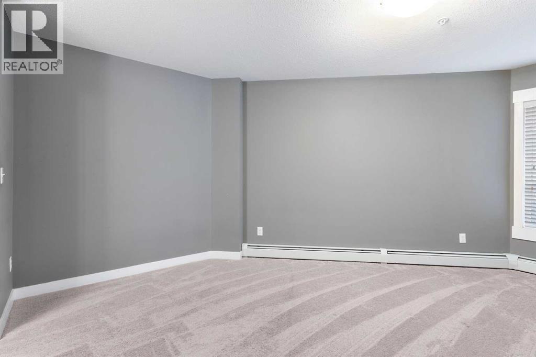
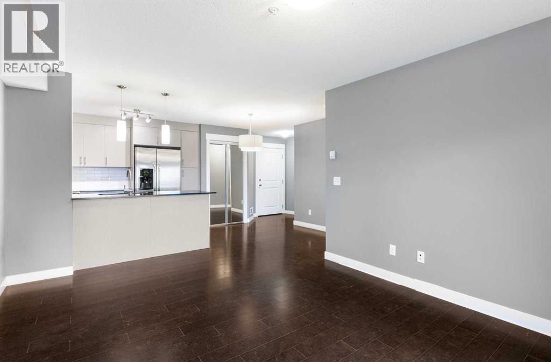
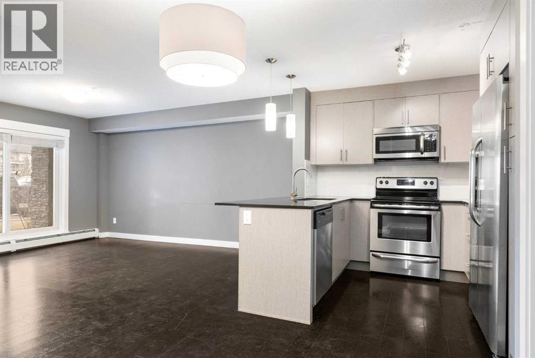
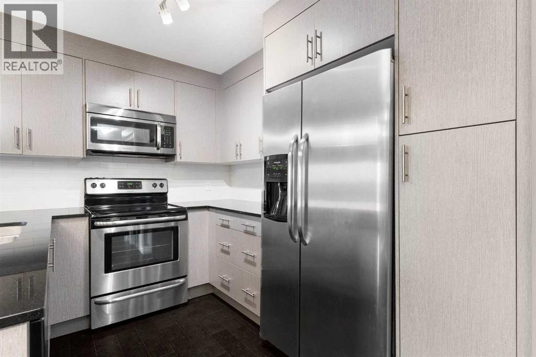
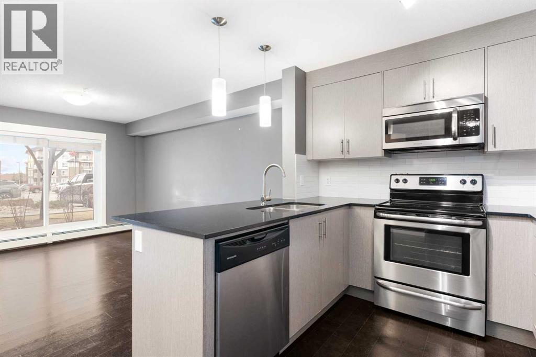
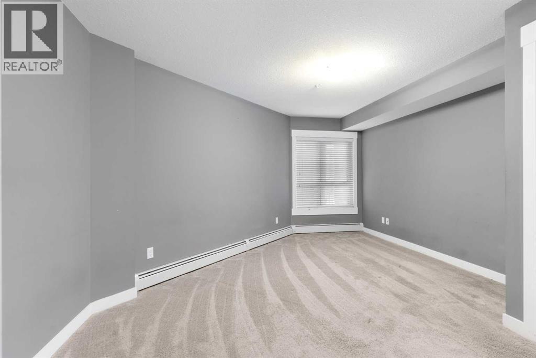
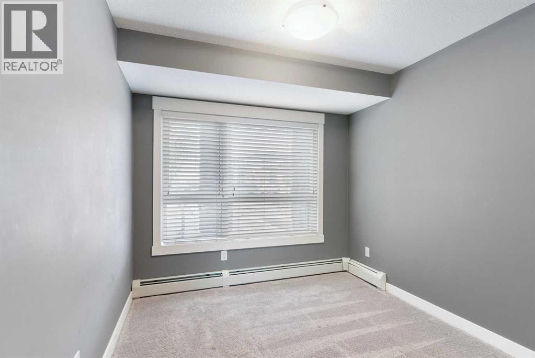
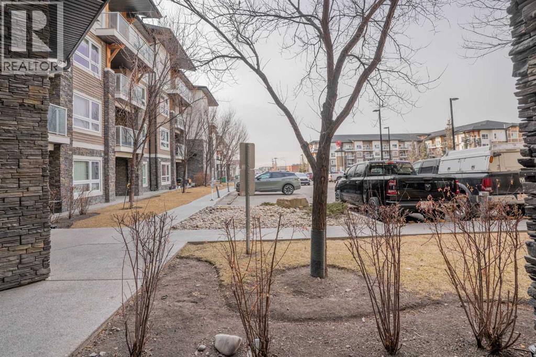
Check out this amazing two-bedroom, two-bathroom condo located on the ground floor. The unit is spacious, with an open-concept design. The kitchen has sleek black granite countertops, stainless steel appliances, and a large central island that is perfect for both cooking and entertaining. The large open living space has warm cork flooring that leads you to a patio with beautiful landscaping and a gas BBQ hookup. The massive primary bedroom has his and her closets and a four-piece bathroom. The second bedroom is a good size and close to the main bathroom. Every room is wired with fibre internet for Shaw or Telus. This unit also has a titled above-ground parking stall that is super convenient. Located across from the complex are Catholic and Public schools. There are also shops, bus stops, and playgrounds within walking distance. Come and view this amazing home in the beautiful community of Skyview Ranch. (id:53430)
Building
- Property Type:
- Apartment
- Building Type:
- Apartment
- Year Built:
- 2015
- Stories:
- 4.0
- Bedrooms:
- 2
- Bathrooms (total):
- 2.0
Finished Areas
- Interior Size (Total):
- 803 square feet
- Above Grade:
- 803 square feet
Interior
- Flooring:
- Carpeted, Ceramic Tile, Cork
- Appliances:
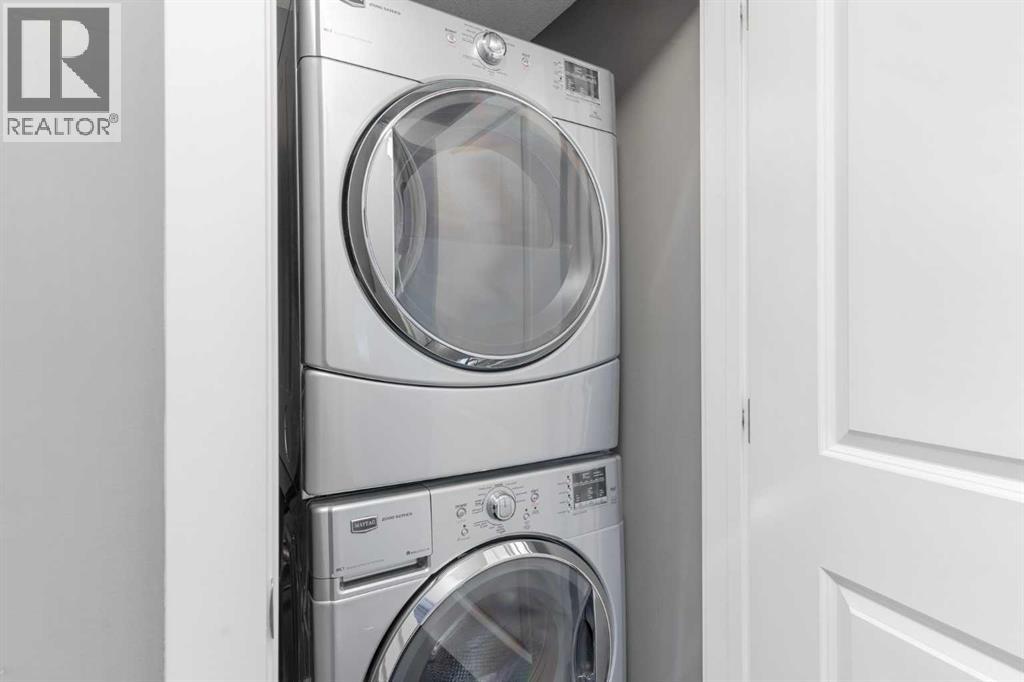
- Refrigerator, Dishwasher, Stove, Washer & Dryer
Parking
- Spaces:
- 1
Lot / Land
- Lot Features:
- See remarks, Gas BBQ Hookup, Parking
Exterior
- Exterior Features:
- See Remarks
Utilities & Mechanical
- Heating:
- Radiant heat
- Cooling:
- None
Fees & Dates
- Property Taxes:
- $1,829
- Tax Year:
- 2025
- HOA/Condo Fee:
- $534
- Last Modified:
- 06/08/2026 08:10:58 PM
- Status Change:
- 06/08/2026 08:01:31 PM
Association / Ownership
- Association:
- Blue Jean
- Fee:
- $534 / Monthly
- Common Interest:
- Condo/Strata
Room Dimensions
| Room | Level | Size |
|---|---|---|
| Primary Bedroom | Main level | 13.33 Ft x 19.50 Ft |
| Bedroom | Main level | 8.67 Ft x 11.58 Ft |
| 4pc Bathroom | Main level | 8.83 Ft x 4.75 Ft |
| 4pc Bathroom | Main level | 4.92 Ft x 9.50 Ft |
Location
Data is supplied by Pillar 9 MLS® System. Pillar 9 is the owner of the copyright in its MLS® System. Data is deemed reliable but is not guaranteed accurate by Pillar 9.
The trademarks MLS®, Multiple Listing Service® and the associated logos are owned by The Canadian Real Estate Association (CREA) and identify the quality of services provided by real estate professionals who are members of CREA. Used under license.