$258,500
active
10 Shawnee Hill Southwest
Calgary
,
AB
T2Y0E1
Key Details
- MLS® Number:
- A2320317
- Community:
- Shawnee Slopes
- Building Type:
- Apartment
- Interior Size:
- 570 square feet
- Bedrooms:
- 1
- Parking:
- 1
- Parking Features:
- Underground
- Attached:
- Yes

Property Description
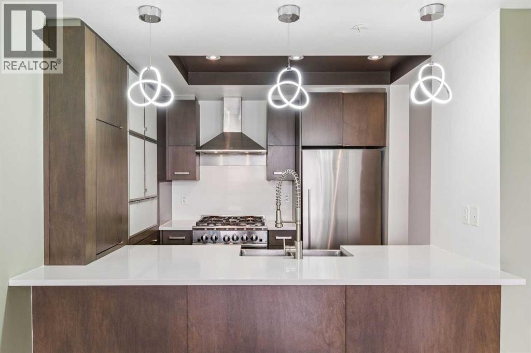
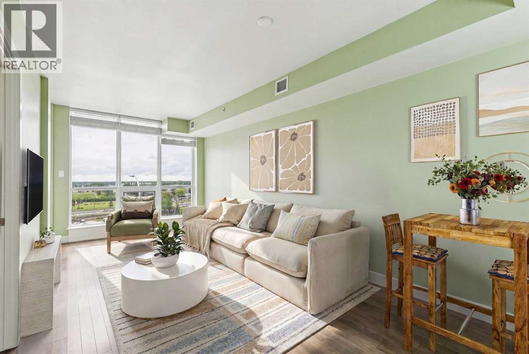
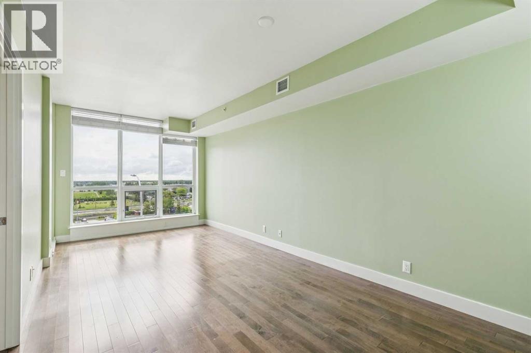
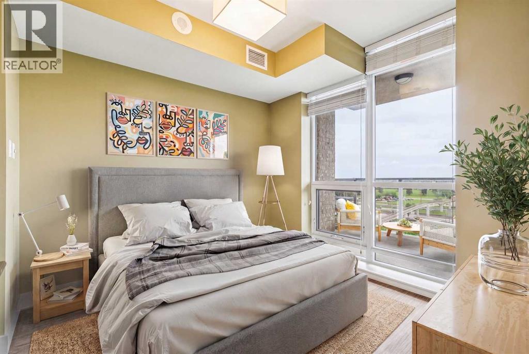
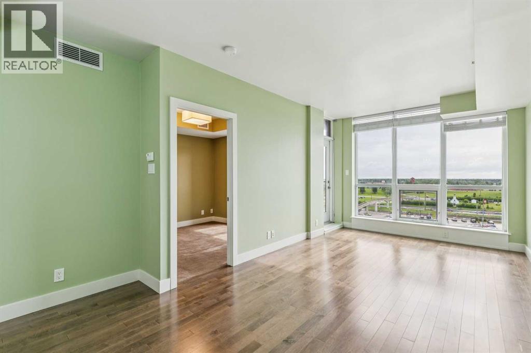
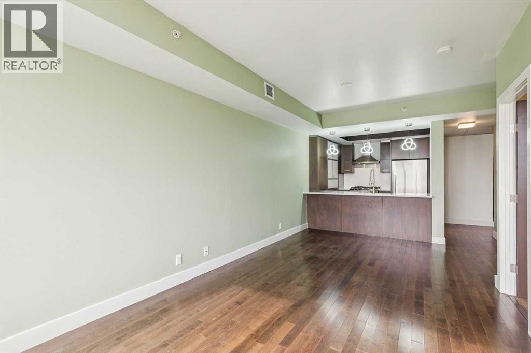
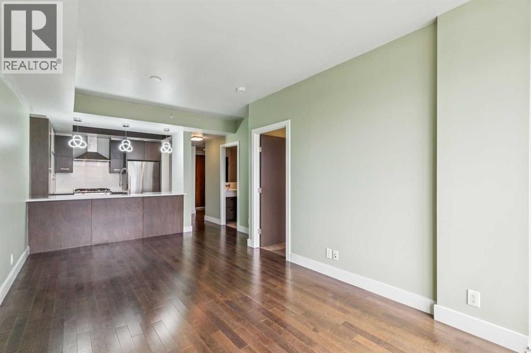
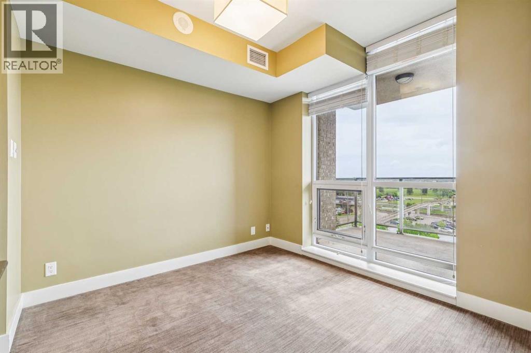
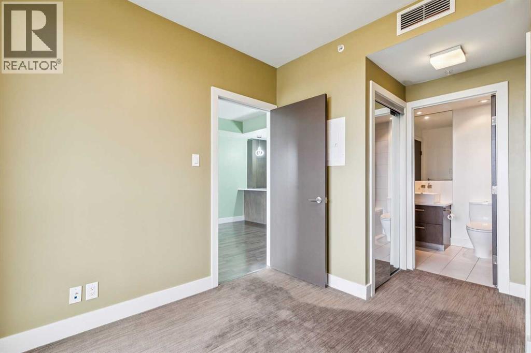
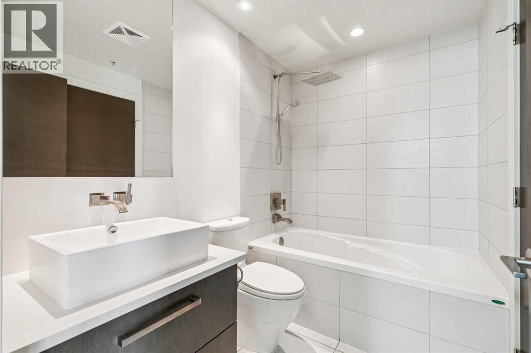
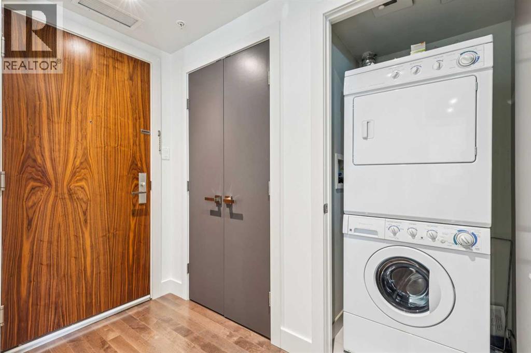
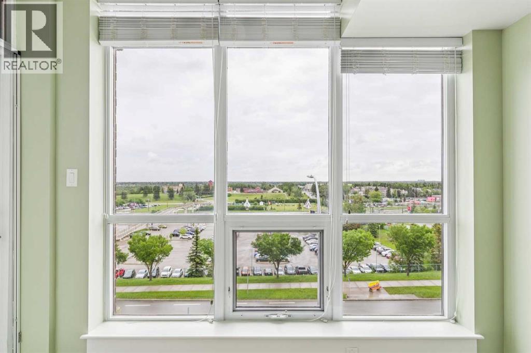
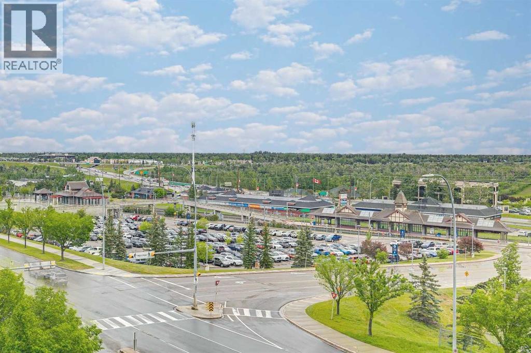
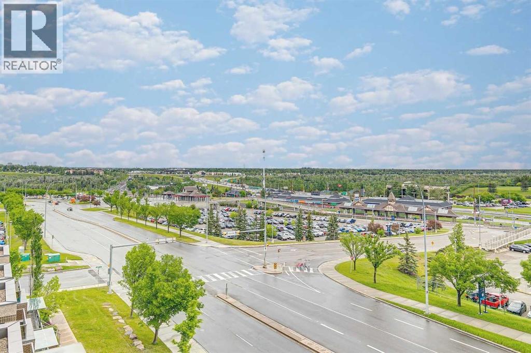
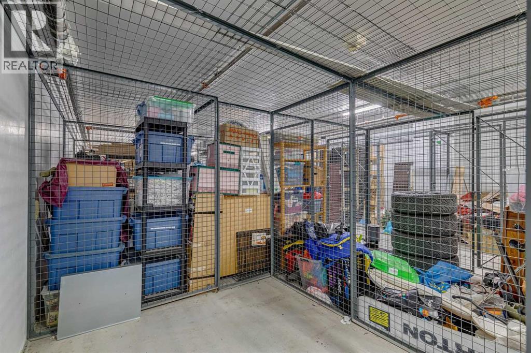
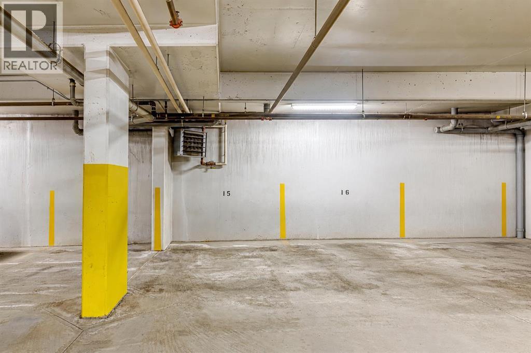
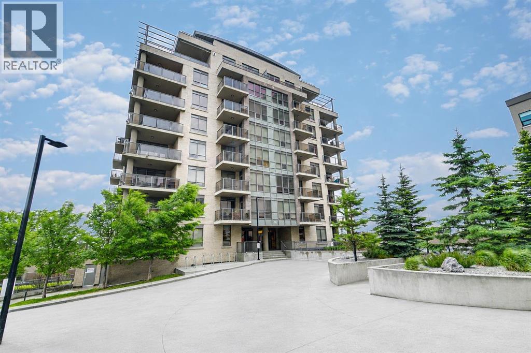
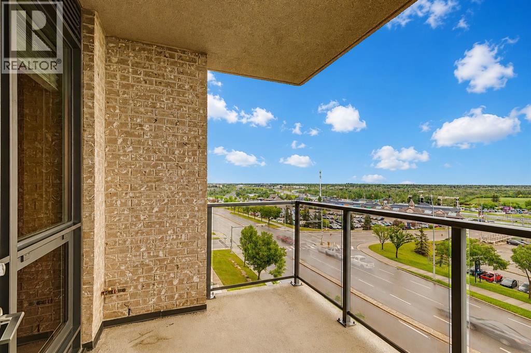
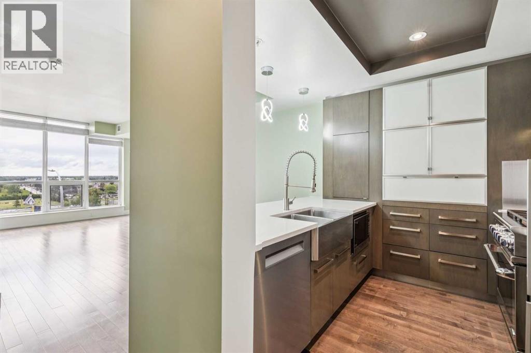
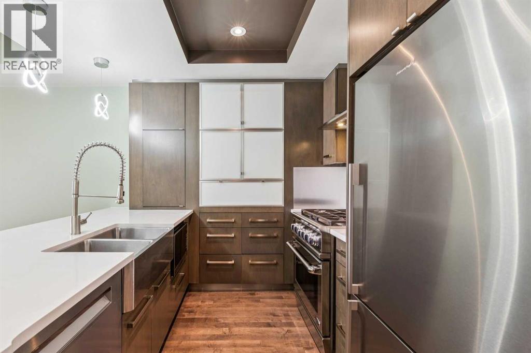
Outstanding value in this high-quality concrete tower offering upscale finishes, an excellent opportunity for buyers. This floor plan features 570 sqft of well-designed living space with expansive East, North & South views. The kitchen is equipped with a premium appliance package, including a Fisher & Paykel stainless steel refrigerator, built-in microwave, 5-burner gas cooktop, stainless steel dishwasher, and a stacking washer and dryer. Elegant quartz countertops and a beautifully finished backsplash complete the modern kitchen design, complemented by generous cabinetry and storage throughout. Interior finishes include hardwood flooring, ceramic tile, and plush carpeting in the bedroom. Large windows provide abundant natural light and showcase the view while enhancing the open feel of the space. One titled underground parking stall and a 8’ x 7’6” spacious titled storage locker are also included. Ideally situated in a highly convenient location with easy access to the Millrise LRT station + transit, this property allows you to leave the car behind and enjoy a simple commute downtown without living in the core. Lots of convenient underground parking is available for visitors. Close to shopping + easy access to the new Ring Road System. Only two blocks to all the walking paths + trails in Fish Creek Park. (id:53430)
Building
- Property Type:
- Apartment
- Building Type:
- Apartment
- Year Built:
- 2009
- Stories:
- 9.0
- Bedrooms:
- 1
- Bathrooms (total):
- 1.0
Finished Areas
- Interior Size (Total):
- 570 square feet
- Above Grade:
- 570 square feet
Interior
- Flooring:
- Hardwood, Carpeted, Ceramic Tile
- Appliances:
- Refrigerator, Gas stove(s), Dishwasher, Microwave, Hood Fan, Window Coverings, Washer & Dryer
Parking
- Spaces:
- 1
- Features:
- Underground
Lot / Land
- Lot Features:
- Closet Organizers, No Animal Home, No Smoking Home, Parking
Exterior
- Exterior Features:
- Brick
Utilities & Mechanical
- Heating:
- Central heating
- Cooling:
- Central air conditioning
Fees & Dates
- Property Taxes:
- $1,778
- Tax Year:
- 2026
- HOA/Condo Fee:
- $520
- Last Modified:
- 07/24/2026 07:00:04 PM
- Status Change:
- 07/24/2026 06:54:13 PM
Association / Ownership
- Association:
- Simco Management
- Fee:
- $520 / Monthly
- Common Interest:
- Condo/Strata
Room Dimensions
| Room | Level | Size |
|---|---|---|
| Family room | Main level | 10.25 Ft x 14.58 Ft |
| Dining room | Main level | 5.50 Ft x 12.00 Ft |
| Kitchen | Main level | 8.33 Ft x 9.00 Ft |
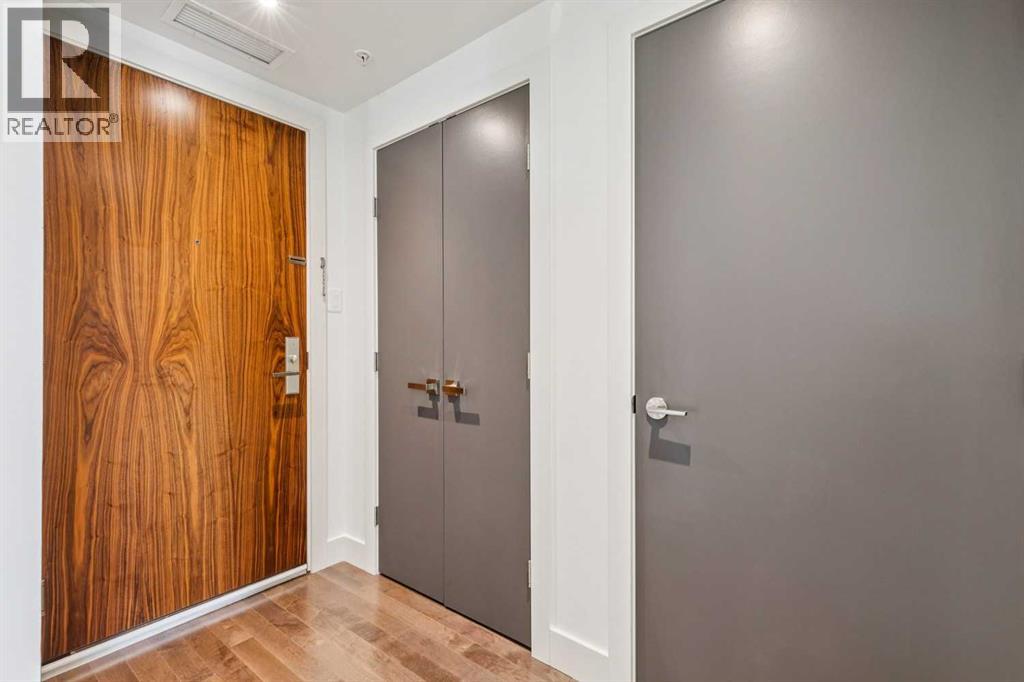
| Foyer | Main level | 4.08 Ft x 8.17 Ft |
| Laundry room | Main level | 2.92 Ft x 3.17 Ft |
| Primary Bedroom | Main level | 9.42 Ft x 9.75 Ft |
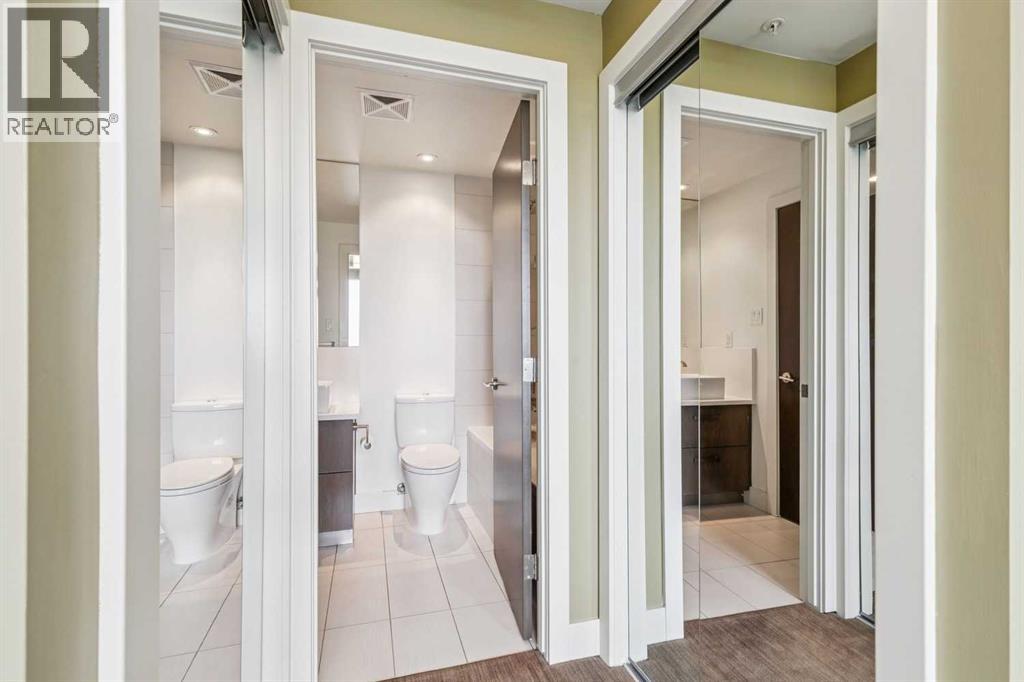
| 4pc Bathroom | Main level | .00 Ft x .00 Ft |
Location
Data is supplied by Pillar 9 MLS® System. Pillar 9 is the owner of the copyright in its MLS® System. Data is deemed reliable but is not guaranteed accurate by Pillar 9.
The trademarks MLS®, Multiple Listing Service® and the associated logos are owned by The Canadian Real Estate Association (CREA) and identify the quality of services provided by real estate professionals who are members of CREA. Used under license.