$310,000
active
250 Sage Valley Road Northwest
Calgary
,
AB
T3R0R6
Key Details
- MLS® Number:
- A2319300
- Community:
- Sage Hill
- Building Type:
- Row / Townhouse
- Interior Size:
- 859 square feet
- Bedrooms:
- 2
- Parking:
- 1
- Attached:
- Yes

Property Description
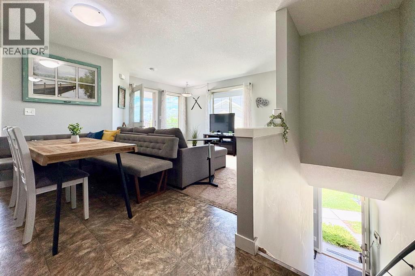
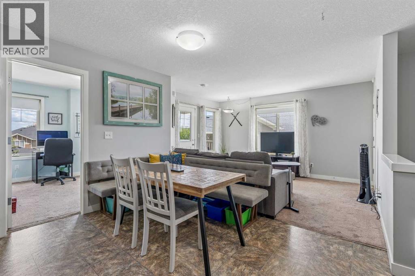
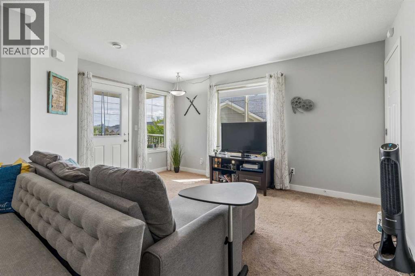
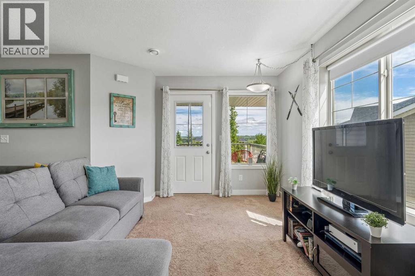
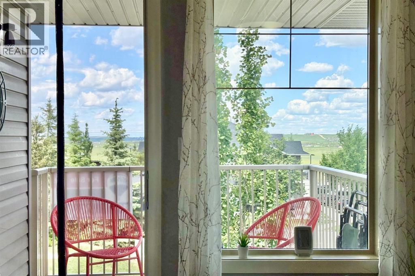
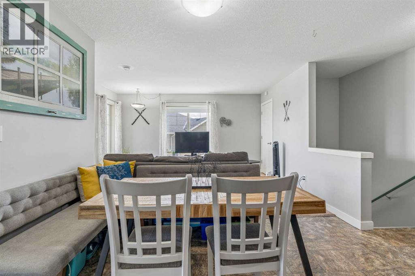
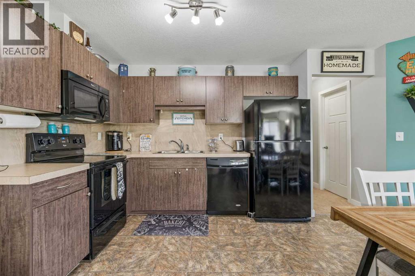
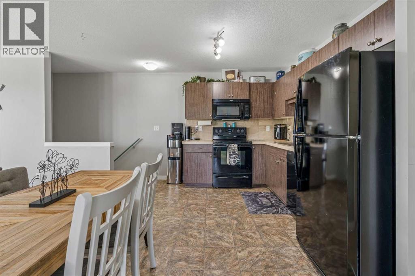
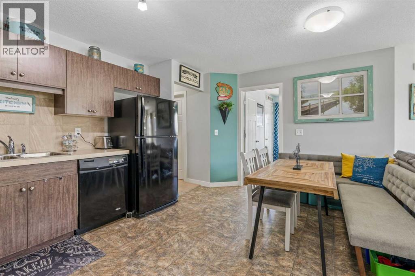
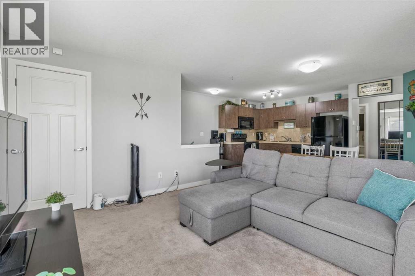
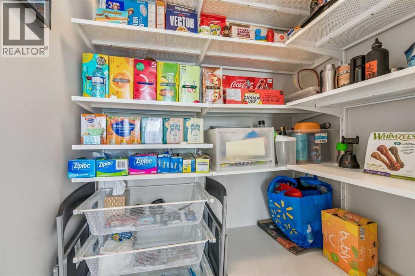
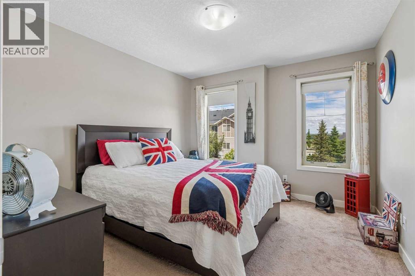
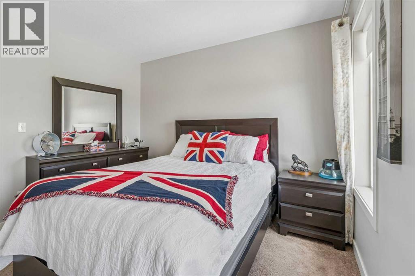
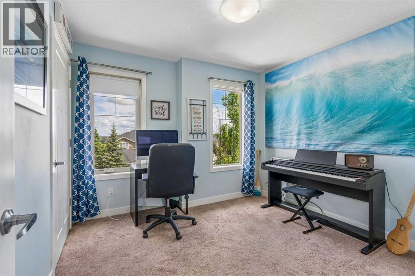
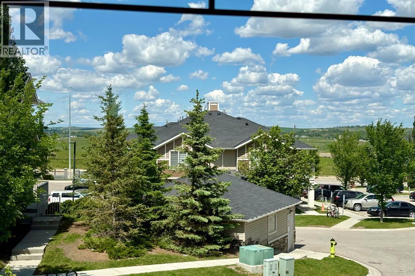
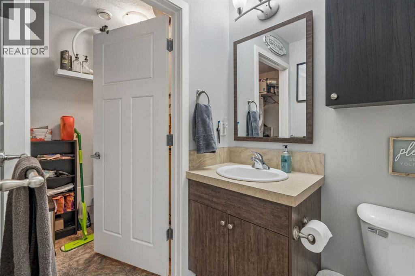
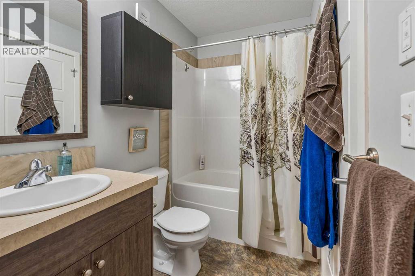
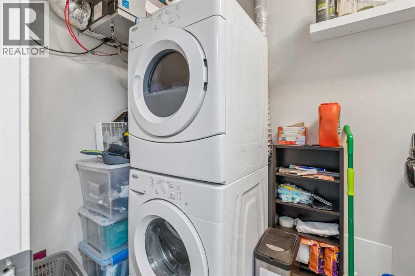
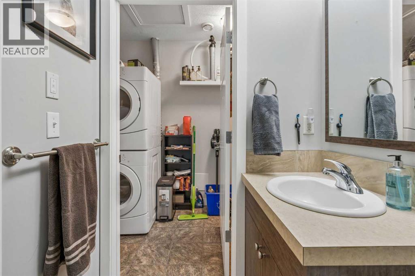
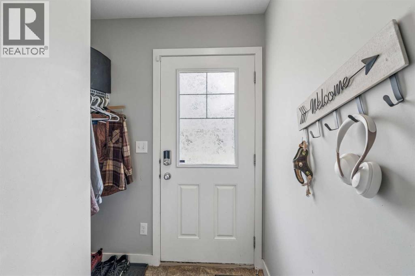
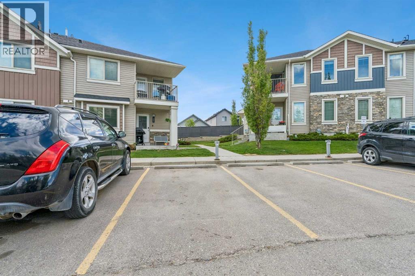
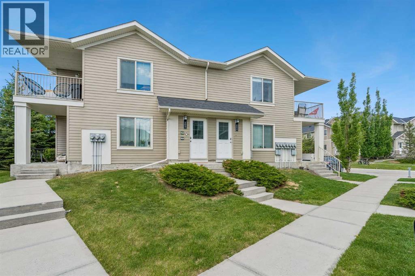
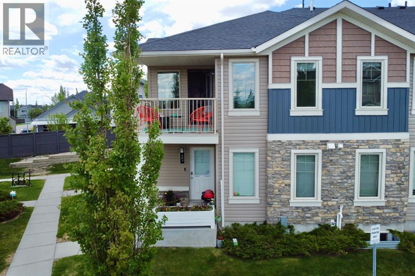
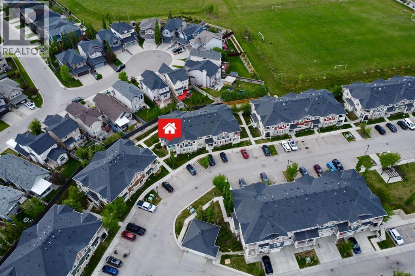
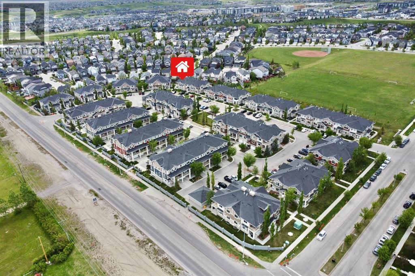
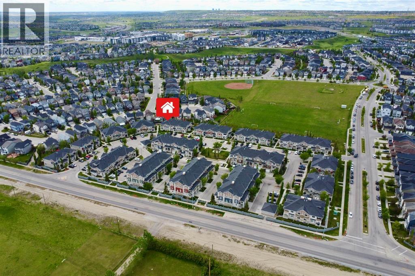
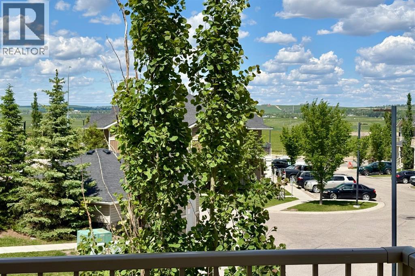
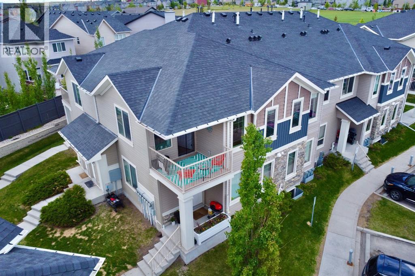
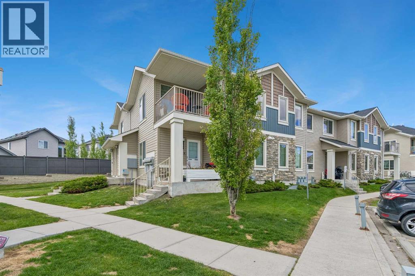
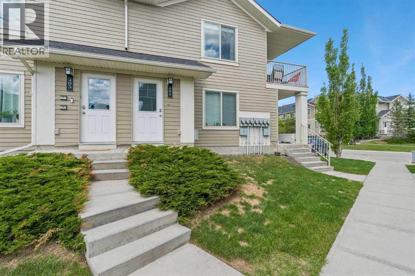
**OPEN HOUSE TODAY! Saturday, July 25: 2-4pm!** This gorgeous UPPER CORNER END UNIT is located in a WELL-MANAGED PET-FRIENDLY complex and offers excellent VIEWS from both the living/dining room and the PRIVATE COVERED BALCONY. Tastefully painted throughout, this turn-key home is flooded with NATURAL LIGHT thanks to its LARGE WINDOWS and desirable CORNER LOCATION. The OPEN-CONCEPT FLOOR PLAN features a spacious kitchen and dining area, with plenty of room to comfortably accommodate 6–8 guests. The living room is perfectly positioned to maximize the SPECTACULAR VIEWS and provides direct access to the private covered balcony. The master bedroom is generously-sized and can easily accommodate a queen-sized bed along with additional dressers. The second bedroom is ideal for a roommate, guest room, or home office. The full 4-piece bathroom features a relaxing soaker tub/shower combo and is conveniently located adjacent to the combined laundry and storage room. This condo also includes an ASSIGNED PARKING STALL (#44) located right out front. The entire unit is equipped with HEATED FLOORS (recently serviced), providing year-round comfort and efficiency, and also features a BRAND NEW ROOF IN 2025. The complex is exceptionally WELL-MANAGED and offers LOW CONDO FEES, making it an attractive and affordable option for first-time buyers, down-sizers, or empty nesters. Situated in the desirable community of Sage Hill, residents enjoy easy access to SHOPPING, SCHOOLS, RESTAURANTS, WALKING PATHS, PLAYGROUNDS, and RECREATIONAL AREAS. Sage Hill offers a FAMILY-FRIENDLY atmosphere and a quiet, comfortable lifestyle while still being close to all the conveniences of urban living. Conveniently located near major transportation routes, this home provides quick access both into the city and west to the mountains. It truly offers the perfect blend of comfort, convenience, affordability, and location. (id:53430)
Building
- Property Type:
- Row / Townhouse
- Building Type:
- Row / Townhouse
- Style:
- Bungalow
- Year Built:
- 2014
- Stories:
- 2.0
- Bedrooms:
- 2
- Bathrooms (total):
- 1.0
- Basement:
- None
Finished Areas
- Interior Size (Total):
- 859 square feet
- Above Grade:
- 859 square feet
Interior
- Flooring:
- Carpeted, Linoleum
- Appliances:
- Washer, Refrigerator, Dishwasher, Stove, Dryer, Microwave Range Hood Combo, Window Coverings
Parking
- Spaces:
- 1
Lot / Land
- Lot Features:
- PVC window, No Smoking Home, Level, Parking
Exterior
- Exterior Features:
- Stone, Vinyl siding, Composite Siding
- Construction:
- Wood frame
- Foundation:
- Poured Concrete
- Fencing:
- Not fenced
Utilities & Mechanical
- Heating:
- In Floor Heating, Hot Water
- Cooling:
- None
Views & Waterfront
- View:
- View
Fees & Dates
- Property Taxes:
- $1,909
- Tax Year:
- 2025
- HOA/Condo Fee:
- $263
- Last Modified:
- 07/25/2026 03:25:05 PM
- Status Change:
- 07/25/2026 03:16:31 PM
Association / Ownership
- Association:
- Go Smart Property Managers
- Fee:
- $263 / Monthly
- Common Interest:
- Condo/Strata
Room Dimensions
| Room | Level | Size |
|---|---|---|
| Other | Upper Level | 12.08 Ft x 15.17 Ft |
| Living room | Upper Level | 10.42 Ft x 14.42 Ft |
| Laundry room | Upper Level | 4.75 Ft x 8.58 Ft |
| Other | Upper Level | 8.17 Ft x 8.17 Ft |
| Foyer | Main level | 5.17 Ft x 6.00 Ft |
| Primary Bedroom | Upper Level | 10.67 Ft x 11.67 Ft |
| Bedroom | Upper Level | 10.25 Ft x 10.25 Ft |
| 4pc Bathroom | Upper Level | 4.83 Ft x 8.08 Ft |
Location
Data is supplied by Pillar 9 MLS® System. Pillar 9 is the owner of the copyright in its MLS® System. Data is deemed reliable but is not guaranteed accurate by Pillar 9.
The trademarks MLS®, Multiple Listing Service® and the associated logos are owned by The Canadian Real Estate Association (CREA) and identify the quality of services provided by real estate professionals who are members of CREA. Used under license.