$419,900
active
199 Sage Hill Heights Northwest
Calgary
,
AB
T3R2E5
Key Details
- MLS® Number:
- A2318801
- Community:
- Sage Hill
- Building Type:
- Row / Townhouse
- Interior Size:
- 1093 square feet
- Bedrooms:
- 2
- Parking:
- 1
- Parking Features:
- Attached Garage, Garage, Heated Garage
- Attached:
- Yes

Property Description
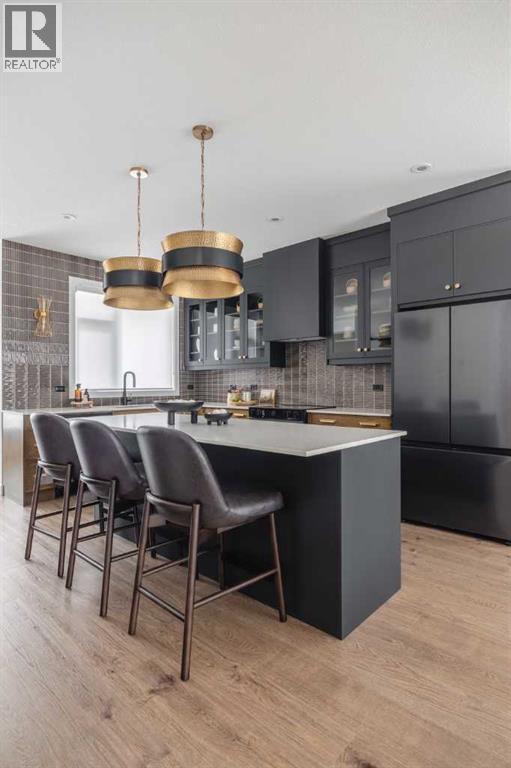
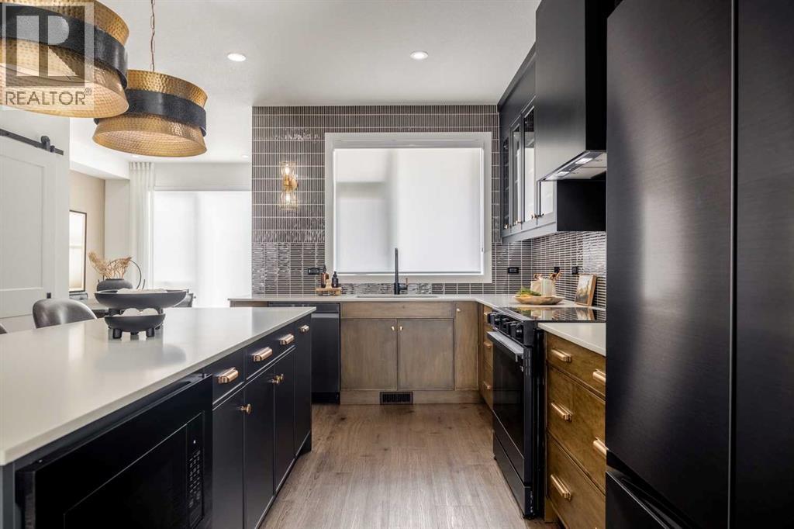
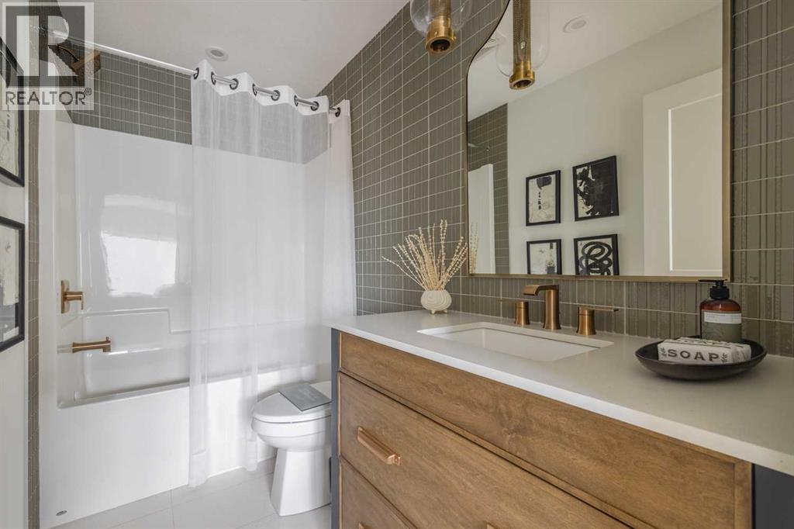
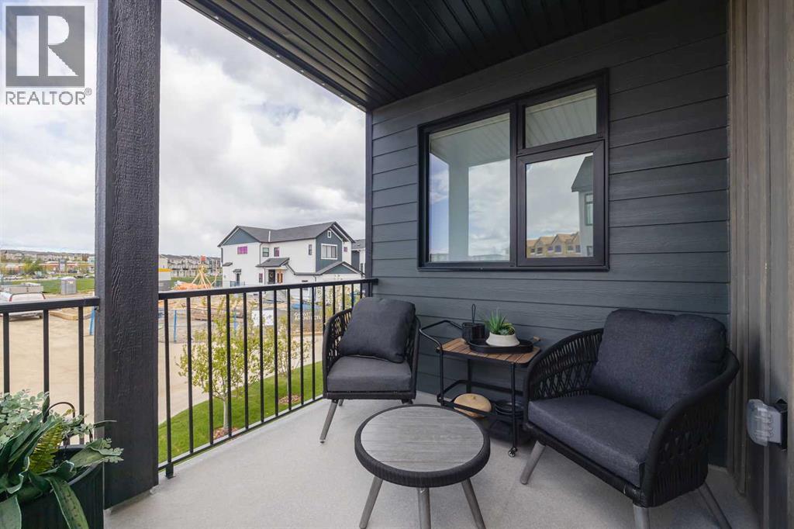
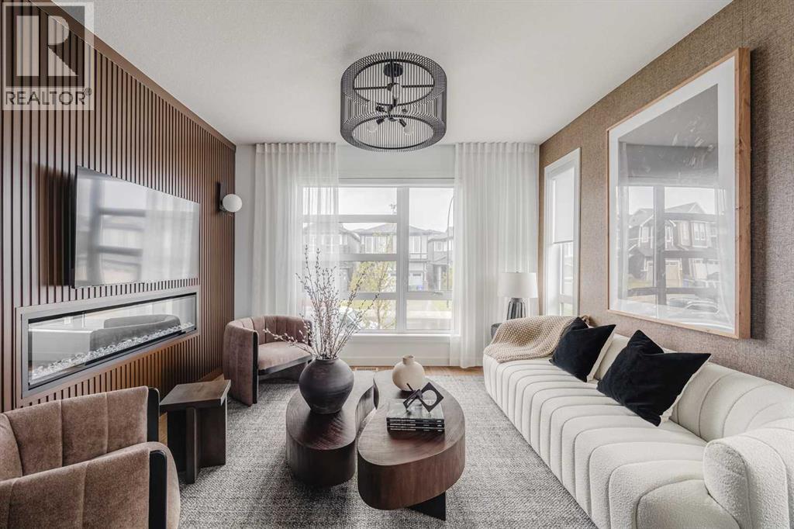
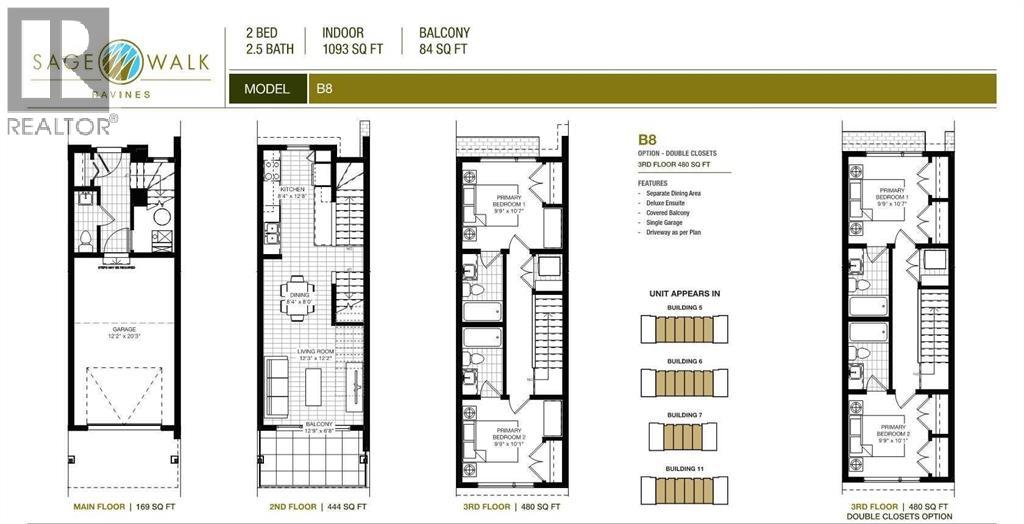
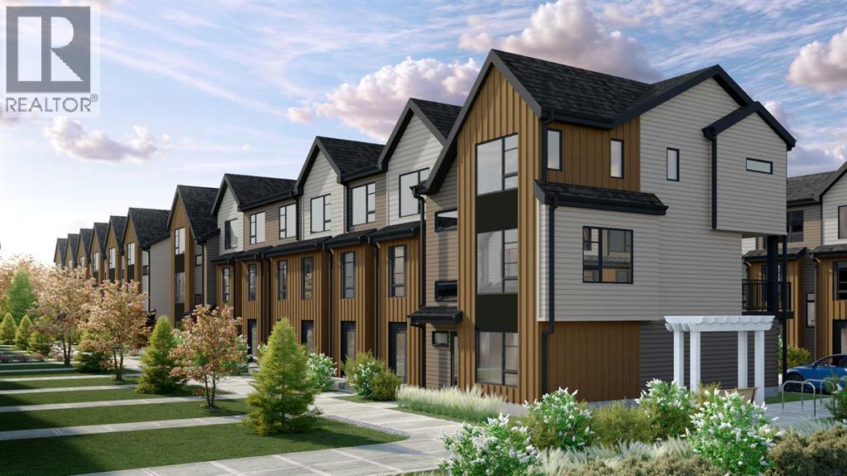
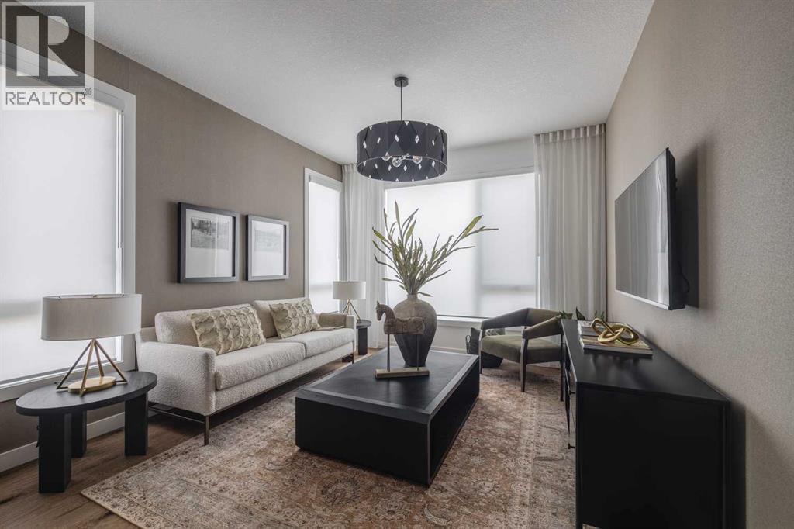
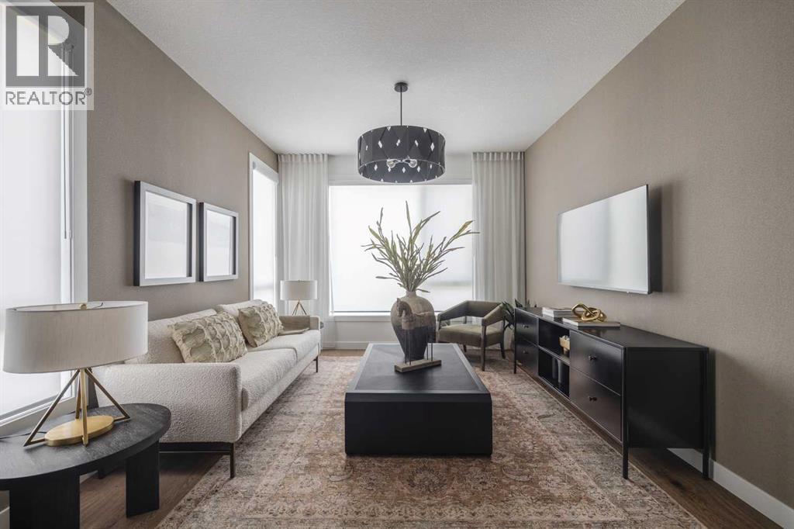
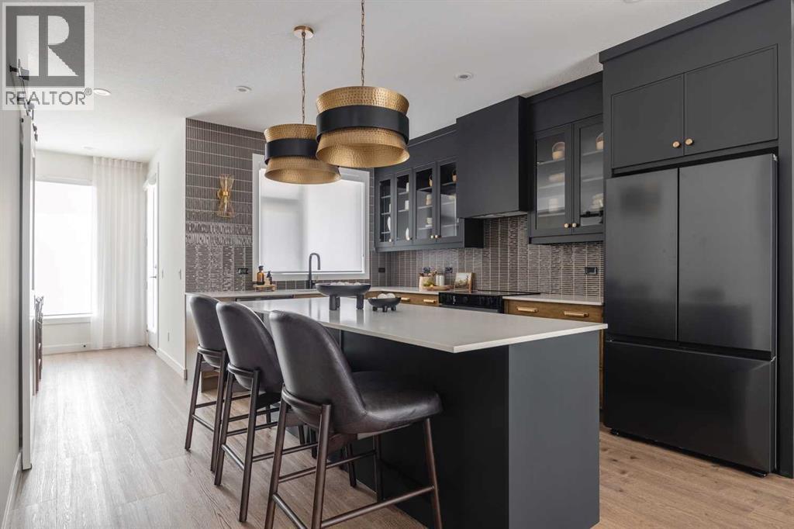
Logel Homes is proud to present their latest townhome offering, located at the newly released Sage Walk Ravines development. Designed with a modern fibre cement exterior, this home also includes 9' knockdown ceilings, luxury vinyl plank flooring, and oversized windows that give an abundance of natural light. The kitchen cabinetry features, soft-close dovetailed drawers and doors, quartz countertops, and a full-height tile backsplash. Stainless steel appliances include a fridge, smooth-top self-cleaning range, and an over-the-range microwave with hood fan. Quartz countertops continue in the bathrooms, and a stacked washer and dryer are included. Both bedrooms feature their own en-suite bathrooms. A 72 sq. ft. deck off the living room and an oversized underdrive garage complete the layout. Situated along the ravine with direct access to walking and biking paths, plus a pedestrian bridge connecting to nearby restaurants and shopping at Sage Hill Crossing (T&T Supermarket and more), and only minutes from the Gates of Nolan Hill retail area. Design your home with over 2000 standard and upgrade options with a one-on-one Interior Design Services appointment, complimentary with every pre-construction purchase. Finally, Alberta New Home Warranty coverage is included for peace of mind. (id:53430)
Building
- Property Type:
- Row / Townhouse
- Building Type:
- Row / Townhouse
- Year Built:
- 2026
- Stories:
- 3.0
- Bedrooms:
- 2
- Bathrooms (total):
- 3.5 (1 half)
- Basement:
- None
Finished Areas
- Interior Size (Total):
- 1093 square feet
- Above Grade:
- 1093 square feet
Interior
- Flooring:
- Ceramic Tile, Vinyl Plank
- Appliances:
- Washer, Refrigerator, Dishwasher, Stove, Dryer, Microwave Range Hood Combo
Parking
- Spaces:
- 1
- Features:
- Attached Garage, Garage, Heated Garage
Lot / Land
- Lot Features:
- No Animal Home, No Smoking Home
Exterior
- Exterior Features:
- Concrete
- Construction:
- Poured concrete, Wood frame
- Foundation:
- Poured Concrete
- Fencing:
- Not fenced
Utilities & Mechanical
- Heating:
- High-Efficiency Furnace, Natural gas
- Cooling:
- None
Fees & Dates
- HOA/Condo Fee:
- $209
- Last Modified:
- 07/26/2026 06:25:08 AM
- Status Change:
- 07/26/2026 06:17:32 AM
Association / Ownership
- Association:
- Peka Property Managment
- Fee:
- $209 / Monthly
- Common Interest:
- Condo/Strata
Room Dimensions
| Room | Level | Size |
|---|---|---|
| Kitchen | Second level | 12.67 Ft x 8.33 Ft |
| Dining room | Second level | 8.00 Ft x 8.33 Ft |
| Living room | Second level | 12.17 Ft x 12.25 Ft |
| 2pc Bathroom | Main level | .00 Ft x .00 Ft |
| Primary Bedroom | Third level | 10.58 Ft x 9.75 Ft |
| Primary Bedroom | Third level | 10.08 Ft x 9.75 Ft |
| 4pc Bathroom | Third level | .00 Ft x .00 Ft |
| 4pc Bathroom | Third level | .00 Ft x .00 Ft |
| Laundry room | Third level | .00 Ft x .00 Ft |
| Other | Second level | 6.67 Ft x 12.75 Ft |
Location
Data is supplied by Pillar 9 MLS® System. Pillar 9 is the owner of the copyright in its MLS® System. Data is deemed reliable but is not guaranteed accurate by Pillar 9.
The trademarks MLS®, Multiple Listing Service® and the associated logos are owned by The Canadian Real Estate Association (CREA) and identify the quality of services provided by real estate professionals who are members of CREA. Used under license.