$859,999
active
89 Sage Bluff Rise Northwest
Calgary
,
AB
T3R1T4
Key Details
- MLS® Number:
- A2318695
- Community:
- Sage Hill
- Building Type:
- House
- Interior Size:
- 2179 square feet
- Bedrooms:
- 4
- Parking:
- 4
- Parking Features:
- Attached Garage
- Lot Size:
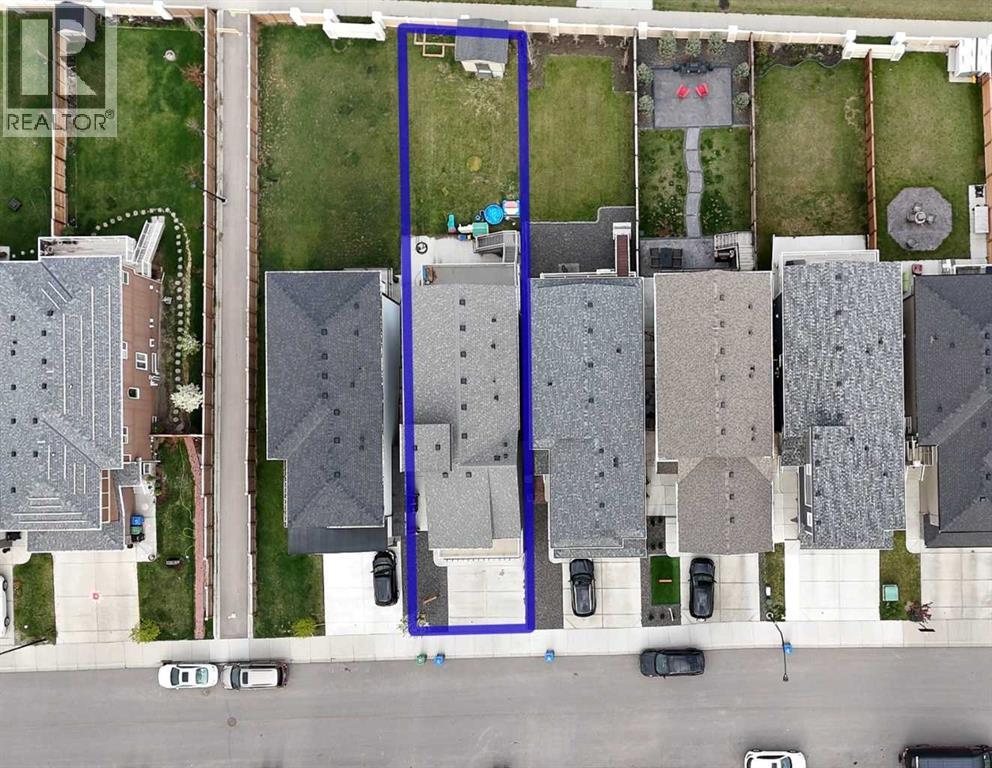
- 3358.0 square feet

Property Description
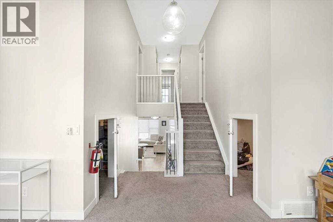
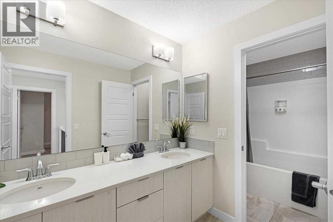
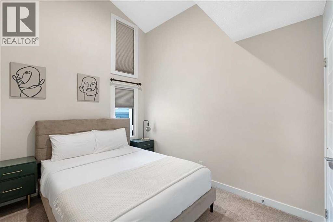
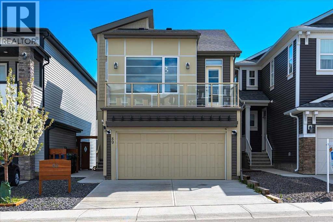
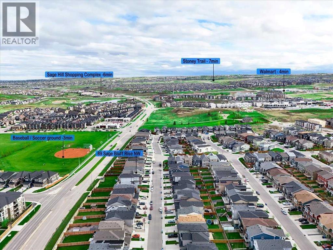
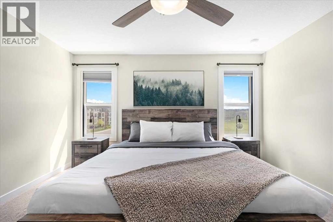
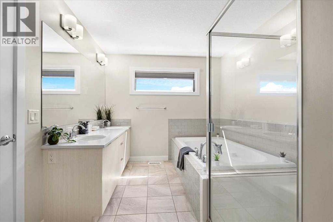
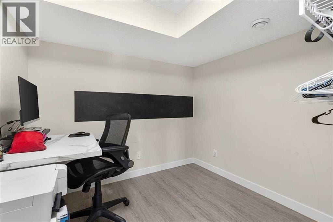
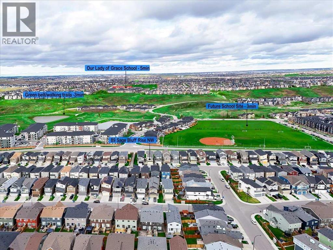
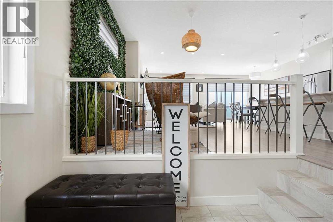
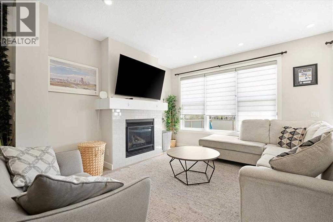
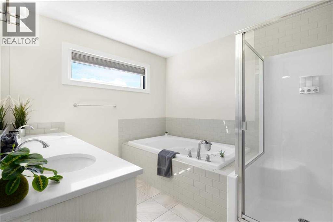
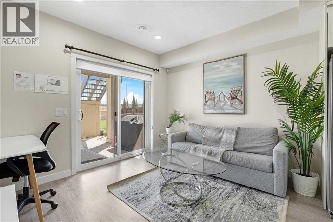
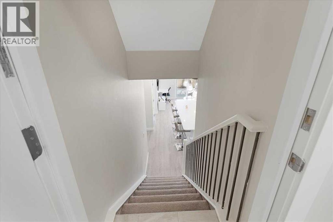
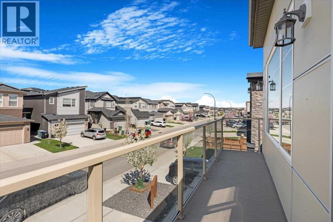
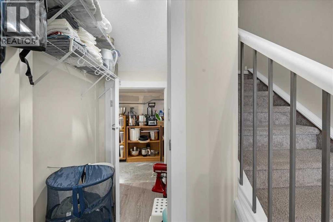
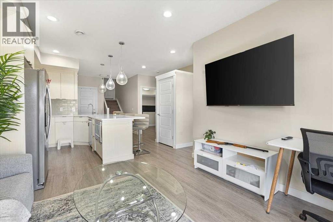
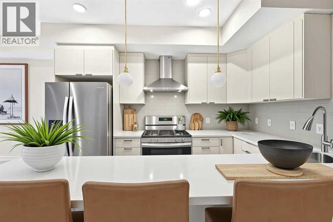
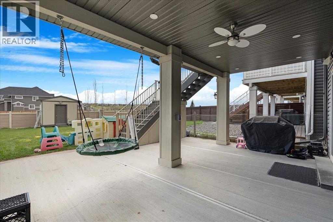
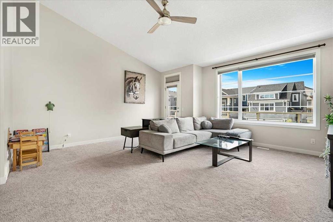
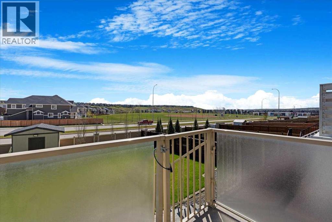
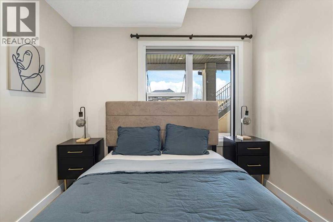
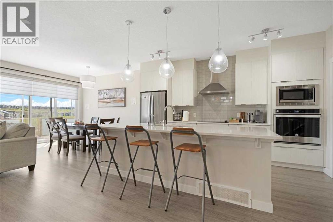
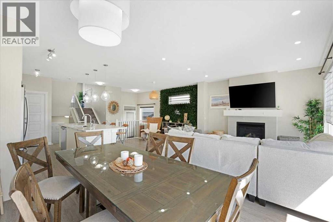
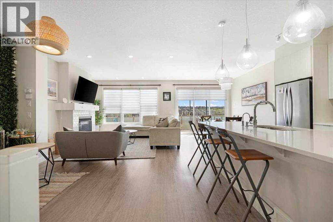
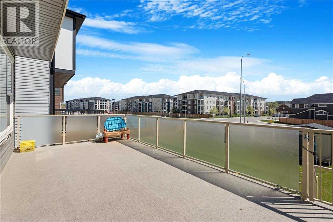
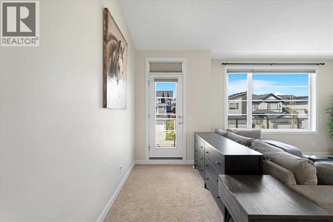
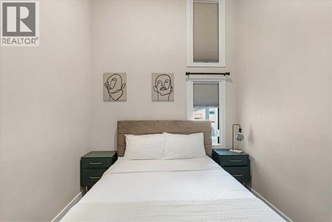
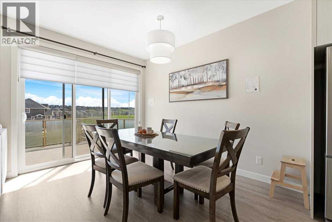
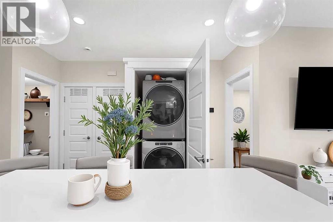
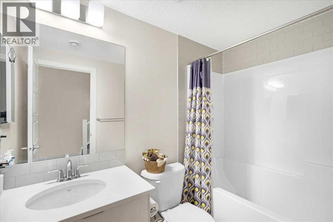
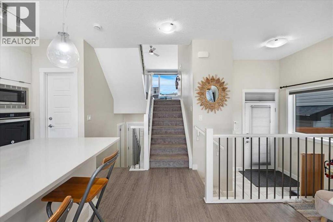
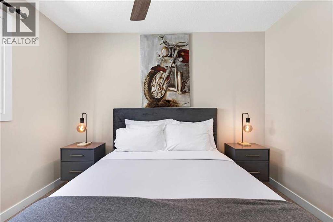
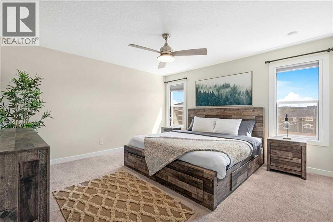
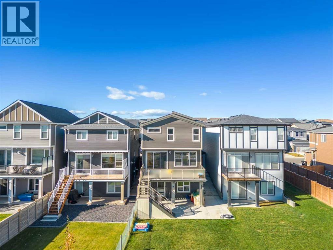
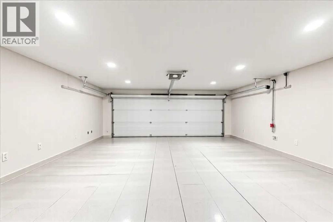
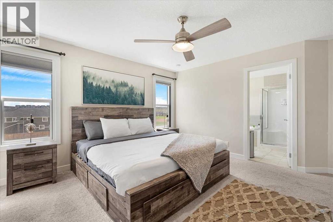
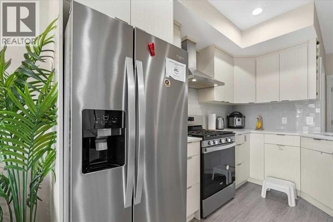
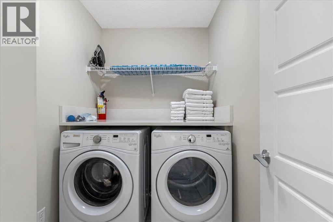
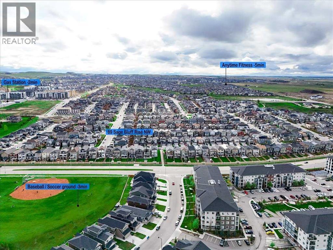
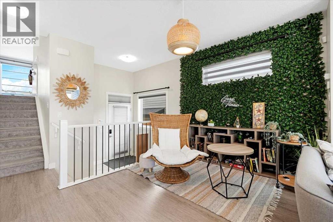
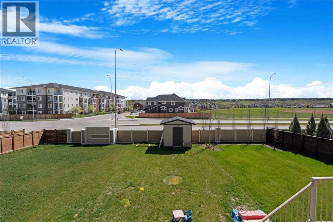
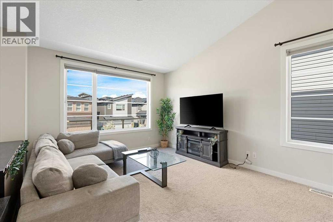
Elegant, functional, and investment-ready, this stunning 4-bedroom, 3.5-bathroom split-level home in the desirable Sage Hill community offers the perfect blend of luxury living, family comfort, and income potential. The bright open-concept main floor showcases premium luxury vinyl plank flooring, large windows that fill the home with natural light, and a chef-inspired kitchen featuring an oversized island, full-height cabinetry, quartz countertops, stainless steel appliances, a built-in wall oven, stylish chimney hood fan, and a spacious walk-in pantry. The upper level offers three generously sized bedrooms, including a beautiful primary retreat with a large walk-in closet and spa-inspired 5-piece ensuite. A luxurious 5-piece main bathroom with double sinks and a convenient laundry room with ample storage complete this level. Thoughtful upgrades are found throughout, including stained maple railings, a cozy fireplace, vaulted ceilings in the bonus room, quartz countertops in all bathrooms, and over $25,000 in custom Hunter Douglas window coverings. The impressive 12’x24’ Dura Deck is finished with pot lights and a garden fan, along with a heated outdoor water tap and upgraded lighting throughout the property. The attached garage is fully finished with epoxy flooring, drywall, ceiling upgrades, and pot lights, creating a clean and polished space. The WALKOUT BASEMENT FEATURES A FULLY LEGAL SUITE with one bedroom plus a den and an upgraded kitchen complete with quartz countertops, a gas stove, and a chimney hood fan, making it ideal for extended family, guests, or RENTAL INCOME OPPORTUNITIES. This property is APPROVED BY THE CITY OF CALGARY FOR SHORT-TERM RENTALS and is CURRENTLY GENERATING $6,500 TO $7,000 PER MONTH through Airbnb, VRBO, and other rental platforms. With STRONG POSITIVE CASH FLOW, this home stands out as a true TURNKEY INVESTMENT OPPORTUNITY. Situated in a peaceful yet convenient location, it is only minutes from parks, walking paths, schools, and maj or shopping destinations including Sage Hill Quarter, Sage Hill Crossing, and Beacon Hill Centre. Quick access to major routes makes commuting across Calgary simple and convenient. Don’t miss this rare opportunity to own an INCOME-GENERATING LUXURY HOME that combines style, comfort, functionality, and exceptional financial return. (id:53430)
Building
- Property Type:
- House
- Building Type:
- House
- Style:
- 4 Level
- Year Built:
- 2018
- Bedrooms:
- 4
- Bathrooms (total):
- 4.5 (1 half)
- Basement:
- Finished, Full, Walk out, Suite
Finished Areas
- Interior Size (Total):
- 2179 square feet
- Above Grade:
- 2179 square feet
Interior
- Flooring:
- Carpeted, Ceramic Tile
- Appliances:
- Refrigerator, Cooktop - Electric, Dishwasher, Microwave, Oven - Built-In, Hood Fan
Parking
- Spaces:
- 4
- Features:
- Attached Garage
Lot / Land
- Lot Size:
- 3358.0 square feet
- Frontage:
- 2.73 meters
Exterior
- Exterior Features:
- Vinyl siding
- Construction:
- Wood frame
- Foundation:
- Poured Concrete
- Fencing:
- Fence
Utilities & Mechanical
- Heating:
- Baseboard heaters, Natural gas
- Cooling:
- None
Comfort & Security
- Fireplace(s):
- 1
Fees & Dates
- Property Taxes:
- $5,550
- Tax Year:
- 2025
- Last Modified:
- 06/07/2026 05:40:41 PM
- Status Change:
- 06/07/2026 05:31:01 PM
Association / Ownership
- Common Interest:
- Freehold
Room Dimensions
| Room | Level | Size |
|---|---|---|
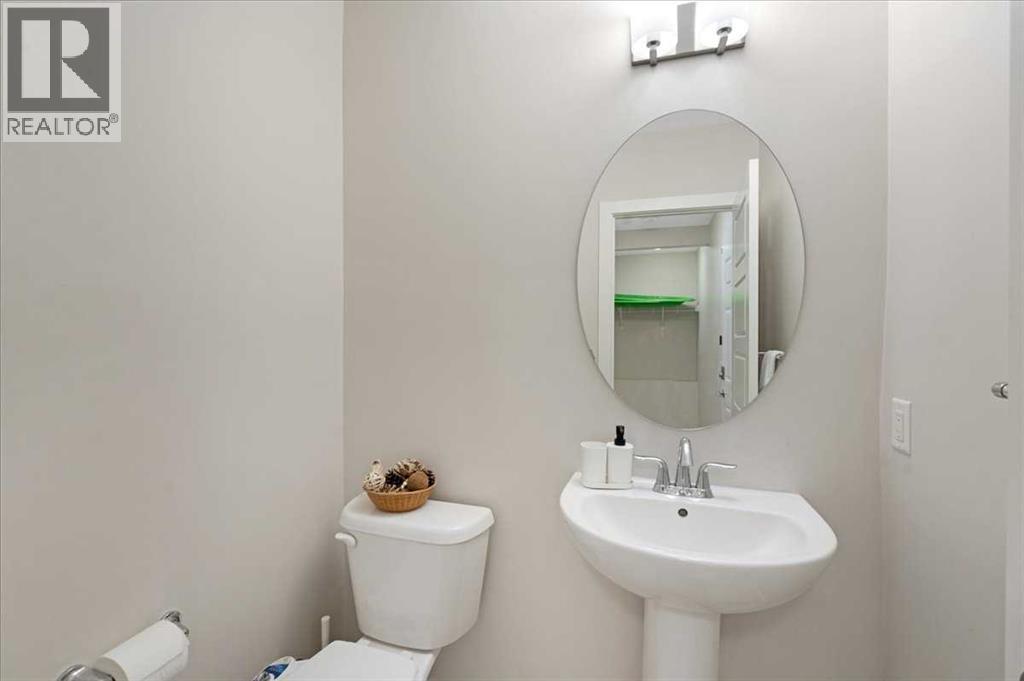
| 2pc Bathroom | Main level | 5.50 Ft x 4.75 Ft |
| Dining room | Main level | 13.50 Ft x 9.33 Ft |
| Foyer | Main level | 7.58 Ft x 9.25 Ft |
| Kitchen | Main level | 13.42 Ft x 13.17 Ft |
| Living room | Main level | 22.67 Ft x 13.00 Ft |
| Other | Main level | 5.42 Ft x 11.58 Ft |
| Family room | Second level | 22.08 Ft x 18.42 Ft |
| 5pc Bathroom | Upper Level | 12.83 Ft x 5.75 Ft |
| 5pc Bathroom | Upper Level | 13.67 Ft x 8.92 Ft |
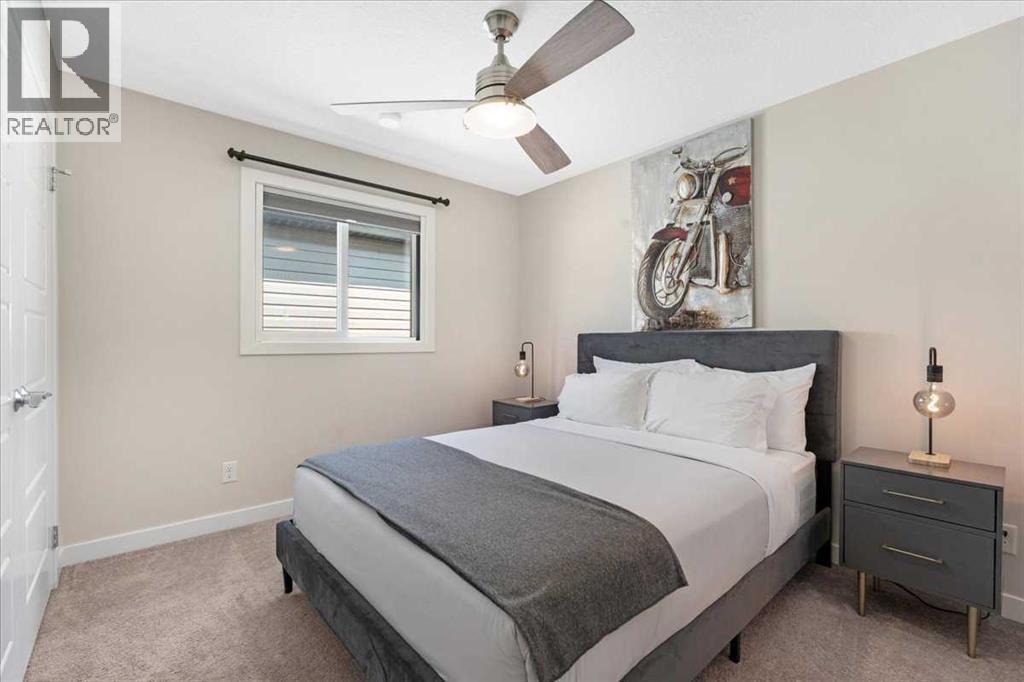
| Bedroom | Upper Level | 13.00 Ft x 8.83 Ft |
| Bedroom | Upper Level | 12.00 Ft x 10.83 Ft |
| Laundry room | Upper Level | 5.17 Ft x 7.50 Ft |
| Primary Bedroom | Upper Level | 19.00 Ft x 14.58 Ft |
| 4pc Bathroom | Basement | 8.08 Ft x 5.00 Ft |
| Bedroom | Basement | 9.25 Ft x 9.08 Ft |
| Kitchen | Basement | 11.75 Ft x 15.92 Ft |
| Office | Basement | 7.92 Ft x 8.25 Ft |
| Recreational, Games room | Basement | 9.67 Ft x 12.08 Ft |
| Storage | Basement | 5.75 Ft x 16.92 Ft |
Location
Data is supplied by Pillar 9 MLS® System. Pillar 9 is the owner of the copyright in its MLS® System. Data is deemed reliable but is not guaranteed accurate by Pillar 9.
The trademarks MLS®, Multiple Listing Service® and the associated logos are owned by The Canadian Real Estate Association (CREA) and identify the quality of services provided by real estate professionals who are members of CREA. Used under license.