$280,000
active
721 4 Street Northeast
Calgary
,
AB
T2E3S7
Key Details
- MLS® Number:
- A2300146
- Community:
- Renfrew
- Building Type:
- Apartment
- Interior Size:
- 604 square feet
- Bedrooms:
- 1
- Parking:
- 1
- Parking Features:
- Underground
- Attached:
- Yes

Property Description
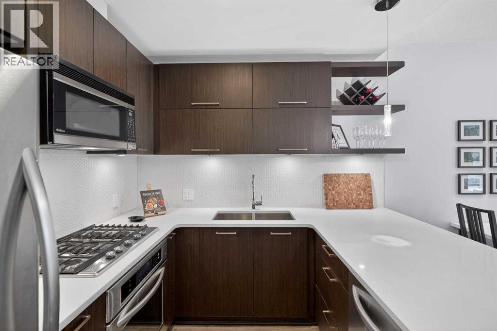
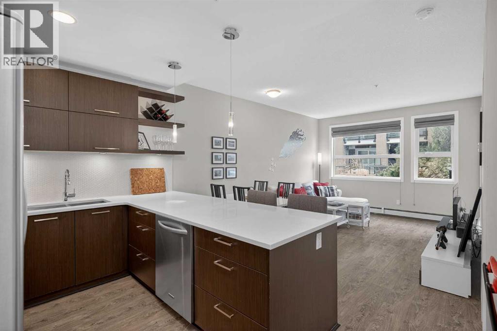
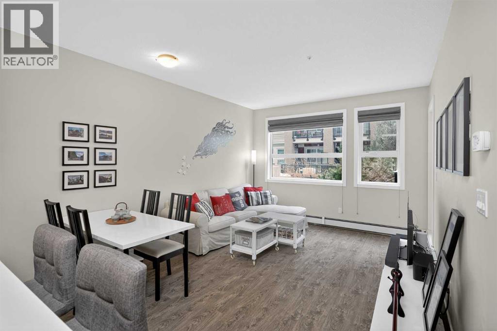
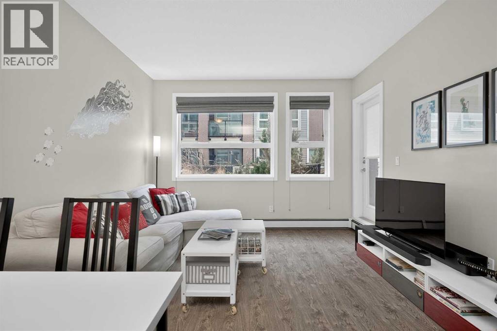
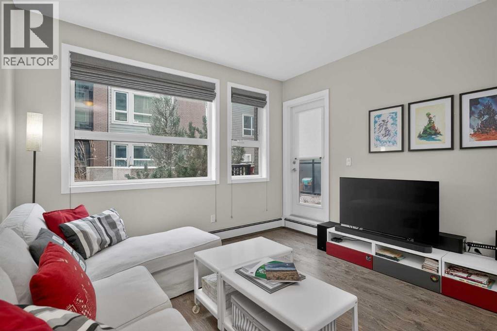
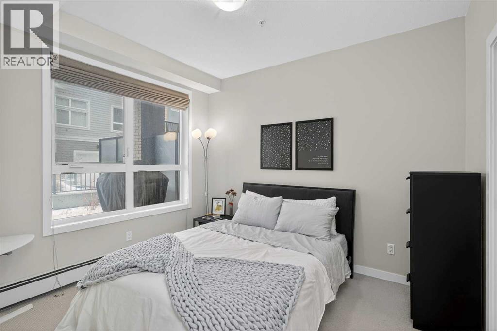
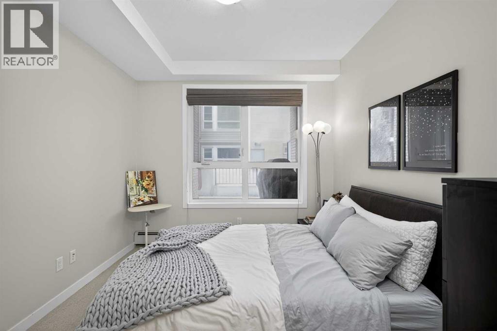
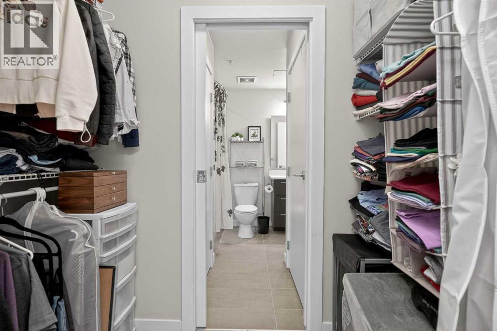
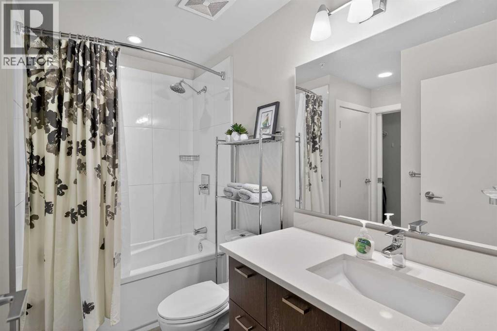
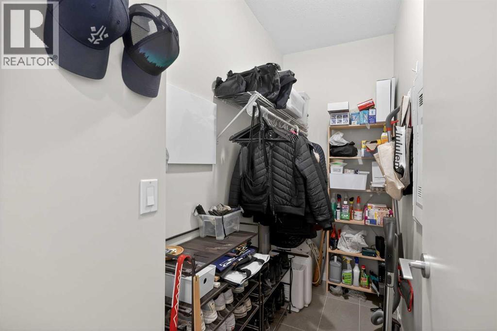
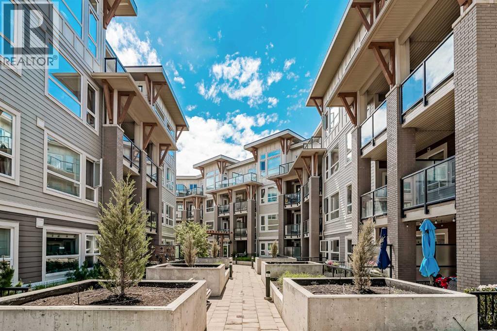
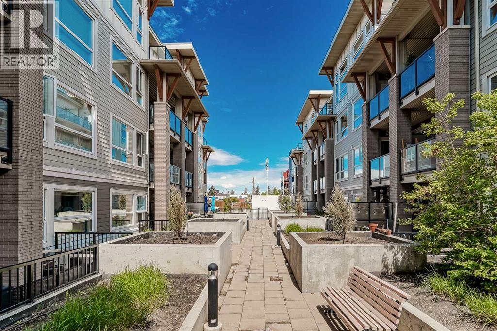
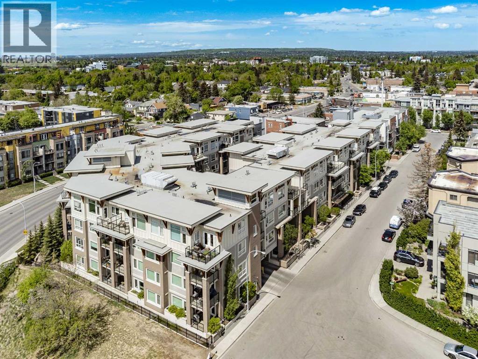
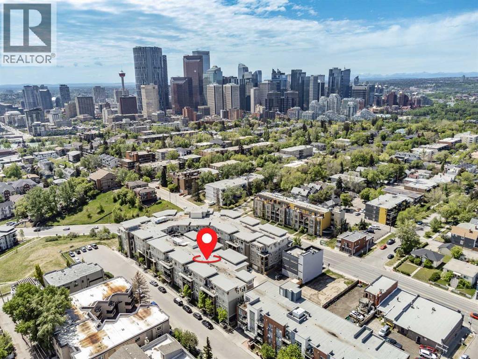
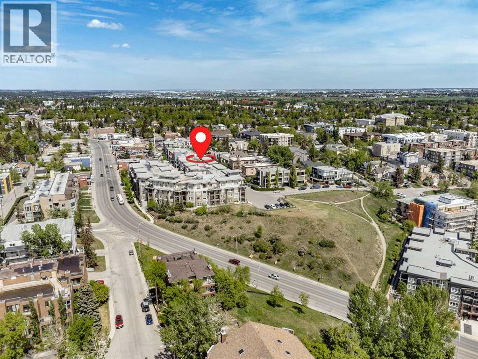
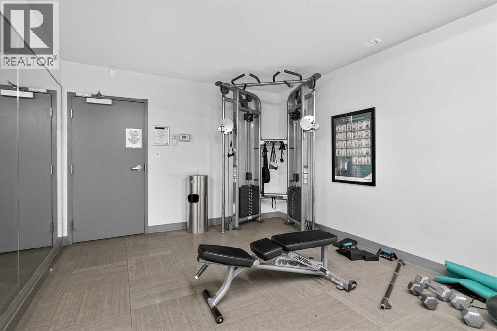
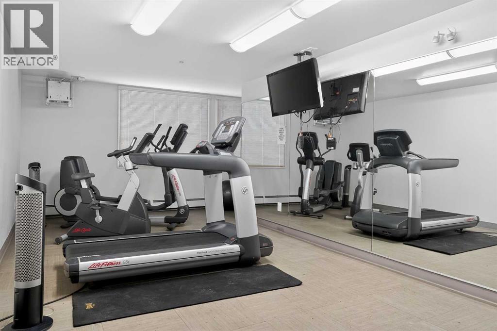

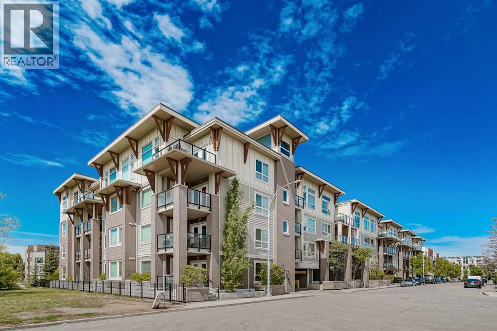
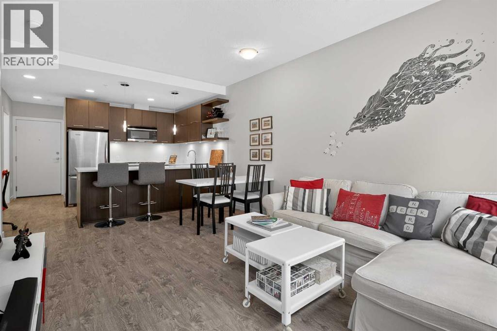
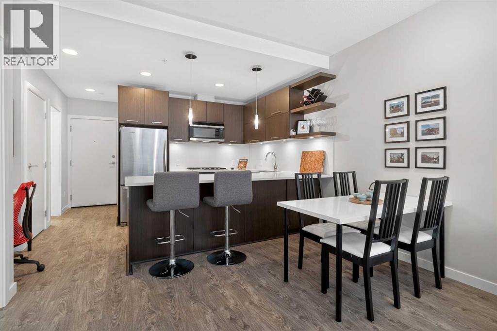
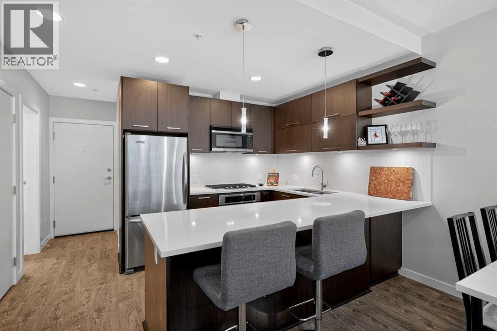
Welcome to this beautifully appointed 1-bedroom, 1-bathroom condo in the highly sought-after community of Renfrew. Perfectly situated on the first floor, this home offers the ideal combination of comfort, convenience, and urban lifestyle living just minutes from downtown Calgary.Inside, you'll find a modern open-concept layout featuring durable laminate flooring throughout the main living areas and tile flooring in the bathroom. The kitchen is thoughtfully designed with hard surface countertops, a stainless steel built-in gas cooktop, built-in wall oven, stainless steel hood fan, and stainless steel refrigerator, creating a stylish and functional space for cooking and entertaining.The west-facing balcony and large windows allow natural light to pour into the home, creating a bright and welcoming atmosphere. Located on a quiet street with minimal traffic noise, you'll enjoy peaceful living while remaining close to all the amenities, restaurants, shopping, parks, pathways, and entertainment that make Renfrew one of Calgary's most desirable inner-city communities.Additional features include low condo fees, titled underground parking, a secure storage locker, and access to a fitness facility just a short walk away. Whether you're a first-time buyer, downsizer, or investor, this is an exceptional opportunity to own in a vibrant and convenient location. (id:53430)
Building
- Property Type:
- Apartment
- Building Type:
- Apartment
- Year Built:
- 2013
- Stories:
- 4.0
- Bedrooms:
- 1
- Bathrooms (total):
- 1.0
Finished Areas
- Interior Size (Total):
- 604 square feet
- Above Grade:
- 604 square feet
Interior
- Flooring:
- Laminate, Carpeted
- Appliances:
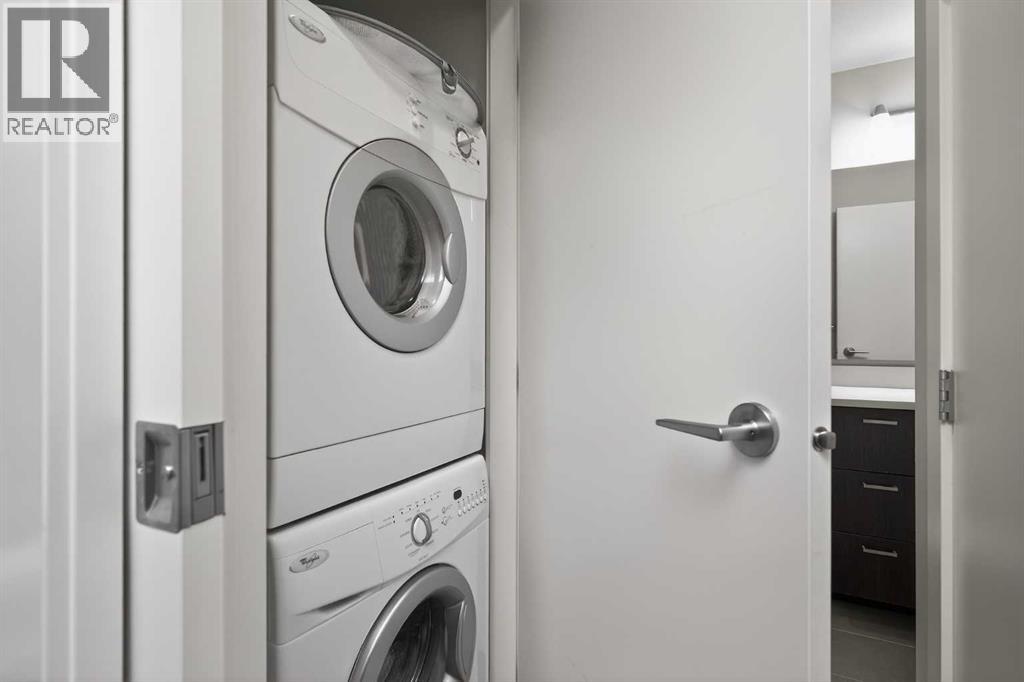
- Refrigerator, Range - Gas, Dishwasher, Dryer, Oven - Built-In, Washer/Dryer Stack-Up
Parking
- Spaces:
- 1
- Features:
- Underground
Lot / Land
- Lot Features:
- No Animal Home, No Smoking Home, Gas BBQ Hookup, Parking
Exterior
- Exterior Features:
- Brick, Composite Siding
- Construction:
- Wood frame
Utilities & Mechanical
- Heating:
- Baseboard heaters
- Cooling:
- None
Fees & Dates
- Property Taxes:
- $328,000
- Tax Year:
- 2025
- HOA/Condo Fee:
- $431
- Last Modified:
- 06/26/2026 04:10:14 PM
- Status Change:
- 06/26/2026 04:01:17 PM
Association / Ownership
- Association:
- Simco
- Fee:
- $431 / Monthly
- Common Interest:
- Condo/Strata
Room Dimensions
| Room | Level | Size |
|---|---|---|
| Other | Main level | 3.42 Ft x 6.83 Ft |
| Kitchen | Main level | 9.00 Ft x 9.08 Ft |
| Dining room | Main level | 6.25 Ft x 9.08 Ft |
| Living room | Main level | 9.83 Ft x 12.00 Ft |
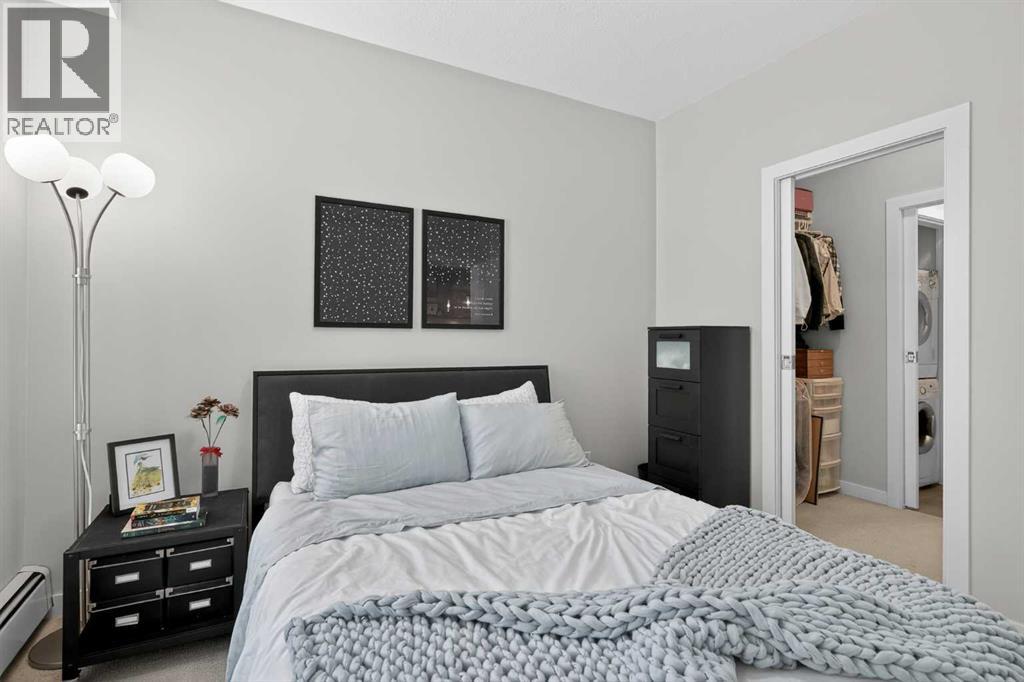
| Primary Bedroom | Main level | 10.00 Ft x 11.08 Ft |
| Laundry room | Main level | 2.50 Ft x 3.00 Ft |
| Storage | Main level | 5.00 Ft x 9.00 Ft |
| 4pc Bathroom | Main level | 5.00 Ft x 8.67 Ft |
Location
Data is supplied by Pillar 9 MLS® System. Pillar 9 is the owner of the copyright in its MLS® System. Data is deemed reliable but is not guaranteed accurate by Pillar 9.
The trademarks MLS®, Multiple Listing Service® and the associated logos are owned by The Canadian Real Estate Association (CREA) and identify the quality of services provided by real estate professionals who are members of CREA. Used under license.