$519,000
active
136 Redstone Avenue Northeast
Calgary
,
AB
T3N0J6
Key Details
- MLS® Number:
- A2320363
- Community:
- Redstone
- Building Type:
- Duplex
- Interior Size:
- 1457 square feet
- Bedrooms:
- 4
- Parking:
- 2
- Parking Features:
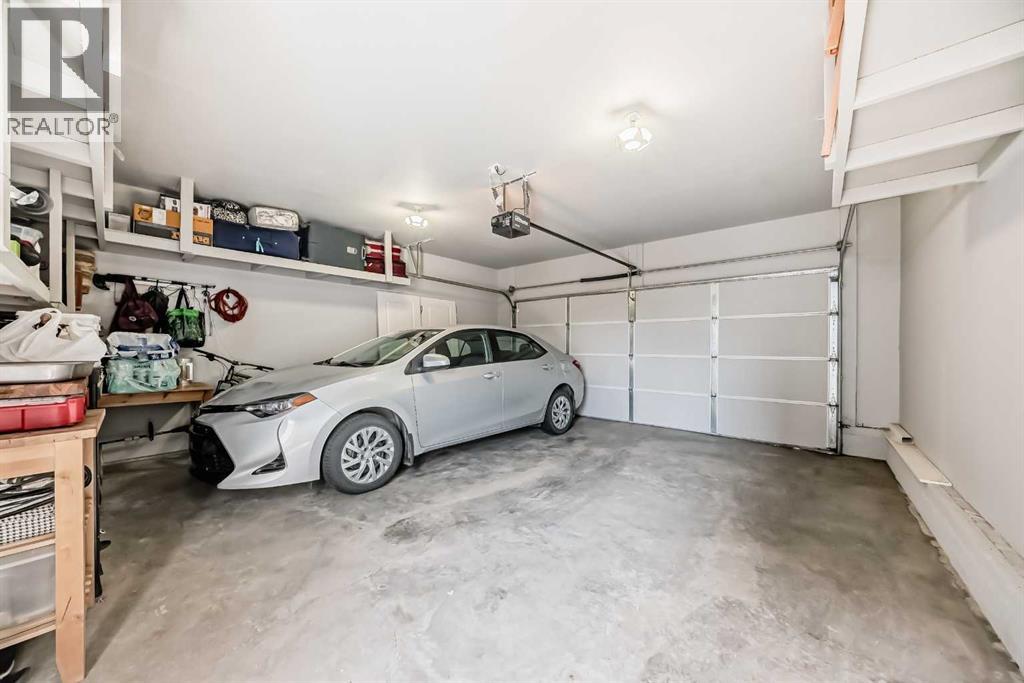
- Detached Garage
- Lot Size:
- 2787.85 square feet
- Attached:
- Yes

Property Description
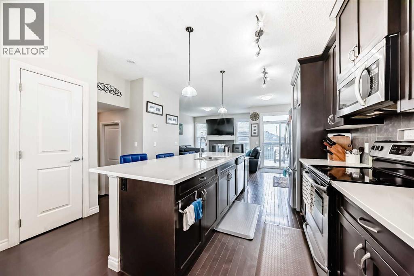
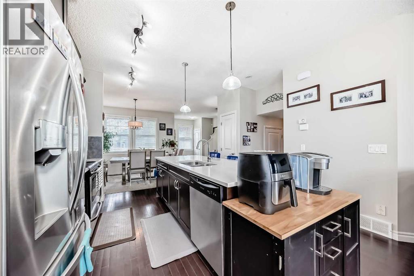
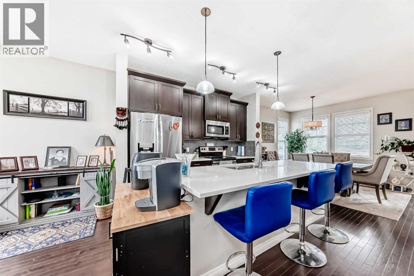
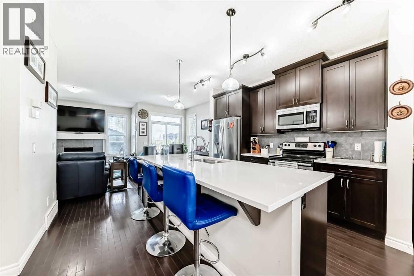
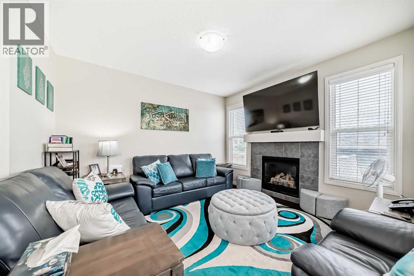
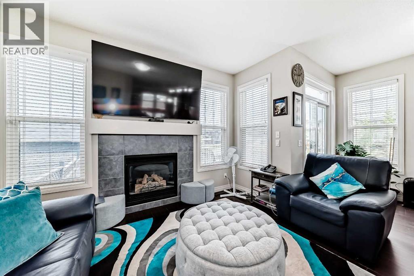
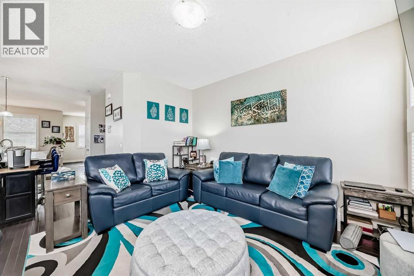
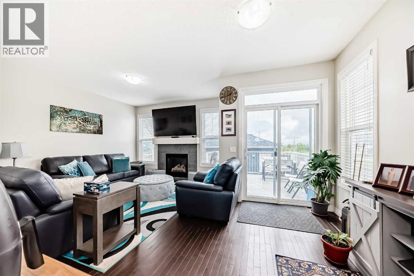
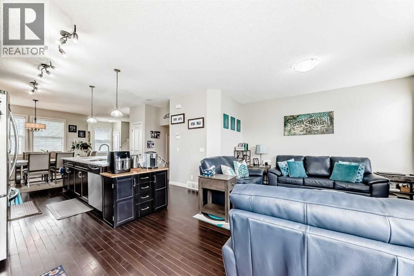
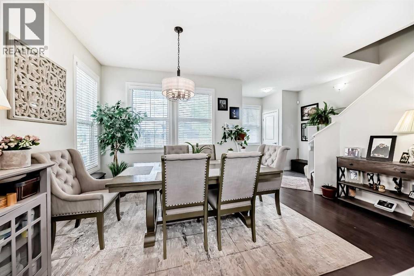
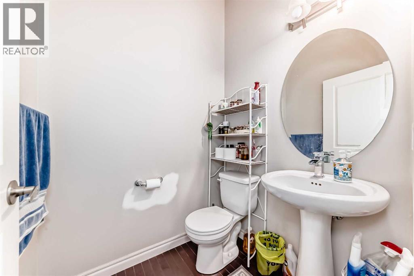
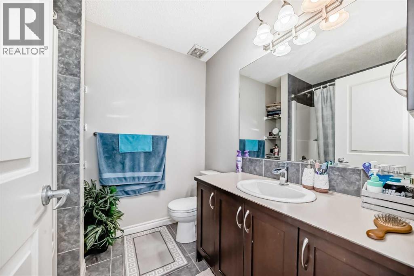
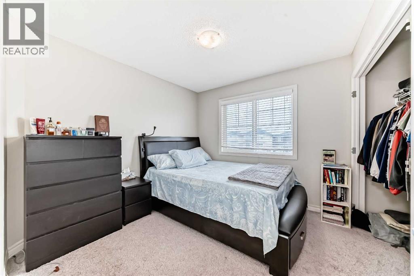
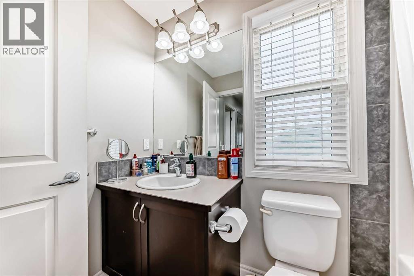
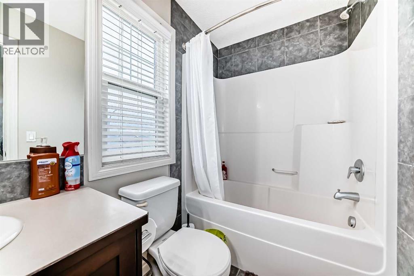
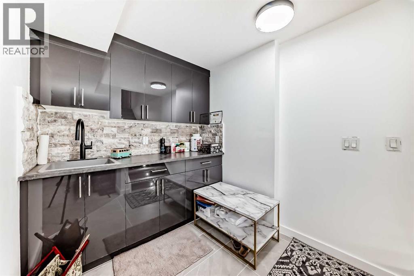
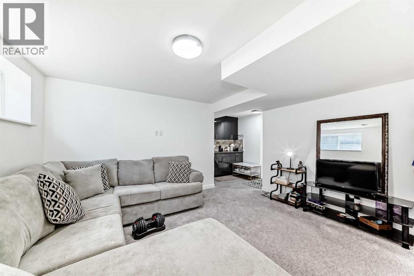
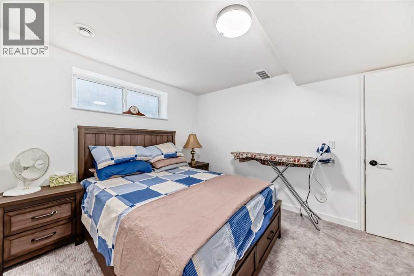
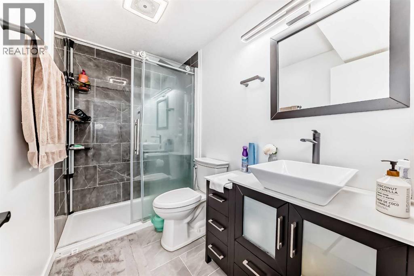
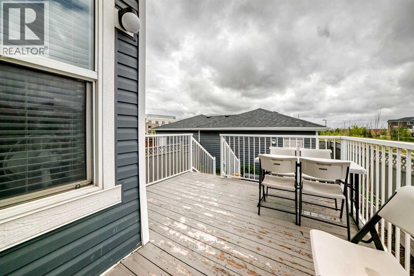
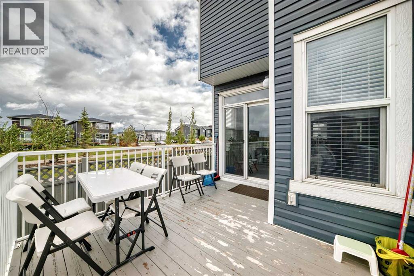
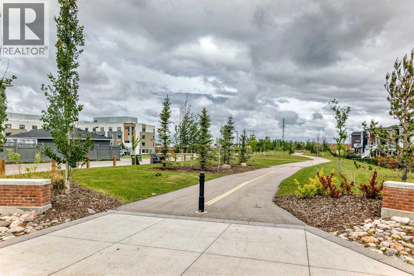
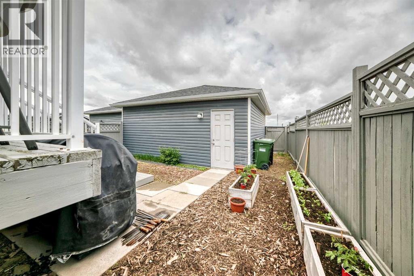
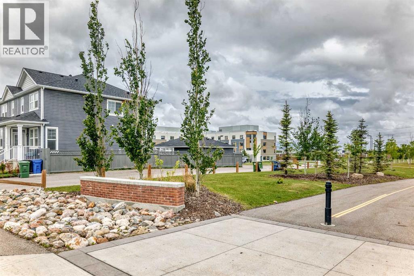
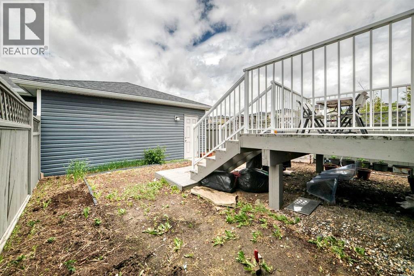
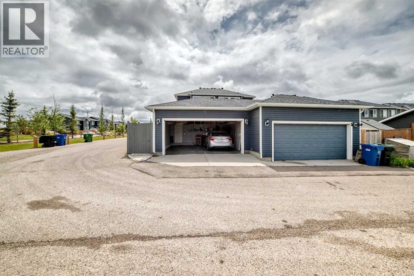
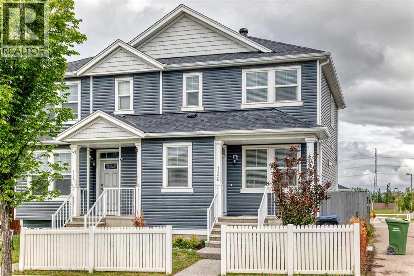
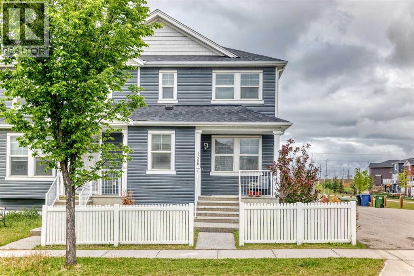
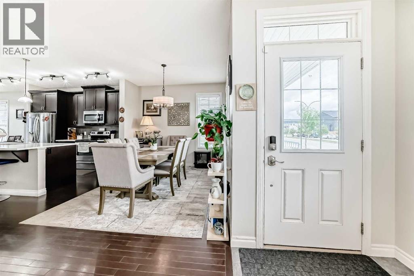
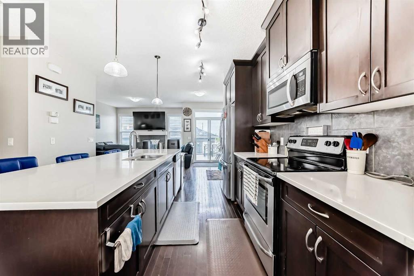
HOME SWEET HOME! Welcome to this spectacular semi-detached home in the highly sought-after community of Redstone, perfectly situated next to a scenic walking path and tranquil green space!This beautiful home offers the perfect blend of comfort, style, and convenience — just steps from shopping, public transit, schools, parks, major roadways including Stoney Trail, and all the amenities you could ask for.Step inside to discover a bright and airy open-concept main floor designed for modern living. The stunning eat-in kitchen serves as the heart of the home, featuring a large granite center island with an eating bar, granite countertops, premium stainless steel appliances, and ample cabinet space. The main level also boasts a spacious dining area, a sun-filled living room highlighted by a cozy tiled gas fireplace with mantle, and a convenient 2-piece bathroom.Upstairs, you’ll find 3 generously sized bedrooms, including an impressive primary retreat complete with a walk-in closet and an elegant 4-piece ensuite. An additional full 4-piece bathroom completes the upper level.The fully finished basement provides even more functional living space and includes an additional bedroom and bathroom — ideal for guests, extended family, or a private home office.Step outside to enjoy the fully fenced backyard, perfect for pets, family gatherings, and entertaining. The outdoor space also features a spacious deck, a detached double garage, and a fully paved back alley for added convenience.This incredible home truly checks all the boxes — don’t miss your opportunity to own in one of Calgary’s fastest-growing and family-friendly communities! (id:53430)
Building
- Property Type:
- Duplex
- Building Type:
- Duplex
- Year Built:
- 2013
- Stories:
- 2.0
- Bedrooms:
- 4
- Bathrooms (total):
- 4.5 (1 half)
- Basement:
- Finished, Full
Finished Areas
- Interior Size (Total):
- 1457 square feet
- Above Grade:
- 1457 square feet
Interior
- Flooring:
- Hardwood, Carpeted, Ceramic Tile
- Appliances:
- Refrigerator, Dishwasher, Stove, Microwave Range Hood Combo
Parking
- Spaces:
- 2
- Features:
- Detached Garage
Lot / Land
- Lot Size:
- 2787.85 square feet
- Frontage:
- 7.76 meters
- Lot Features:
- Back lane
Exterior
- Exterior Features:
- Vinyl siding
- Construction:
- Wood frame
- Foundation:
- Poured Concrete
- Fencing:
- Fence
Utilities & Mechanical
- Heating:
- Forced air
- Cooling:
- None
Comfort & Security
- Fireplace(s):
- 1
Fees & Dates
- Property Taxes:
- $3,650
- Tax Year:
- 2026
- Last Modified:
- 06/14/2026 05:40:06 PM
- Status Change:
- 06/14/2026 05:31:40 PM
Association / Ownership
- Common Interest:
- Freehold
Room Dimensions
| Room | Level | Size |
|---|---|---|
| Living room | Main level | 12.83 Ft x 12.17 Ft |
| Kitchen | Main level | 10.50 Ft x 12.00 Ft |
| Other | Main level | 9.58 Ft x 6.83 Ft |
| Dining room | Main level | 10.25 Ft x 14.83 Ft |
| 2pc Bathroom | Main level | 4.67 Ft x 5.25 Ft |
| Primary Bedroom | Second level | 12.08 Ft x 12.08 Ft |
| Bedroom | Second level | 9.75 Ft x 9.92 Ft |
| Bedroom | Second level | 9.92 Ft x 9.92 Ft |
| Bedroom | Lower level | 10.00 Ft x 12.67 Ft |
| 4pc Bathroom | Second level | 7.92 Ft x 6.58 Ft |
| 4pc Bathroom | Second level | 4.92 Ft x 8.75 Ft |
| 3pc Bathroom | Lower level | 4.92 Ft x 8.75 Ft |
Location
Data is supplied by Pillar 9 MLS® System. Pillar 9 is the owner of the copyright in its MLS® System. Data is deemed reliable but is not guaranteed accurate by Pillar 9.
The trademarks MLS®, Multiple Listing Service® and the associated logos are owned by The Canadian Real Estate Association (CREA) and identify the quality of services provided by real estate professionals who are members of CREA. Used under license.