$600,000
active
7386 202 Avenue Southeast
Calgary
,
AB
T3S0E7
Key Details
- MLS® Number:
- A2319107
- Community:
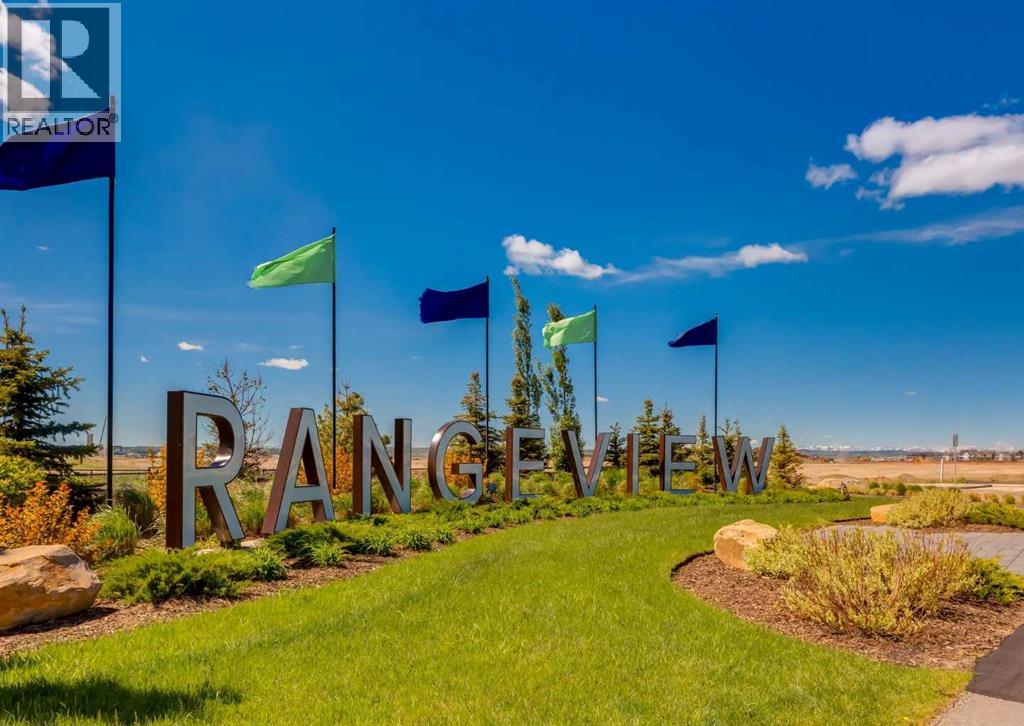
- Rangeview
- Building Type:
- Duplex
- Interior Size:
- 1650 square feet
- Bedrooms:
- 4
- Parking:
- 4
- Parking Features:
- Detached Garage
- Lot Size:
- 226.0 square meters
- Attached:
- Yes

Property Description
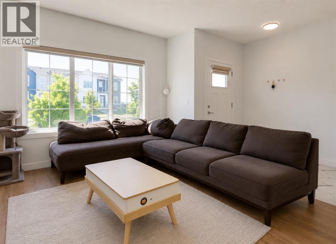
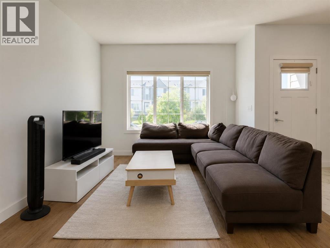
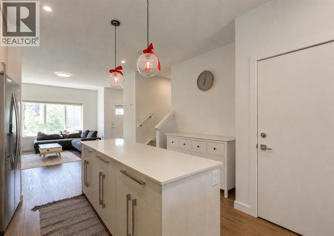
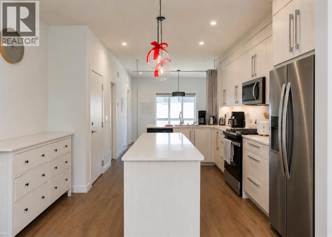
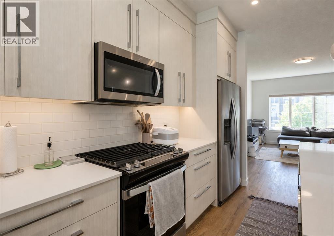
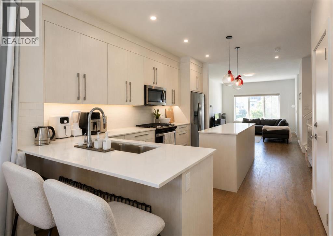
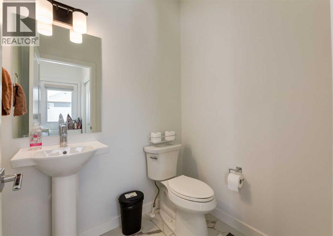
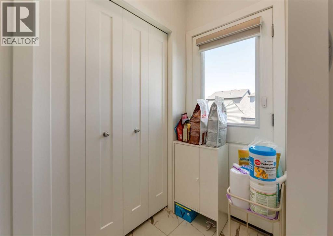
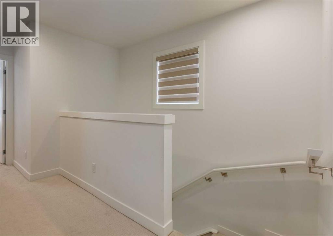
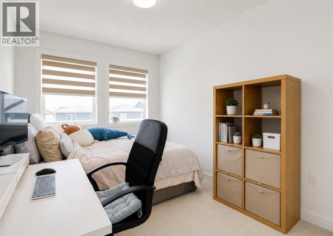
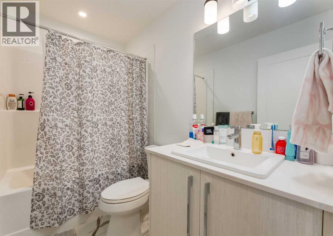
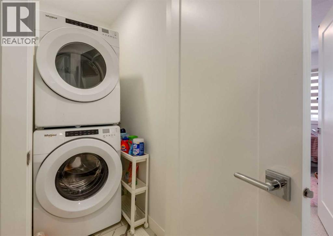
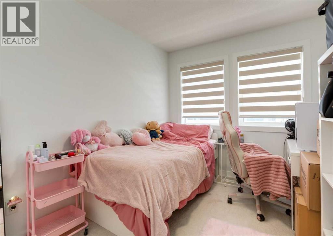
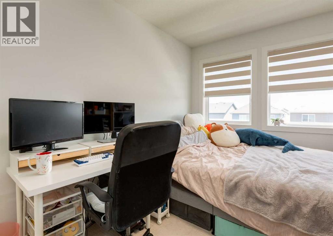
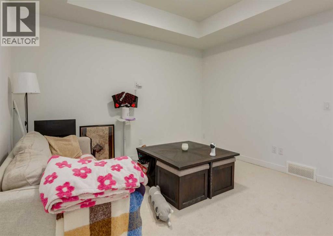
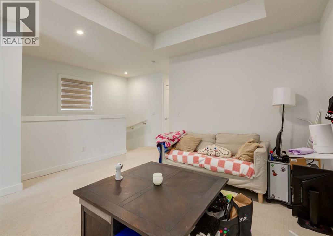
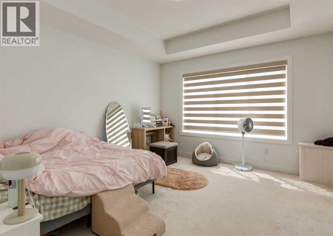
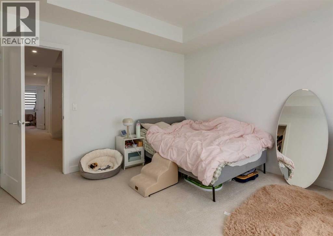
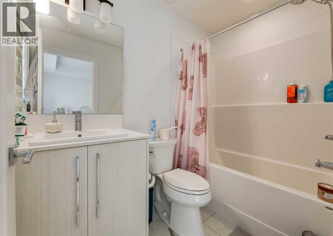
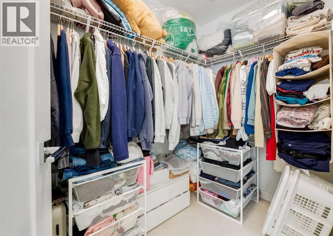
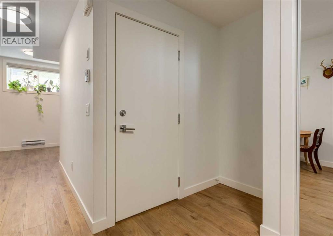
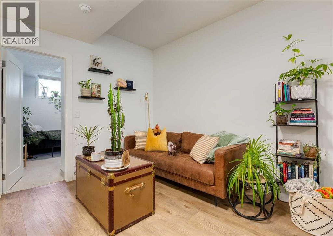
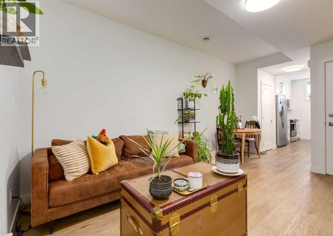
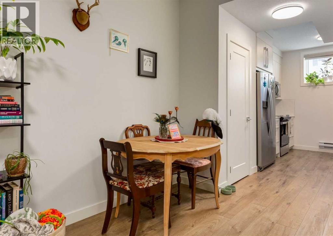
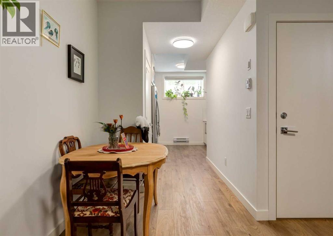
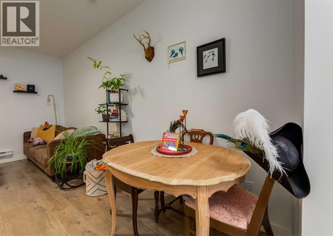
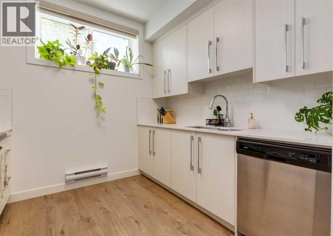
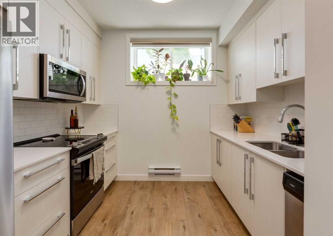
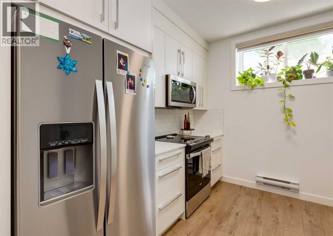
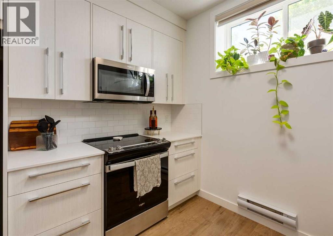
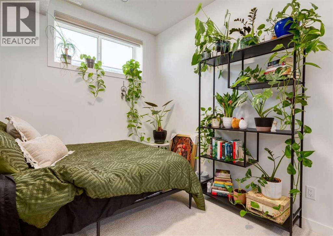
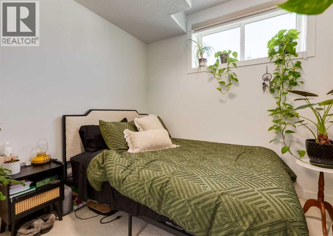
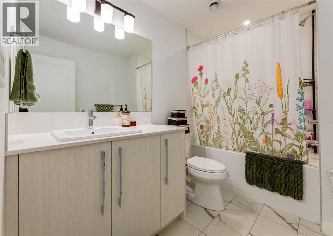
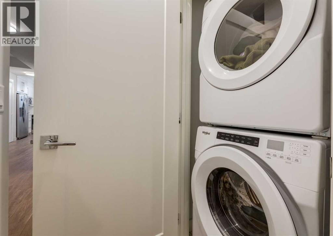
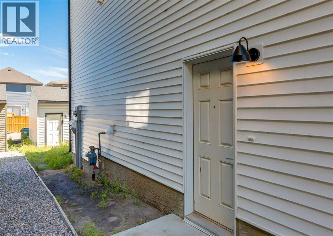
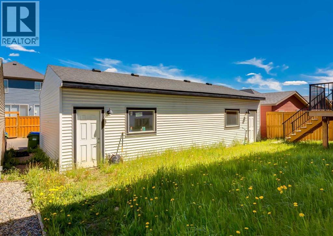
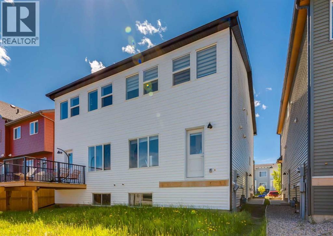
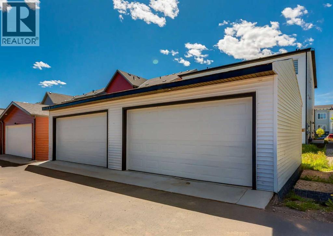
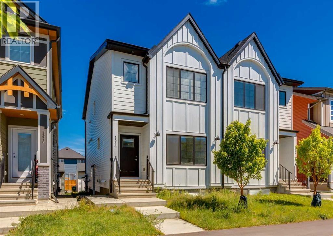
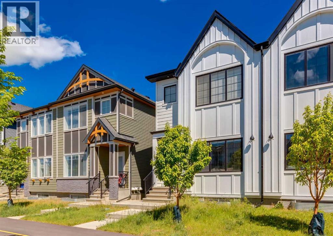
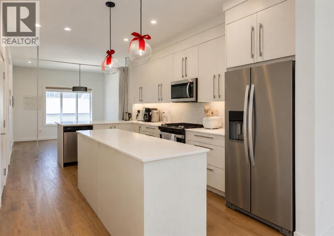
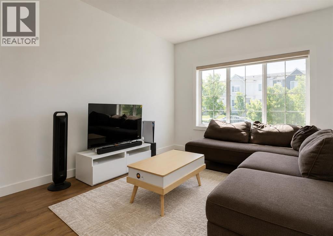
Exceptional investment opportunity in the vibrant community of Rangeview! This newly built modern half duplex with a legal basement suite offers outstanding income potential in one of Calgary’s fastest-growing communities. The thoughtfully designed upper level features an open-concept layout with spacious living and dining areas, creating the perfect setting for everyday living and entertaining. At the heart of the home is a stunning chef-inspired kitchen showcasing ceiling-height soft-close cabinetry, stone countertops, and a premium gas range. The main floor also includes a convenient mudroom and powder room. Upstairs, you'll find a spacious family room, a versatile bonus room, a dedicated laundry room, and three bedrooms, including an impressive primary retreat with a coffered ceiling, walk-in closet, and luxurious ensuite. Two additional bedrooms and a full bathroom complete the upper level. Adding tremendous value is the beautifully finished legal basement suite, complete with its own private separate entrance for enhanced privacy and convenience. Bright and inviting, the suite features 9-foot ceilings, large windows, a spacious bedroom with a walk-in closet, a full bathroom, and its own laundry, making it an ideal setup for tenants or extended family. Additional upgrades include blinds throughout and an oversized double detached garage, offering ample room for vehicles, storage, and recreational equipment. Ideally located in the thriving new community of Rangeview, nestled between the established amenities of Seton and Mahogany, this home is just steps from greenspace, a pond, dog park, and future amenities. Surrounded by exciting new development, this is a rare opportunity to own a modern, income-generating property in one of southeast Calgary’s most desirable communities. (id:53430)
Building
- Property Type:
- Duplex
- Building Type:
- Duplex
- Year Built:
- 2022
- Stories:
- 2.0
- Bedrooms:
- 4
- Bathrooms (total):
- 4.5 (1 half)
- Basement:
- Finished, Full, Separate entrance, Suite
Finished Areas
- Interior Size (Total):
- 1650 square feet
- Above Grade:
- 1650 square feet
Interior
- Flooring:
- Carpeted, Linoleum, Vinyl
- Appliances:
- Washer, Refrigerator, Gas stove(s), Dishwasher, Dryer, Microwave Range Hood Combo
Parking
- Spaces:
- 4
- Features:
- Detached Garage
Lot / Land
- Lot Size:
- 226.0 square meters
- Frontage:
- 6.75 meters
- Lot Features:
- See remarks, Back lane
Exterior
- Exterior Features:
- Vinyl siding, Composite Siding
- Construction:
- Wood frame
- Foundation:
- Poured Concrete
- Fencing:
- Not fenced
Utilities & Mechanical
- Heating:
- Baseboard heaters, Forced air
- Cooling:
- None
Fees & Dates
- Property Taxes:
- $4,134
- Tax Year:
- 2025
- Last Modified:
- 07/24/2026 08:25:05 PM
- Status Change:
- 07/24/2026 08:18:27 PM
Association / Ownership
- Common Interest:
- Freehold
Room Dimensions
| Room | Level | Size |
|---|---|---|
| Kitchen | Main level | 8.00 Ft x 16.00 Ft |
| Pantry | Main level | 4.50 Ft x 5.75 Ft |
| Living room | Main level | 11.75 Ft x 17.00 Ft |
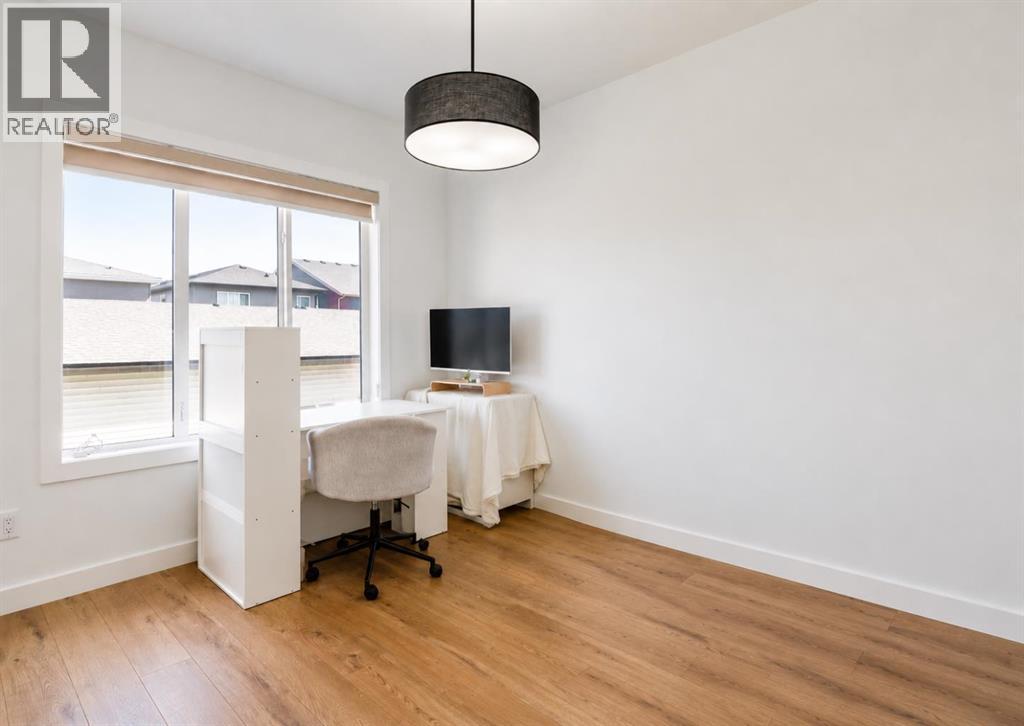
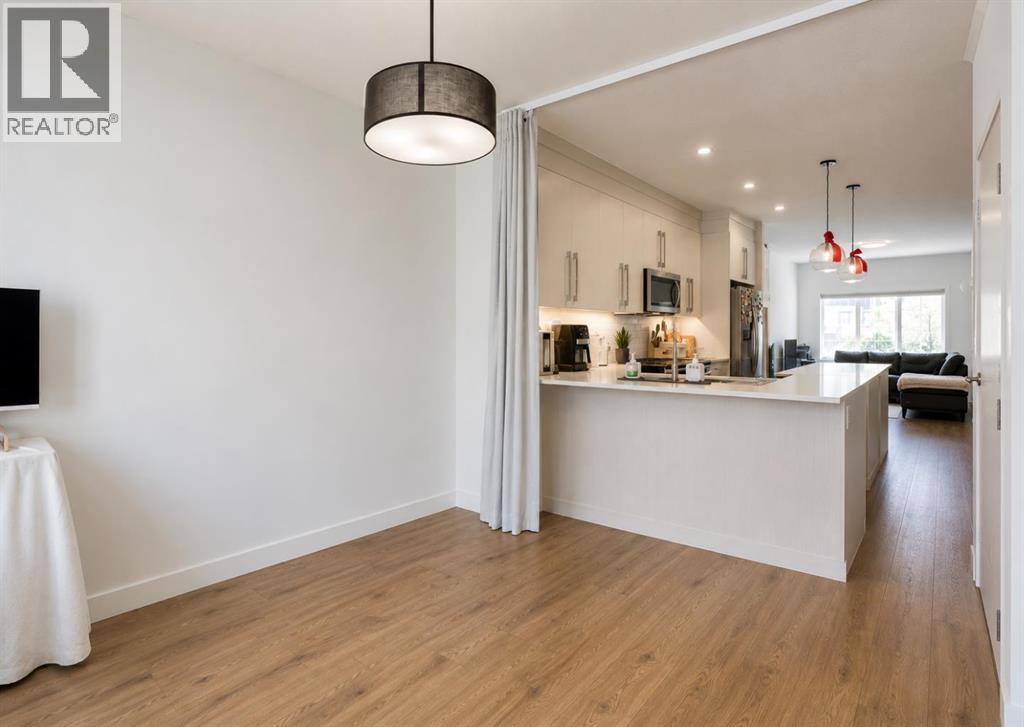
| Dining room | Main level | 10.00 Ft x 11.83 Ft |
| 2pc Bathroom | Main level | 5.00 Ft x 5.75 Ft |
| Foyer | Main level | 5.42 Ft x 7.58 Ft |
| Other | Main level | 3.50 Ft x 5.92 Ft |
| Primary Bedroom | Second level | 11.83 Ft x 13.42 Ft |
| Other | Second level | 4.92 Ft x 8.00 Ft |
| 4pc Bathroom | Second level | 4.92 Ft x 8.08 Ft |
| Bedroom | Second level | 8.33 Ft x 14.00 Ft |
| Bedroom | Second level | 8.50 Ft x 10.58 Ft |
| 4pc Bathroom | Second level | 4.92 Ft x 8.33 Ft |
| Bonus Room | Second level | 8.75 Ft x 12.08 Ft |
| Laundry room | Second level | 3.17 Ft x 5.00 Ft |
| Living room | Lower level | 10.17 Ft x 10.50 Ft |
| Kitchen | Lower level | 9.67 Ft x 9.67 Ft |
| Dining room | Lower level | 4.50 Ft x 6.00 Ft |
| Bedroom | Lower level | 9.00 Ft x 12.33 Ft |
| Laundry room | Lower level | 3.00 Ft x 3.33 Ft |
| 4pc Bathroom | Lower level | 6.42 Ft x 9.42 Ft |
Location
Data is supplied by Pillar 9 MLS® System. Pillar 9 is the owner of the copyright in its MLS® System. Data is deemed reliable but is not guaranteed accurate by Pillar 9.
The trademarks MLS®, Multiple Listing Service® and the associated logos are owned by The Canadian Real Estate Association (CREA) and identify the quality of services provided by real estate professionals who are members of CREA. Used under license.