$420,000
active
723 Queenston Terrace Southeast
Calgary
,
AB
T2J6H4
Key Details
- MLS® Number:
- A2318839
- Community:
- Queensland
- Building Type:
- Row / Townhouse
- Interior Size:
- 1293 square feet
- Bedrooms:
- 3
- Parking:
- 2
- Parking Features:
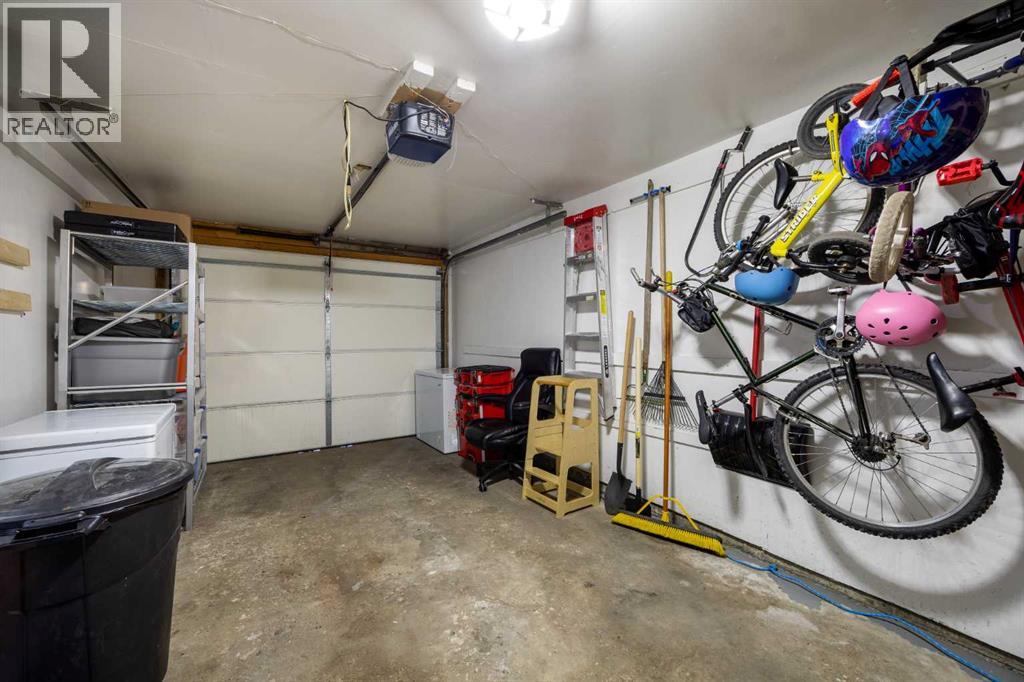
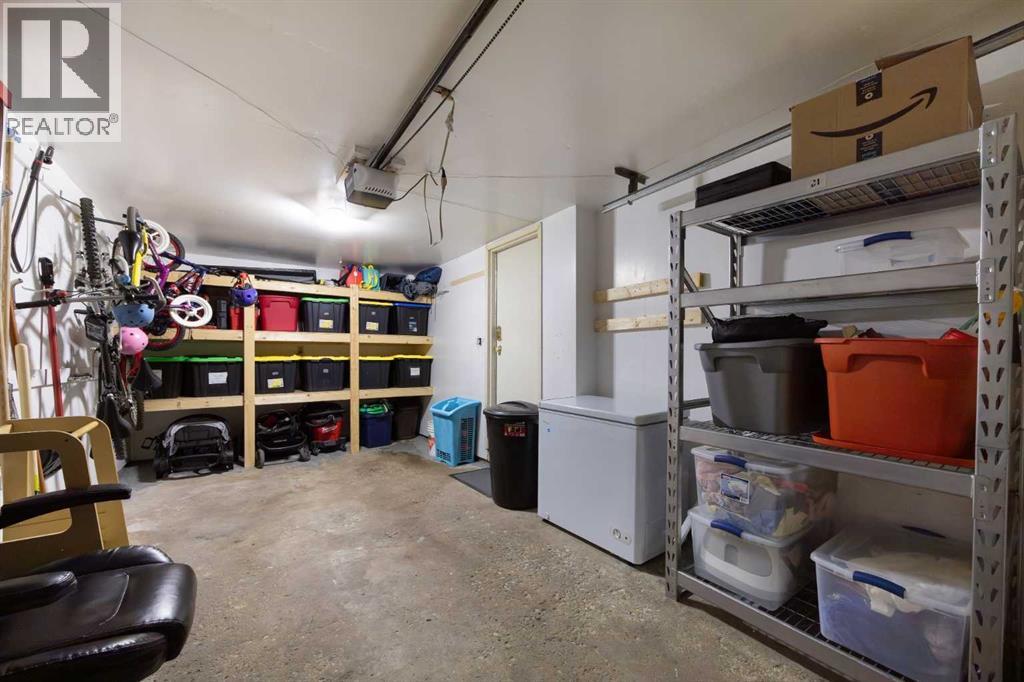
- Attached Garage
- Attached:
- Yes

Property Description
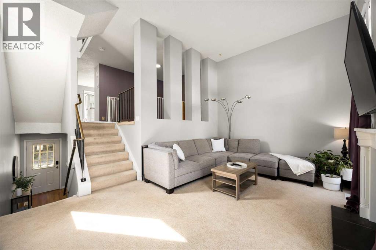
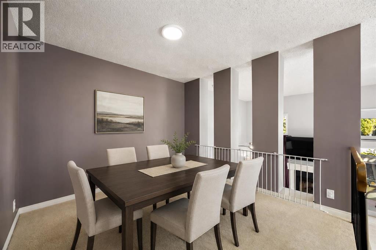
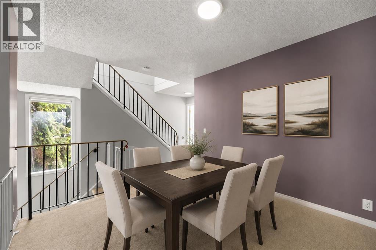
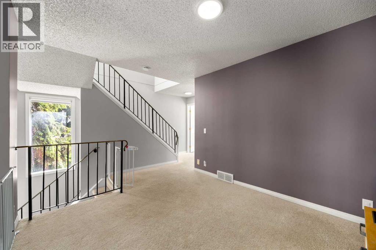
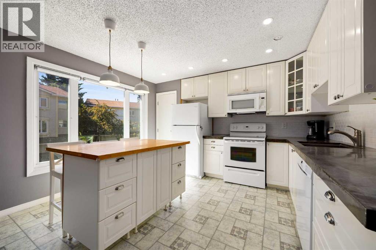
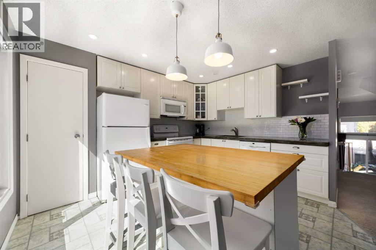
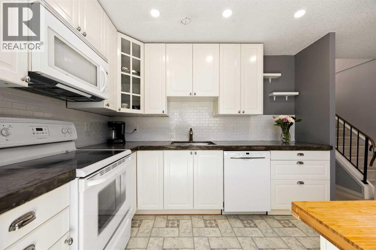
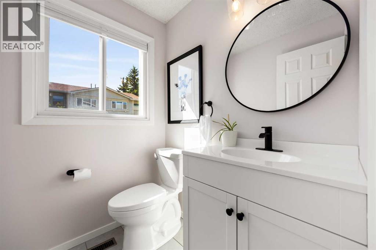
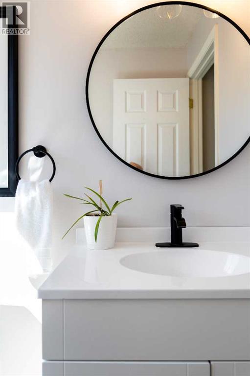
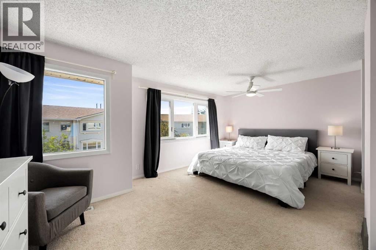
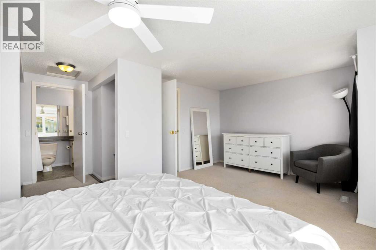
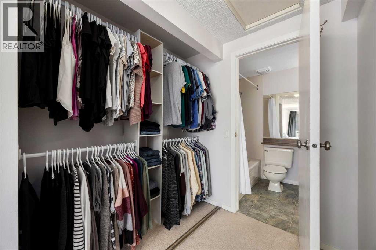
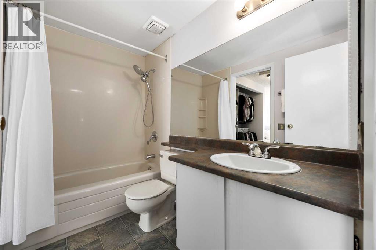
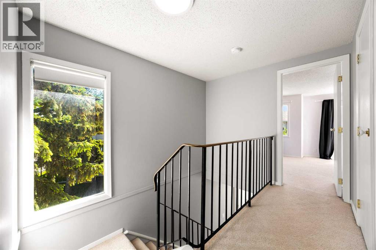
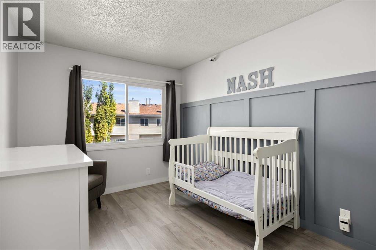
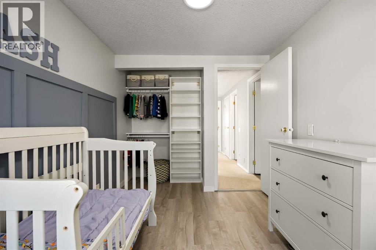
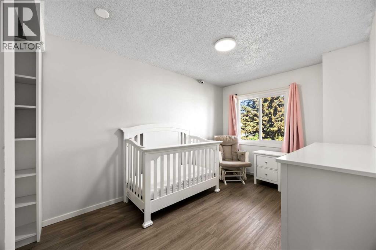
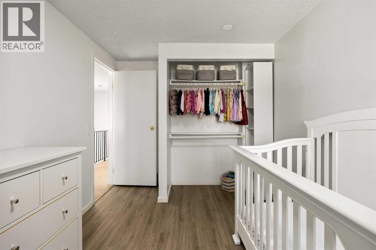
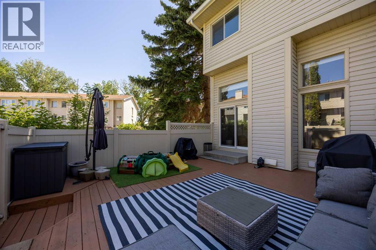
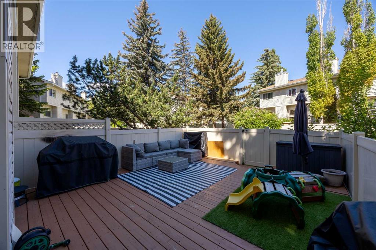
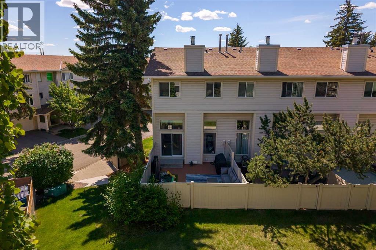
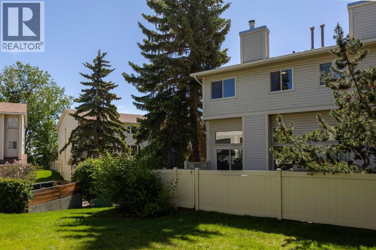
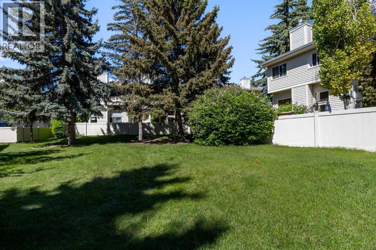
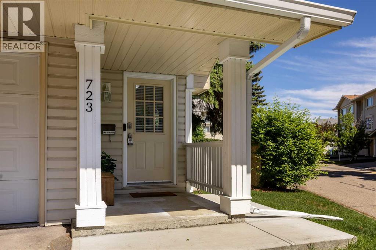
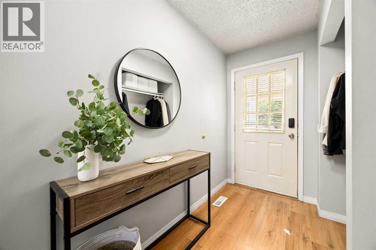
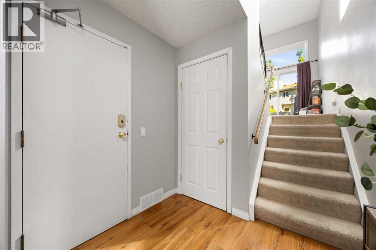
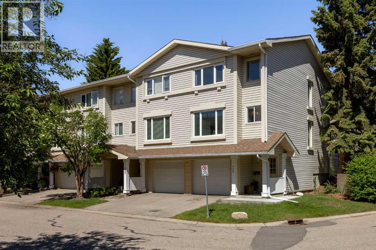
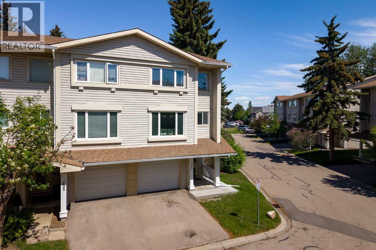
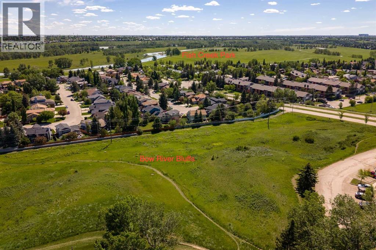
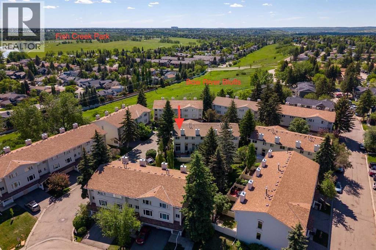
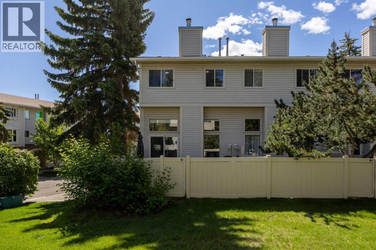
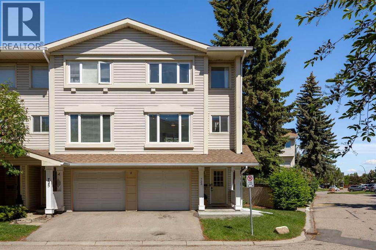
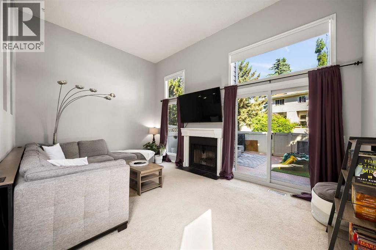
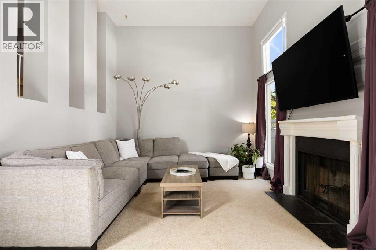
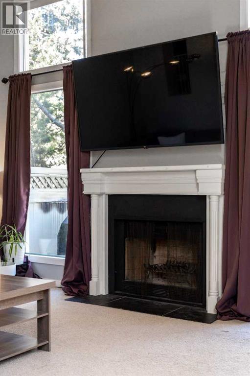
Welcome to this beautifully maintained end-unit townhome offering an exceptional combination of space, privacy, and location in the community of Queensland. This inviting four-level split is designed for effortless everyday living and entertaining. Step inside to a bright and welcoming foyer before ascending to the stunning living room, where soaring high ceilings, a cozy wood-burning fireplace, and large windows and sliding glass doors create a warm and airy atmosphere. The adjacent private courtyard style patio, complete with a gas BBQ line, provides the perfect setting for summer gatherings, morning coffee, or relaxing evenings outdoors. The thoughtfully updated kitchen (2019) features ample cabinetry, generous workspace, corner pantry closet and a movable centre island, while the spacious family-sized dining area offers plenty of room to host family and friends. An updated powder room (2022) completes this level. The upper floor is home to three well-appointed bedrooms and a full bathroom. The spacious primary retreat is filled with natural light from its sunny south-facing windows and features a large walk-through closet with direct access to the bathroom. Two additional bedrooms provide flexibility for children, guests, or a home office. Additional highlights include an attached single garage, updated kitchen, new Bosch dishwasher (2022) and powder room (2022), Gosund programmable lighting system, home was substaintially repainted in 2022 abundant natural light, and a highly functional layout ideal for families, professionals, or downsizers alike. Perfectly positioned just steps from the Bluffs and Queensland off leash dog park while being only minutes from Fish Creek Provincial Park, outdoor recreation is always within reach. Families will appreciate being within a short walk of schools (Horizon Leadership Academy, Wilma Hansen School, and Don Bosco School). Shopping, restaurants, parks, and everyday amenities are all just minutes away, with great access to m ajor roadways, offering exceptional convenience. A rare opportunity to enjoy low-maintenance living, in this mature neighbourhood with exceptional outdoor space in an outstanding location. (id:53430)
Building
- Property Type:
- Row / Townhouse
- Building Type:
- Row / Townhouse
- Style:
- 4 Level
- Year Built:
- 1980
- Bedrooms:
- 3
- Bathrooms (total):
- 2.5 (1 half)
- Basement:
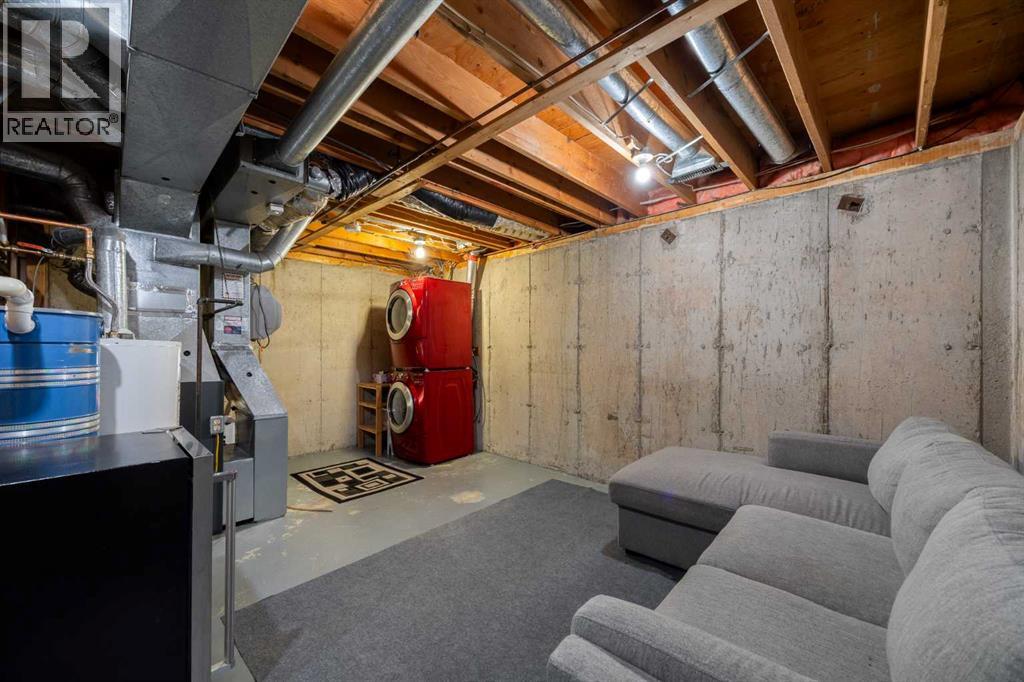
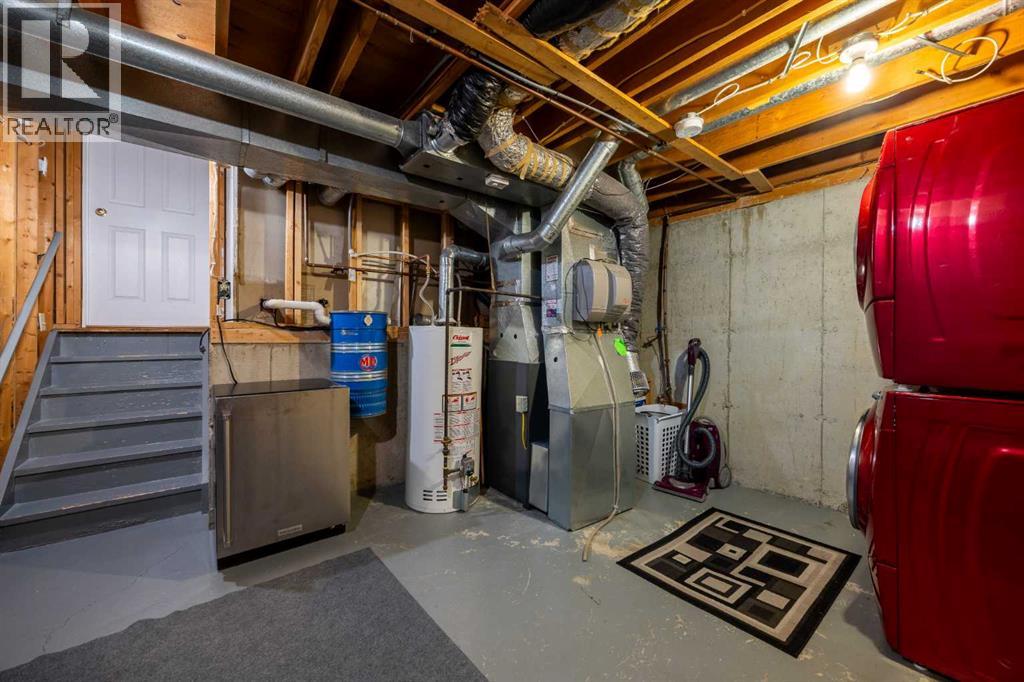
- Unfinished, Partial
Finished Areas
- Interior Size (Total):
- 1293 square feet
- Above Grade:
- 1293 square feet
Interior
- Flooring:
- Tile, Carpeted, Linoleum, Vinyl
- Appliances:
- Dishwasher, Range, Microwave, Window Coverings, Garage door opener, Washer & Dryer
Parking
- Spaces:
- 2
- Features:
- Attached Garage
Lot / Land
- Lot Features:
- Treed, See remarks, PVC window, No Animal Home, No Smoking Home, Gas BBQ Hookup, Parking
Exterior
- Exterior Features:
- Vinyl siding
- Construction:
- Wood frame
- Foundation:
- Poured Concrete
- Fencing:
- Partially fenced
Utilities & Mechanical
- Heating:
- Forced air, Natural gas, Other
- Cooling:
- None
Comfort & Security
- Fireplace(s):
- 1
Fees & Dates
- Property Taxes:
- $2,577
- Tax Year:
- 2025
- HOA/Condo Fee:
- $513
- Last Modified:
- 07/26/2026 06:05:08 AM
- Status Change:
- 07/26/2026 05:55:22 AM
Association / Ownership
- Fee:
- $513 / Monthly
- Common Interest:
- Condo/Strata
Room Dimensions
| Room | Level | Size |
|---|---|---|
| Living room | Second level | 12.33 Ft x 17.25 Ft |
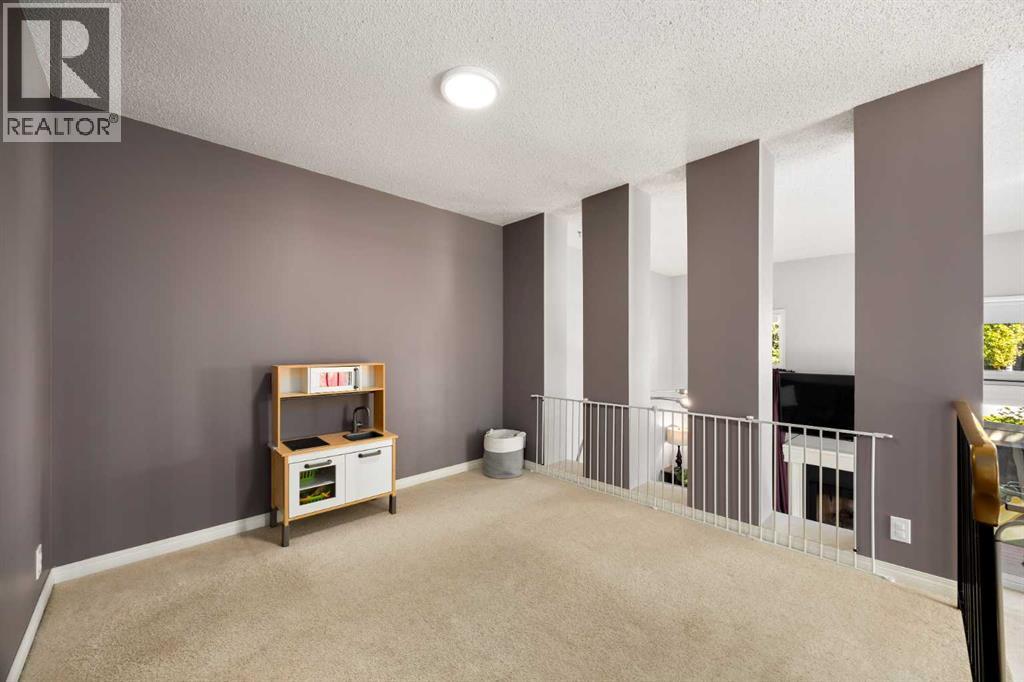
| Dining room | Third level | 10.00 Ft x 10.25 Ft |
| Kitchen | Third level | 12.67 Ft x 11.83 Ft |
| 2pc Bathroom | Third level | 5.50 Ft x 4.92 Ft |
| Primary Bedroom | Fourth level | 12.58 Ft x 17.17 Ft |
| Other | Fourth level | 6.08 Ft x 8.42 Ft |
| Bedroom | Fourth level | 13.58 Ft x 8.50 Ft |
| Bedroom | Fourth level | 14.42 Ft x 8.42 Ft |
| 4pc Bathroom | Fourth level | 5.00 Ft x 8.42 Ft |
| Foyer | Main level | 11.17 Ft x 7.00 Ft |
| Furnace | Basement | 16.25 Ft x 17.00 Ft |
Location
Data is supplied by Pillar 9 MLS® System. Pillar 9 is the owner of the copyright in its MLS® System. Data is deemed reliable but is not guaranteed accurate by Pillar 9.
The trademarks MLS®, Multiple Listing Service® and the associated logos are owned by The Canadian Real Estate Association (CREA) and identify the quality of services provided by real estate professionals who are members of CREA. Used under license.