$273,888
active
60 Panatella Street Northwest
Calgary
,
AB
T3K0M4
Key Details
- MLS® Number:
- A2320043
- Community:
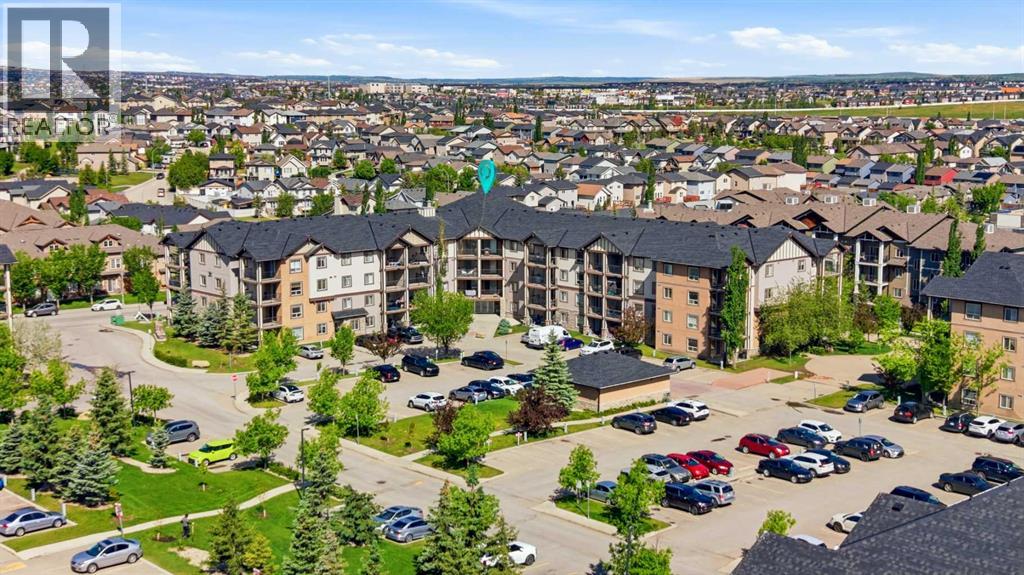
- Panorama Hills
- Building Type:
- Apartment
- Interior Size:
- 850 square feet
- Bedrooms:
- 2
- Parking:
- 1
- Attached:
- Yes

Property Description
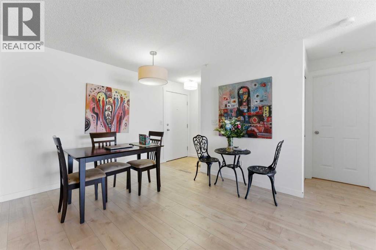
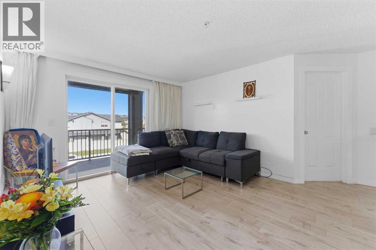
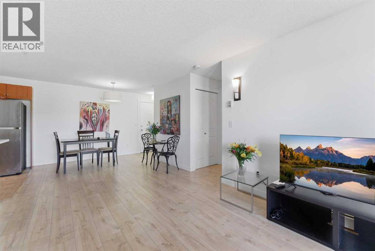
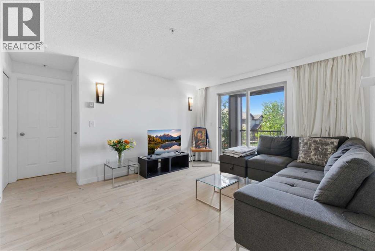
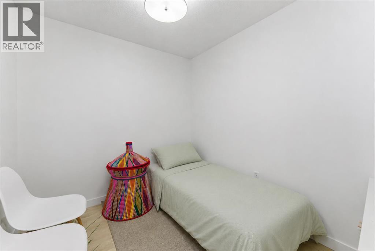
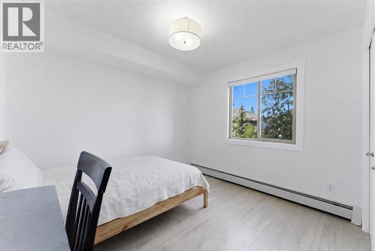
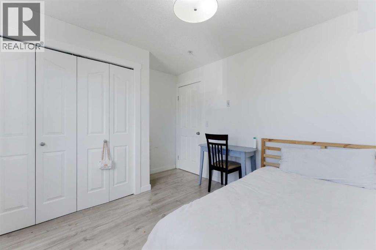
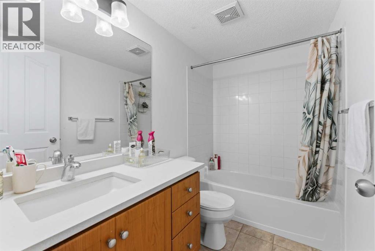
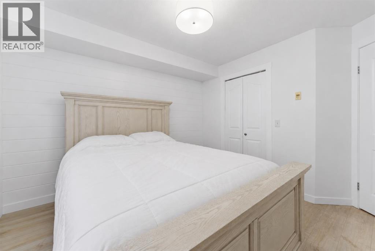
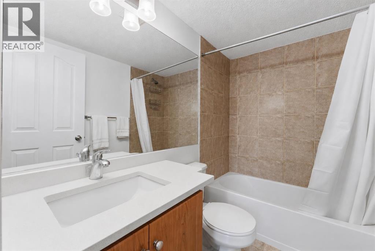
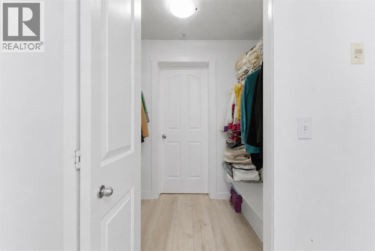
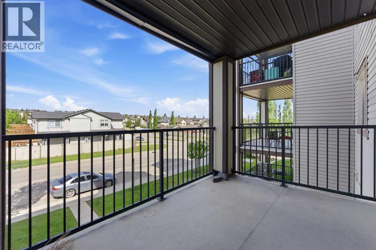
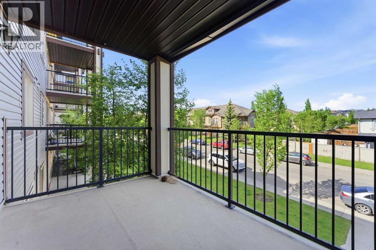
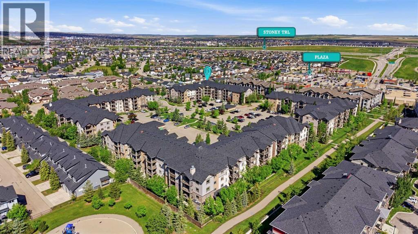
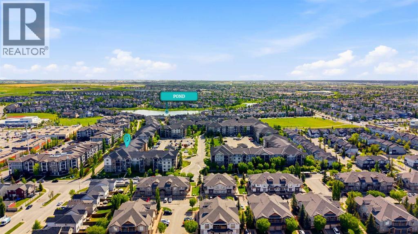
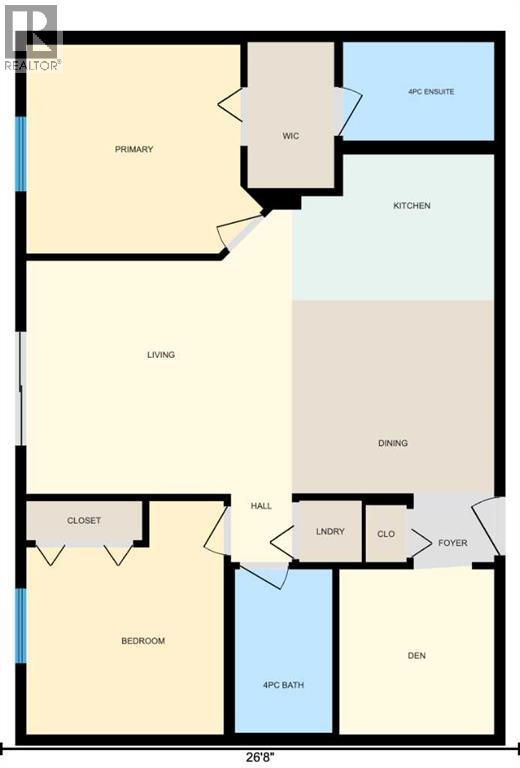
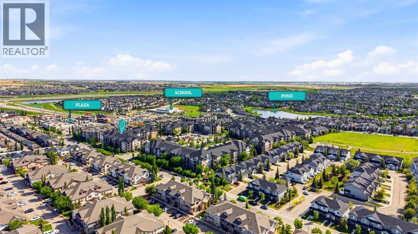
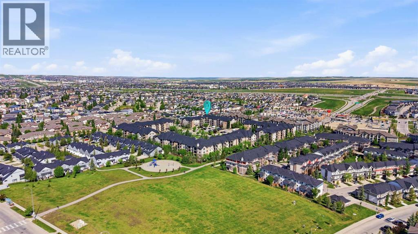
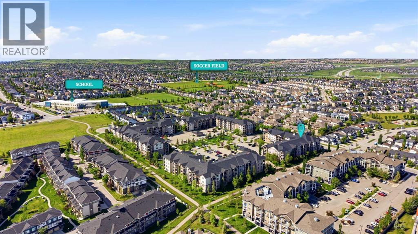
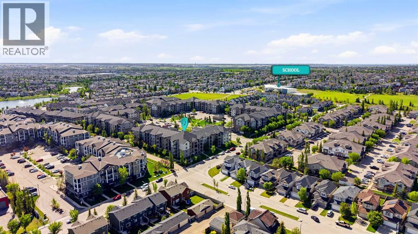
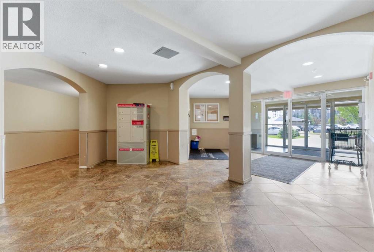
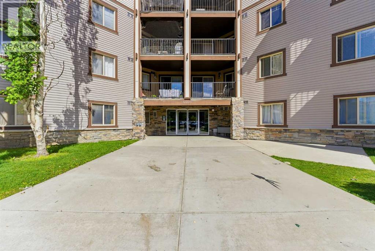
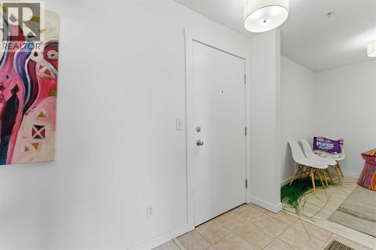
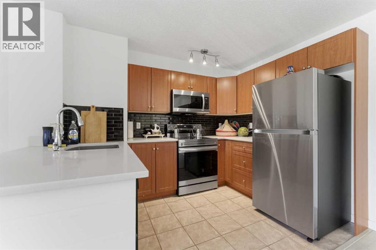
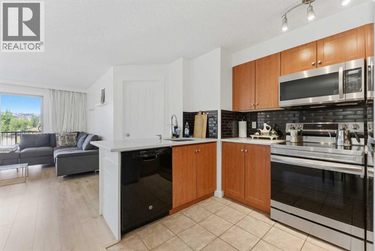
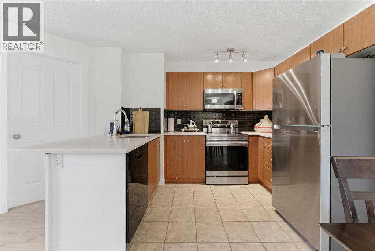
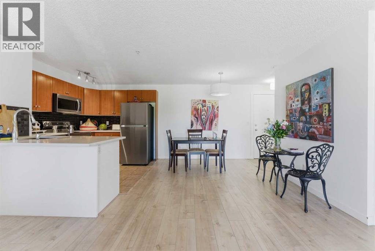
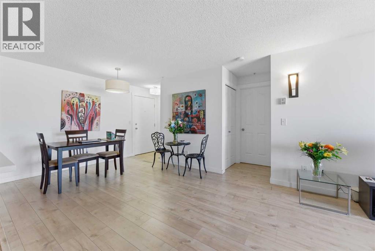
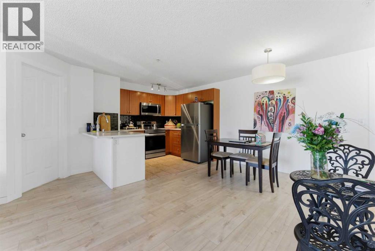
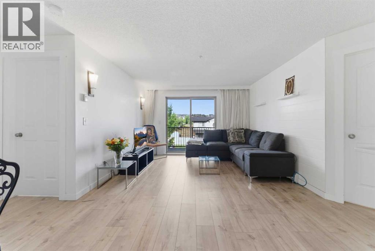
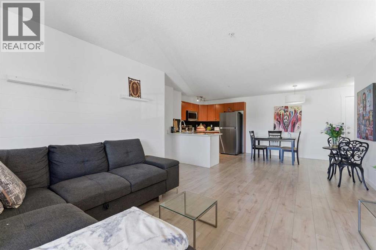
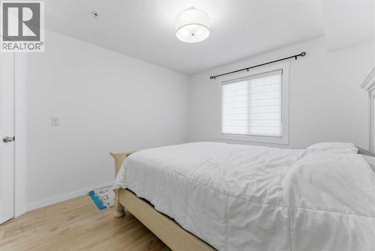
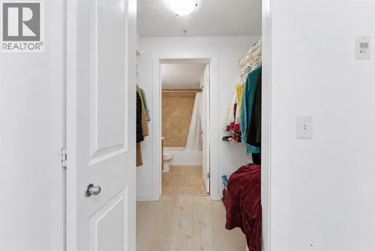
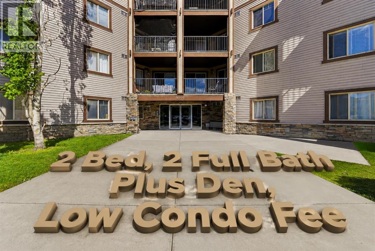
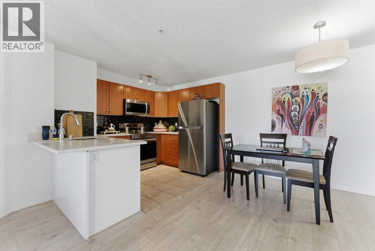
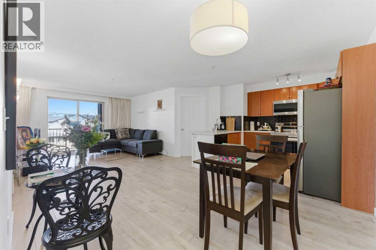
Enjoy low condo fees that include electricity, heat, water, sewer, exterior insurance, snow removal, grounds maintenance, professional management, reserve fund contributions, and garbage collection.Welcome to Unit 4208, 60 Panatella Street NW, located in one of Northwest Calgary's most sought-after communities, Panorama Hills. This well-maintained 2-bedroom, 2 full bathroom plus den unit offers one of the most functional floor plans in the complex. The modern kitchen features quartz countertops, stainless steel appliances, and ample cabinet space, while the upgraded luxury vinyl plank flooring adds both style and durability throughout the living areas. Perfectly situated in the heart of Panorama Hills, this home is just an 8-minute walk to Captain Nichola Goddard School and is surrounded by parks, walking paths, shopping, restaurants, and everyday conveniences. Enjoy easy access to Stoney Trail, Country Hills Boulevard, and Deerfoot Trail, making commuting anywhere in Calgary quick and hassle-free. A perfect opportunity for first-time buyers, downsizers, or investors looking for a move-in-ready home in a prime location. (id:53430)
Building
- Property Type:
- Apartment
- Building Type:
- Apartment
- Year Built:
- 2008
- Stories:
- 4.0
- Bedrooms:
- 2
- Bathrooms (total):
- 2.0
Finished Areas
- Interior Size (Total):
- 850 square feet
- Above Grade:
- 850 square feet
Interior
- Flooring:
- Tile, Laminate
- Appliances:
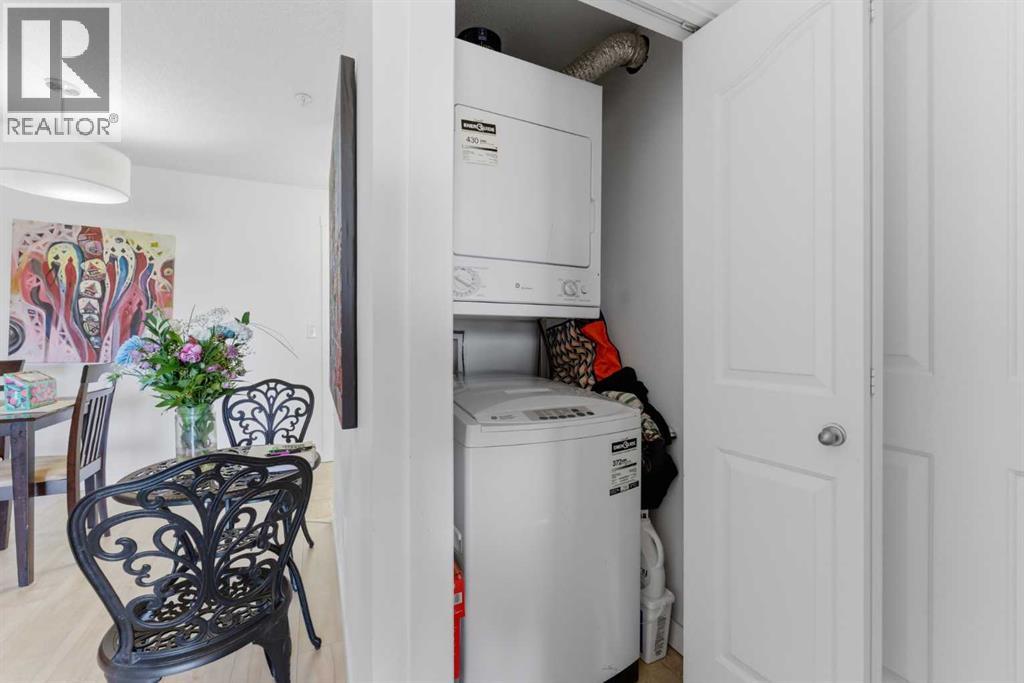
- Washer, Refrigerator, Dishwasher, Stove, Dryer, Microwave Range Hood Combo
Parking
- Spaces:
- 1
Lot / Land
- Lot Features:
- Elevator, No Animal Home, No Smoking Home, Parking
Exterior
- Exterior Features:
- Concrete, Vinyl siding
- Construction:
- Poured concrete, Wood frame
Utilities & Mechanical
- Heating:
- Baseboard heaters
- Cooling:
- None
Fees & Dates
- Property Taxes:
- $1,851
- Tax Year:
- 2025
- HOA/Condo Fee:
- $485
- Last Modified:
- 07/25/2026 01:55:31 PM
- Status Change:
- 07/25/2026 01:48:34 PM
Association / Ownership
- Fee:
- $485 / Monthly
- Common Interest:
- Condo/Strata
Room Dimensions
| Room | Level | Size |
|---|---|---|
| 4pc Bathroom | Main level | 8.42 Ft x 5.00 Ft |
| 4pc Bathroom | Main level | 5.08 Ft x 7.75 Ft |
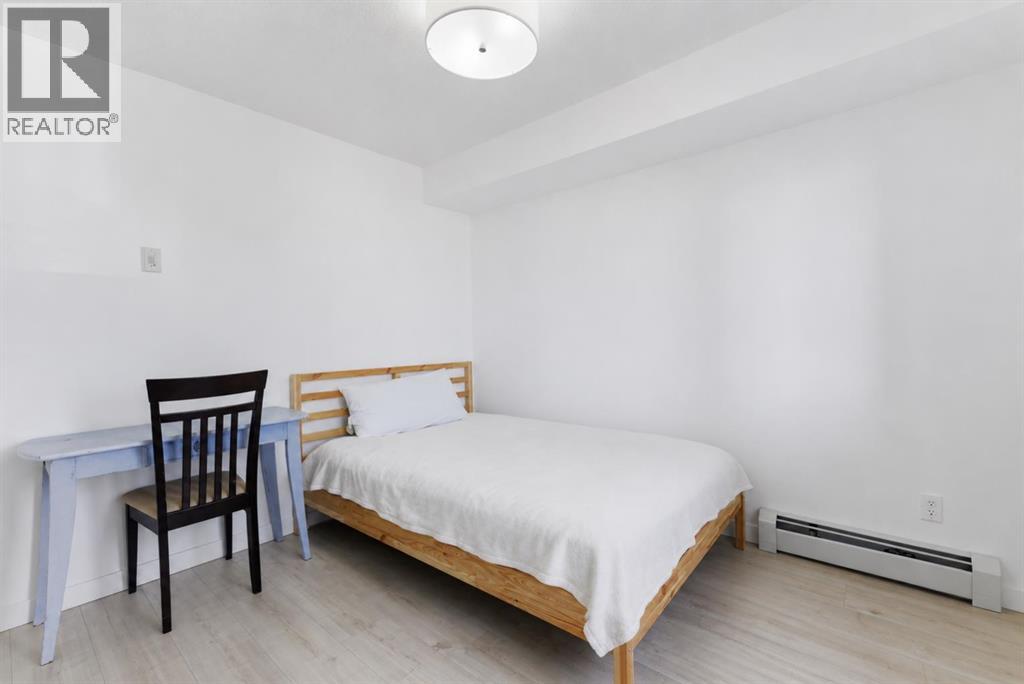
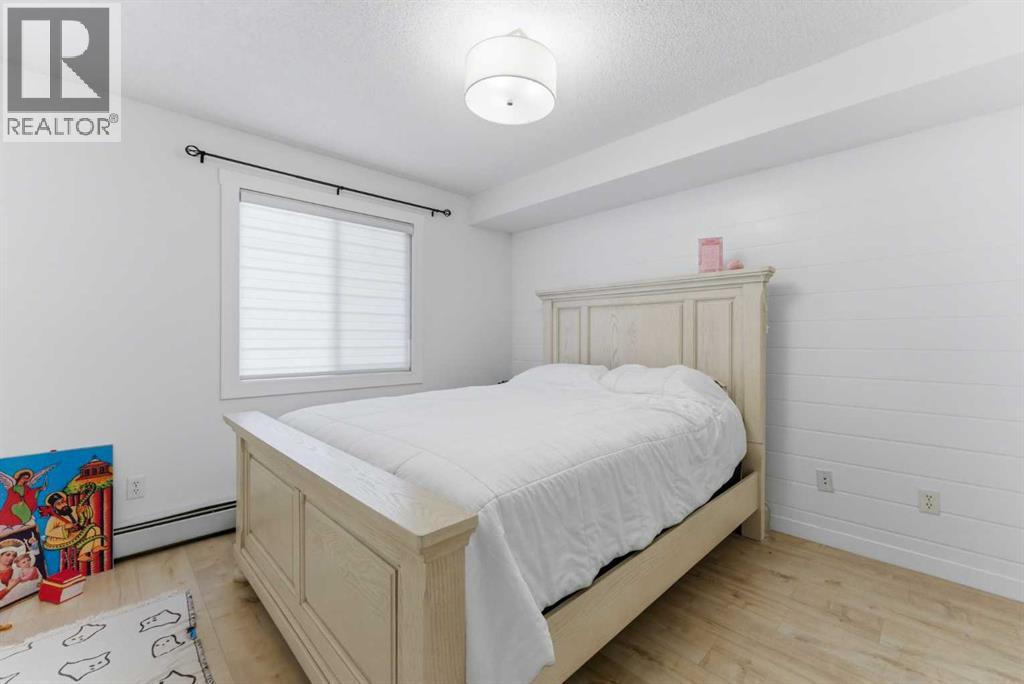
| Bedroom | Main level | 12.00 Ft x 10.08 Ft |
| Den | Main level | 8.50 Ft x 7.92 Ft |
| Dining room | Main level | 9.92 Ft x 10.33 Ft |
| Kitchen | Main level | 7.50 Ft x 10.33 Ft |
| Living room | Main level | 14.58 Ft x 13.67 Ft |
| Primary Bedroom | Main level | 10.75 Ft x 12.17 Ft |
Location
Data is supplied by Pillar 9 MLS® System. Pillar 9 is the owner of the copyright in its MLS® System. Data is deemed reliable but is not guaranteed accurate by Pillar 9.
The trademarks MLS®, Multiple Listing Service® and the associated logos are owned by The Canadian Real Estate Association (CREA) and identify the quality of services provided by real estate professionals who are members of CREA. Used under license.