$449,000
active
6639 19 Street Southeast
Calgary
,
AB
T2C0P1
Key Details
- MLS® Number:
- A2319851
- Community:
- Ogden
- Building Type:
- House
- Interior Size:
- 695 square feet
- Bedrooms:
- 2
- Parking:
- 4
- Parking Features:
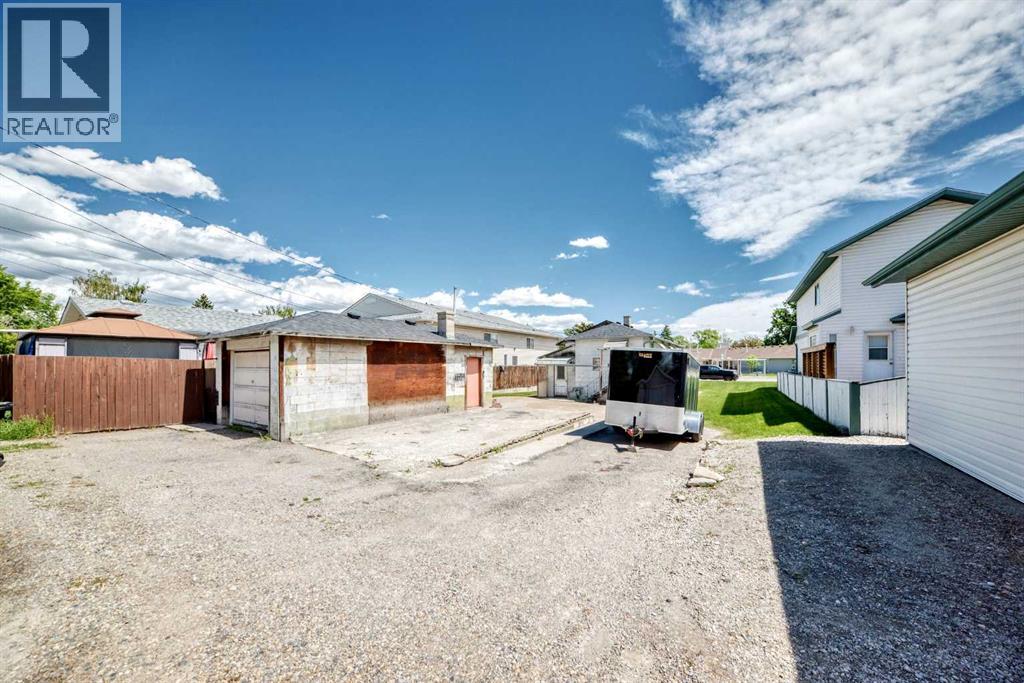
- Detached Garage
- Lot Size:
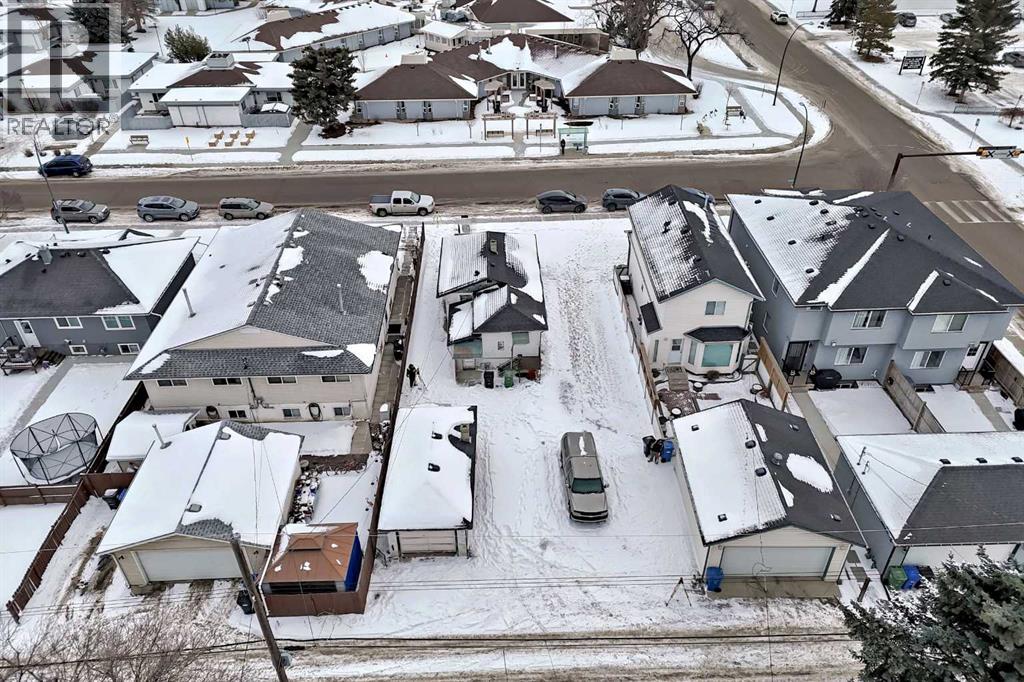
- 557.0 square meters

Property Description
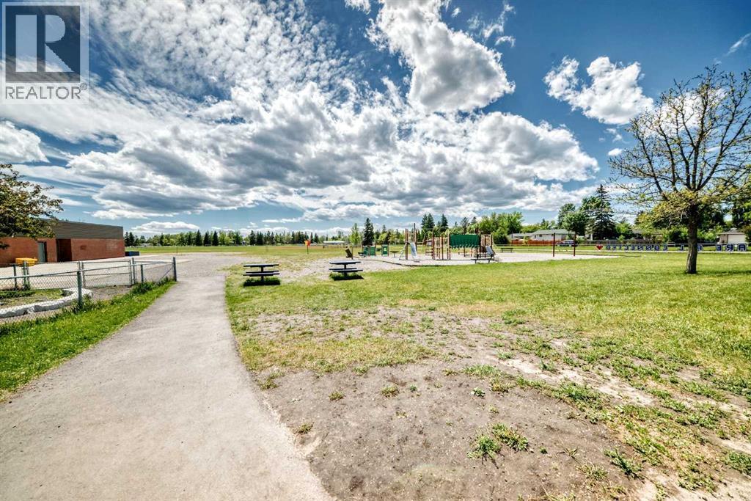
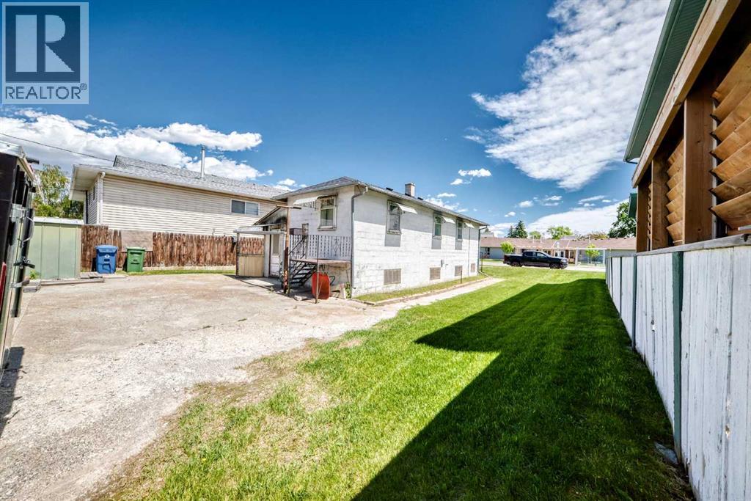
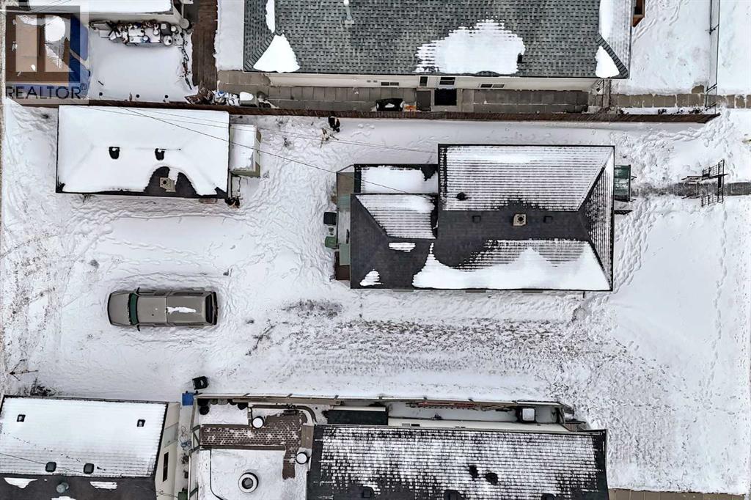
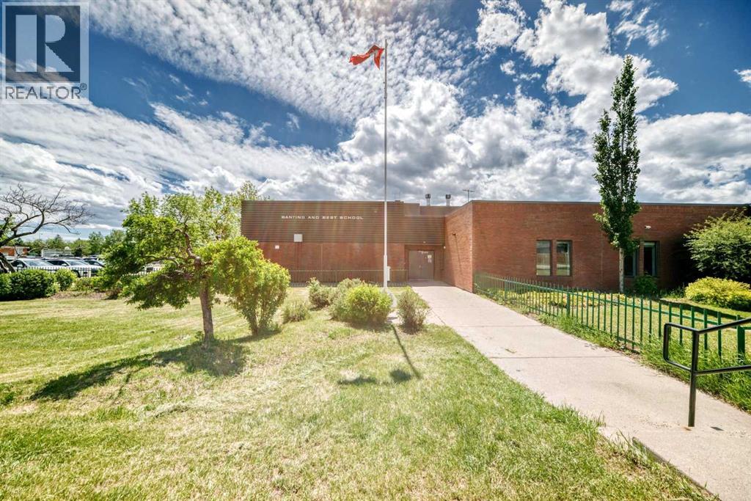
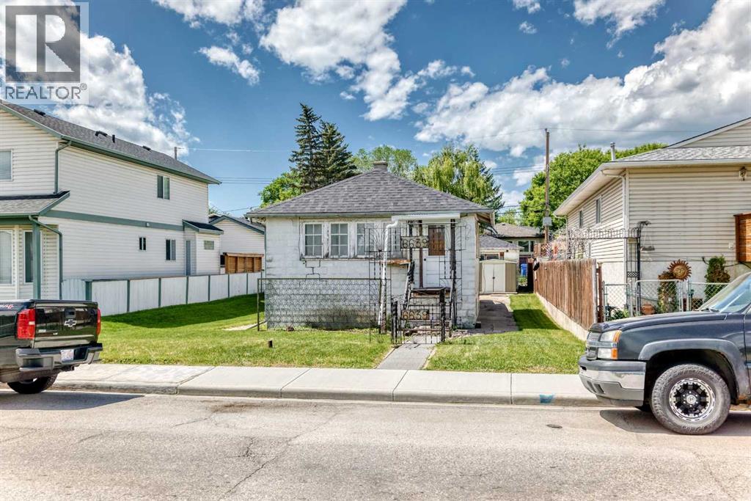
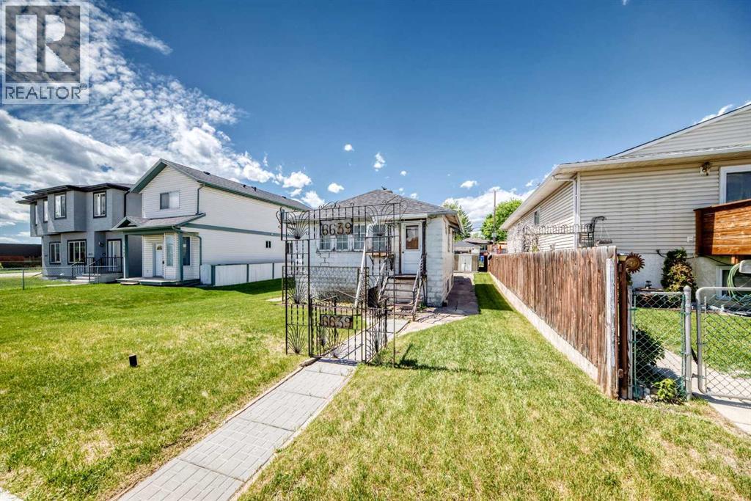
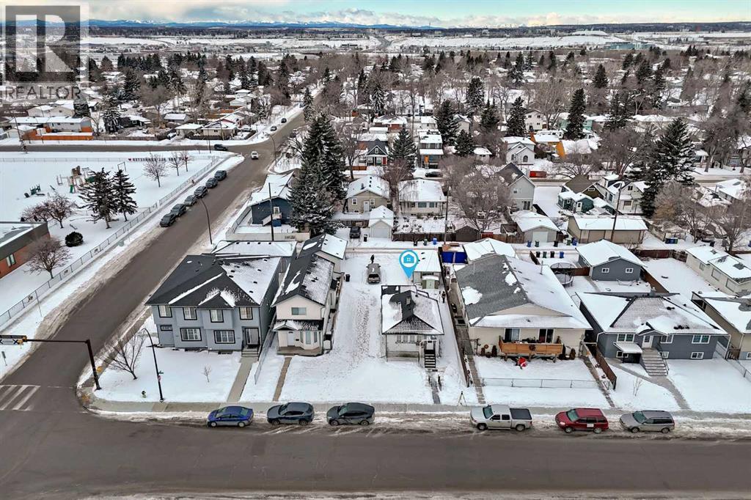
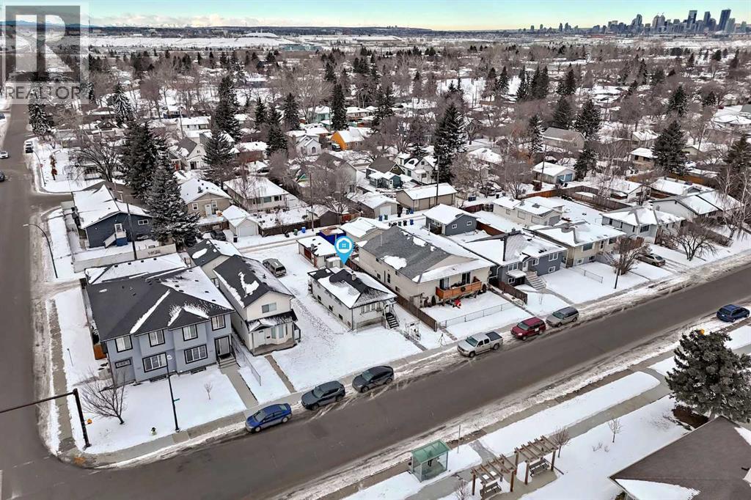
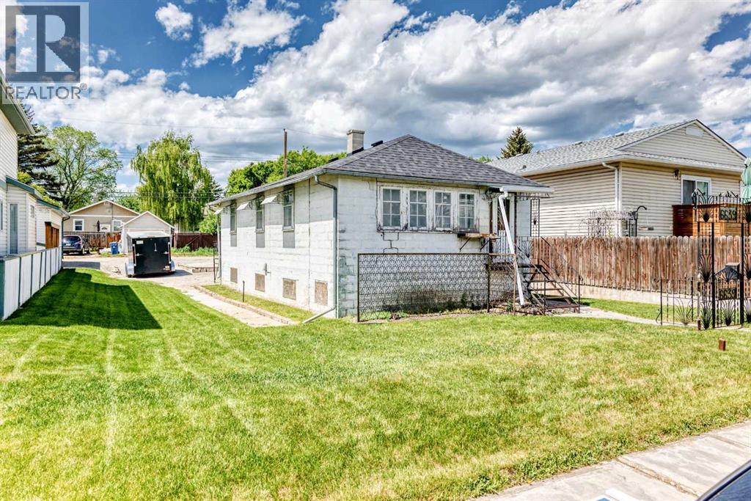
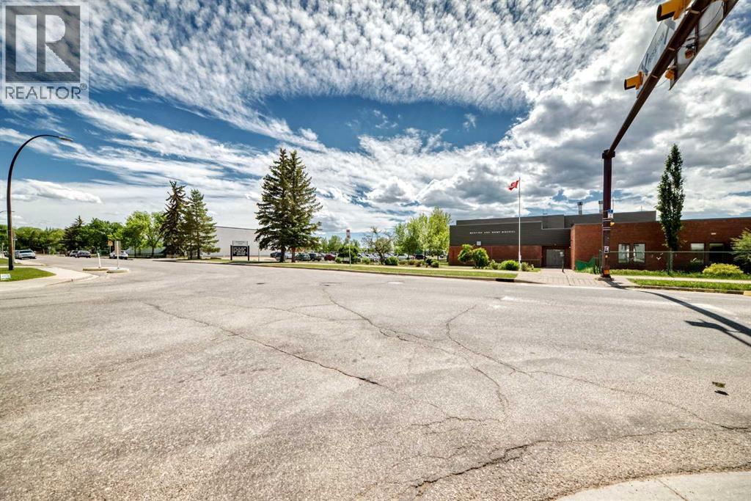
Prime R-CG zoned redevelopment opportunity on a quiet street directly across from Sherwood School in the established community of Lynnwood. This flat 50’ x 120’ lot offers excellent building efficiency and is ideally suited for a duplex infill with secondary suites (subject to City approvals), making it a standout opportunity for both builders and investors looking to capitalize on Calgary’s growing demand for multi-unit housing.Lynnwood is one of Calgary’s hidden gems — a mature, tree-lined neighbourhood quietly gaining momentum as redevelopment continues to reshape the area. With strong family appeal, solid infrastructure, and increasing investment activity, the community is well positioned for long-term upside. The potential future Green Line LRT nearby adds another layer of value with improved transit connectivity and future desirability.Residents benefit from quick access to major roadways, shopping, schools, and abundant outdoor amenities, including Beaver Dam Flats, the Bow River pathway system, and Pop Davies Athletic Park — all contributing to the lifestyle appeal driving buyer demand.With a school directly across the street, a highly usable lot, and clear redevelopment potential, this is the type of property builders wait for in a neighbourhood trending firmly in the right direction.Contact your favourite Realtor® today to learn more about this exceptional opportunity. (id:53430)
Building
- Property Type:
- House
- Building Type:
- House
- Style:
- Bungalow
- Year Built:
- 1950
- Stories:
- 1.0
- Bedrooms:
- 2
- Bathrooms (total):
- 1.0
- Basement:
- Partially finished, Full, Separate entrance
Finished Areas
- Interior Size (Total):
- 695 square feet
- Above Grade:
- 695 square feet
Interior
- Flooring:
- Carpeted, Linoleum
- Appliances:
- None
Parking
- Spaces:
- 4
- Features:
- Detached Garage
Lot / Land
- Lot Size:
- 557.0 square meters
- Frontage:
- 15.25 meters
- Lot Features:
- See remarks, Back lane, Level
Exterior
- Exterior Features:
- Stucco
- Foundation:
- Block
- Fencing:
- Not fenced
Utilities & Mechanical
- Heating:
- Forced air
- Cooling:
- None
Fees & Dates
- Property Taxes:
- $2,778
- Tax Year:
- 2025
- Last Modified:
- 06/11/2026 05:00:13 PM
- Status Change:
- 06/11/2026 04:51:26 PM
Association / Ownership
- Common Interest:
- Freehold
Room Dimensions
| Room | Level | Size |
|---|---|---|
| 4pc Bathroom | Main level | .00 Ft x .00 Ft |
| Primary Bedroom | Main level | 8.75 Ft x 9.25 Ft |
| Living room | Main level | 14.58 Ft x 8.75 Ft |
| Bedroom | Main level | 9.00 Ft x 7.17 Ft |
Location
Data is supplied by Pillar 9 MLS® System. Pillar 9 is the owner of the copyright in its MLS® System. Data is deemed reliable but is not guaranteed accurate by Pillar 9.
The trademarks MLS®, Multiple Listing Service® and the associated logos are owned by The Canadian Real Estate Association (CREA) and identify the quality of services provided by real estate professionals who are members of CREA. Used under license.