$726,000
active
4407 Bowness Road Northwest
Calgary
,
AB
T3B0A7
Key Details
- MLS® Number:
- A2317905
- Community:
- Montgomery
- Building Type:
- House
- Interior Size:
- 1178 square feet
- Bedrooms:
- 3
- Parking:
- 4
- Parking Features:
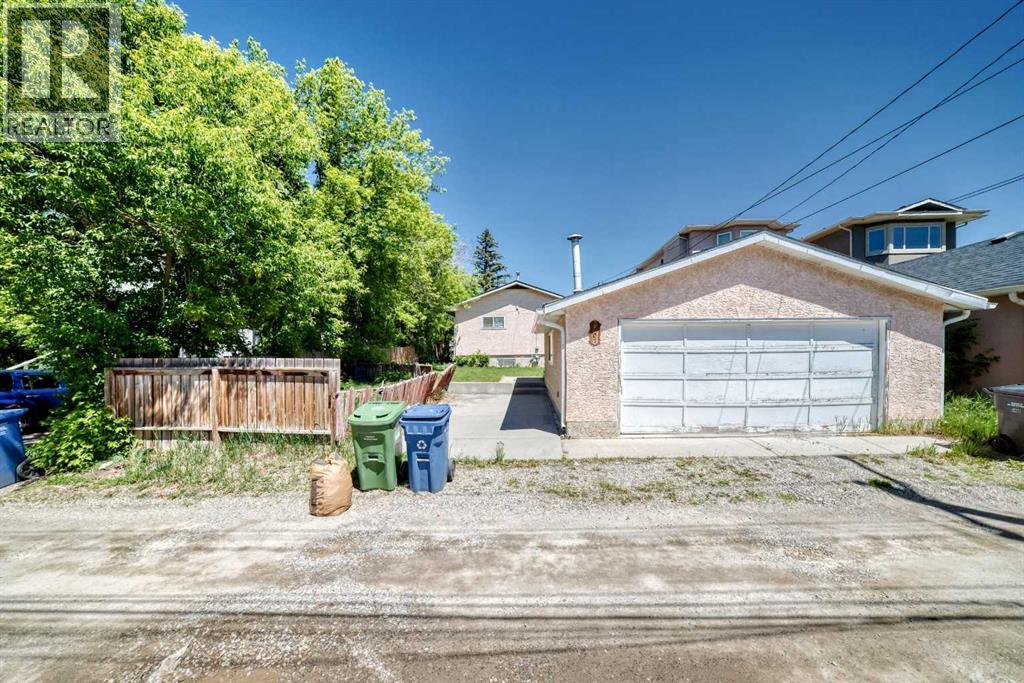
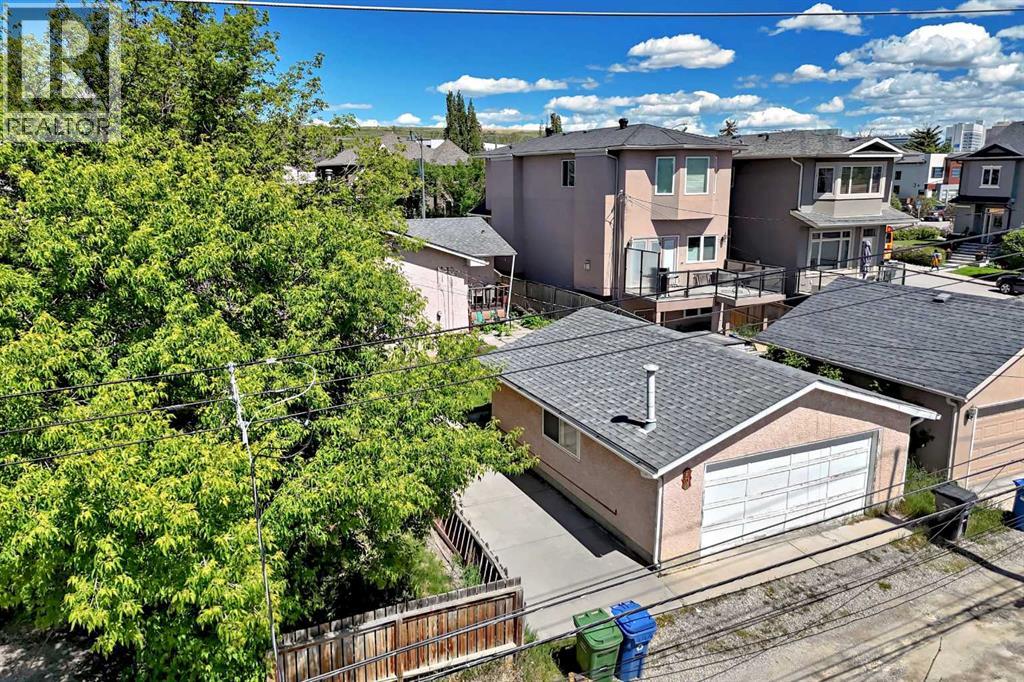
- Detached Garage, Parking Pad
- Lot Size:
- 558.0 square meters

Property Description
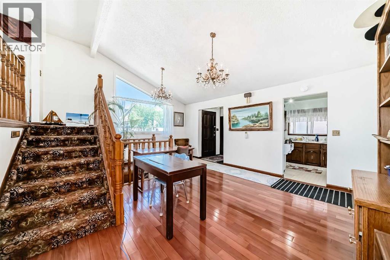
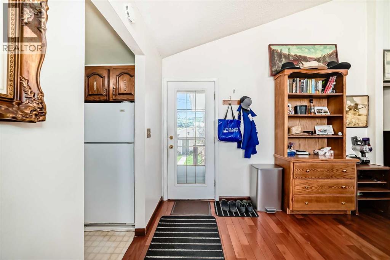
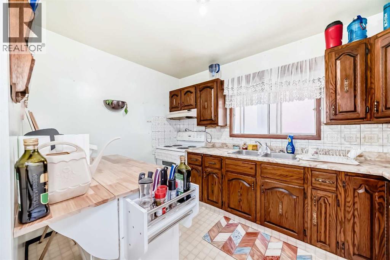
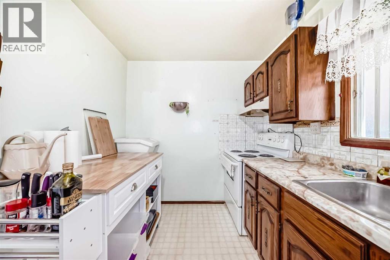
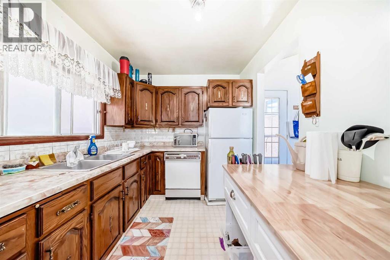
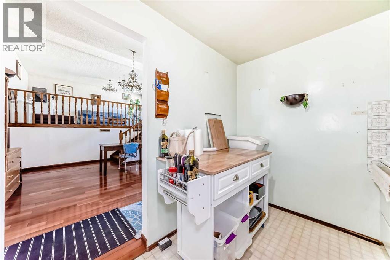
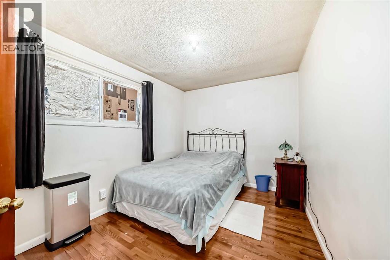
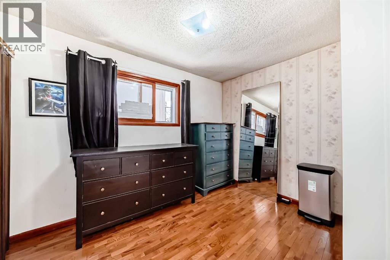
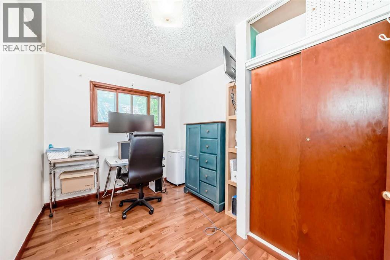
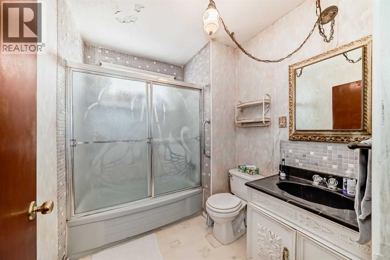
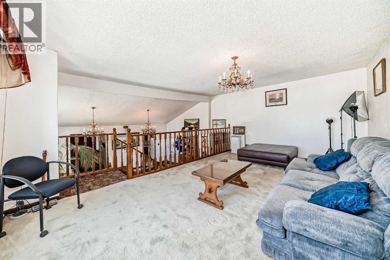
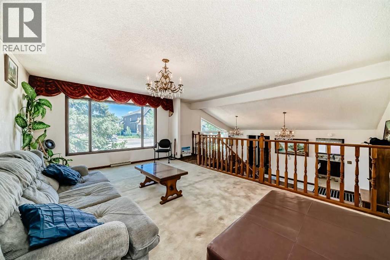
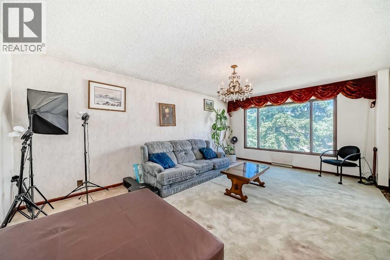
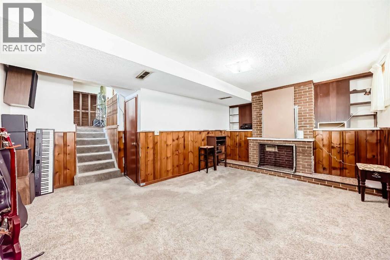
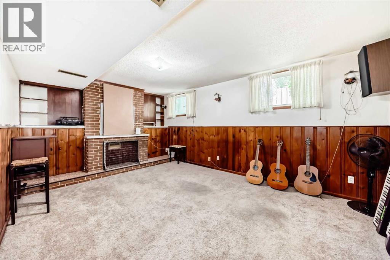
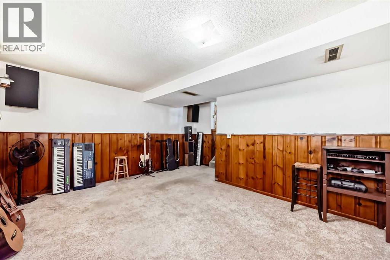
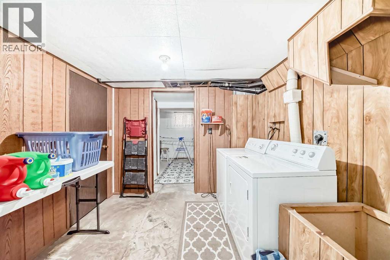
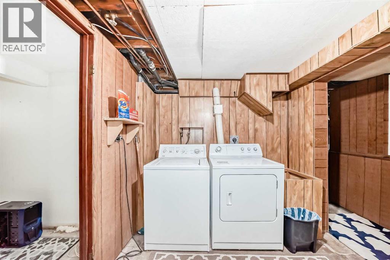
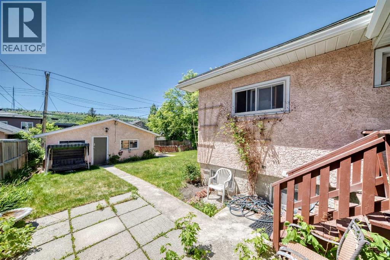
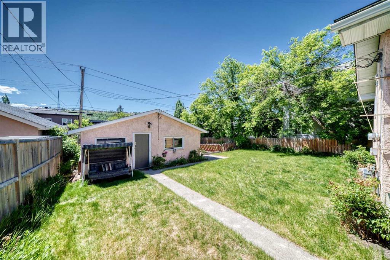
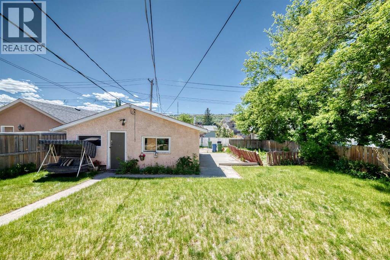
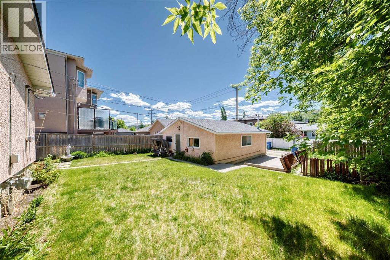
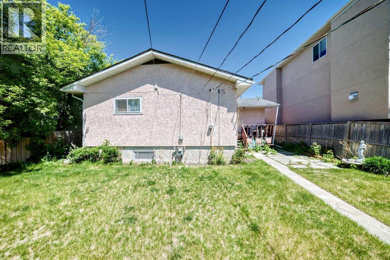
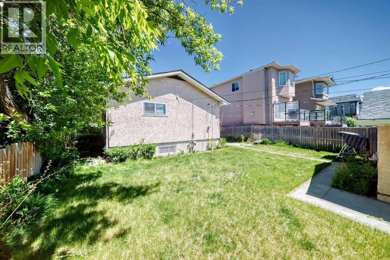
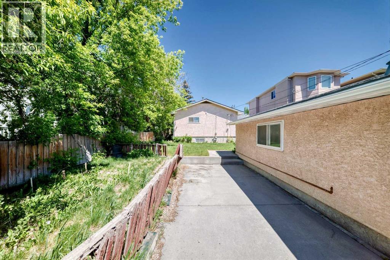
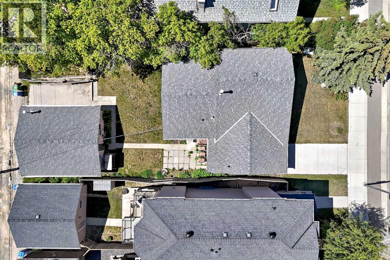
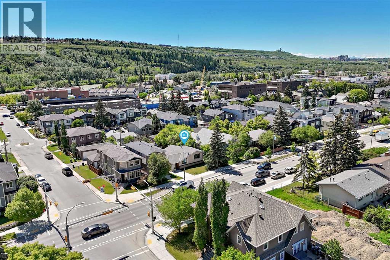
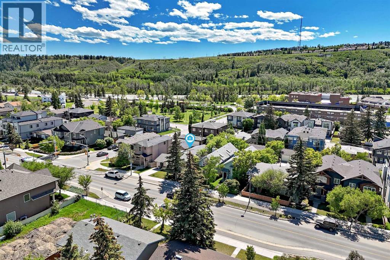
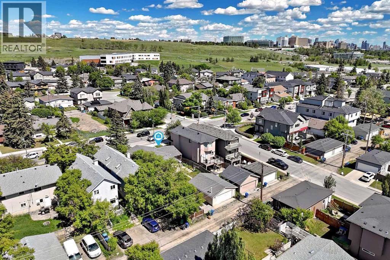
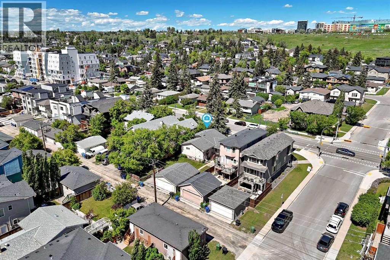
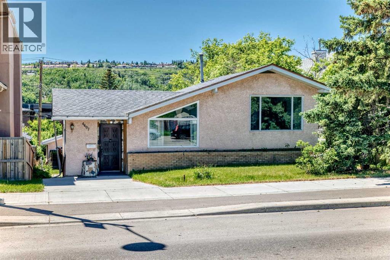
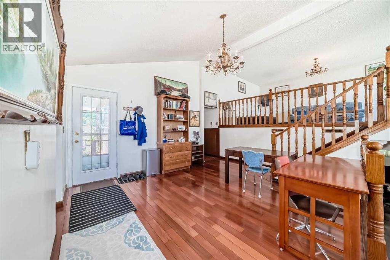
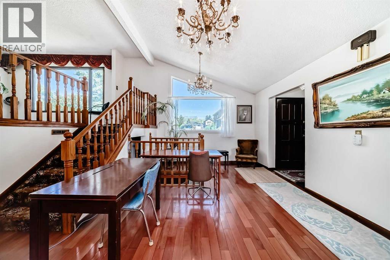
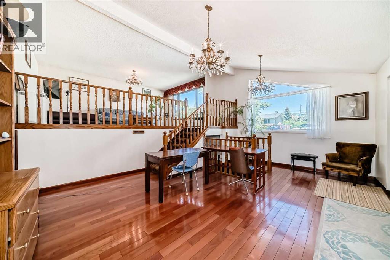
*Builders, Developers, & Renovators!* Incredible opportunity in sought-after Montgomery right on Bowness Road just a few steps from restaurants and shops. This 50x120 lot is primed for redevelopment with M-CG zoning - one of the rare few lots left like this on this street. With Foothills & Children's Hospital up the road, proximity to U of C and downtown, walking distance to the river pathways, and quick access to the Trans-Canada, this is an exciting inner-city community where the possibilities are endless! The home would also make an incredible renovation project. This spacious 4-level split with 12' vaulted ceilings on the main level, functional kitchen, dining room, and two large family living rooms is begging to be transformed. There are 3 well-sized bedrooms and a 4-piece bathroom on the main, plus a 4th bedroom and 3-piece bath in the partially finished basement. Plenty of storage and additional flex rooms, and large laundry room. Outside, you'll find a massive south-facing yard with an oversized double detached garage. Don't miss this amazing opportunity for the ideal lot for multi-family units or to create your dream home, in this highly desirable and rapidly developing area. (id:53430)
Building
- Property Type:
- House
- Building Type:
- House
- Style:
- 4 Level
- Year Built:
- 1950
- Stories:
- 1.0
- Bedrooms:
- 3
- Bathrooms (total):
- 2.0
- Basement:
- Partially finished, Full
Finished Areas
- Interior Size (Total):
- 1178 square feet
- Above Grade:
- 1178 square feet
Interior
- Flooring:
- Hardwood, Carpeted, Linoleum
- Appliances:
- Washer, Refrigerator, Dishwasher, Stove, Dryer, Freezer, Window Coverings
Parking
- Spaces:
- 4
- Features:
- Detached Garage, Parking Pad
Lot / Land
- Lot Size:
- 558.0 square meters
- Frontage:
- 15.24 meters
- Lot Features:
- Back lane, PVC window, No Smoking Home
Exterior
- Exterior Features:
- Stucco
- Construction:
- Wood frame
- Foundation:
- Block
- Fencing:
- Fence
Utilities & Mechanical
- Heating:
- Forced air
- Cooling:
- None
Fees & Dates
- Property Taxes:
- $3,646
- Tax Year:
- 2025
- Last Modified:
- 07/13/2026 05:00:01 PM
- Status Change:
- 07/13/2026 04:57:35 PM
Association / Ownership
- Common Interest:
- Freehold
Room Dimensions
| Room | Level | Size |
|---|---|---|
| Other | Main level | 1.85 M x 1.32 M |
| Dining room | Main level | 3.84 M x 4.65 M |
| Kitchen | Main level | 2.34 M x 3.48 M |
| 4pc Bathroom | Main level | 2.34 M x 1.98 M |
| Bedroom | Main level | 2.39 M x 3.40 M |
| Primary Bedroom | Main level | 2.72 M x 3.73 M |
| Bedroom | Main level | 3.78 M x 2.49 M |
| Living room | Main level | 3.86 M x 5.84 M |
| Family room | Lower level | 4.78 M x 5.69 M |
| 3pc Bathroom | Basement | 2.16 M x 1.40 M |
| Laundry room | Basement | 2.11 M x 2.79 M |
| Storage | Basement | 2.26 M x 2.24 M |
| Other | Basement | 3.45 M x 4.62 M |
| Storage | Basement | 2.31 M x 3.40 M |
| Storage | Basement | 1.83 M x 2.90 M |
Location
Data is supplied by Pillar 9 MLS® System. Pillar 9 is the owner of the copyright in its MLS® System. Data is deemed reliable but is not guaranteed accurate by Pillar 9.
The trademarks MLS®, Multiple Listing Service® and the associated logos are owned by The Canadian Real Estate Association (CREA) and identify the quality of services provided by real estate professionals who are members of CREA. Used under license.