$425,000
active
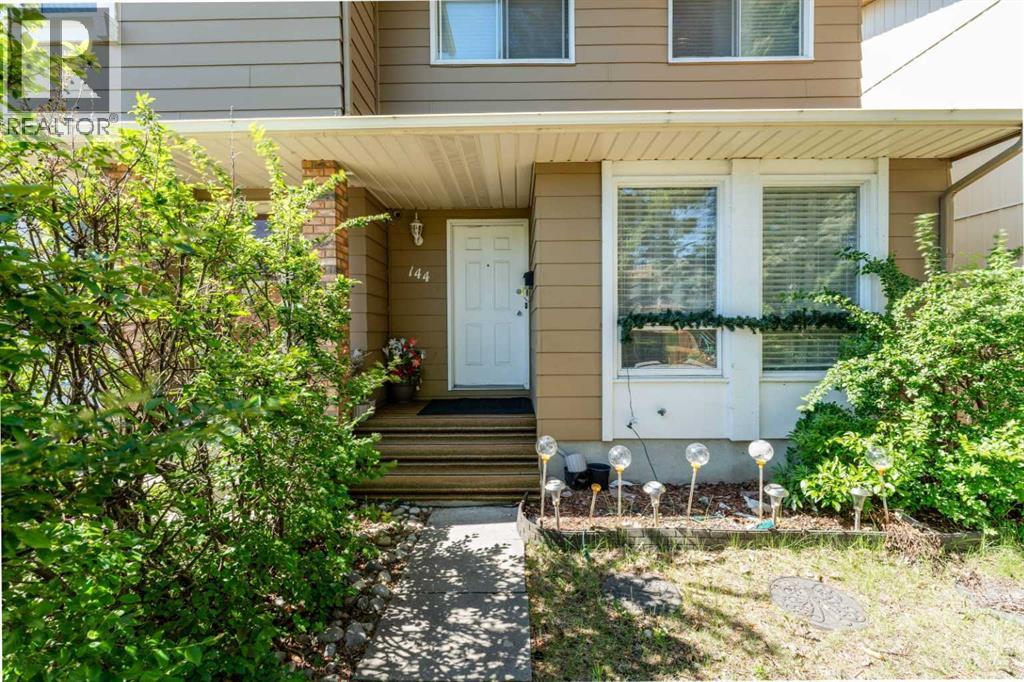
144 Midbend Place Southeast
Calgary
,
AB
T2X2J6
Key Details
- MLS® Number:
- A2318647
- Community:
- Midnapore
- Building Type:
- Row / Townhouse
- Interior Size:
- 1072 square feet
- Bedrooms:
- 3
- Parking:
- 2
- Lot Size:
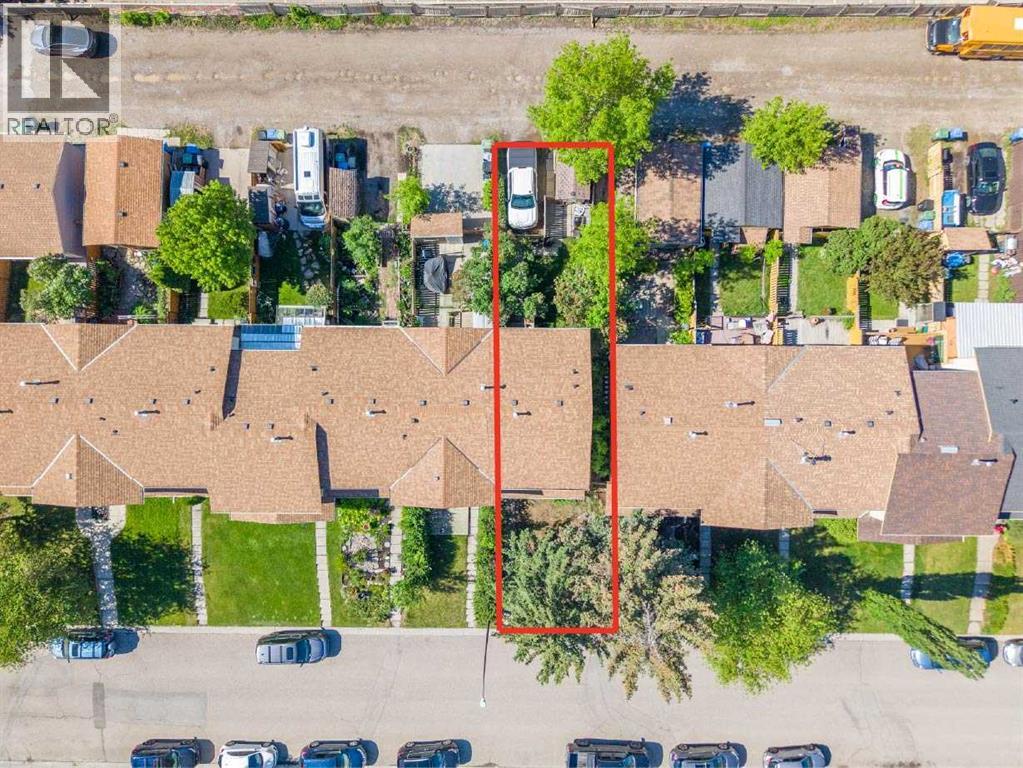
- 220.0 square meters
- Attached:
- Yes

Property Description
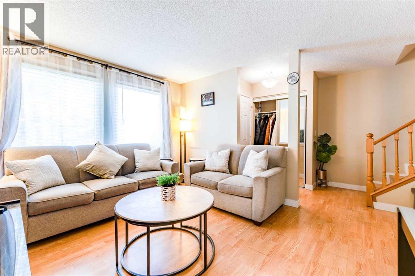
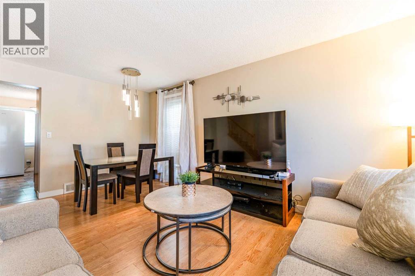
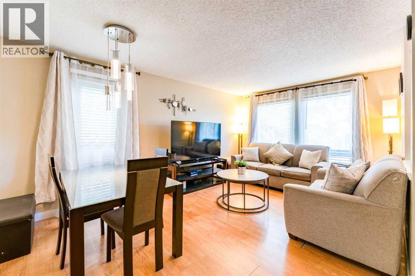
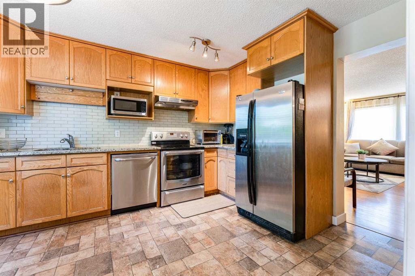
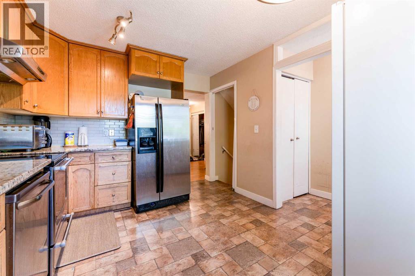
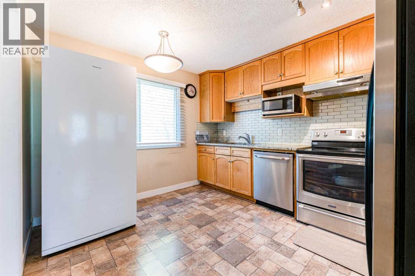
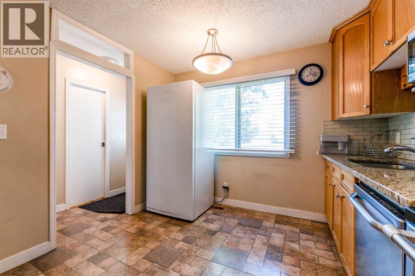
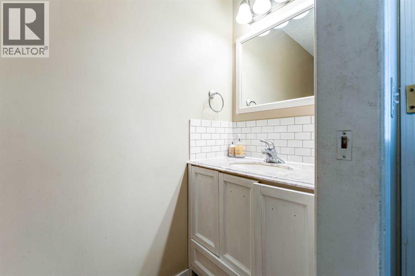
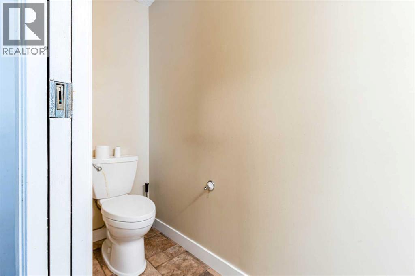
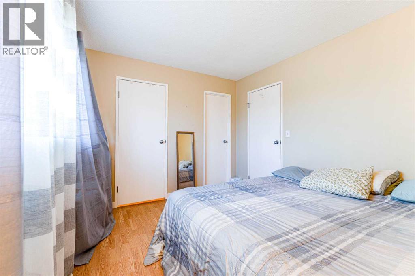
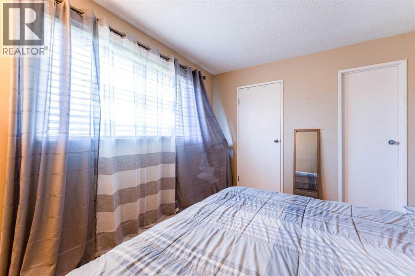
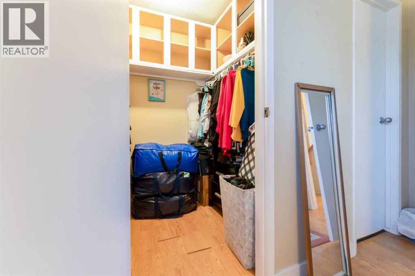
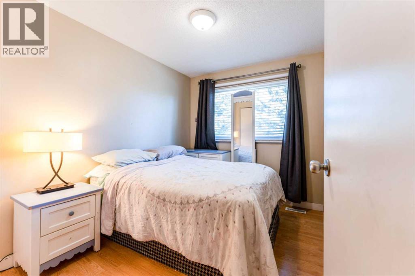
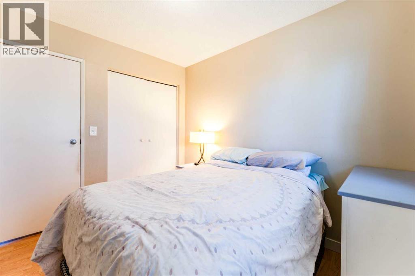
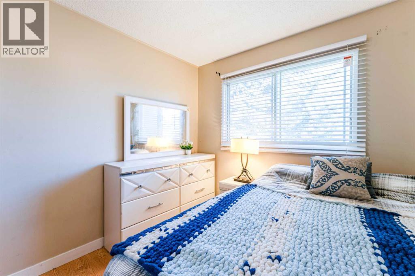
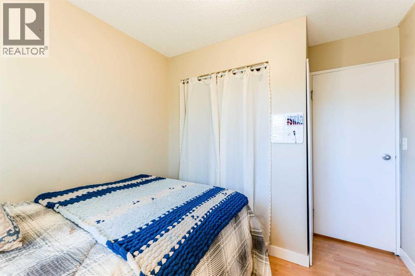
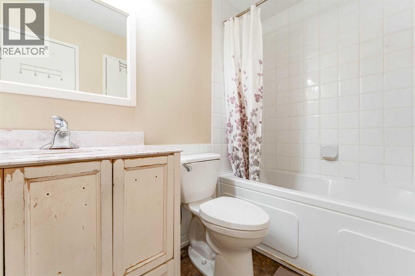
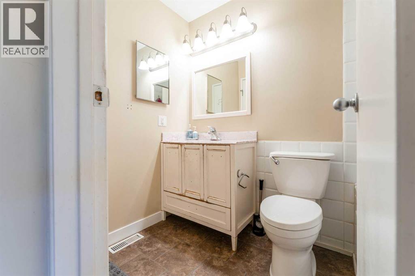
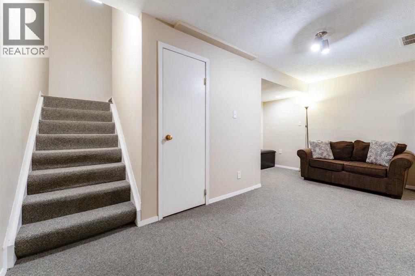
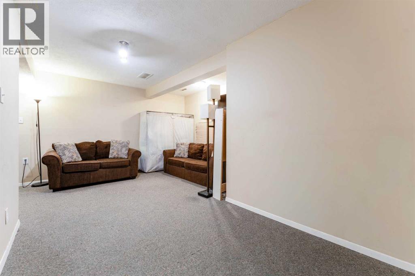
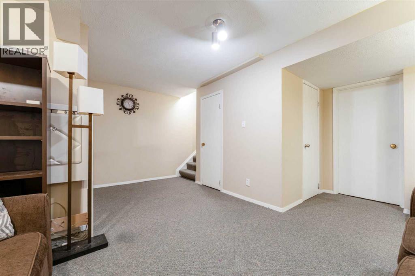
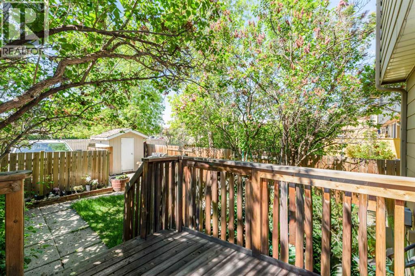
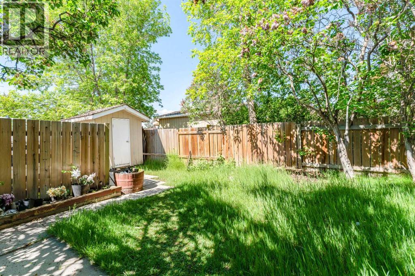
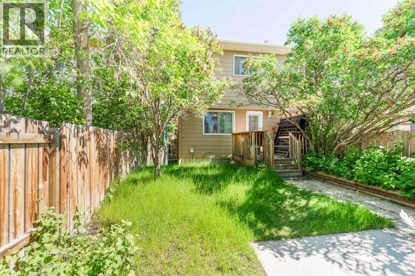
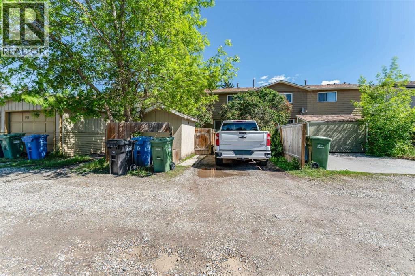
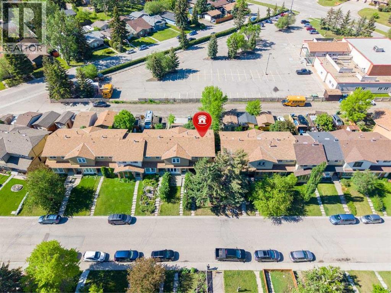
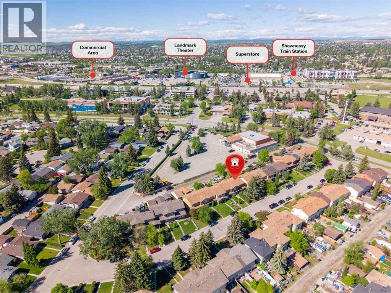
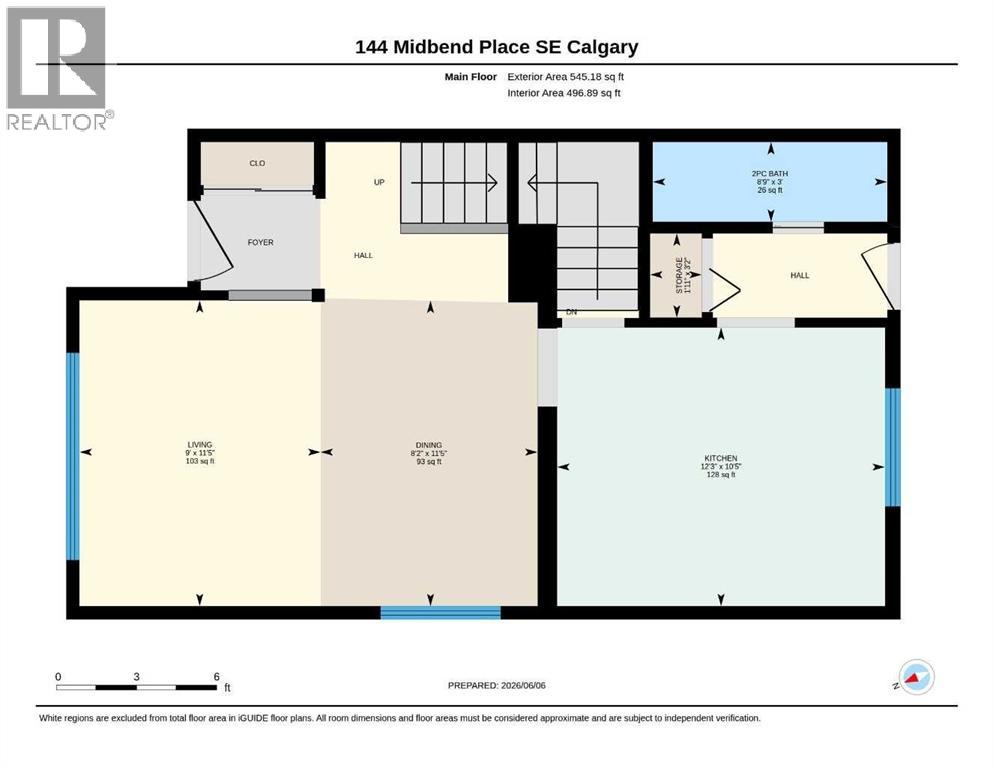
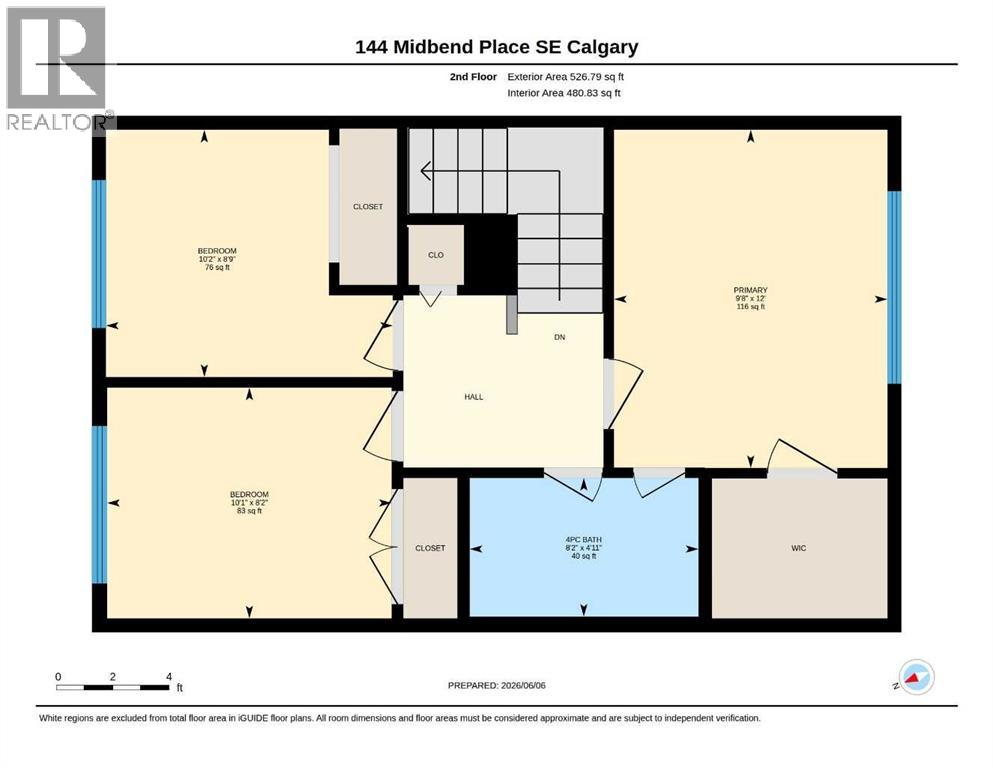
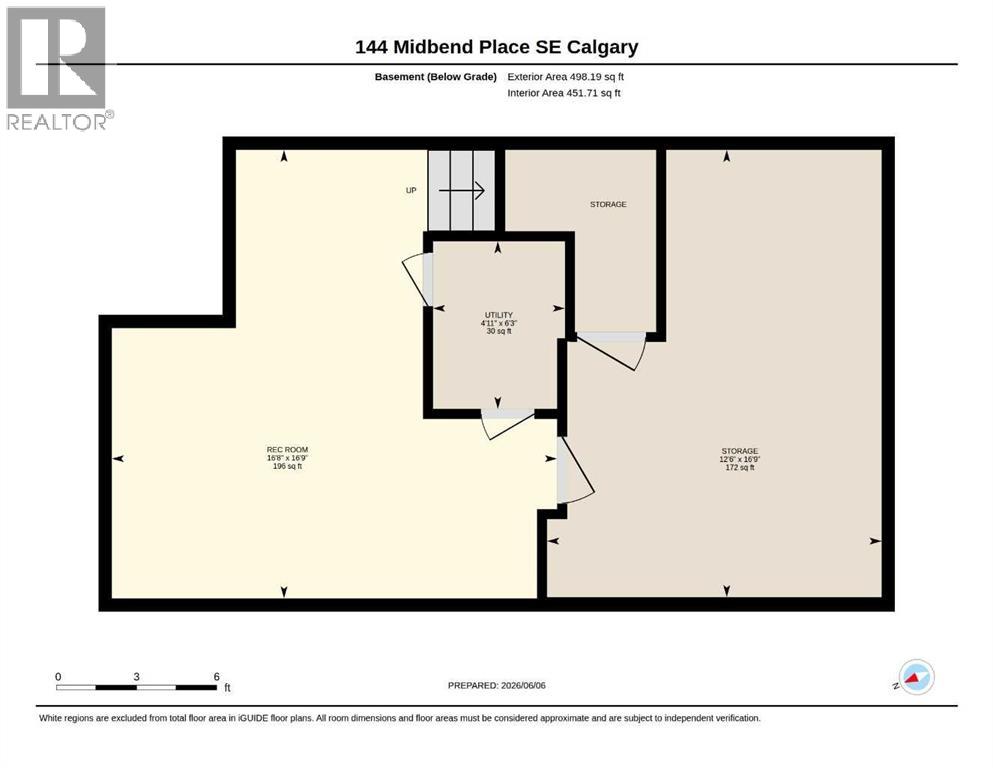
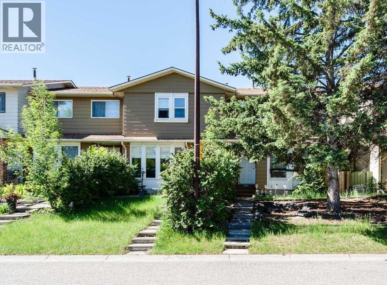
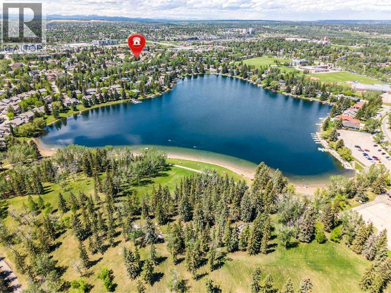
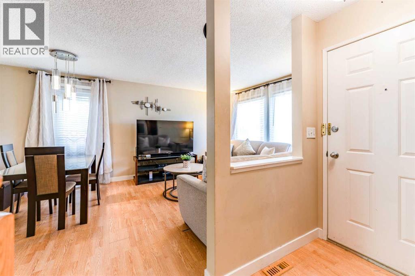
PRICE REDUCTION. Welcome to 144 Midbend Place SE, a fantastic opportunity to own in the highly desirable LAKE COMMUNITY OF MIDNAPORE. Offering the rare combination of PRIVATE LAKE ACCESS and NO CONDO FEES, this well-priced home delivers outstanding value for families, first-time buyers, and investors alike.Inside, you'll find over 1,000 sq. ft. of above-grade living space, a combined living room and dining room, and a spacious kitchen with GRANITE COUNTERTOPS and ample cabinetry. The powder room/half bathroom completes the main floor. Upstairs, you will find the well-sized three bedrooms, including a Primary Bedroom with a WALK-IN CLOSET and a separate cheater door for direct access to the full bathroom. The FINISHED BASEMENT provides additional room for relaxing, working, or entertaining. The sunny SOUTHWEST-FACING BACKYARD offers space to enjoy summer evenings, gardening, or family gatherings.The real highlight of this home is the lifestyle potential it affords. Enjoy year-round access to Lake Midnapore, where residents can take advantage of swimming, fishing, skating, tennis courts, playgrounds, beaches, and community events throughout the seasons. Families will appreciate proximity to multiple schools, including Midnapore School (K-G12) and St. Theresa of Calcutta School (K-G12). Commuting is easy with nearby bus routes and the Shawnessy LRT Station just minutes away. Located near Fish Creek Provincial Park, shopping, restaurants, and everyday amenities, this is your chance to enjoy one of Calgary's most established and beloved lake communities. Book your showing today with your favourite Realtor and discover everything Midnapore living has to offer! (id:53430)
Building
- Property Type:
- Row / Townhouse
- Building Type:
- Row / Townhouse
- Year Built:
- 1984
- Stories:
- 2.0
- Bedrooms:
- 3
- Bathrooms (total):
- 2.5 (1 half)
- Basement:
- Finished, Full
Finished Areas
- Interior Size (Total):
- 1072 square feet
- Above Grade:
- 1072 square feet
Interior
- Flooring:
- Laminate, Carpeted, Linoleum
- Appliances:
- Washer, Refrigerator, Dishwasher, Stove, Dryer, Microwave, Freezer, Hood Fan
Parking
- Spaces:
- 2
Lot / Land
- Lot Size:
- 220.0 square meters
- Frontage:
- 6.87 meters
- Lot Features:
- Back lane, No Animal Home, No Smoking Home
Exterior
- Exterior Features:
- Wood siding
- Construction:
- Wood frame
- Foundation:
- Poured Concrete
- Fencing:
- Fence
Utilities & Mechanical
- Heating:
- Forced air
- Cooling:
- None
Fees & Dates
- Property Taxes:
- $2,901
- Tax Year:
- 2025
- Last Modified:
- 07/17/2026 12:25:08 PM
- Status Change:
- 07/17/2026 12:18:11 PM
Association / Ownership
- Common Interest:
- Freehold
Room Dimensions
| Room | Level | Size |
|---|---|---|
| Living room | Main level | 9.00 Ft x 11.42 Ft |
| Dining room | Main level | 8.17 Ft x 11.42 Ft |
| Kitchen | Main level | 12.25 Ft x 10.42 Ft |
| 2pc Bathroom | Main level | 8.75 Ft x 3.00 Ft |
| Primary Bedroom | Second level | 9.67 Ft x 12.00 Ft |
| Bedroom | Second level | 10.17 Ft x 8.75 Ft |
| Bedroom | Second level | 10.08 Ft x 8.17 Ft |
| 4pc Bathroom | Second level | 8.17 Ft x 4.92 Ft |
| Recreational, Games room | Basement | 16.67 Ft x 16.75 Ft |
Location
Data is supplied by Pillar 9 MLS® System. Pillar 9 is the owner of the copyright in its MLS® System. Data is deemed reliable but is not guaranteed accurate by Pillar 9.
The trademarks MLS®, Multiple Listing Service® and the associated logos are owned by The Canadian Real Estate Association (CREA) and identify the quality of services provided by real estate professionals who are members of CREA. Used under license.