$269,900
active
8 Prestwick Pond Terrace Southeast
Calgary
,
AB
T2Z4P3
Key Details
- MLS® Number:
- A2299689
- Community:
- McKenzie Towne
- Building Type:
- Apartment
- Interior Size:
- 737 square feet
- Bedrooms:
- 2
- Parking:
- 1
- Parking Features:
- Underground
- Attached:
- Yes

Property Description
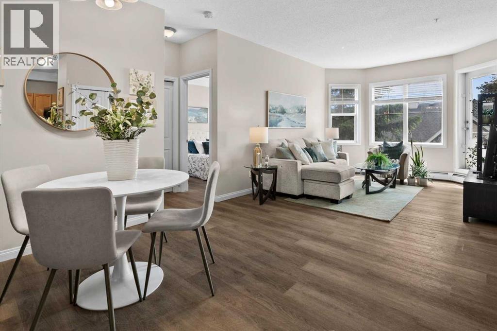
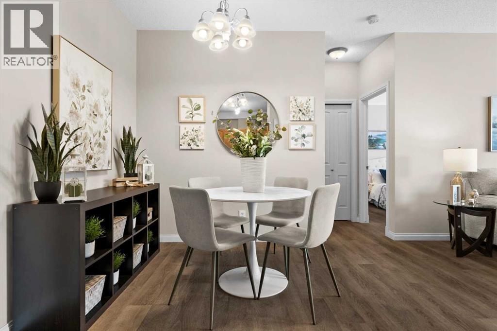
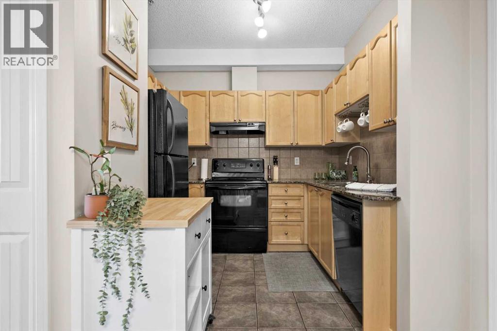
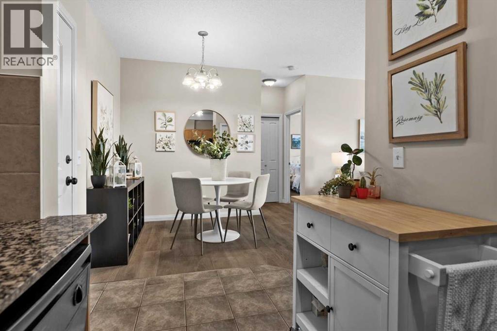
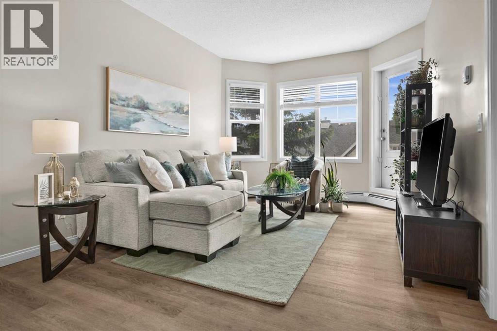
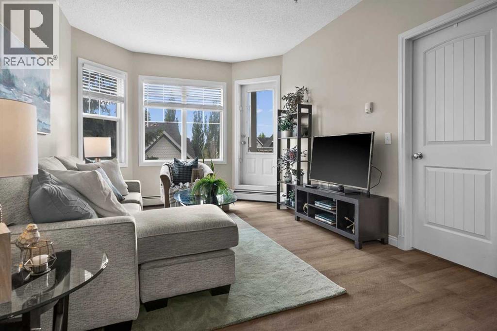
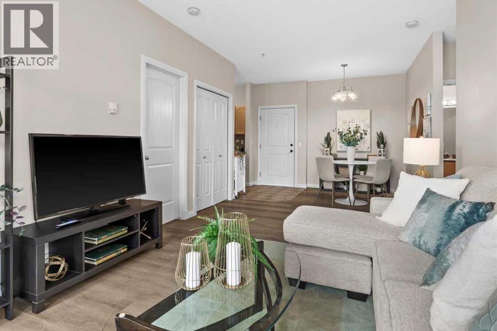
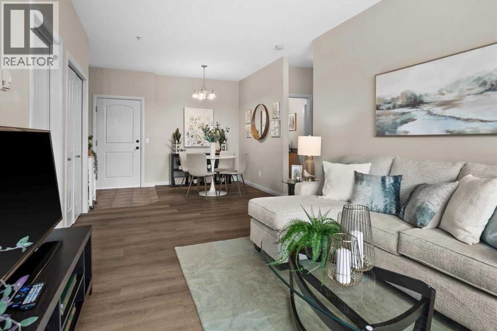
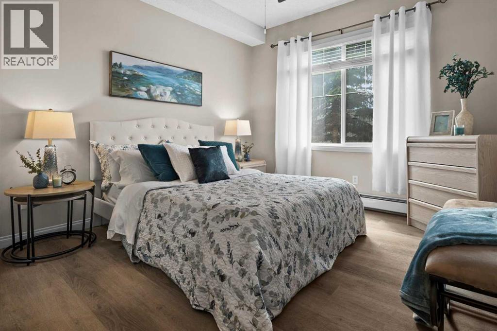
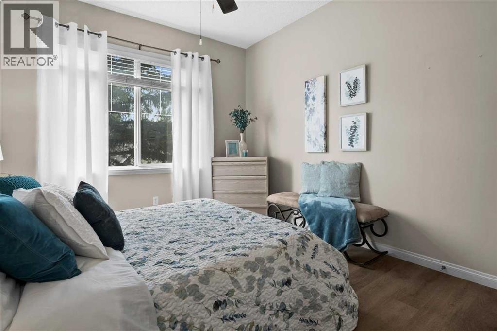
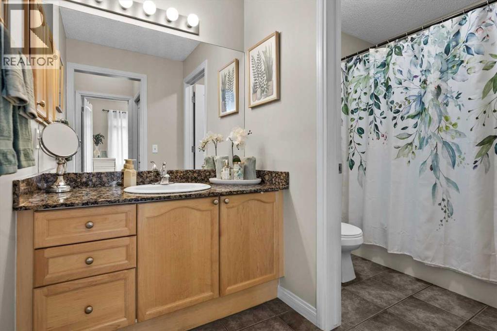
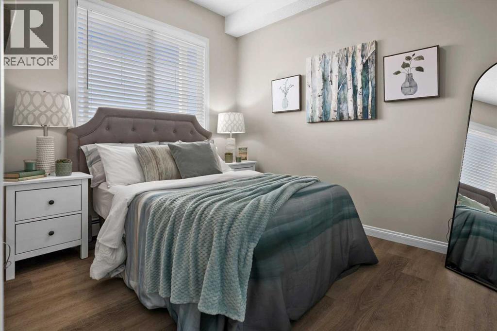
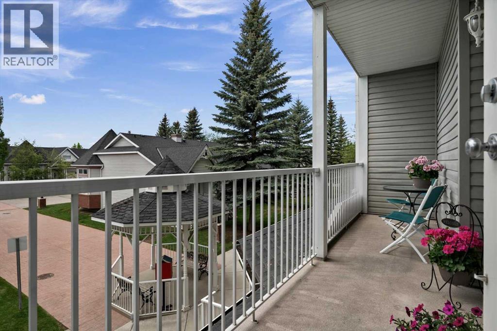
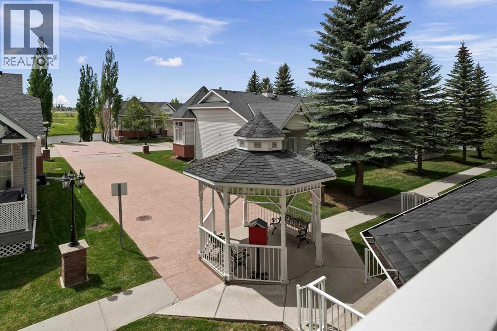
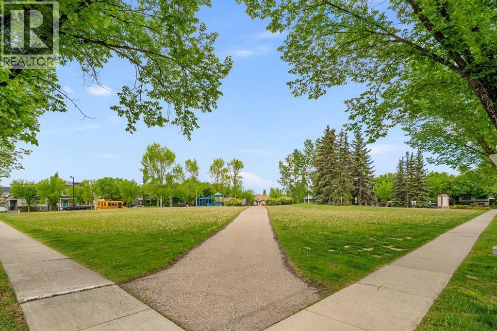
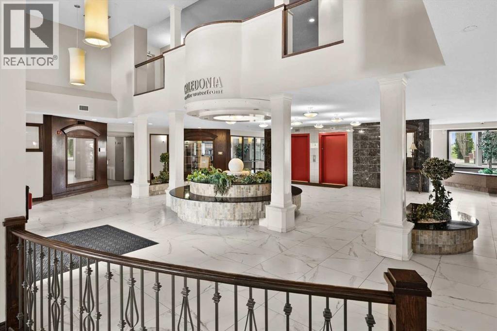
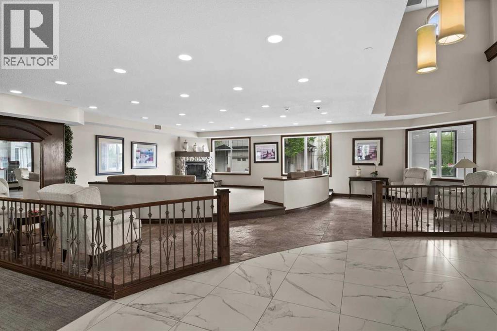
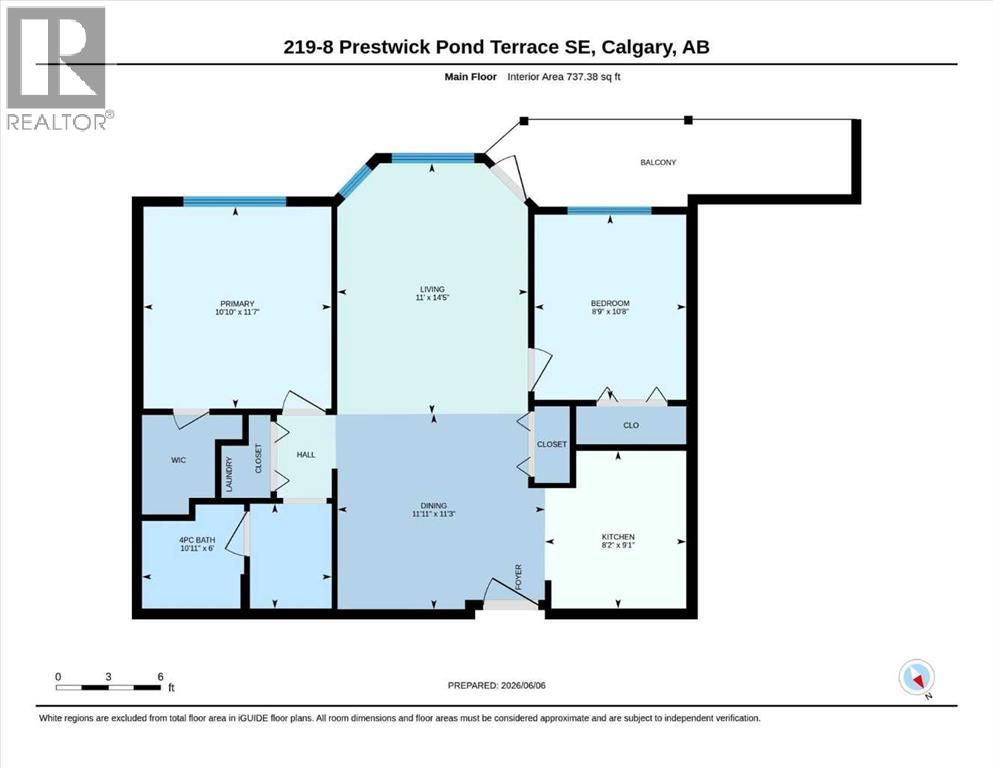
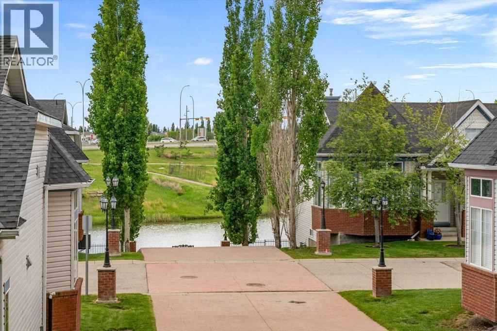
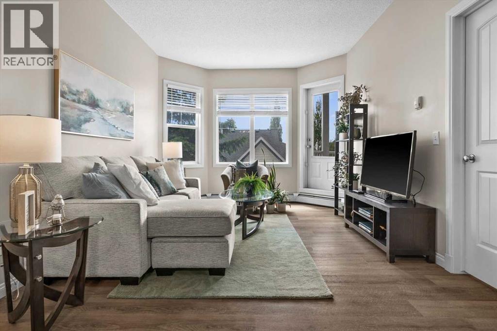
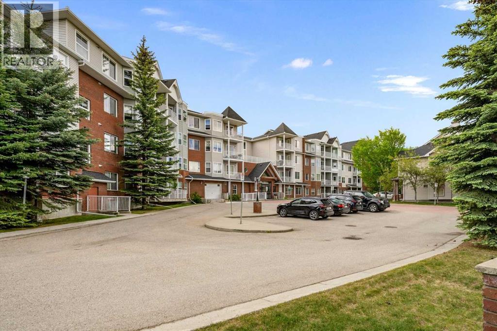
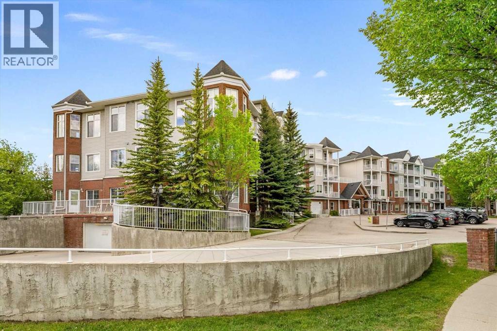
Move in ready doesn't come close to describing this address. It is absolutely the most beautiful and well presented home in the community. If you've been waiting for the perfect home to come up in Prestwick, this is it. This is one of only 6 units located in the centre of the building on the pond facing side!! Understandably, they do not become available often. These units are fixtured with extended balconies, allowing you to take advantage of the water views. it features two well separated bedrooms. The bathroom is oversized with a doored water closet to provide function and privacy. The kitchen and working spaces are perfectly proportioned. New flooring and overall pristine condition. The closets are large and there's plenty of storage. Of course underground parking, manicured grounds and amenity space. The building is incredibly well managed and maintained and documents are available. (id:53430)
Building
- Property Type:
- Apartment
- Building Type:
- Apartment
- Year Built:
- 2004
- Stories:
- 4.0
- Bedrooms:
- 2
- Bathrooms (total):
- 1.0
Finished Areas
- Interior Size (Total):
- 737 square feet
- Above Grade:
- 737 square feet
Interior
- Flooring:
- Ceramic Tile, Vinyl Plank
- Appliances:
- Refrigerator, Dishwasher, Stove, Microwave, Washer & Dryer
Parking
- Spaces:
- 1
- Features:
- Underground
Lot / Land
- Lot Features:
- See remarks, Wetlands, Closet Organizers, Gazebo, Parking
Exterior
- Construction:
- Wood frame
Utilities & Mechanical
- Heating:
- Baseboard heaters, Electric, Hot Water
- Cooling:
- None
Views & Waterfront
- View:
- View
Fees & Dates
- Property Taxes:
- $1,702
- Tax Year:
- 2025
- HOA/Condo Fee:
- $655
- Last Modified:
- 07/24/2026 07:05:08 PM
- Status Change:
- 07/24/2026 06:58:21 PM
Association / Ownership
- Fee:
- $655 / Monthly
- Common Interest:
- Condo/Strata
Room Dimensions
| Room | Level | Size |
|---|---|---|
| Living room | Main level | 11.00 Ft x 14.42 Ft |
| Kitchen | Main level | 8.17 Ft x 9.08 Ft |
| Dining room | Main level | 11.92 Ft x 11.25 Ft |
| Primary Bedroom | Main level | 10.83 Ft x 11.58 Ft |
| Bedroom | Main level | 8.75 Ft x 10.67 Ft |
| 4pc Bathroom | Main level | 6.00 Ft x 10.92 Ft |
Location
Data is supplied by Pillar 9 MLS® System. Pillar 9 is the owner of the copyright in its MLS® System. Data is deemed reliable but is not guaranteed accurate by Pillar 9.
The trademarks MLS®, Multiple Listing Service® and the associated logos are owned by The Canadian Real Estate Association (CREA) and identify the quality of services provided by real estate professionals who are members of CREA. Used under license.