$630,000
active
398 MARTINDALE Drive Northeast
Calgary
,
AB
T3J0H8
Key Details
- MLS® Number:
- A2320516
- Community:
- Martindale
- Building Type:
- House
- Interior Size:
- 1113 square feet
- Bedrooms:
- 5
- Parking:
- 2
- Parking Features:
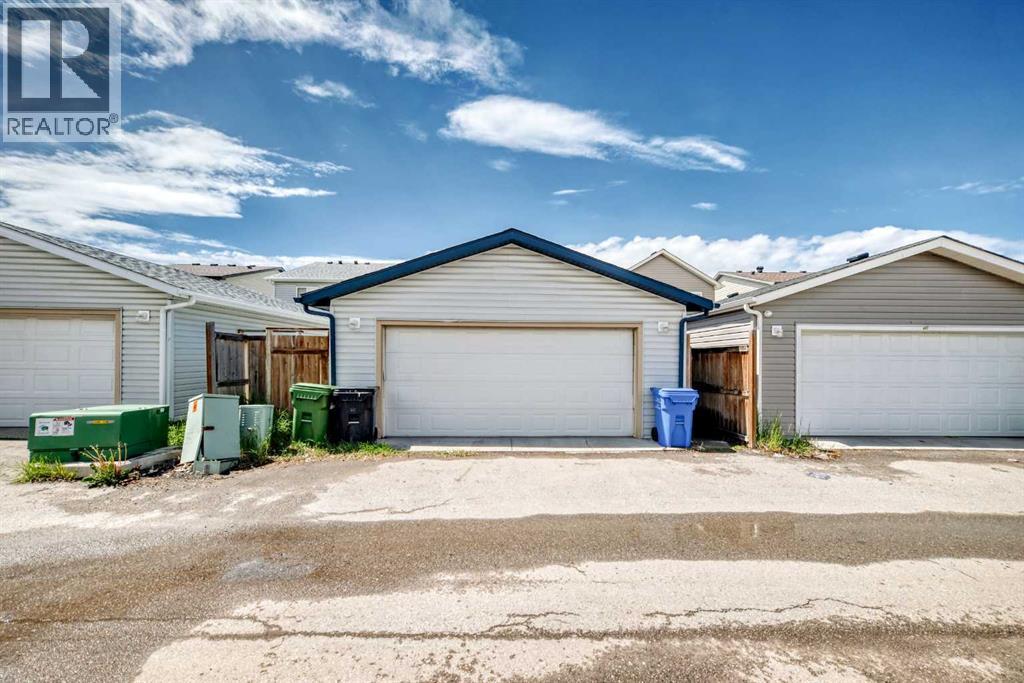
- Detached Garage
- Lot Size:
- 292.0 square meters

Property Description
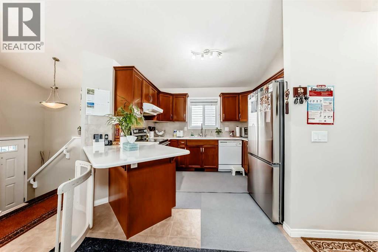
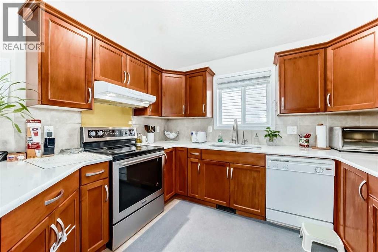
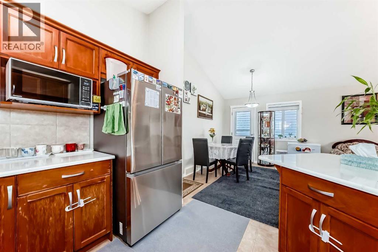
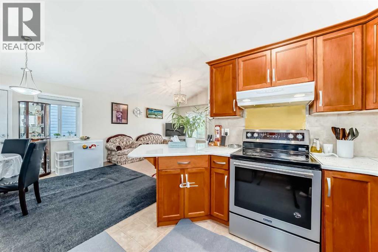
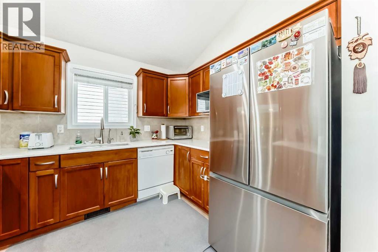
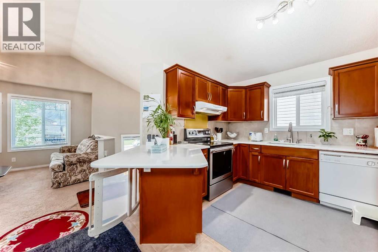
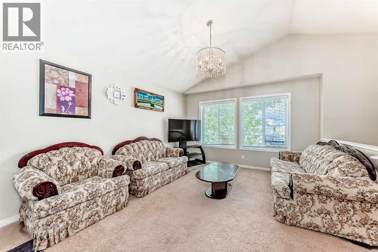
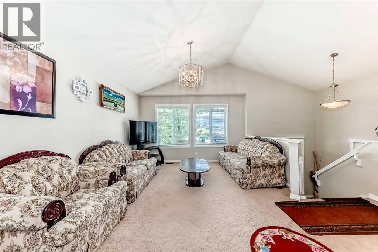
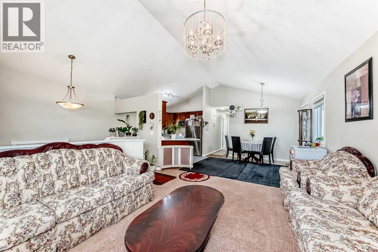
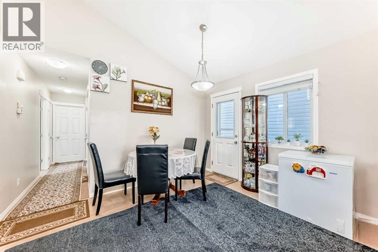
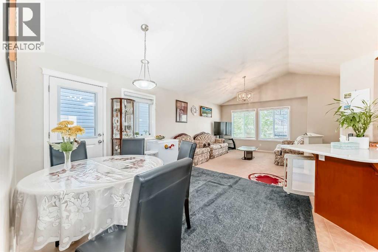
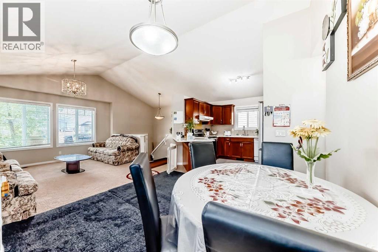
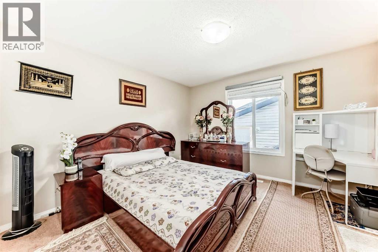
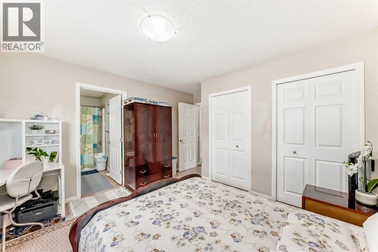
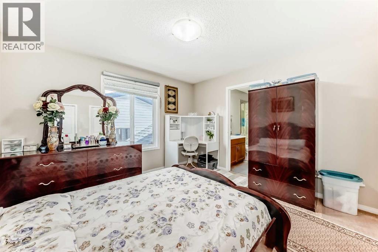
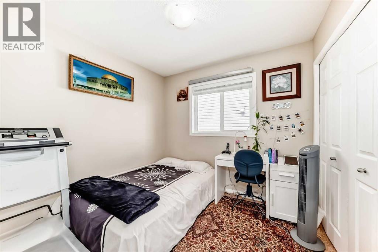
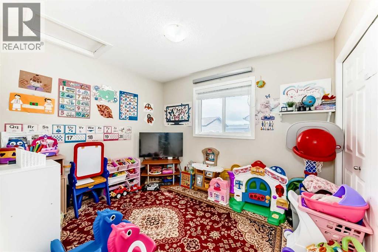
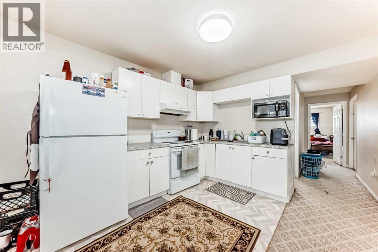
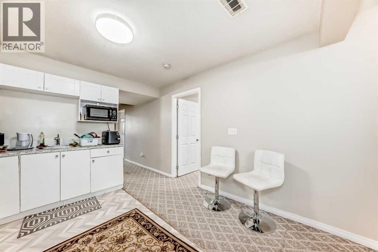
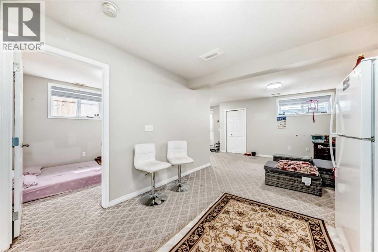
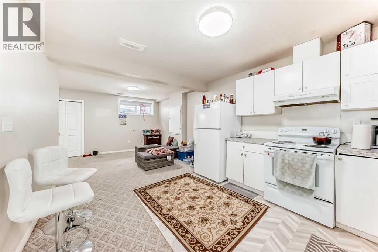
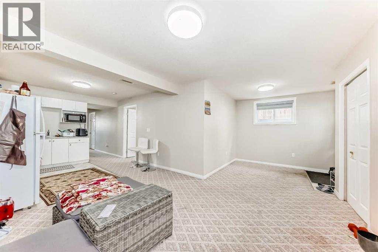
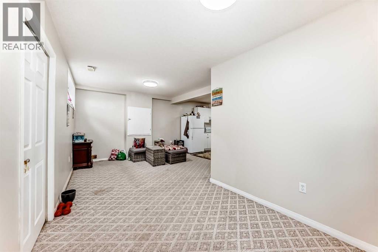
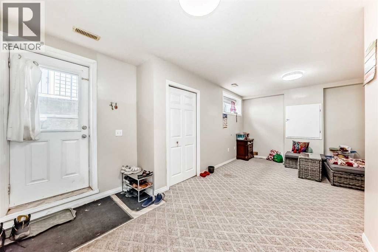
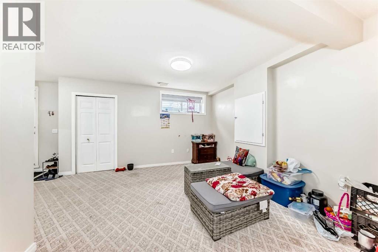
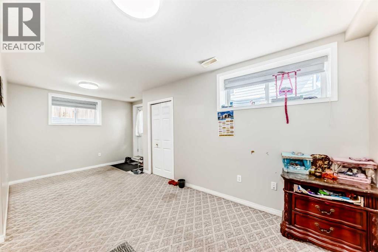
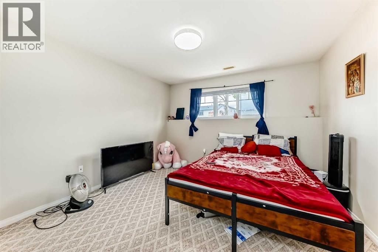
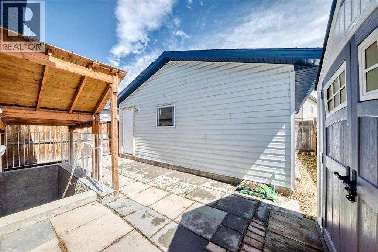
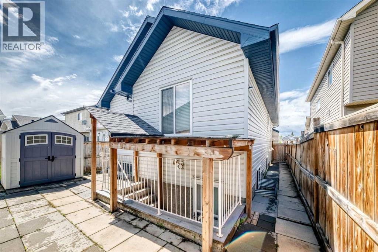
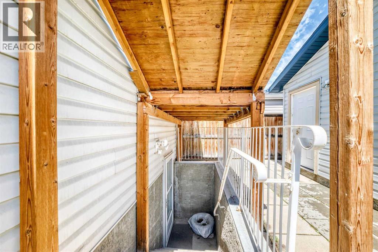
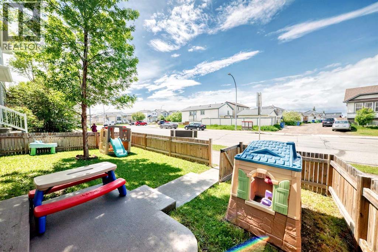
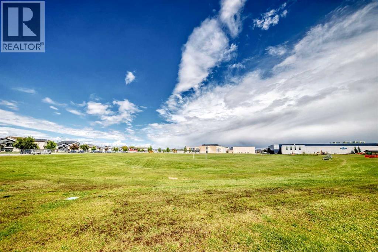
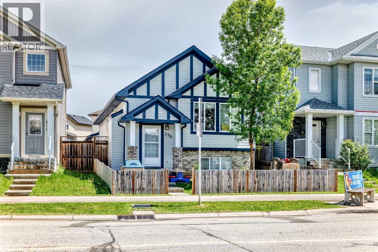
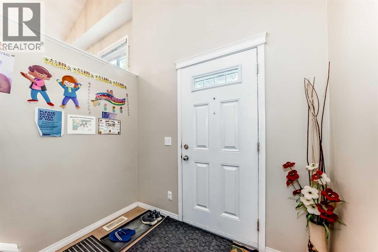
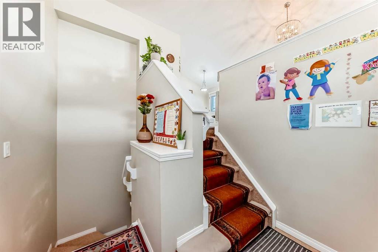
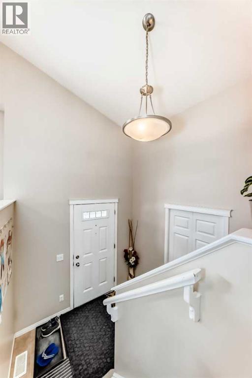
PRIME MARTINDALE OPPORTUNITY WITH A LEGAL BASEMENT SUITE! Welcome to 398 Martindale Dr NE, a fantastic property perfectly suited for families seeking a mortgage helper, or savvy investors looking for dual-income potential. The bright and spacious main floor features a welcoming living area, a functional kitchen, and comfortable upper-level bedrooms. Downstairs, the fully finished legal basement suite offers the perfect independent living space to generate immediate rental income and significantly offset your monthly payments. Enjoy a private fenced yard space and a phenomenal location just moments from top-rated schools, parks, the LRT, Genesis Centre, and extensive shopping. Incredible value in a mature, amenity-rich community—book your showing today! (id:53430)
Building
- Property Type:
- House
- Building Type:
- House
- Style:
- Bi-level
- Year Built:
- 2008
- Bedrooms:
- 5
- Bathrooms (total):
- 4.5 (1 half)
- Basement:
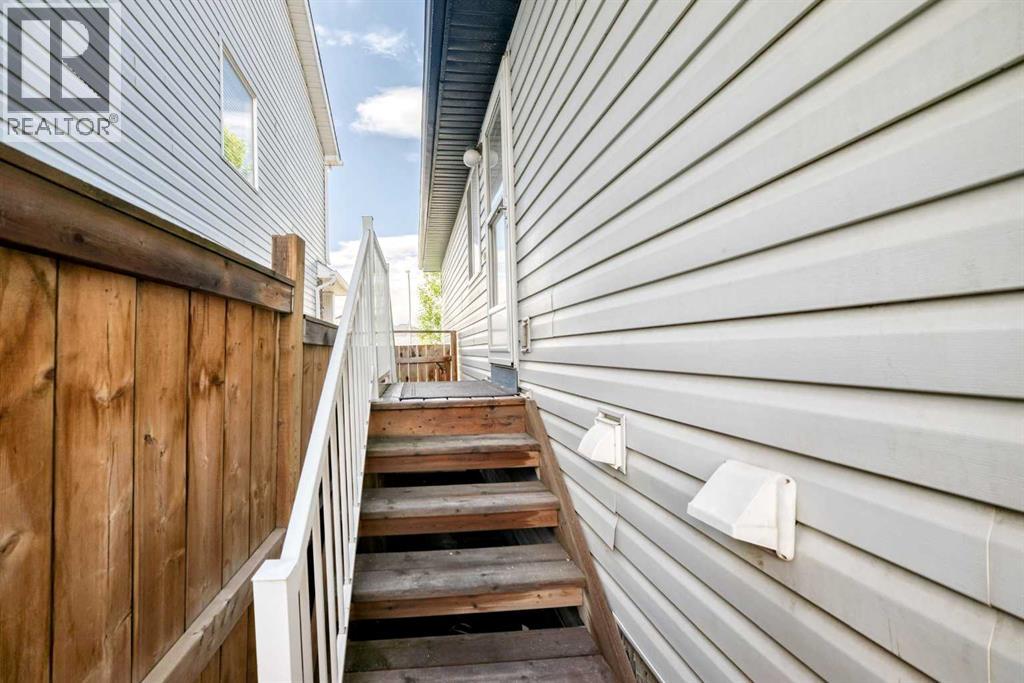
- Finished, Full, Separate entrance, Walk-up, Suite
Finished Areas
- Interior Size (Total):
- 1113 square feet
- Above Grade:
- 1113 square feet
Interior
- Flooring:
- Carpeted, Linoleum
- Appliances:
- Washer, Refrigerator, Range - Electric, Dishwasher, Dryer, Hood Fan, Garage door opener
Parking
- Spaces:
- 2
- Features:
- Detached Garage
Lot / Land
- Lot Size:
- 292.0 square meters
- Frontage:
- 9.22 meters
- Lot Features:
- No Animal Home, No Smoking Home
Exterior
- Exterior Features:
- Concrete, Vinyl siding
- Construction:
- Poured concrete
- Foundation:
- Poured Concrete
- Fencing:
- Fence
Utilities & Mechanical
- Heating:
- Forced air, Natural gas
- Cooling:
- None
Fees & Dates
- Property Taxes:
- $3,943
- Tax Year:
- 2026
- Last Modified:
- 07/24/2026 03:50:02 PM
- Status Change:
- 07/24/2026 03:43:03 PM
Association / Ownership
- Common Interest:
- Leasehold
Room Dimensions
| Room | Level | Size |
|---|---|---|
| Living room | Main level | 12.42 Ft x 13.08 Ft |
| Dining room | Main level | 10.17 Ft x 10.50 Ft |
| Kitchen | Main level | 10.33 Ft x 10.75 Ft |
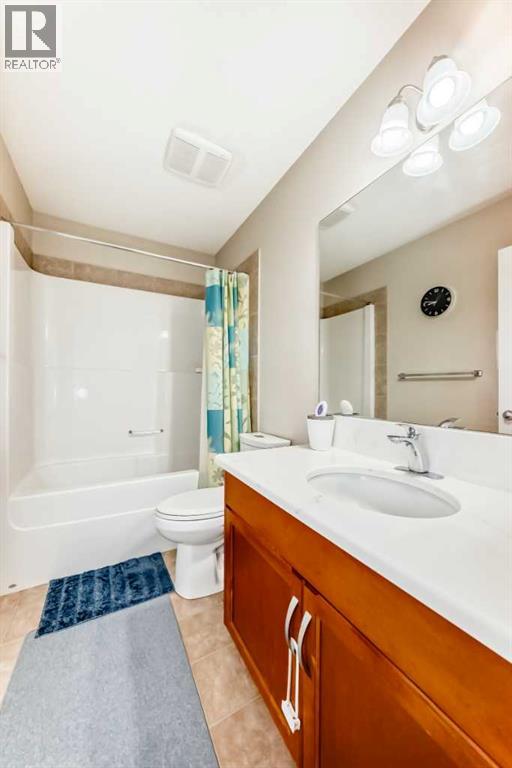
| 4pc Bathroom | Main level | 4.83 Ft x 8.58 Ft |
| Bedroom | Main level | 8.92 Ft x 8.50 Ft |
| Bedroom | Main level | 8.58 Ft x 10.75 Ft |
| Primary Bedroom | Main level | 11.67 Ft x 12.00 Ft |
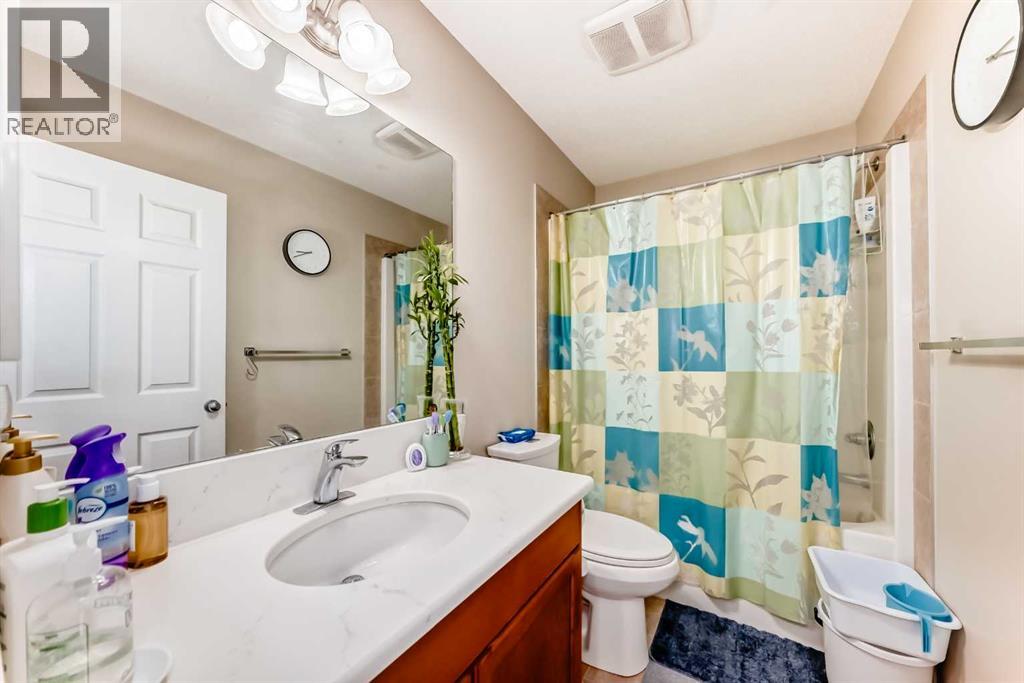
| 4pc Bathroom | Main level | 4.83 Ft x 8.67 Ft |
| Other | Basement | 3.17 Ft x 5.75 Ft |
| Living room | Basement | 10.08 Ft x 19.83 Ft |
| Kitchen | Basement | 11.08 Ft x 15.17 Ft |
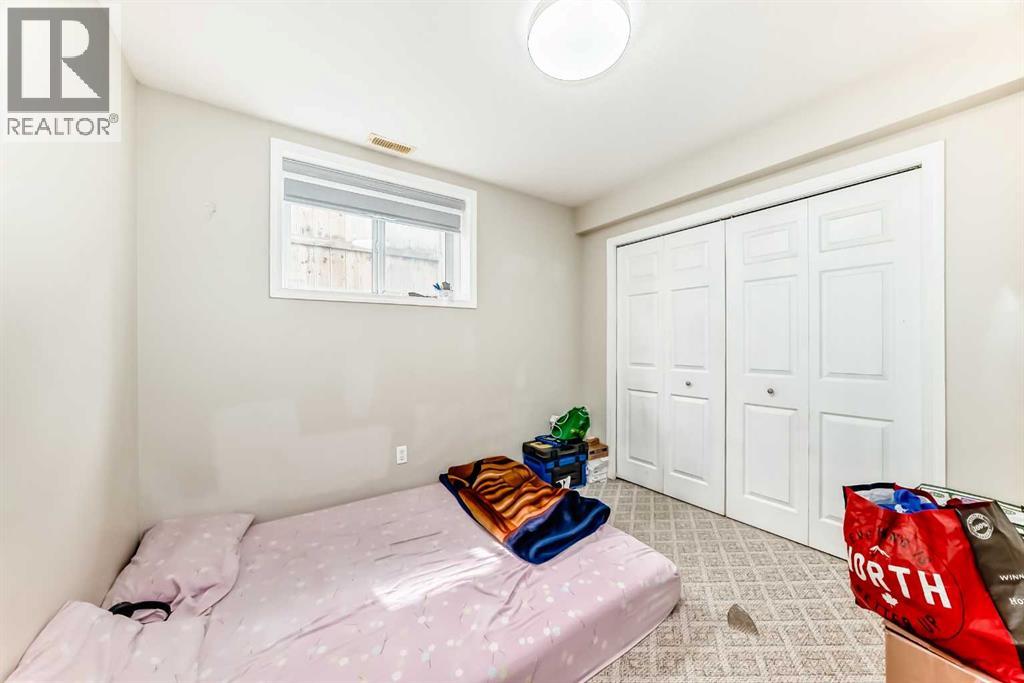
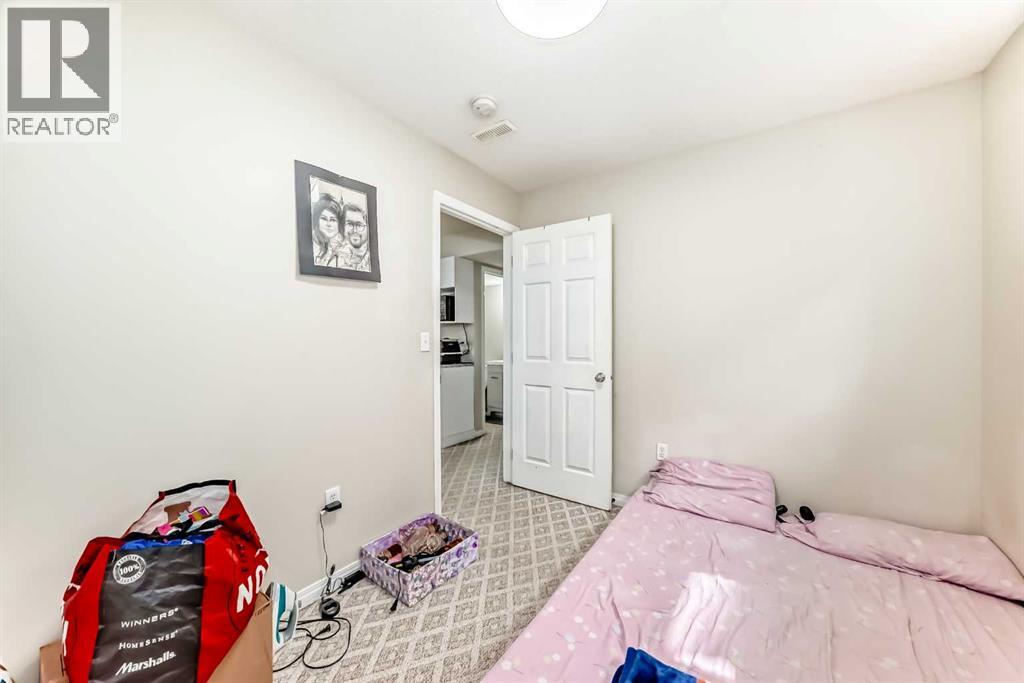
| Bedroom | Basement | 8.33 Ft x 9.75 Ft |
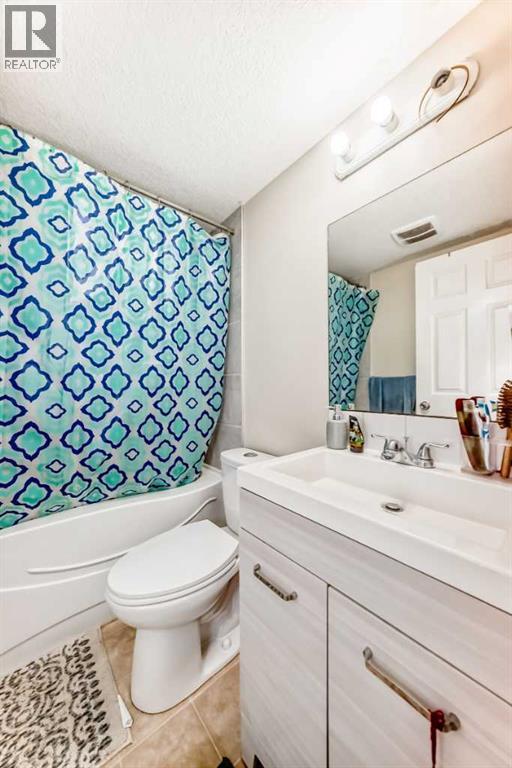
| 4pc Bathroom | Basement | 4.83 Ft x 7.00 Ft |
| Bedroom | Basement | 11.83 Ft x 11.50 Ft |
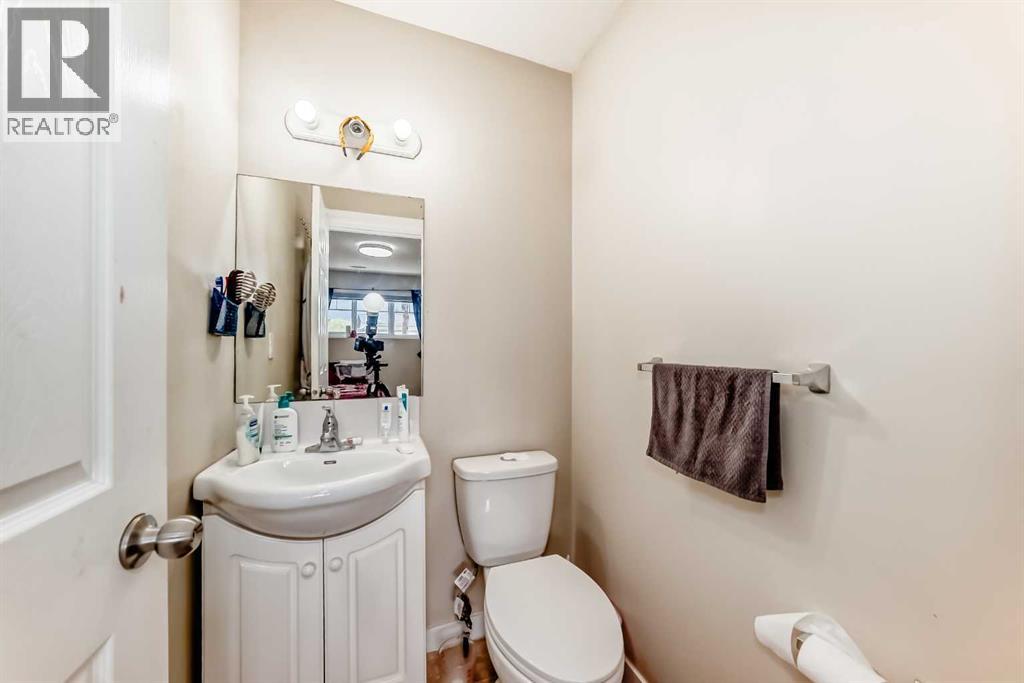
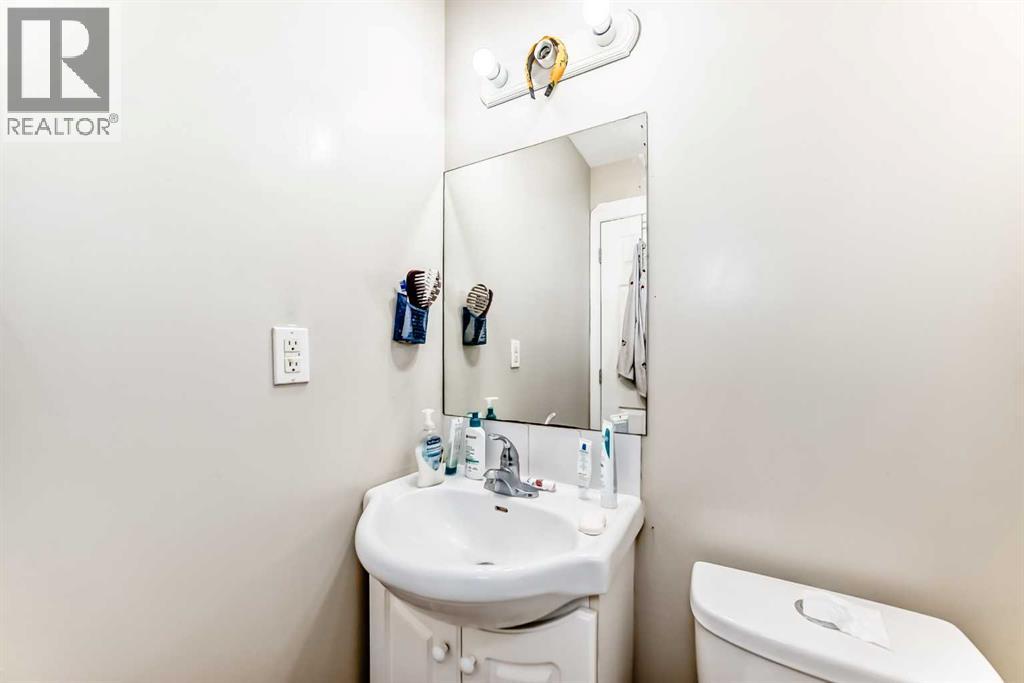
| 2pc Bathroom | Basement | 2.50 Ft x 4.92 Ft |
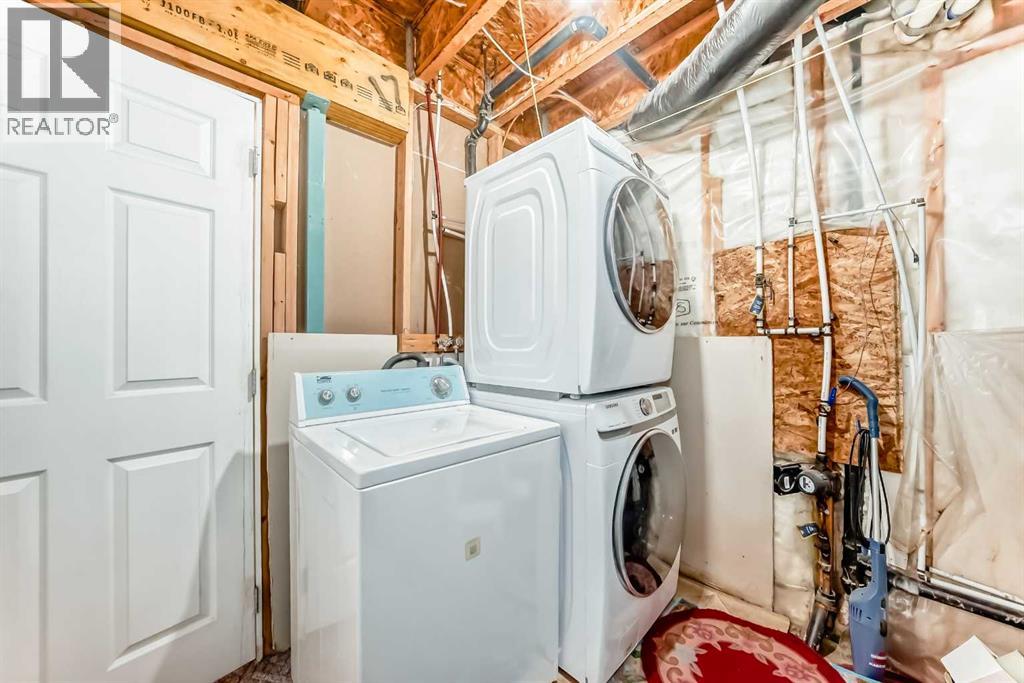
| Laundry room | Basement | 8.50 Ft x 13.00 Ft |
Location
Data is supplied by Pillar 9 MLS® System. Pillar 9 is the owner of the copyright in its MLS® System. Data is deemed reliable but is not guaranteed accurate by Pillar 9.
The trademarks MLS®, Multiple Listing Service® and the associated logos are owned by The Canadian Real Estate Association (CREA) and identify the quality of services provided by real estate professionals who are members of CREA. Used under license.