$330,000
active
919 38 Street Northeast
Calgary
,
AB
T2A6E1
Key Details
- MLS® Number:
- A2320541
- Community:
- Marlborough
- Building Type:
- Row / Townhouse
- Interior Size:
- 1022 square feet
- Bedrooms:
- 2
- Parking:
- 1
- Parking Features:
- Carport
- Attached:
- Yes

Property Description
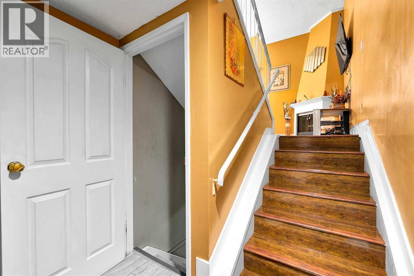
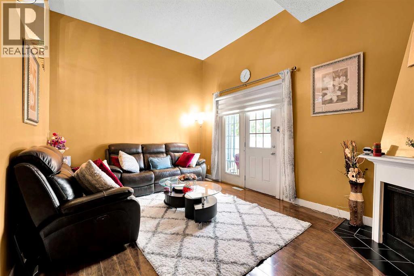
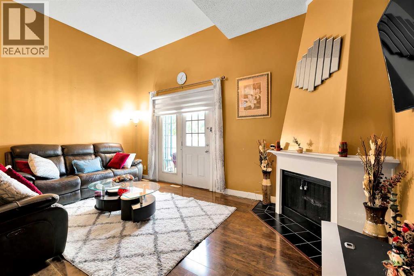
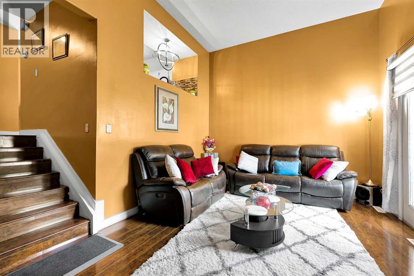
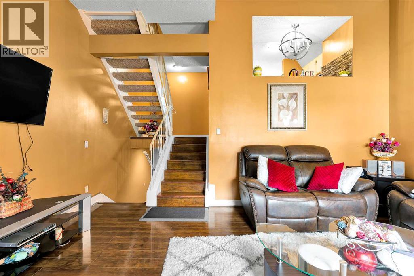
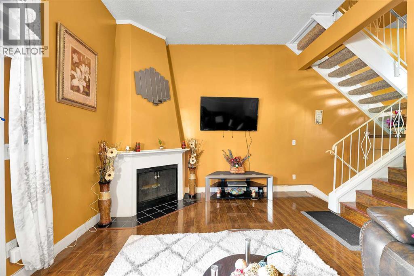
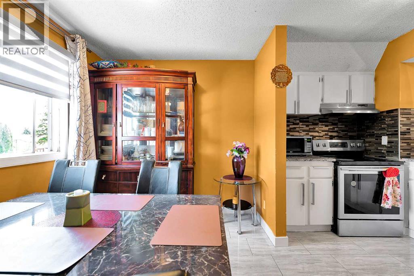
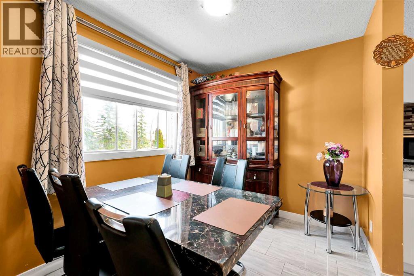
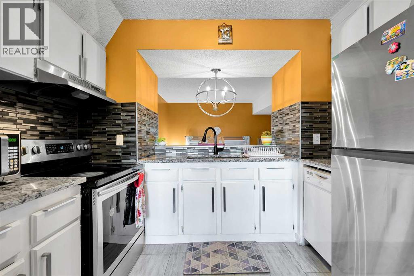
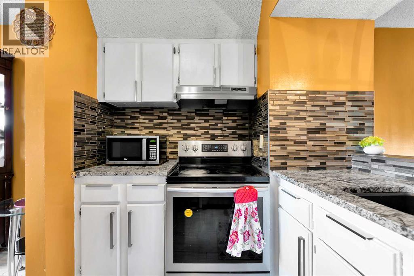
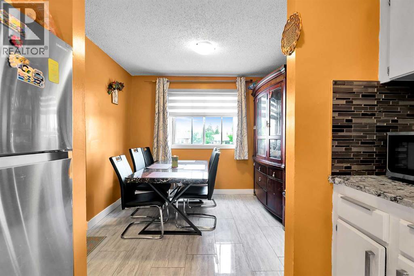
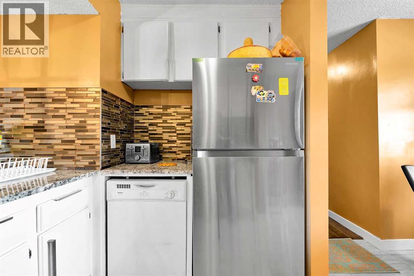
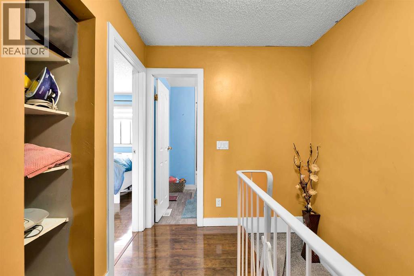
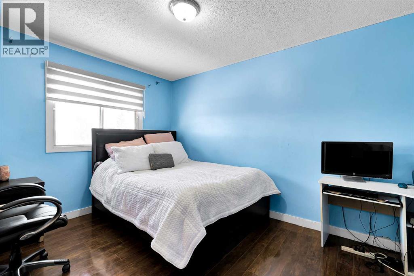
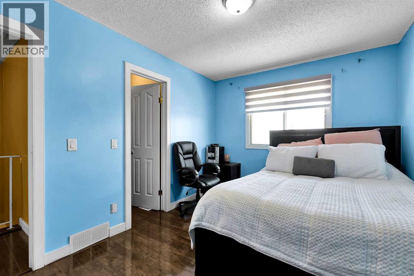
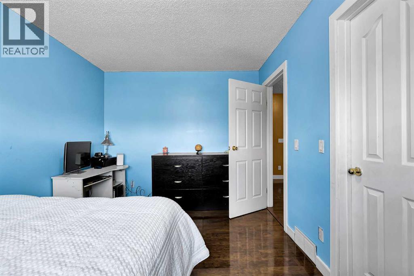
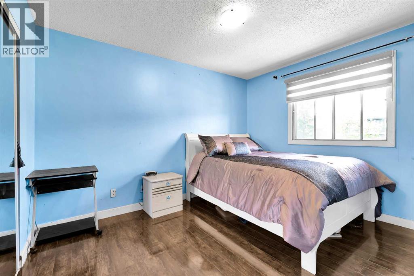
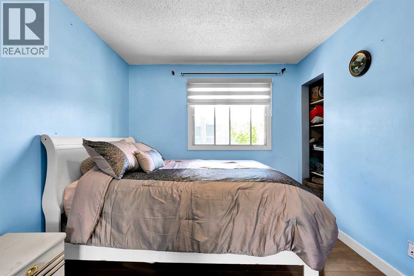
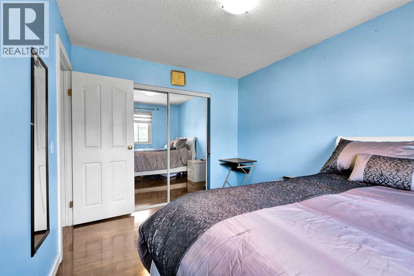
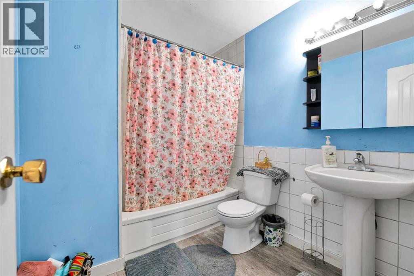
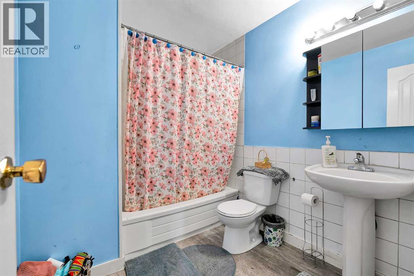
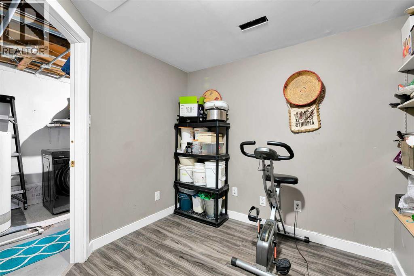
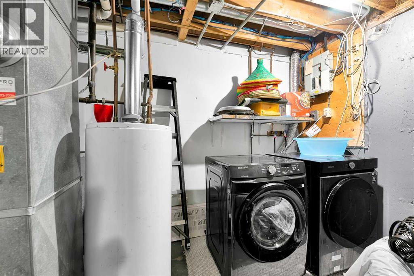
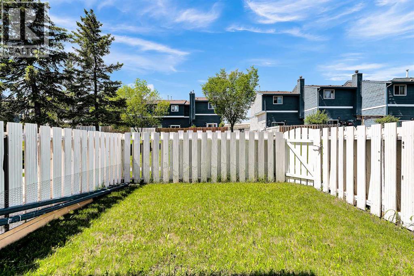
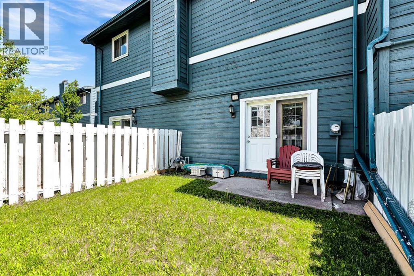
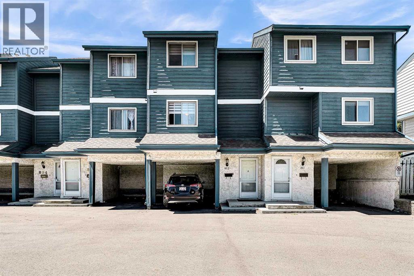
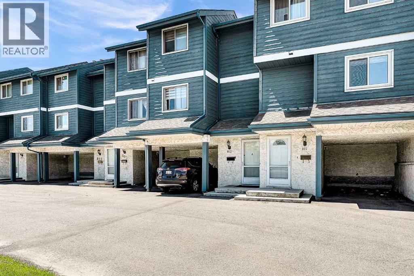
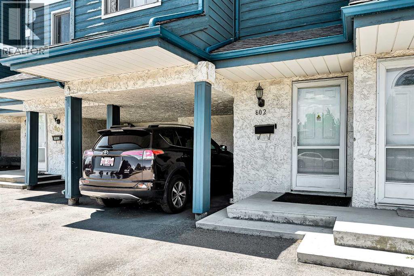
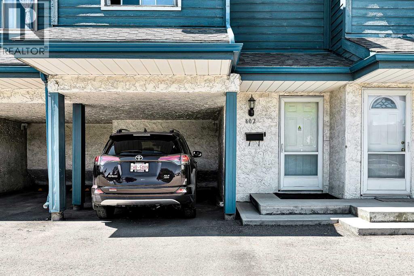
Attention investors and first-time home buyers! Welcome to 919 38 Street NE, a well-maintained 4-level split townhouse located in the vibrant community of Marlborough. This fantastic location is within walking distance to Marlborough CTrain Station, Marlborough Mall, Walmart, Canadian Tire, T&T Supermarket, schools, parks, the community hall, and numerous other amenities.The home offers convenient street parking as well as an attached carport. Inside, you'll find a well-cared-for property featuring a spacious living room on the main level with large windows, vaulted ceilings, and a stunning floor-to-ceiling wood-burning fireplace that creates a warm and inviting atmosphere.The third level features a modern kitchen with ample counter space, updated appliances, and plenty of cabinetry to meet all your culinary needs. On the upper level, you'll find two oversized bedrooms, including a generous walk-in closet, along with a spacious 4-piece bathroom.The basement offers a versatile flex space that can be used as a home office, storage area, or hobby room, along with a large laundry room and utility area housing the furnace and hot water tank.Whether you're looking for your first home or a great investment opportunity, this property offers exceptional value, convenience, and comfort in a highly desirable location. Don't miss your chance to own this wonderful home! (id:53430)
Building
- Property Type:
- Row / Townhouse
- Building Type:
- Row / Townhouse
- Style:
- 4 Level
- Year Built:
- 1978
- Bedrooms:
- 2
- Bathrooms (total):
- 1.0
- Basement:
- Finished, Full
Finished Areas
- Interior Size (Total):
- 1022 square feet
- Above Grade:
- 1022 square feet
Interior
- Flooring:
- Hardwood, Carpeted, Ceramic Tile
- Appliances:
- Refrigerator, Dishwasher, Stove, Hood Fan, Washer & Dryer
Parking
- Spaces:
- 1
- Features:
- Carport
Lot / Land
- Lot Features:
- No Animal Home
Exterior
- Exterior Features:
- Stucco, Wood siding
- Foundation:
- Poured Concrete
- Fencing:
- Fence
Utilities & Mechanical
- Heating:
- Forced air
- Cooling:
- None
Comfort & Security
- Fireplace(s):
- 1
Fees & Dates
- Property Taxes:
- $1,891
- Tax Year:
- 2026
- HOA/Condo Fee:
- $382
- Last Modified:
- 06/29/2026 12:25:17 PM
- Status Change:
- 06/29/2026 12:18:55 PM
Association / Ownership
- Fee:
- $382 / Monthly
- Common Interest:
- Condo/Strata
Room Dimensions
| Room | Level | Size |
|---|---|---|
| Living room | Main level | 11.83 Ft x 17.17 Ft |
| Kitchen | Main level | 9.92 Ft x 7.33 Ft |
| Dining room | Main level | 7.75 Ft x 9.50 Ft |
| Primary Bedroom | Fourth level | 9.42 Ft x 13.42 Ft |
| Other | Fourth level | 4.42 Ft x 7.33 Ft |
| Bedroom | Fourth level | 9.42 Ft x 11.83 Ft |
| 4pc Bathroom | Fourth level | 6.83 Ft x 8.17 Ft |
| Other | Main level | 6.58 Ft x 6.92 Ft |
| Other | Basement | 9.42 Ft x 11.58 Ft |
| Laundry room | Basement | 6.33 Ft x 7.42 Ft |
Location
Data is supplied by Pillar 9 MLS® System. Pillar 9 is the owner of the copyright in its MLS® System. Data is deemed reliable but is not guaranteed accurate by Pillar 9.
The trademarks MLS®, Multiple Listing Service® and the associated logos are owned by The Canadian Real Estate Association (CREA) and identify the quality of services provided by real estate professionals who are members of CREA. Used under license.