$624,900
active
212 Lucas Place Northwest
Calgary
,
AB
T3P2E6
Key Details
- MLS® Number:
- A2310204
- Community:
- Livingston
- Building Type:
- House
- Interior Size:
- 981 square feet
- Bedrooms:
- 4
- Parking:
- 2
- Parking Features:
- Parking Pad
- Lot Size:
- 237.0 square meters

Property Description
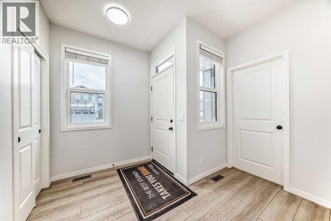
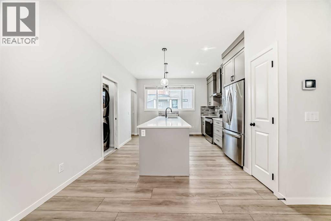
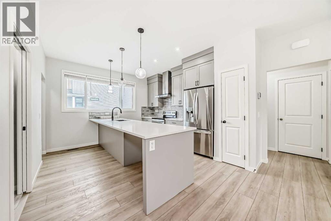
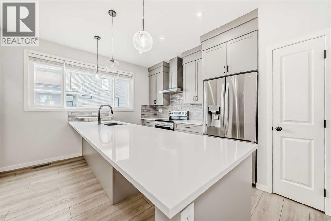
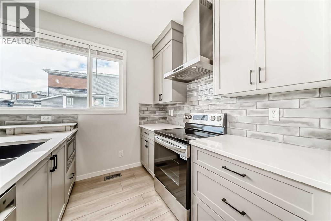
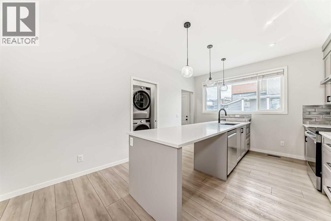
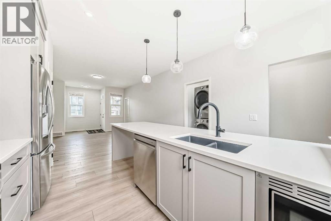
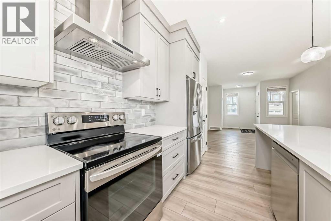
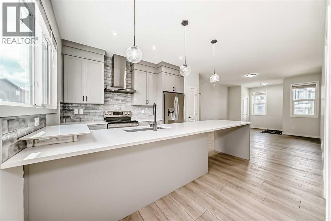
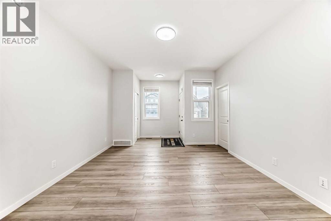
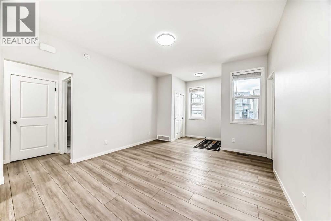
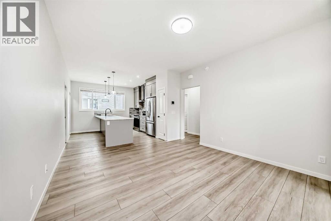
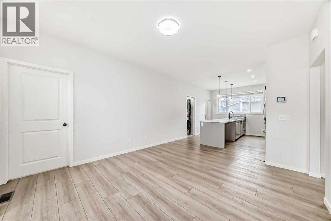
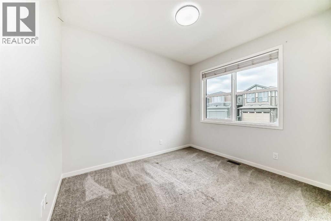
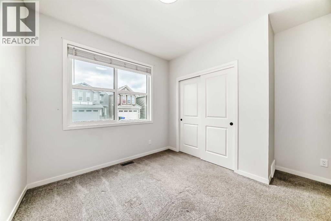
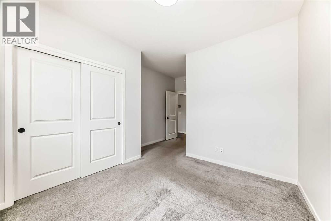
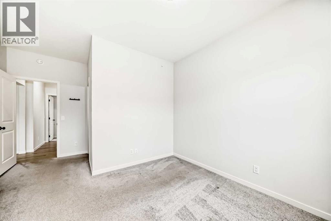
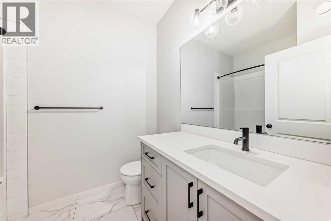
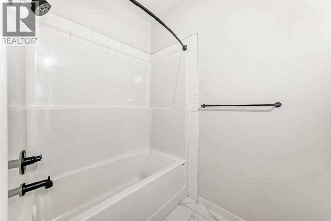
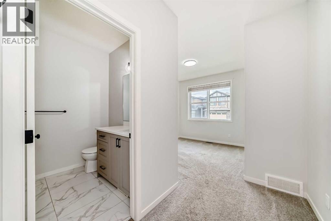
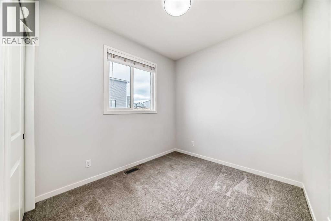
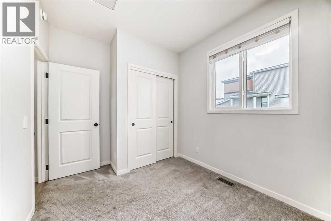
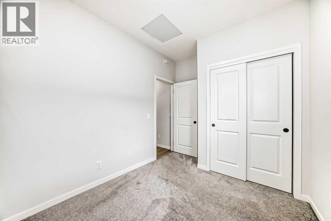
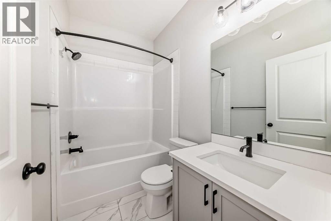
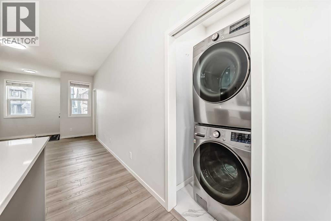
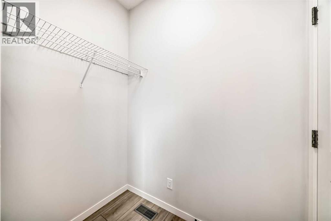
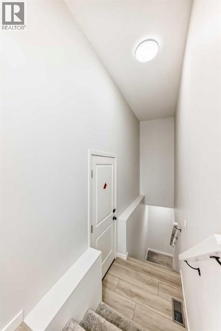
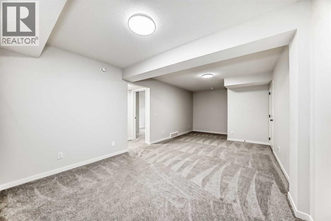
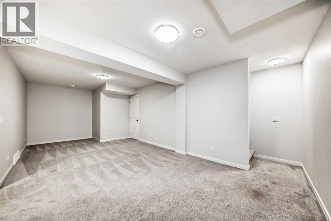
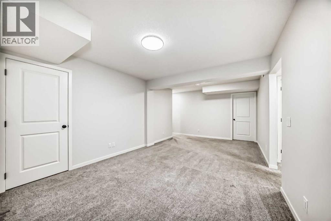
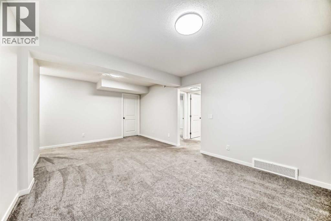
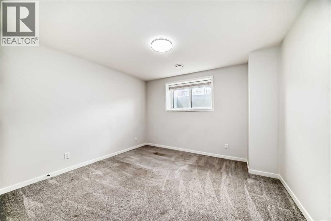
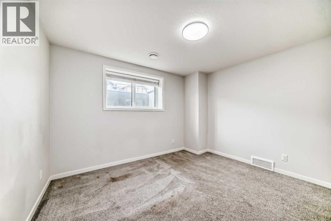
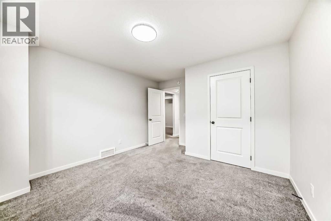
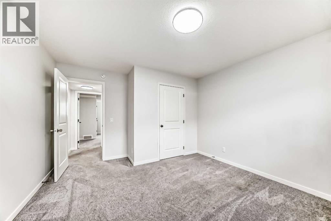
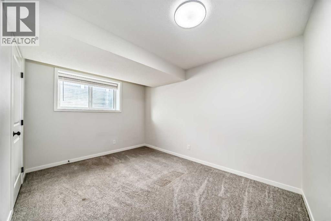
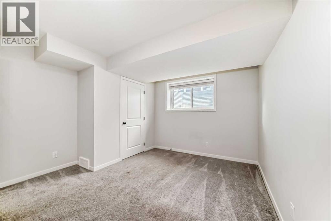
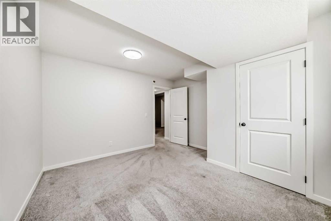
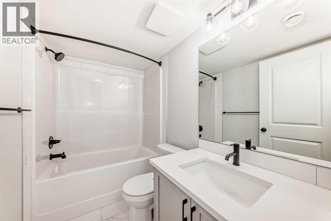
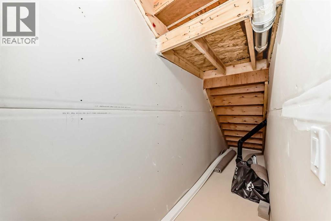
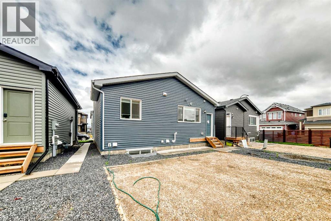
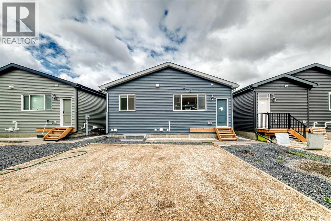
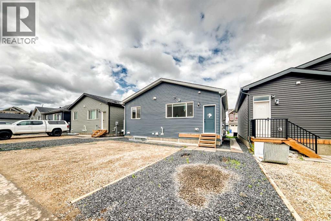
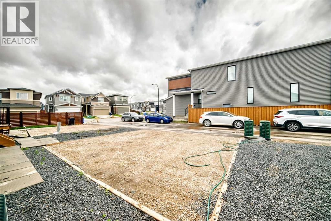
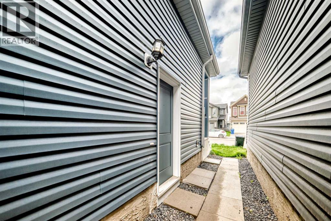
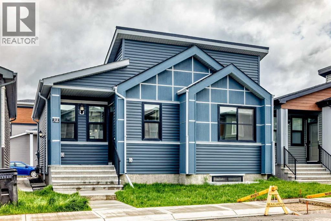
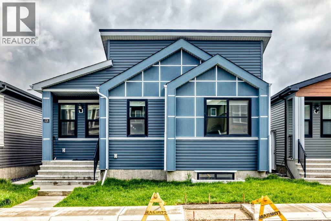
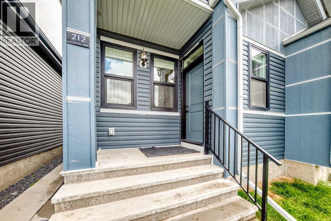
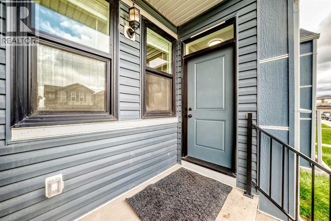
* OPEN HOUSE * Friday June 19, 6-8pm, Saturday June 20, 1-3pm * Good starter home or investment property in the NW side of Livingston. It features finished basement with side entrance, quartz counter tops in the kitchen and bathrooms, 9 feet ceiling on the main floor, stainless steel appliances, and LVP floor in the living room and kitchen area. Main floor with 2 good size bedrooms, master bedroom with 4 pieces ensuite, bright and large living room, spacious kitchen and eating area, and mud room in the back entrance. Fully finished basement with separated side entrance, large family room, 2 large bedrooms, and 1 full bathroom. It closes to playground, shopping, restaurants, and easy access to major roads. ** 212 Lucas Place NW ** (id:53430)
Building
- Property Type:
- House
- Building Type:
- House
- Style:
- Bungalow
- Year Built:
- 2024
- Stories:
- 1.0
- Bedrooms:
- 4
- Bathrooms (total):
- 3.0
- Basement:
- Finished, Full, Separate entrance
Finished Areas
- Interior Size (Total):
- 981 square feet
- Above Grade:
- 981 square feet
Interior
- Flooring:
- Tile, Carpeted, Vinyl
- Appliances:
- Washer, Refrigerator, Dishwasher, Stove, Dryer, Microwave, Hood Fan, Window Coverings
Parking
- Spaces:
- 2
- Features:
- Parking Pad
Lot / Land
- Lot Size:
- 237.0 square meters
- Frontage:
- 9.41 meters
- Lot Features:
- Back lane, Parking
Exterior
- Construction:
- Wood frame
- Foundation:
- Poured Concrete
- Fencing:
- Not fenced
Utilities & Mechanical
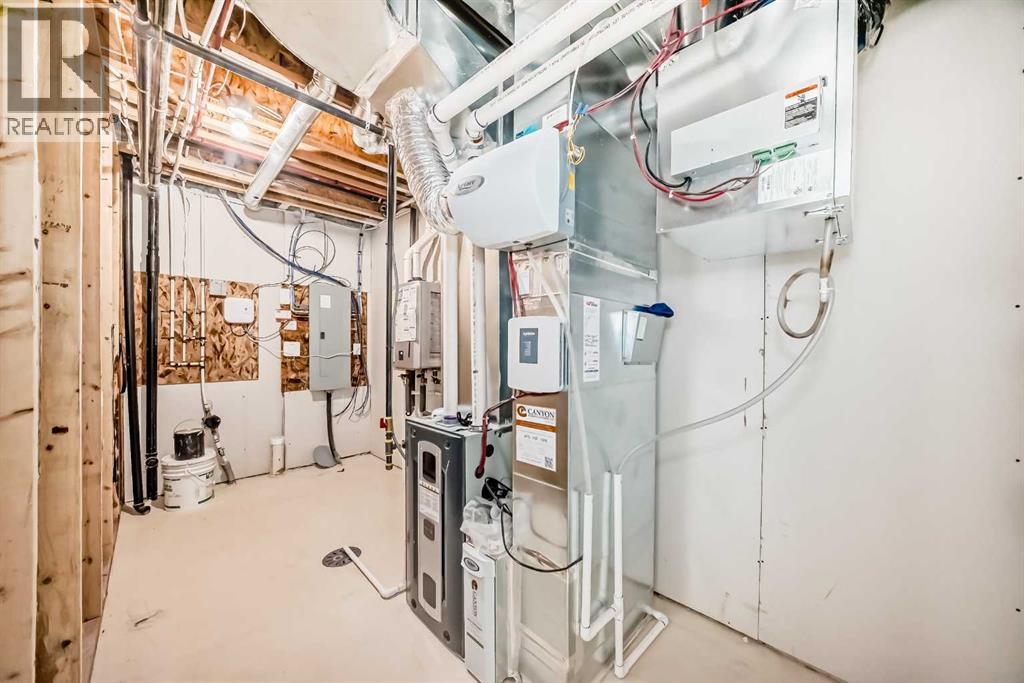
- Heating:
- Forced air
- Cooling:
- None
Fees & Dates
- Property Taxes:
- $3,575
- Tax Year:
- 2025
- Last Modified:
- 06/21/2026 12:25:24 PM
- Status Change:
- 06/21/2026 12:17:49 PM
Association / Ownership
- Common Interest:
- Freehold
Room Dimensions
| Room | Level | Size |
|---|---|---|
| Other | Main level | 4.50 Ft x 6.17 Ft |
| Living room | Main level | 12.42 Ft x 13.50 Ft |
| Other | Main level | 12.33 Ft x 14.00 Ft |
| Laundry room | Main level | 3.83 Ft x 3.33 Ft |
| Other | Main level | 3.83 Ft x 6.17 Ft |
| Bedroom | Main level | 8.50 Ft x 11.42 Ft |
| 4pc Bathroom | Main level | 4.92 Ft x 7.92 Ft |
| Primary Bedroom | Main level | 12.00 Ft x 10.67 Ft |
| 4pc Bathroom | Main level | 8.33 Ft x 6.33 Ft |
| Other | Main level | 3.33 Ft x 3.83 Ft |
| Family room | Basement | 11.67 Ft x 24.17 Ft |
| Bedroom | Basement | 12.08 Ft x 13.67 Ft |
| Bedroom | Basement | 12.08 Ft x 13.08 Ft |
| 4pc Bathroom | Basement | 4.92 Ft x 8.00 Ft |
| Other | Main level | 3.83 Ft x 6.17 Ft |
Location
Data is supplied by Pillar 9 MLS® System. Pillar 9 is the owner of the copyright in its MLS® System. Data is deemed reliable but is not guaranteed accurate by Pillar 9.
The trademarks MLS®, Multiple Listing Service® and the associated logos are owned by The Canadian Real Estate Association (CREA) and identify the quality of services provided by real estate professionals who are members of CREA. Used under license.