$324,900
active
5 Country Village Park Northeast
Calgary
,
AB
T3K0G1
Key Details
- MLS® Number:
- A2299755
- Community:
- Country Hills Village
- Building Type:
- Apartment
- Interior Size:
- 841 square feet
- Bedrooms:
- 2
- Parking:
- 2
- Parking Features:
- Underground
- Attached:
- Yes

Property Description
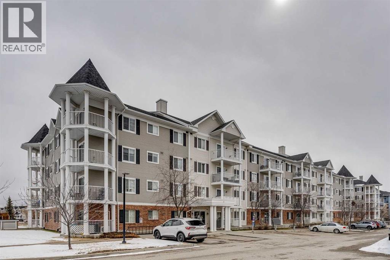
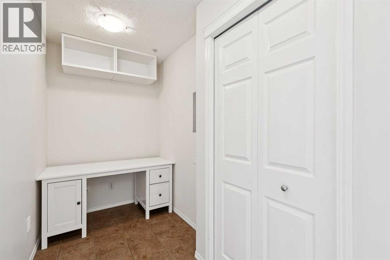
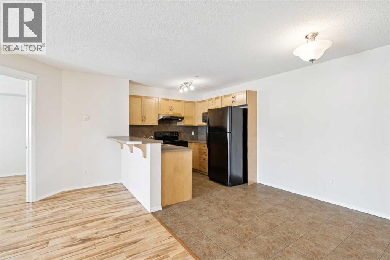
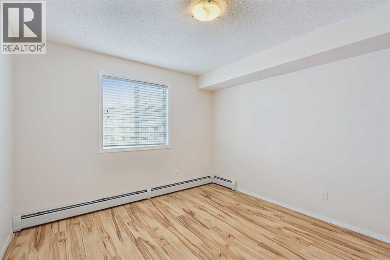
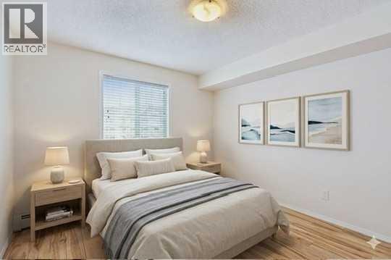
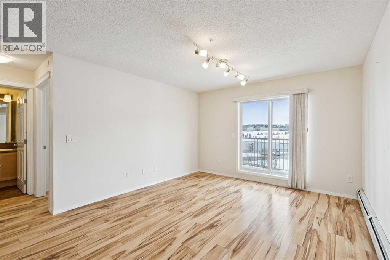
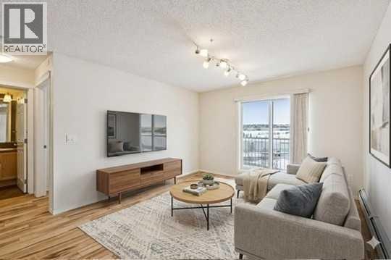
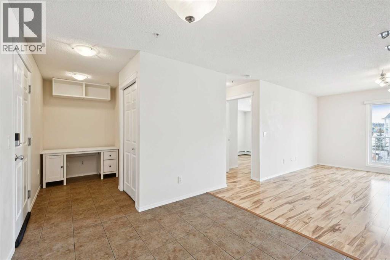
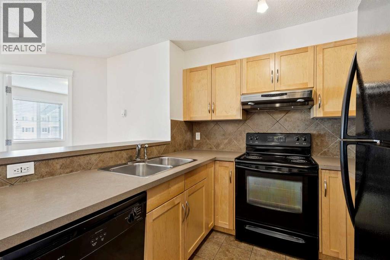
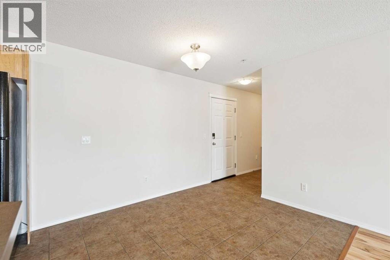
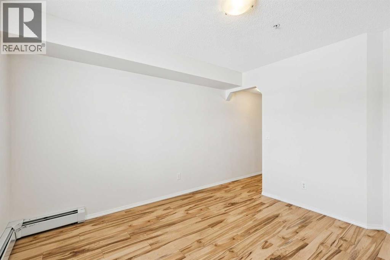
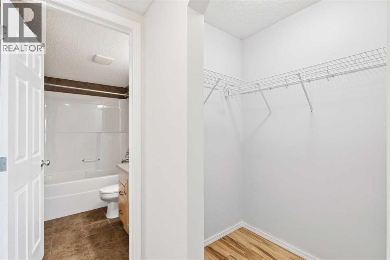
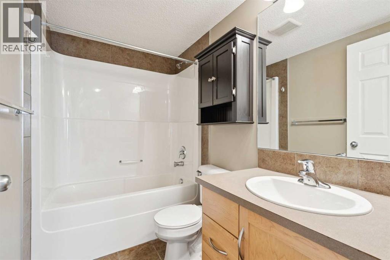
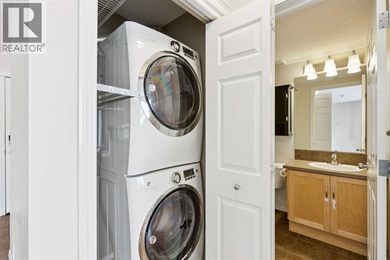
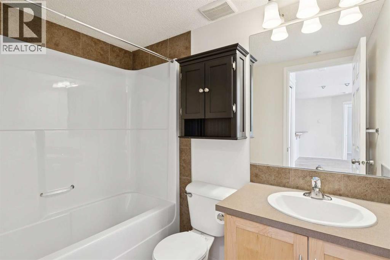
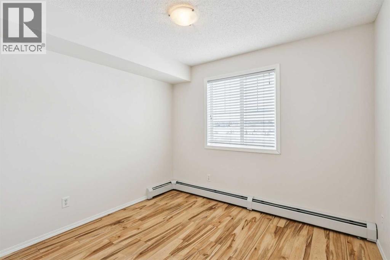
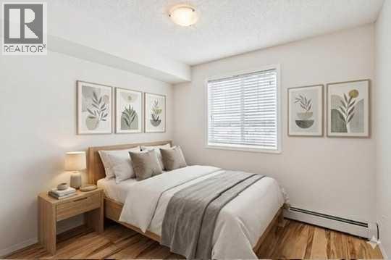
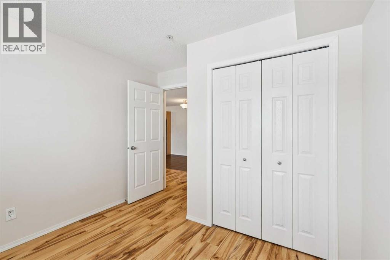
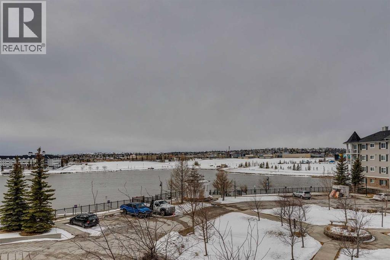
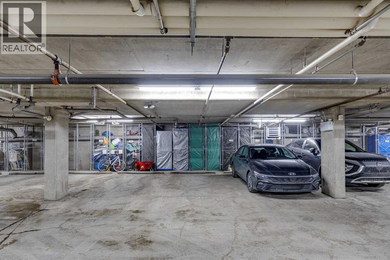
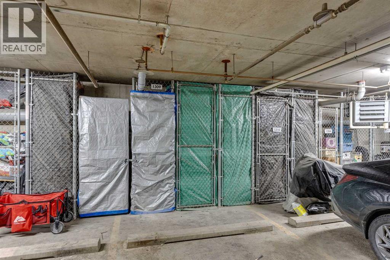
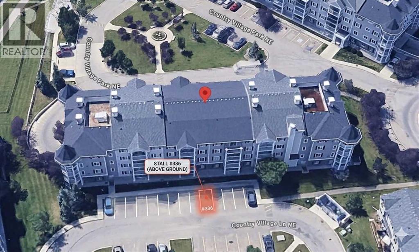
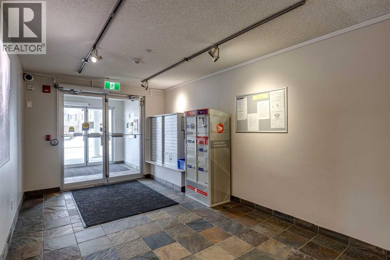
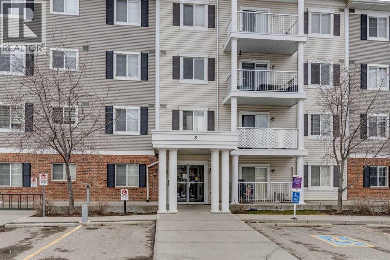
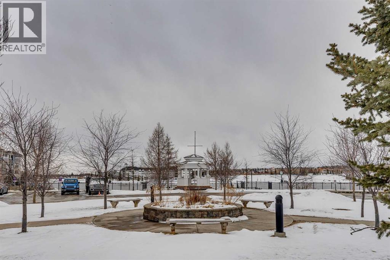
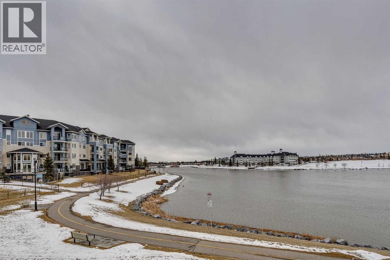
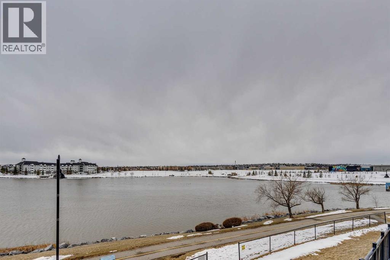
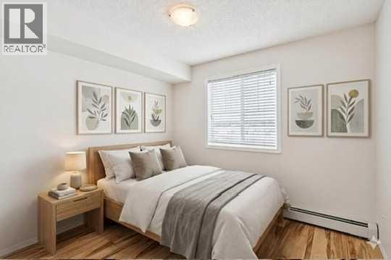
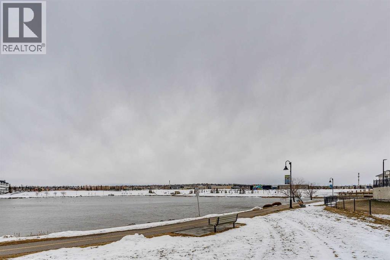
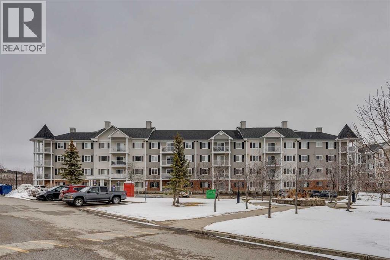
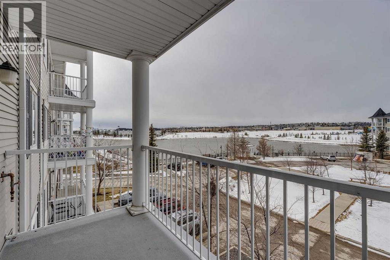
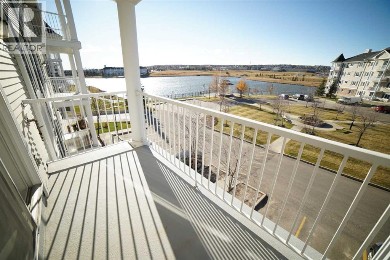
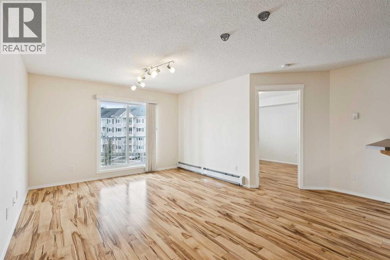
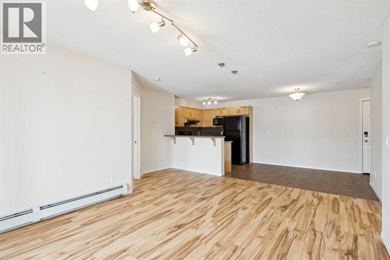
Welcome to this bright and spacious 2 bedroom + den condo in Lighthouse Landing, Country Hills, offering just over 840 sq.ft. of functional living space with beautiful pond views and incredible natural light. The open concept layout features a large living area with expansive windows and direct access to a private balcony overlooking the water, complete with a gas line for BBQ, creating the perfect space to relax and unwind. The kitchen flows seamlessly into the living space and is complemented by a dedicated dining area, while the den near the entrance provides an ideal setup for a home office or additional storage. Both bedrooms are generously sized and feature windows, including the primary bedroom with a walk-in closet and private 4-piece ensuite, while a second full 4-piece bathroom adds convenience for guests or additional occupants. Enjoy the added convenience of in-suite laundry, along with both an underground parking stall and a surface stall, plus a storage unit located directly in front of the underground space for easy access. Ideally located, you are just minutes from Country Hills Towne Centre, Superstore, Vivo Rec Centre, Landmark Cinemas, and countless restaurants and cafes. Quick access to Stoney Trail and Deerfoot Trail ensures an easy commute anywhere in the city, and Calgary International Airport is only 10 minutes away. (id:53430)
Building
- Property Type:
- Apartment
- Building Type:
- Apartment
- Year Built:
- 2007
- Stories:
- 4.0
- Bedrooms:
- 2
- Bathrooms (total):
- 2.0
Finished Areas
- Interior Size (Total):
- 841 square feet
- Above Grade:
- 841 square feet
Interior
- Flooring:
- Laminate, Ceramic Tile
- Appliances:
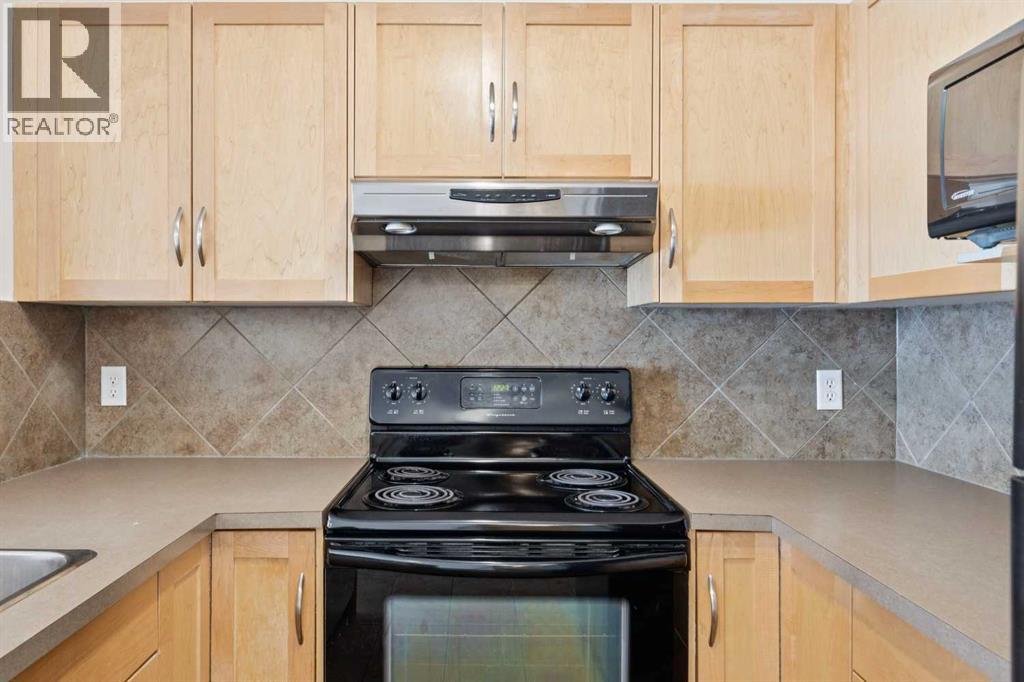
- Washer, Refrigerator, Range - Electric, Dryer, Microwave, Hood Fan, Window Coverings
Parking
- Spaces:
- 2
- Features:
- Underground
Lot / Land
- Lot Features:
- No Animal Home, No Smoking Home, Gas BBQ Hookup
Exterior
- Exterior Features:
- Stone, Stucco, Vinyl siding
Utilities & Mechanical
- Heating:
- Baseboard heaters
- Cooling:
- None
Fees & Dates
- Property Taxes:
- $2,265
- Tax Year:
- 2025
- HOA/Condo Fee:
- $515
- Last Modified:
- 05/19/2026 04:40:45 AM
- Status Change:
- 05/19/2026 04:30:33 AM
Association / Ownership
- Fee:
- $515 / Monthly
- Common Interest:
- Condo/Strata
Room Dimensions
| Room | Level | Size |
|---|---|---|
| Kitchen | Main level | 8.25 Ft x 9.58 Ft |
| Dining room | Main level | 8.67 Ft x 10.08 Ft |
| Living room | Main level | 12.00 Ft x 16.42 Ft |
| Den | Main level | 5.08 Ft x 5.50 Ft |
| Laundry room | Main level | 3.08 Ft x 3.25 Ft |
| Foyer | Main level | 4.25 Ft x 4.25 Ft |
| Other | Main level | 5.00 Ft x 10.75 Ft |
| Primary Bedroom | Main level | 10.92 Ft x 11.33 Ft |
| Bedroom | Main level | 9.92 Ft x 11.25 Ft |
| 4pc Bathroom | Main level | - |
| 4pc Bathroom | Main level | - |
Location
Data is supplied by Pillar 9 MLS® System. Pillar 9 is the owner of the copyright in its MLS® System. Data is deemed reliable but is not guaranteed accurate by Pillar 9.
The trademarks MLS®, Multiple Listing Service® and the associated logos are owned by The Canadian Real Estate Association (CREA) and identify the quality of services provided by real estate professionals who are members of CREA. Used under license.