$349,000
active
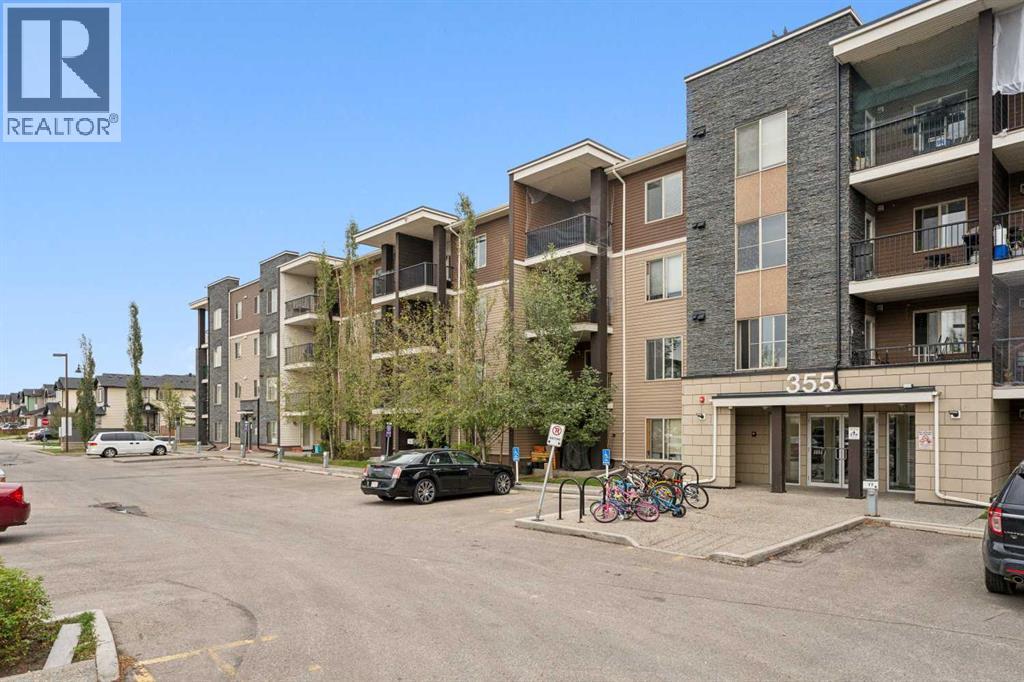
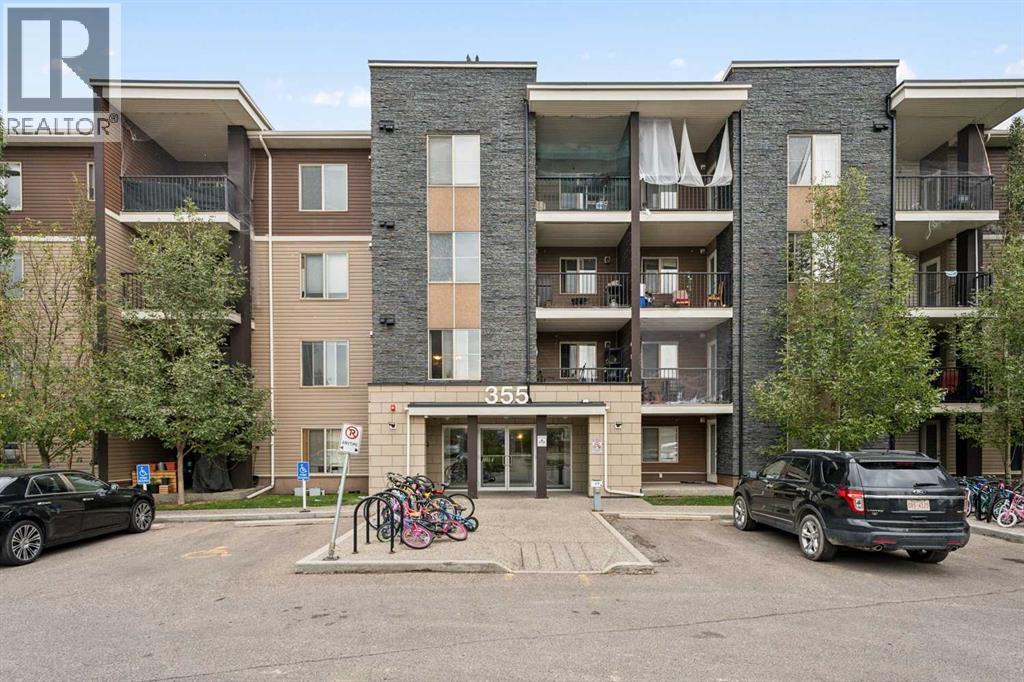
355 Taralake Way Northeast
Calgary
,
AB
T3J0M1
Key Details
- MLS® Number:
- A2221369
- Community:
- Taradale
- Building Type:
- Apartment
- Interior Size:
- 965 square feet
- Bedrooms:
- 2
- Parking:
- 2
- Parking Features:
- Underground
- Attached:
- Yes

Property Description
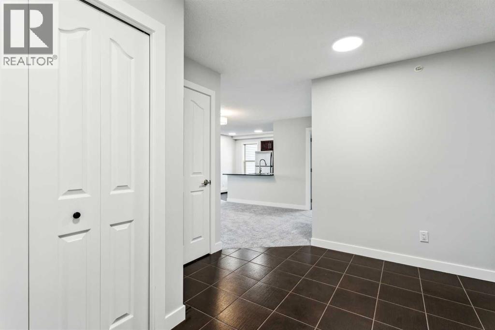
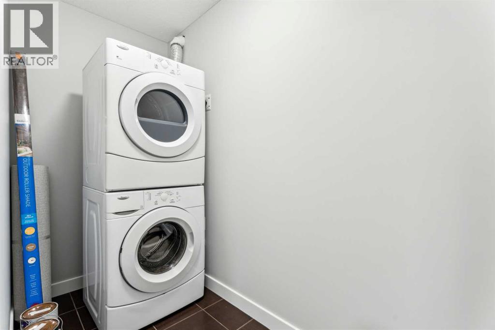
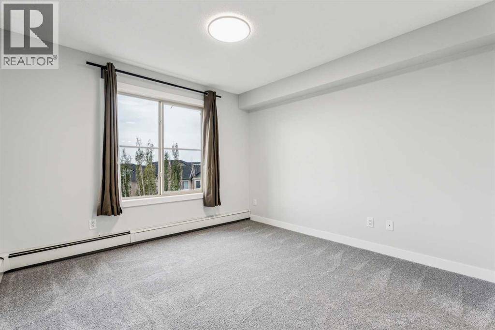
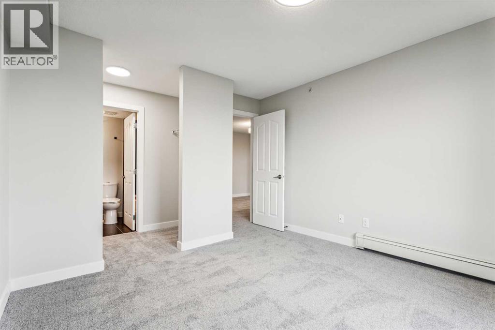
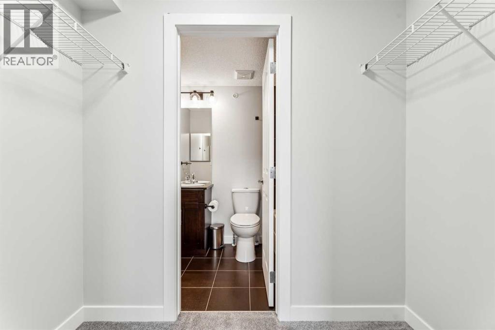
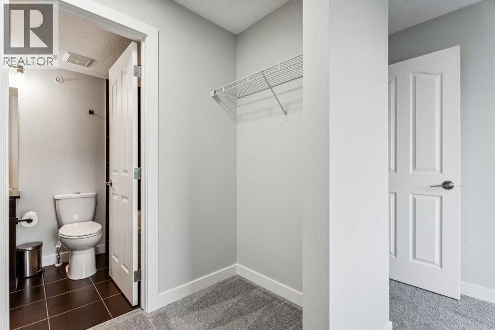
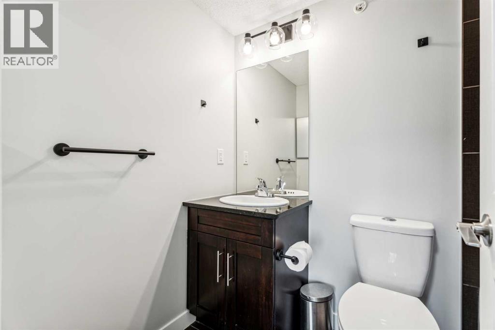
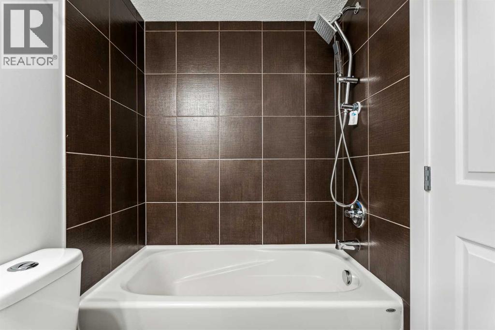
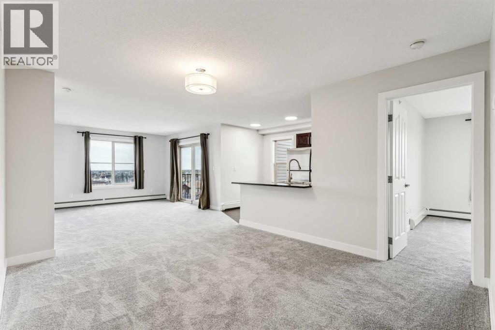
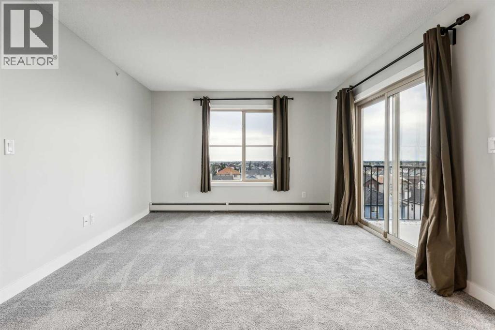
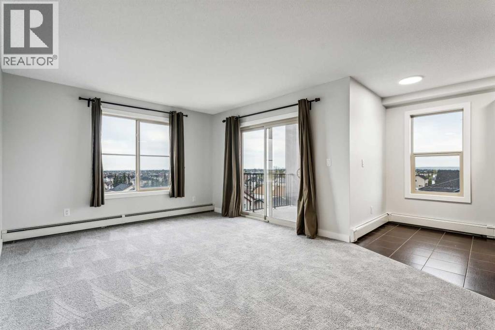
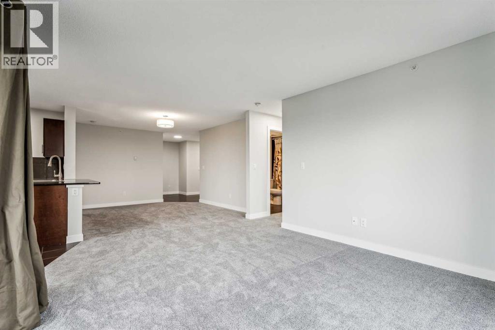
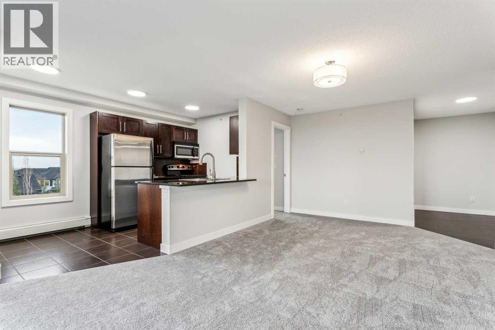
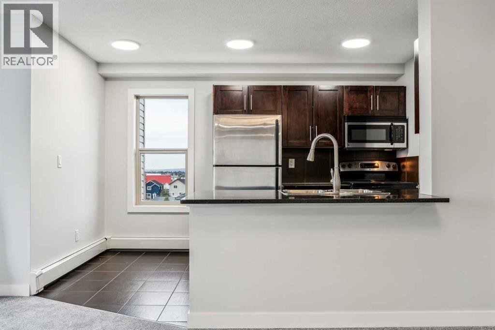
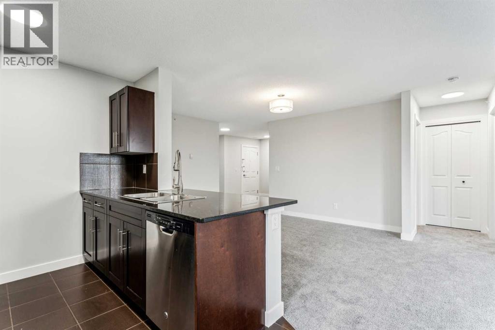
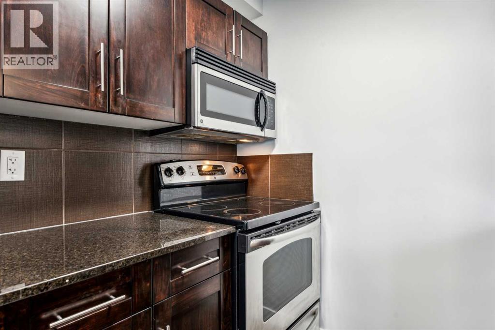
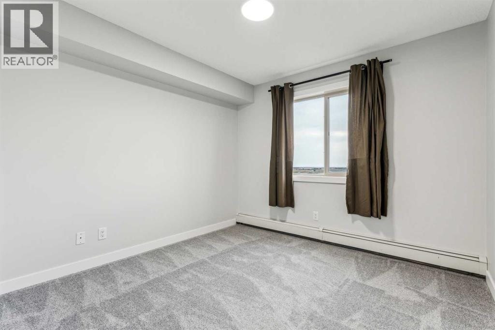
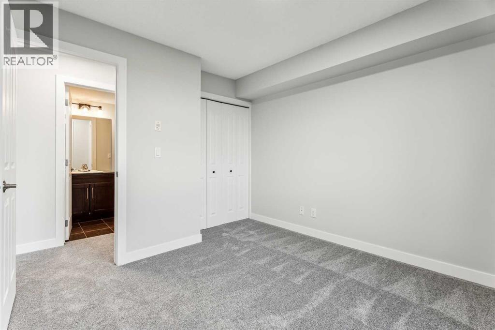
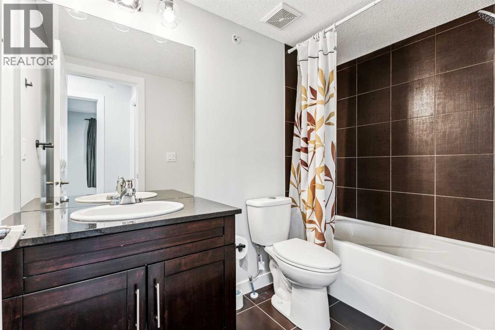
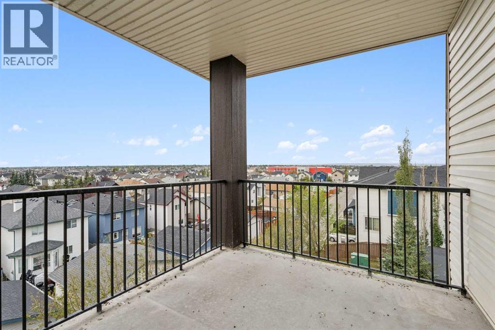
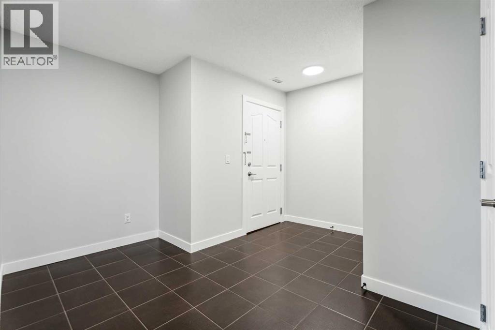
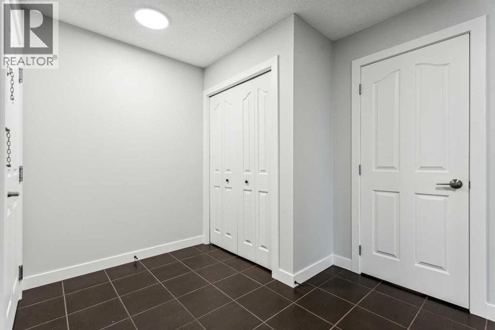
This amazing apartment has been totally updated; it comes with two underground titled heated parking stalls. With its top-floor corner location, you will be able to enjoy stunning, unobstructed views of downtown Calgary, the mountains, and to the west partial view of the international airport. The recent renovations mean it's move-in ready, and the layout is very functional and spacious. Having two large bedrooms and two full bathrooms is a great advantage, especially with the added convenience of in-suite laundry. The bright kitchen is even more desirable. It is a wonderful place to call home! (id:53430)
Building
- Property Type:
- Apartment
- Building Type:
- Apartment
- Year Built:
- 2013
- Stories:
- 4.0
- Bedrooms:
- 2
- Bathrooms (total):
- 2.0
- Basement:
- None
Finished Areas
- Interior Size (Total):
- 965 square feet
- Above Grade:
- 965 square feet
Interior
- Flooring:
- Carpeted, Ceramic Tile, Linoleum
- Appliances:
- Refrigerator, Dishwasher, Stove, Microwave, Window Coverings, Washer/Dryer Stack-Up
Parking
- Spaces:
- 2
- Features:
- Underground
Lot / Land
- Lot Features:
- Elevator, No Animal Home, No Smoking Home, Parking
Exterior
- Exterior Features:
- Stone, Vinyl siding
- Construction:
- Wood frame
- Foundation:
- Poured Concrete
Utilities & Mechanical
- Heating:
- Baseboard heaters, Natural gas
- Cooling:
- None
Fees & Dates
- Property Taxes:
- $1,641
- Tax Year:
- 2024
- HOA/Condo Fee:
- $622
- Last Modified:
- 04/30/2026 03:25:57 PM
- Status Change:
- 04/30/2026 03:18:52 PM
Association / Ownership
- Association:
- Asset West Property Management
- Fee:
- $622 / Monthly
- Common Interest:
- Condo/Strata
Room Dimensions
| Room | Level | Size |
|---|---|---|
| Laundry room | Main level | 3.92 Ft x 8.75 Ft |
| Kitchen | Main level | 8.75 Ft x 12.75 Ft |
| Dining room | Main level | 9.83 Ft x 11.17 Ft |
| Living room | Main level | 10.92 Ft x 11.83 Ft |
| Other | Main level | 5.17 Ft x 7.83 Ft |
| Primary Bedroom | Main level | 10.92 Ft x 11.08 Ft |
| Bedroom | Main level | 10.33 Ft x 11.33 Ft |
| 4pc Bathroom | Main level | 4.92 Ft x 7.42 Ft |
| 4pc Bathroom | Main level | 4.92 Ft x 8.75 Ft |
Location
Data is supplied by Pillar 9 MLS® System. Pillar 9 is the owner of the copyright in its MLS® System. Data is deemed reliable but is not guaranteed accurate by Pillar 9.
The trademarks MLS®, Multiple Listing Service® and the associated logos are owned by The Canadian Real Estate Association (CREA) and identify the quality of services provided by real estate professionals who are members of CREA. Used under license.