$595,000
active
162 Taradale Drive Northeast
Calgary
,
AB
T3J5G3
Key Details
- MLS® Number:
- A2292974
- Community:
- Taradale
- Building Type:
- House
- Interior Size:
- 1488 square feet
- Bedrooms:
- 6
- Parking:
- 4
- Parking Features:
- Detached Garage
- Lot Size:
- 428.0 square meters

Property Description
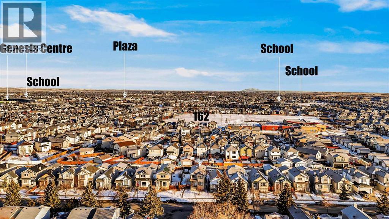
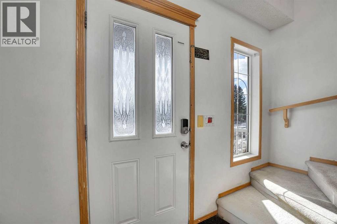
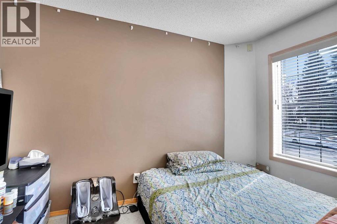
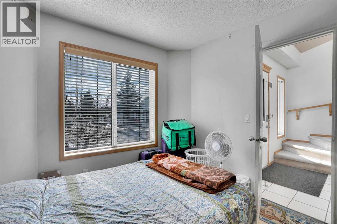
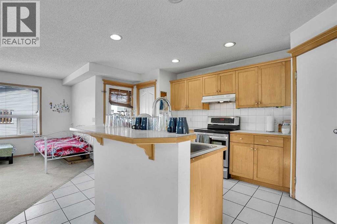
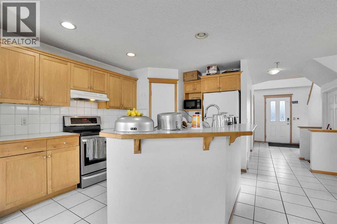
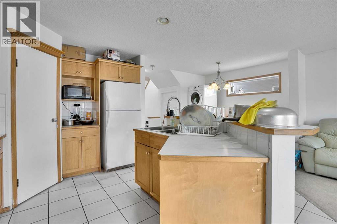
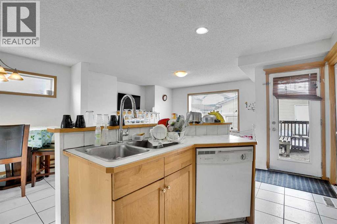
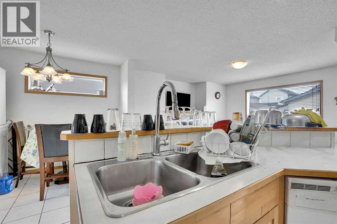
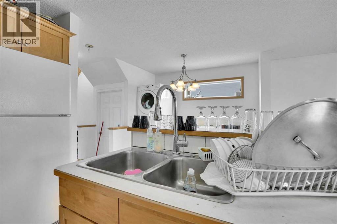
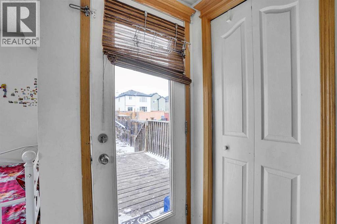
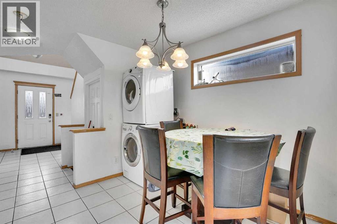
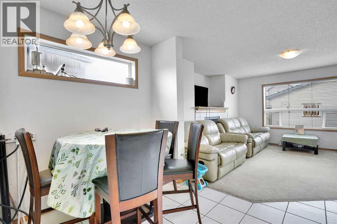
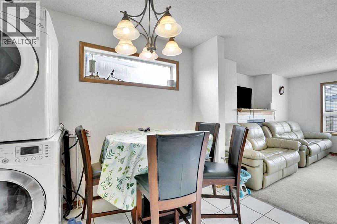
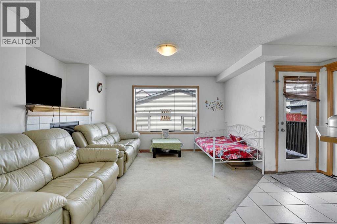
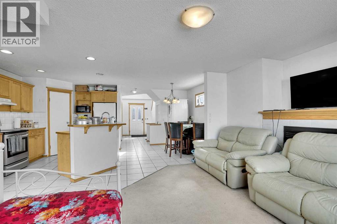
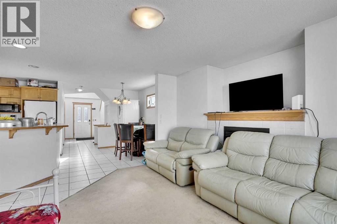
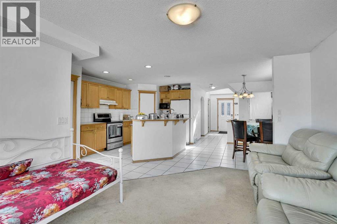
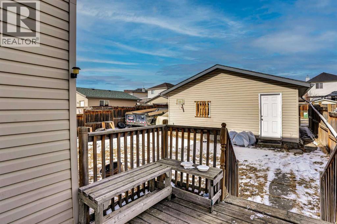
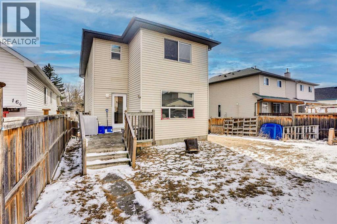
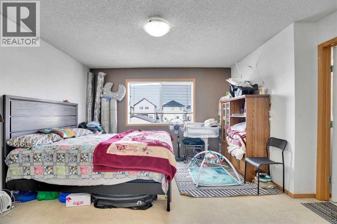
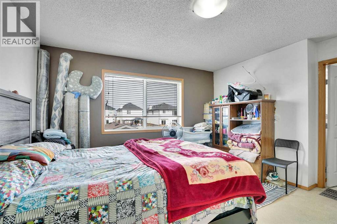
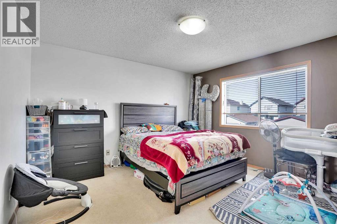
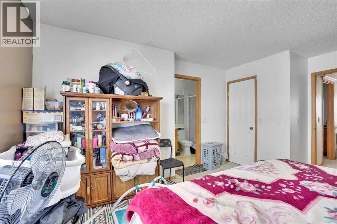
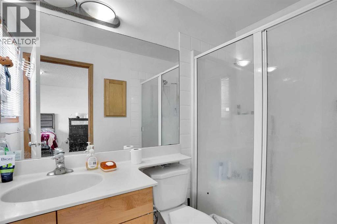
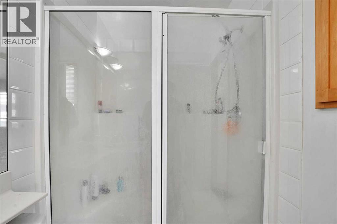
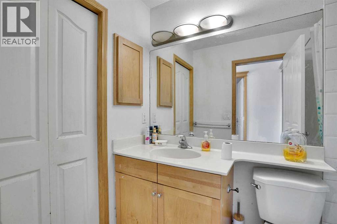
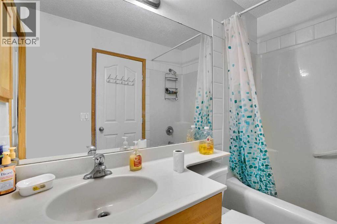
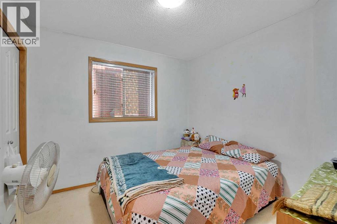
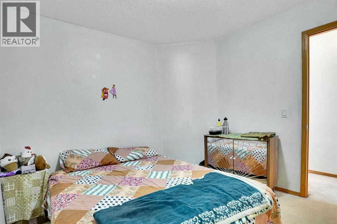
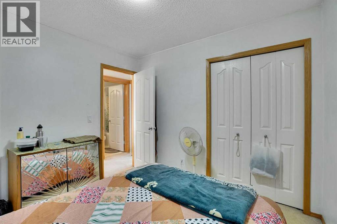
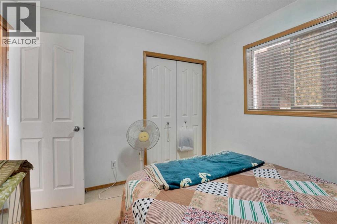
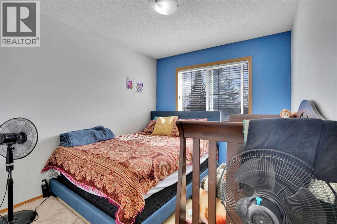
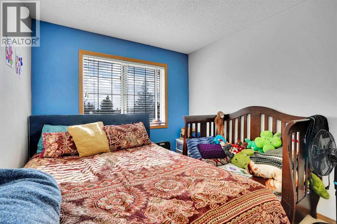
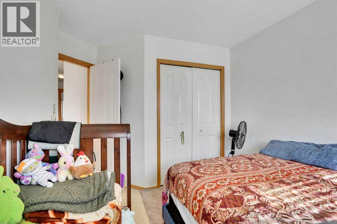
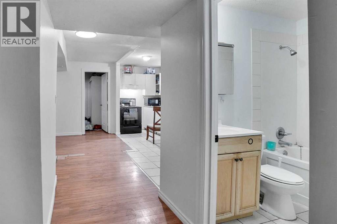
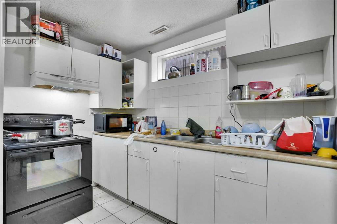
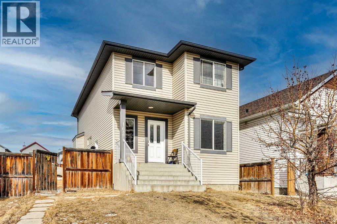
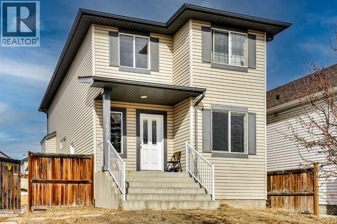
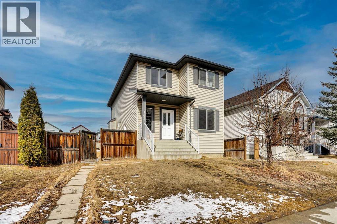
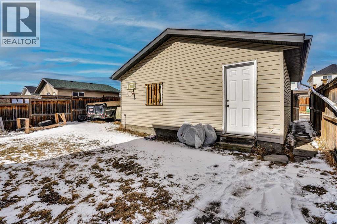
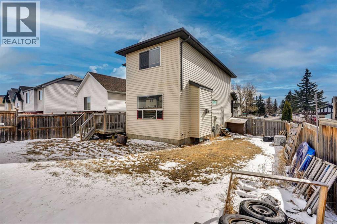
In the high-demand community of Taradale NE. This well-kept home offers a spacious living room, functional kitchen, dining area, and a main floor den/office. The upper level features three generous bedrooms, including a large primary bedroom with a 4-piece ensuite. The basement includes a two-bedroom (illegal) suite with a separate side entrance. The property is currently rented for $2,150 (main floor), with reliable tenants willing to stay long term. A double detached garage and a rare oversized lot of approximately 4,607 sq ft add long-term value and future possibilities. Conveniently located within walking distance to Genesis Centre, schools, shopping, and public transit. A smart opportunity for investors or first-time buyers seeking affordable ownership. (id:53430)
Building
- Property Type:
- House
- Building Type:
- House
- Year Built:
- 2005
- Stories:
- 2.0
- Bedrooms:
- 6
- Bathrooms (total):
- 4.5 (1 half)
- Basement:
- Finished, Full, Separate entrance, Suite
Finished Areas
- Interior Size (Total):
- 1488 square feet
- Above Grade:
- 1488 square feet
Interior
- Flooring:
- Carpeted, Ceramic Tile
- Appliances:
- Refrigerator, Range - Electric, Dishwasher, Hood Fan, Garage door opener, Washer & Dryer
Parking
- Spaces:
- 4
- Features:
- Detached Garage
Lot / Land
- Lot Size:
- 428.0 square meters
- Frontage:
- 40.12 meters
- Lot Features:
- See remarks, Back lane
Exterior
- Exterior Features:
- Vinyl siding
- Construction:
- Wood frame
- Foundation:
- Poured Concrete
- Fencing:
- Fence
Utilities & Mechanical
- Heating:
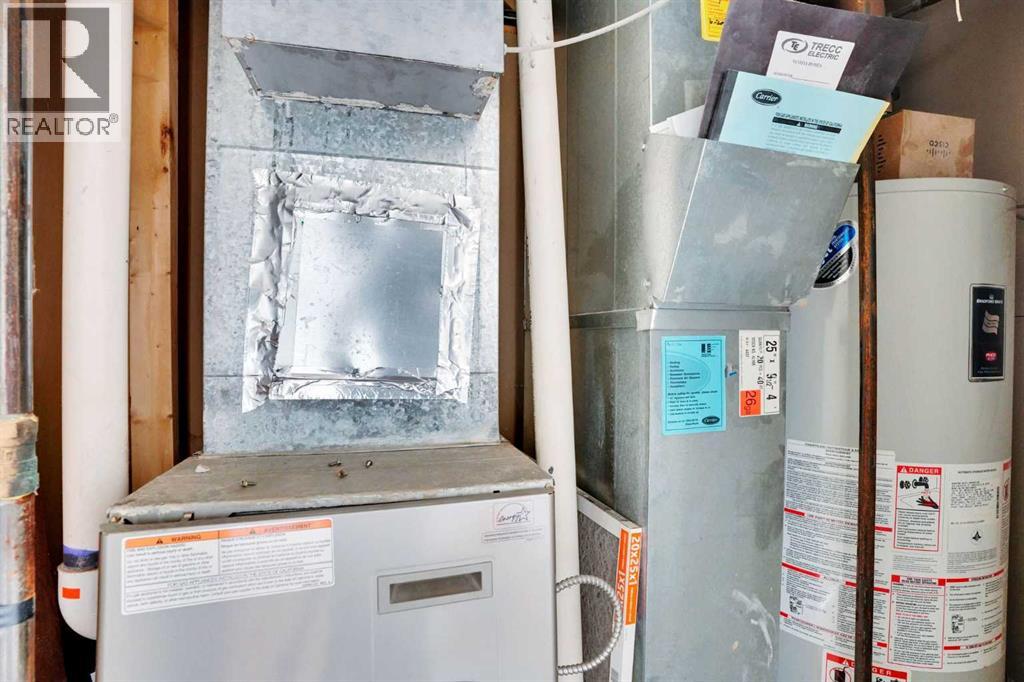
- Forced air
- Cooling:
- None
Comfort & Security
- Fireplace(s):
- 1
Fees & Dates
- Property Taxes:
- $4,091
- Tax Year:
- 2025
- Last Modified:
- 06/20/2026 04:55:03 AM
- Status Change:
- 06/20/2026 04:48:39 AM
Association / Ownership
- Common Interest:
- Freehold
Room Dimensions
| Room | Level | Size |
|---|---|---|
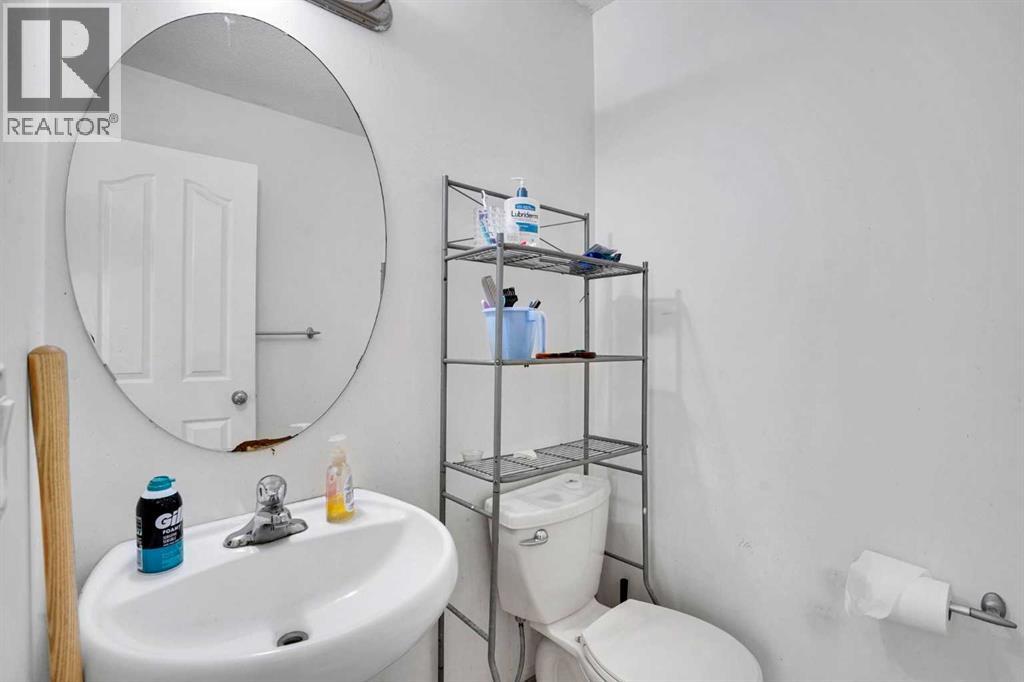
| 2pc Bathroom | Main level | 5.33 Ft x 4.92 Ft |
| Bedroom | Main level | 11.25 Ft x 9.00 Ft |
| Dining room | Main level | 10.08 Ft x 9.92 Ft |
| Foyer | Main level | 12.92 Ft x 5.92 Ft |
| Kitchen | Main level | 16.58 Ft x 13.50 Ft |
| Living room | Main level | 14.08 Ft x 14.67 Ft |
| Pantry | Main level | 3.67 Ft x 3.67 Ft |
| 3pc Bathroom | Second level | 8.42 Ft x 4.92 Ft |
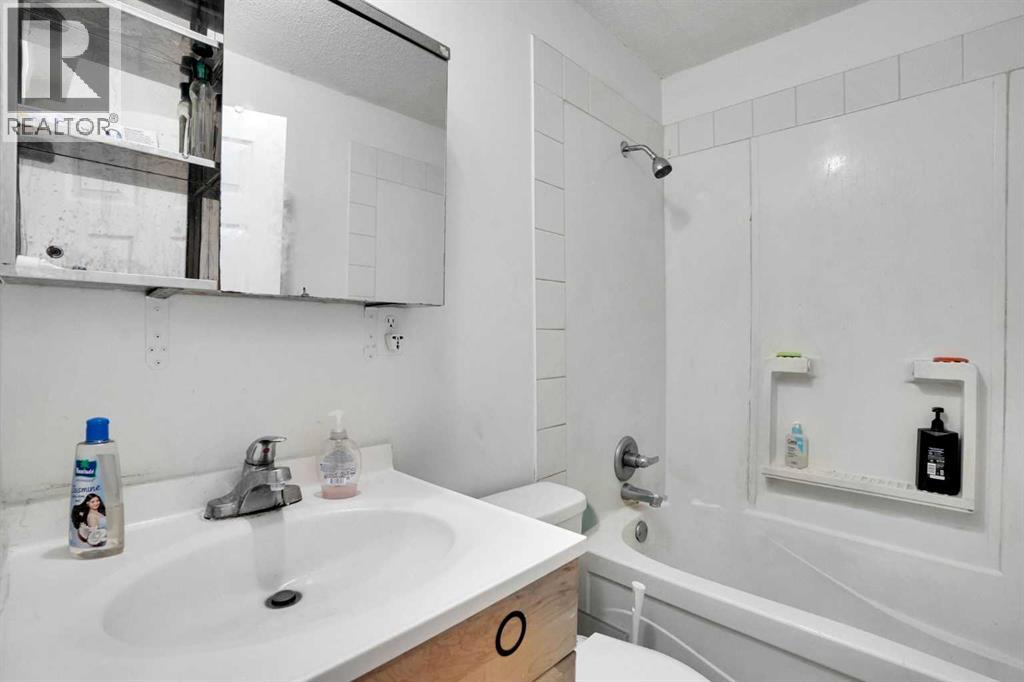
| 4pc Bathroom | Second level | 8.17 Ft x 5.00 Ft |
| Bedroom | Second level | 9.50 Ft x 9.92 Ft |
| Bedroom | Second level | 12.75 Ft x 10.08 Ft |
| Primary Bedroom | Second level | 15.67 Ft x 13.75 Ft |
| 4pc Bathroom | Basement | 4.92 Ft x 6.83 Ft |
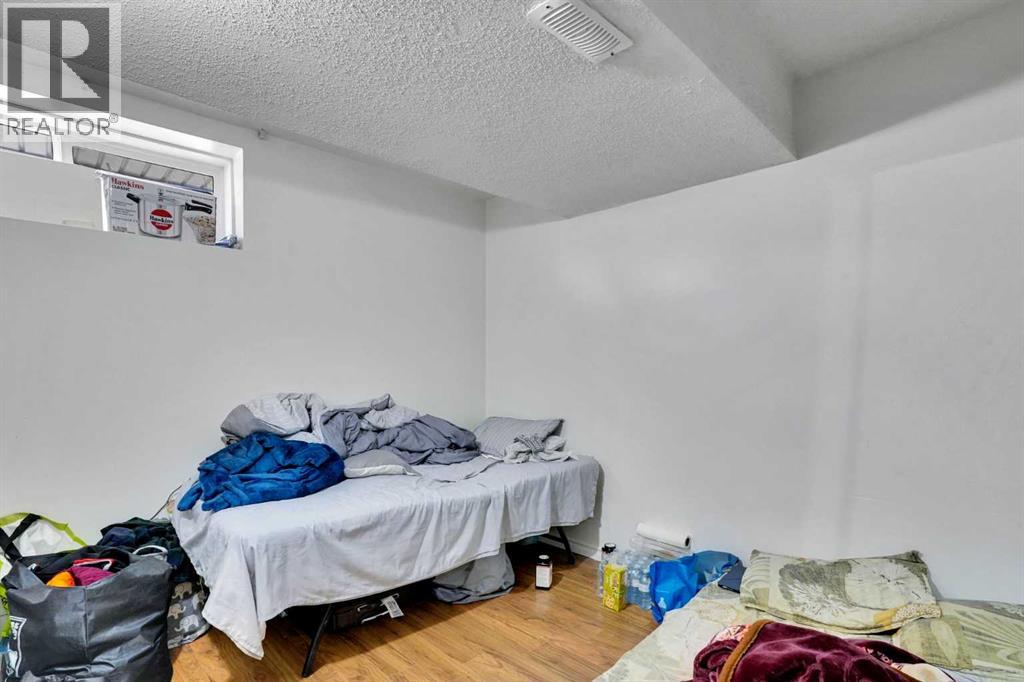
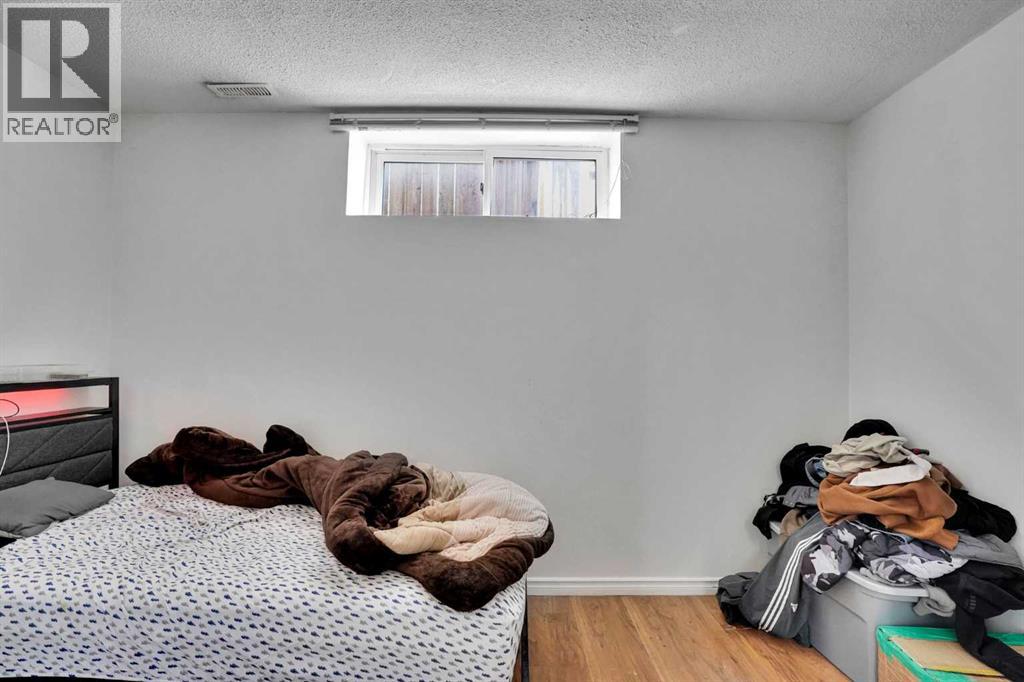
| Bedroom | Basement | 12.25 Ft x 7.92 Ft |
| Bedroom | Basement | 8.42 Ft x 11.67 Ft |
| Kitchen | Basement | 14.92 Ft x 6.92 Ft |
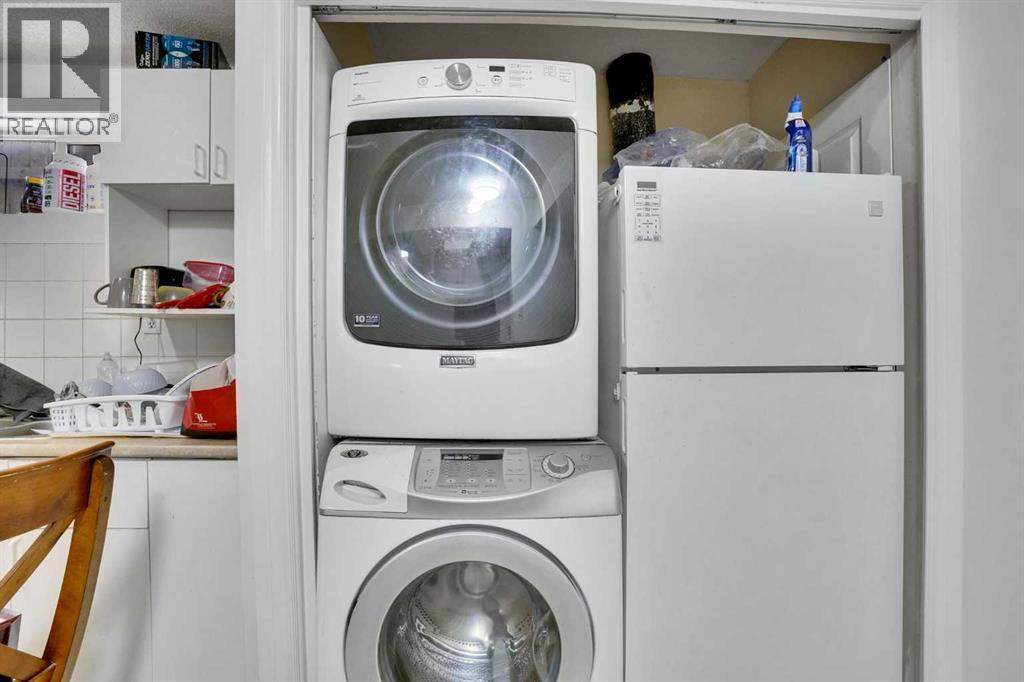
| Laundry room | Basement | 5.17 Ft x 2.58 Ft |
| Recreational, Games room | Basement | 10.67 Ft x 11.67 Ft |
| Storage | Basement | 3.50 Ft x 4.50 Ft |
| Furnace | Basement | 3.42 Ft x 6.17 Ft |
Location
Data is supplied by Pillar 9 MLS® System. Pillar 9 is the owner of the copyright in its MLS® System. Data is deemed reliable but is not guaranteed accurate by Pillar 9.
The trademarks MLS®, Multiple Listing Service® and the associated logos are owned by The Canadian Real Estate Association (CREA) and identify the quality of services provided by real estate professionals who are members of CREA. Used under license.