$279,999
active
740 Legacy Village Road Southeast
Calgary
,
AB
T2X5X3
Key Details
- MLS® Number:
- A2318995
- Community:
- Legacy
- Building Type:
- Apartment
- Interior Size:
- 682 square feet
- Bedrooms:
- 2
- Parking:
- 1
- Attached:
- Yes

Property Description
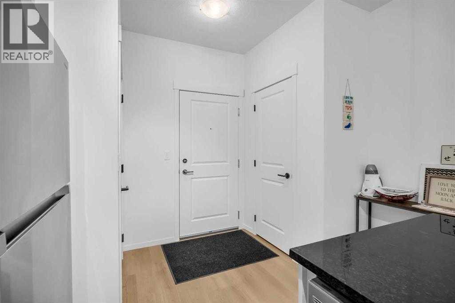
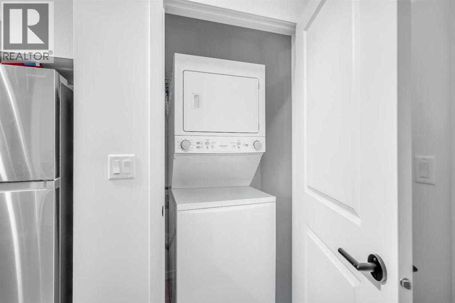
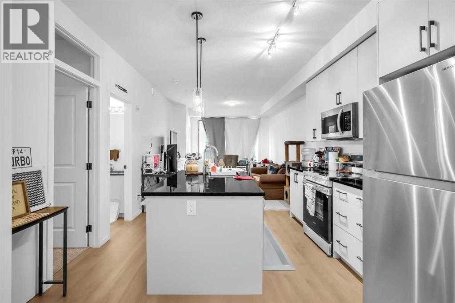
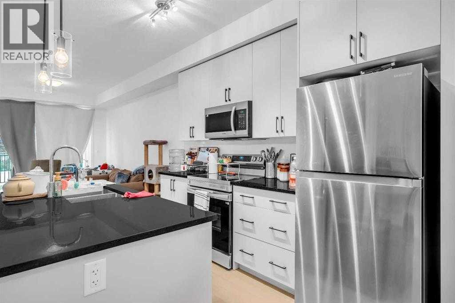
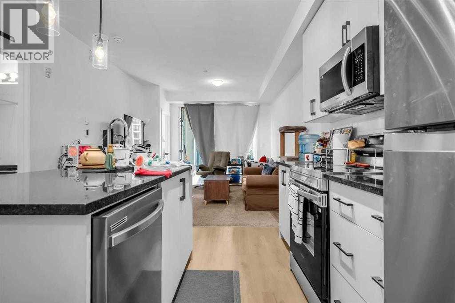
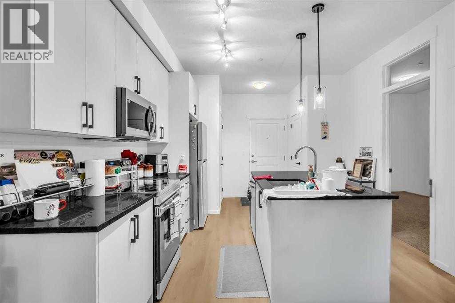
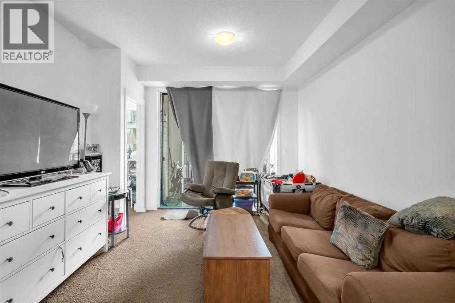
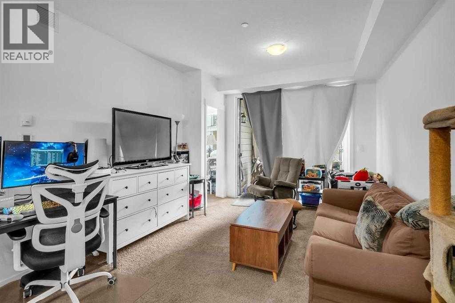
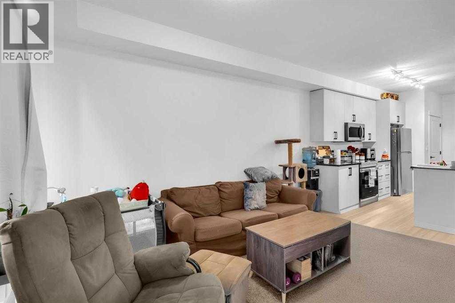
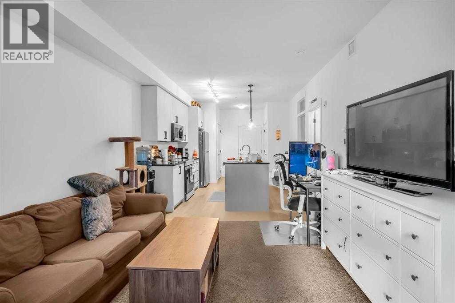
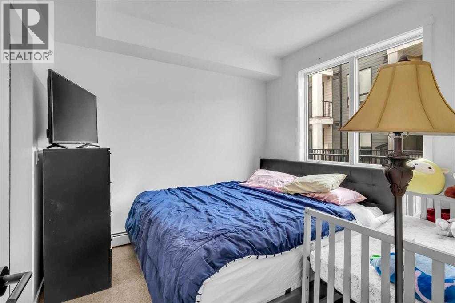
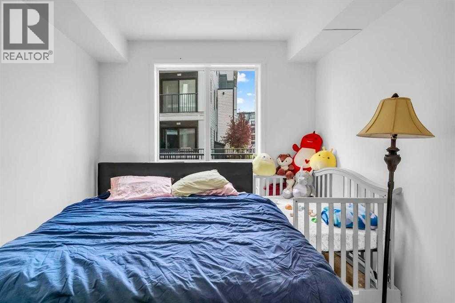
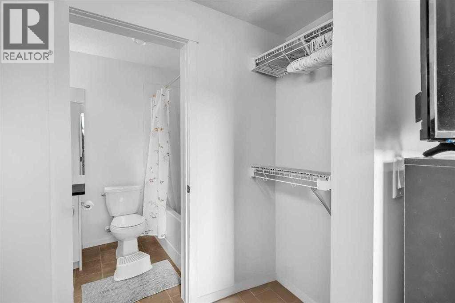
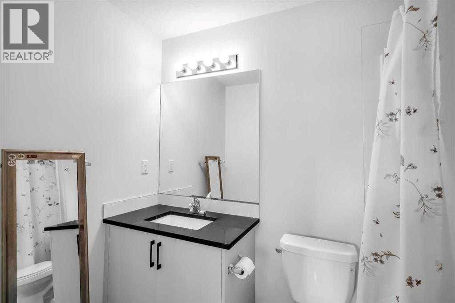
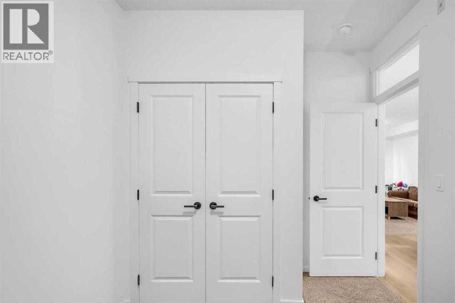
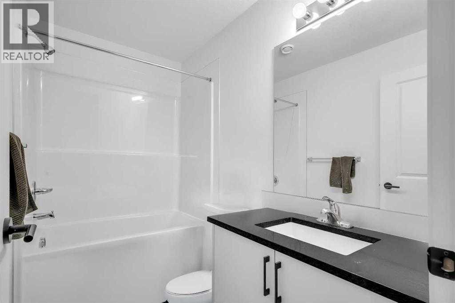
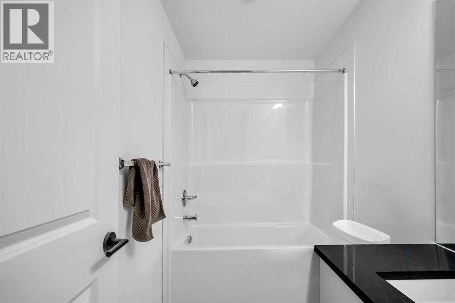
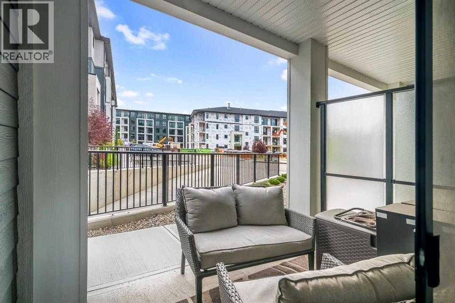
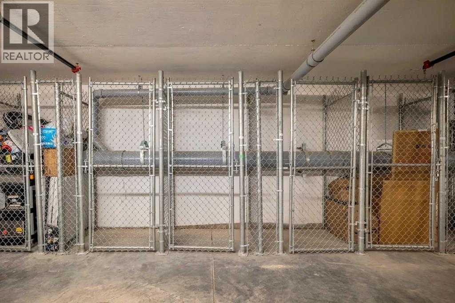
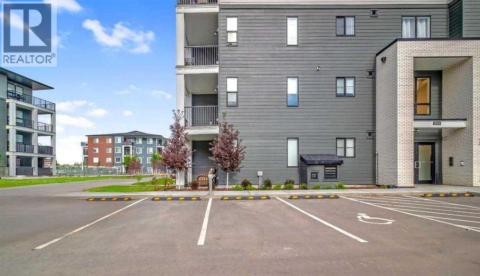
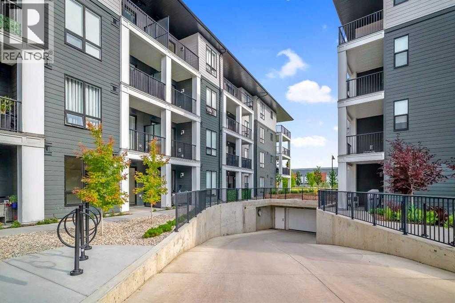
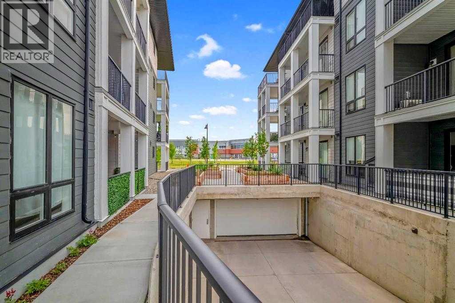
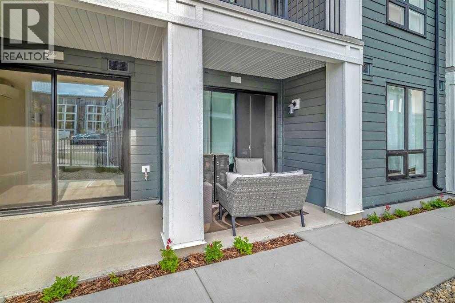
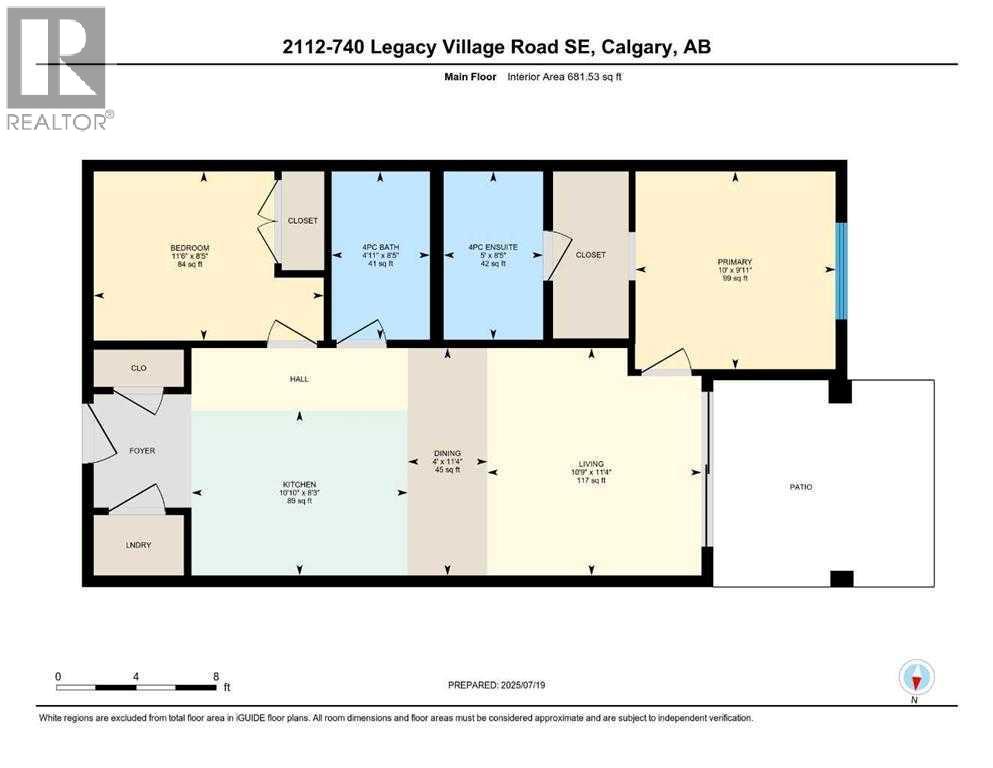
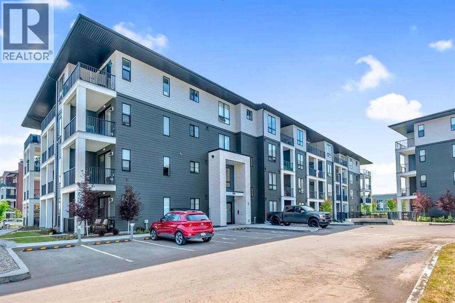
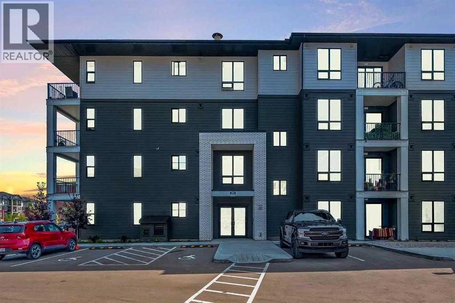
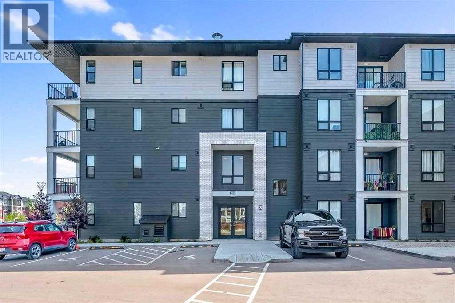
Welcome to Legacy Park Encore! This spacious and modern 2-bedroom, 2-bathroom condo offers exceptional value for first-time buyers, downsizers, and investors alike. Built by Brad Remington Homes in 2024, this well-designed unit features a stylish kitchen with a large quartz island, full stainless steel appliance package, and a stacked in-suite washer and dryer for everyday convenience. The open-concept layout is complemented by a smart split-bedroom design, offering added privacy and functionality. Enjoy a generous walk-in closet, a northwest-facing balcony perfect for evening sunsets, and the convenience of a titled parking stall. Ideally located across from All Saints High School and just steps from Legacy Township Shopping Centre, this home offers excellent walkability in one of Calgary’s vibrant and growing communities. A fantastic opportunity to own a newer condo in Legacy with modern finishes, strong lifestyle appeal, and long-term investment potential. (id:53430)
Building
- Property Type:
- Apartment
- Building Type:
- Apartment
- Year Built:
- 2024
- Stories:
- 4.0
- Bedrooms:
- 2
- Bathrooms (total):
- 2.0
- Basement:
- None
Finished Areas
- Interior Size (Total):
- 682 square feet
- Above Grade:
- 682 square feet
Interior
- Flooring:
- Carpeted, Vinyl Plank
- Appliances:
- Refrigerator, Dishwasher, Stove, Microwave Range Hood Combo, Washer/Dryer Stack-Up
Parking
- Spaces:
- 1
Lot / Land
- Lot Features:
- Parking
Exterior
- Exterior Features:
- Brick
Utilities & Mechanical
- Heating:
- Baseboard heaters, Natural gas
- Cooling:
- None
- Utilities:
- Electricity
Fees & Dates
- Property Taxes:
- $1,838
- Tax Year:
- 2025
- HOA/Condo Fee:
- $284
- Last Modified:
- 07/02/2026 05:00:07 PM
- Status Change:
- 07/02/2026 04:51:45 PM
Association / Ownership
- Association:
- Foundation Property Management
- Fee:
- $284 / Monthly
- Common Interest:
- Condo/Strata
Room Dimensions
| Room | Level | Size |
|---|---|---|
| Living room | Main level | 11.33 Ft x 10.75 Ft |
| Dining room | Main level | 11.00 Ft x 4.00 Ft |
| Kitchen | Main level | 8.25 Ft x 10.83 Ft |
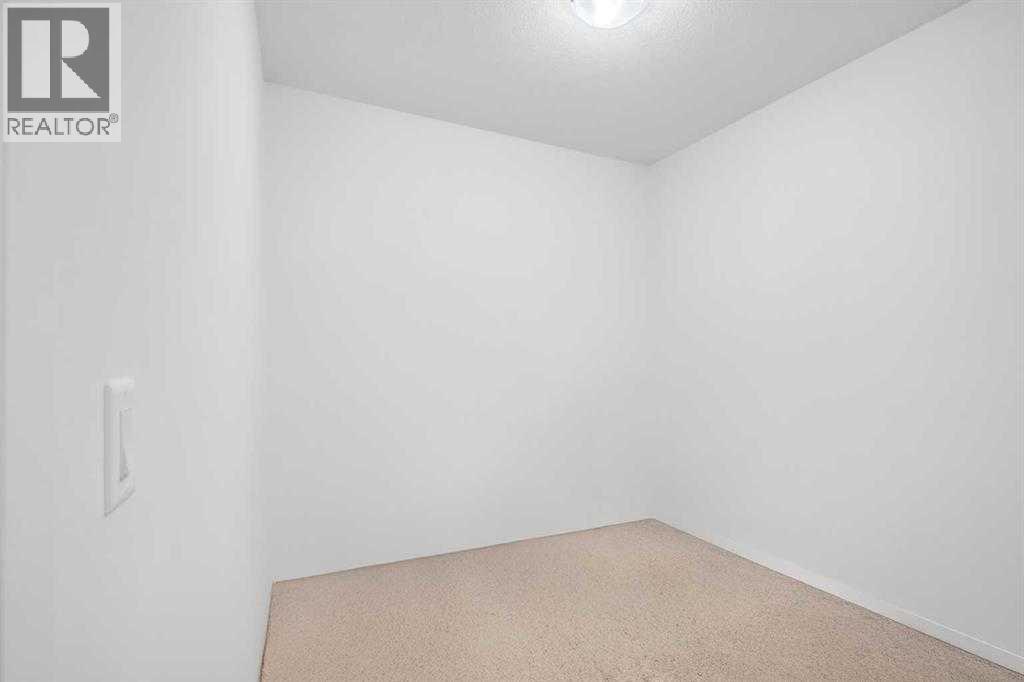
| Primary Bedroom | Main level | 9.92 Ft x 10.00 Ft |
| Bedroom | Main level | 8.42 Ft x 11.50 Ft |
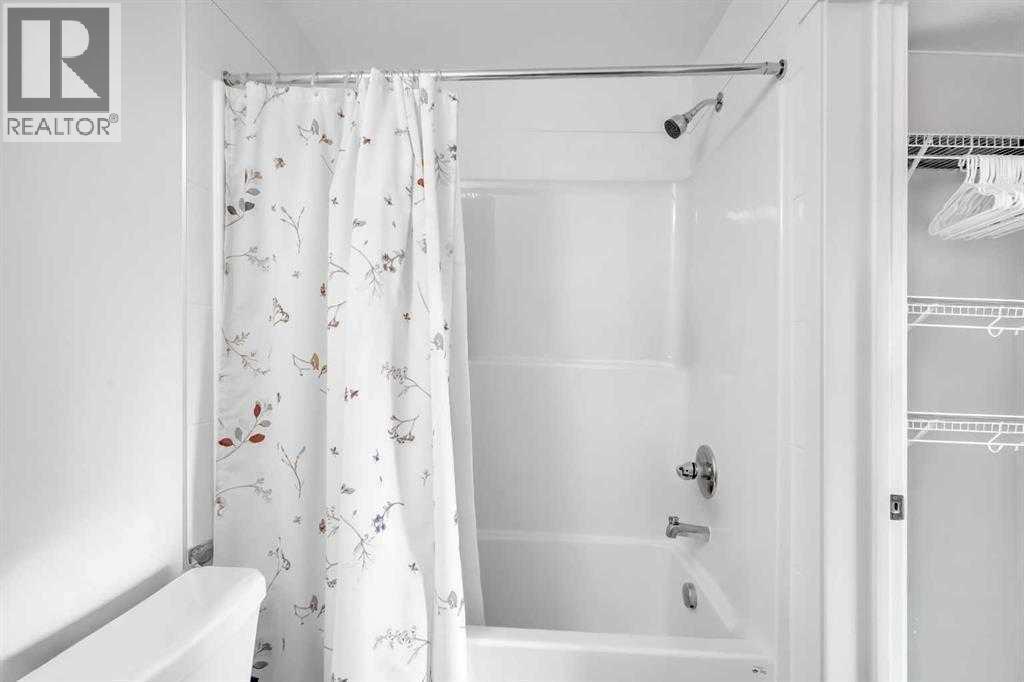
| 4pc Bathroom | Main level | 8.42 Ft x 5.00 Ft |
| 4pc Bathroom | Main level | 8.42 Ft x 4.92 Ft |
Location
Data is supplied by Pillar 9 MLS® System. Pillar 9 is the owner of the copyright in its MLS® System. Data is deemed reliable but is not guaranteed accurate by Pillar 9.
The trademarks MLS®, Multiple Listing Service® and the associated logos are owned by The Canadian Real Estate Association (CREA) and identify the quality of services provided by real estate professionals who are members of CREA. Used under license.