$625,000
active
8028 5 Street Southwest
Calgary
,
AB
T2V1C5
Key Details
- MLS® Number:
- A2317563
- Community:
- Kingsland
- Building Type:
- House
- Interior Size:
- 979 square feet
- Bedrooms:
- 4
- Parking:
- 2
- Parking Features:
- Detached Garage
- Lot Size:
- 629.0 square meters

Property Description
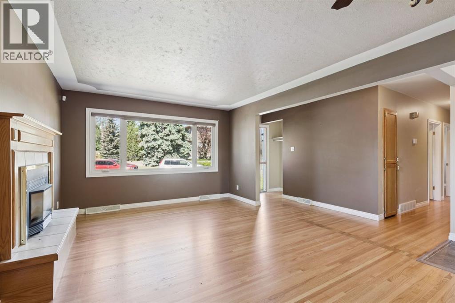
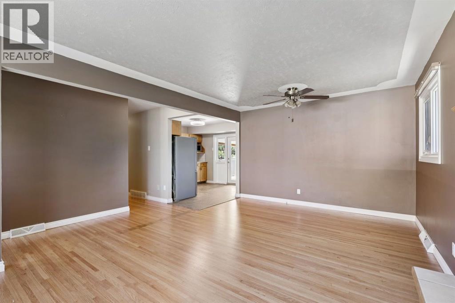
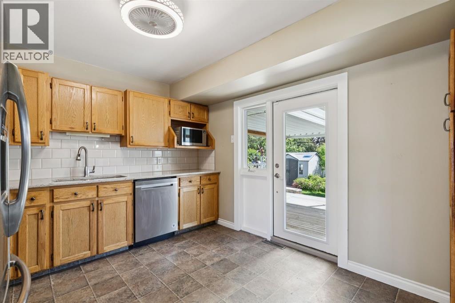
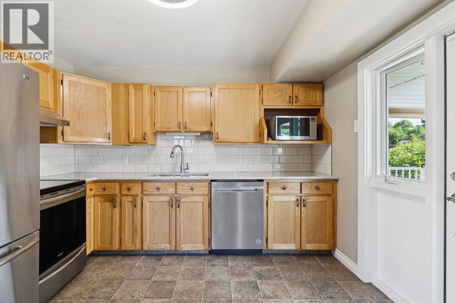
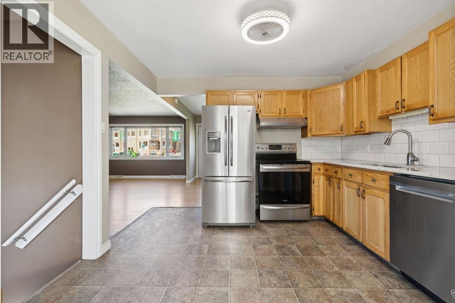
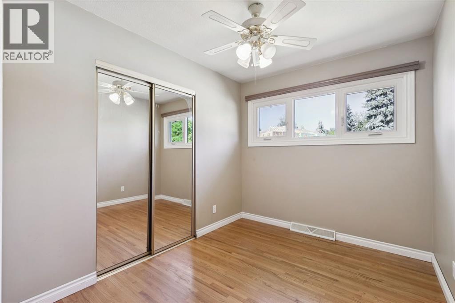
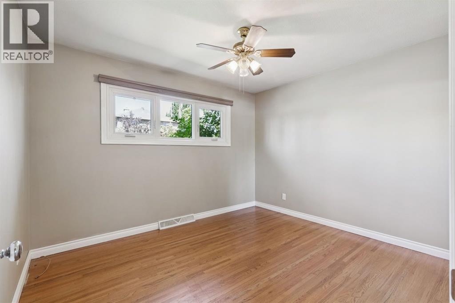
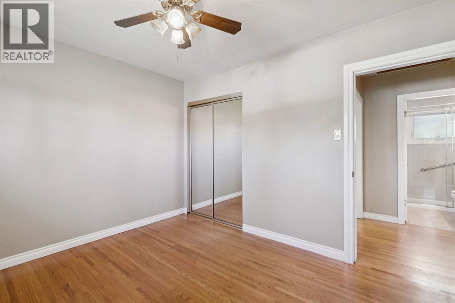
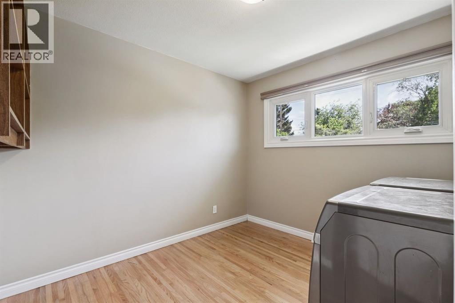
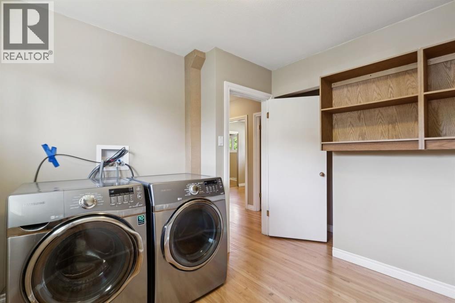
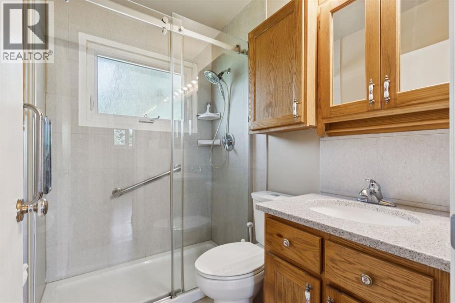
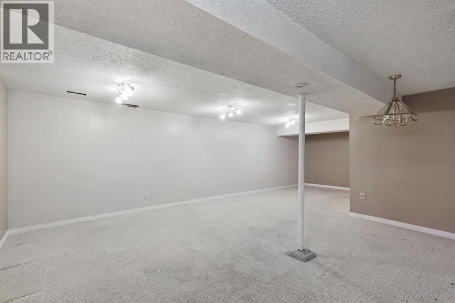
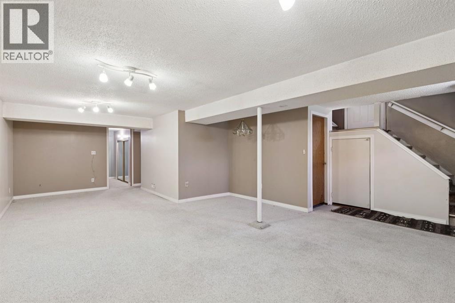
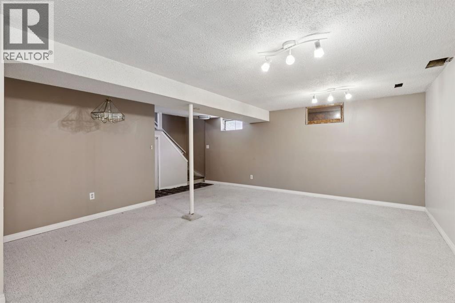
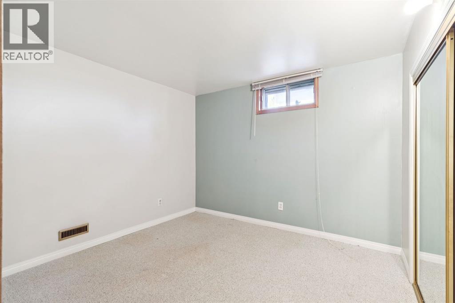
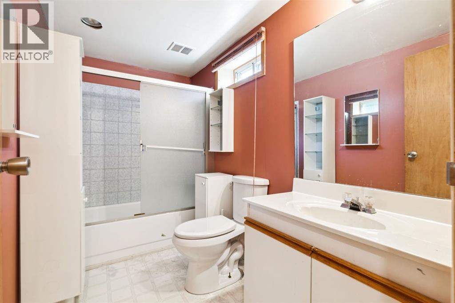
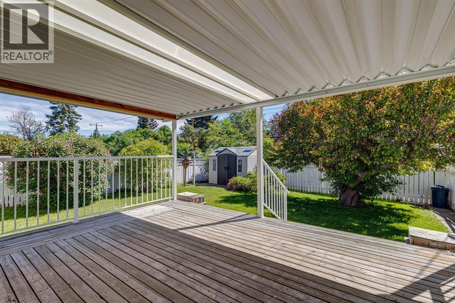
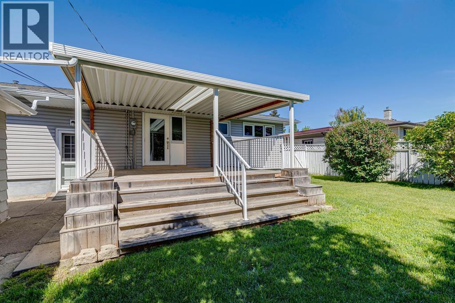
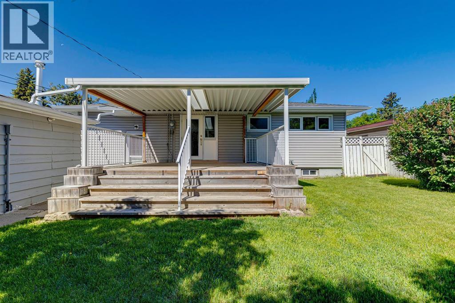
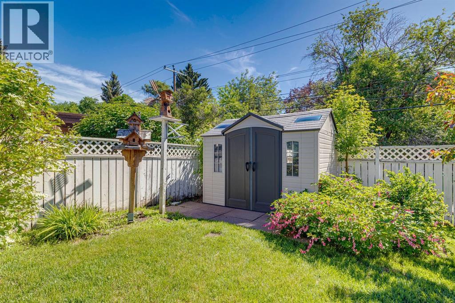
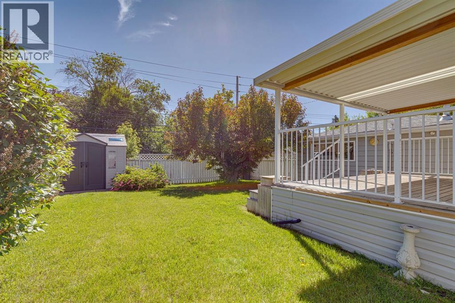
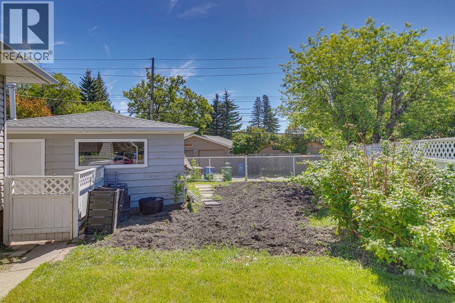
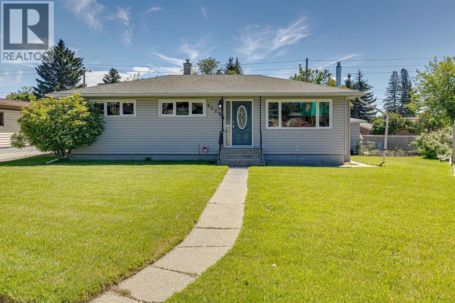
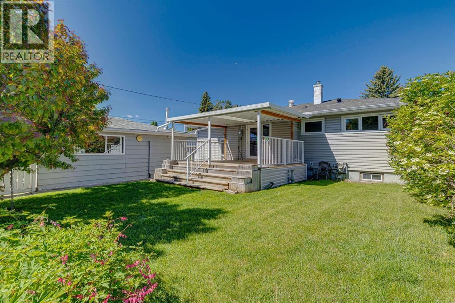
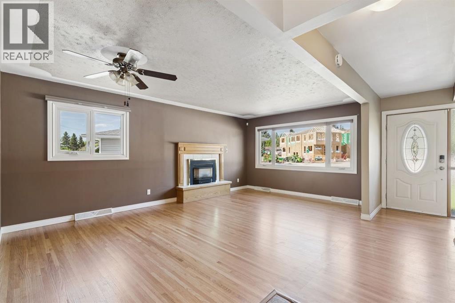
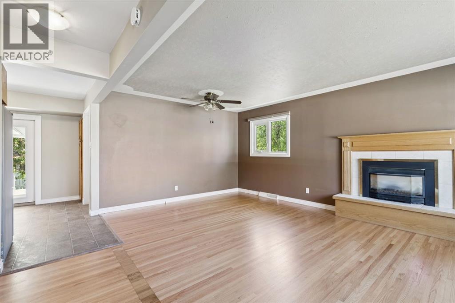
Your opportunity for a bungalow on a pie-shaped lot at a fantastic price! The south end of 5th Street is a no-through street, providing a quiet backdrop for inner Calgary living. The extra-wide rear of the lot means there is space for a double garage plus a huge garden, RV parking, greenhouse, trampoline - let your imagination run wild! The oversized covered deck means you can comfortably enjoy the outdoors in rain or shine and the raspberry bushes are ready for your enjoyment this summer :) This bungalow features newer windows, roof, siding and kitchen updates including appliances, granite counters and backsplash. Hardwood floors freshly refinished! The kitchen can accommodate a small island or table and has a patio door right to the back deck. Large dining and living area includes a cozy gas fireplace. Three bedrooms up including one that has been converted to a laundry room - this gives the flexibility for same-level laundry or you could easily move it back to the basement hookups. You could also add a secondary suite in the lower level (subject to City of Calgary approvals) with the separate back entrance. The lower level has a huge rec room, 4th bedroom and full bathroom, plus plenty of storage. Kingsland is a centrally situated community with easy access in any direction due to the proximity of Macleod Tr, Elbow Dr, Glenmore Tr and Heritage Dr. There are schools of all levels (Chinook Park Elementary, Woodman Jr High and Wise Wood High) and plenty of amenities nearby. The Glenmore Reservoir is just 5 minutes away, providing an incredible escape to go walking or cycling and enjoy nature. (id:53430)
Building
- Property Type:
- House
- Building Type:
- House
- Style:
- Bungalow
- Year Built:
- 1958
- Stories:
- 1.0
- Bedrooms:
- 4
- Bathrooms (total):
- 2.0
- Basement:
- Finished, Full
Finished Areas
- Interior Size (Total):
- 979 square feet
- Above Grade:
- 979 square feet
Interior
- Flooring:
- Tile, Hardwood, Carpeted
- Appliances:
- Washer, Refrigerator, Range - Electric, Dishwasher, Dryer, Microwave, Window Coverings
Parking
- Spaces:
- 2
- Features:
- Detached Garage
Lot / Land
- Lot Size:
- 629.0 square meters
- Frontage:
- 12.2 meters
- Lot Features:
- See remarks, Back lane
Exterior
- Exterior Features:
- Vinyl siding
- Construction:
- Wood frame
- Foundation:
- Poured Concrete
- Fencing:
- Fence
Utilities & Mechanical
- Heating:
- Forced air
- Cooling:
- None
Comfort & Security
- Fireplace(s):
- 1
Fees & Dates
- Property Taxes:
- $3,909
- Tax Year:
- 2025
- Last Modified:
- 07/13/2026 07:25:08 PM
- Status Change:
- 07/13/2026 07:18:01 PM
Association / Ownership
- Common Interest:
- Freehold
Room Dimensions
| Room | Level | Size |
|---|---|---|
| 3pc Bathroom | Main level | - |
| Bedroom | Main level | 8.17 Ft x 10.17 Ft |
| Dining room | Main level | 12.25 Ft x 5.58 Ft |
| Kitchen | Main level | 11.17 Ft x 11.58 Ft |
| Bedroom | Main level | 9.75 Ft x 10.25 Ft |
| Living room | Main level | 12.25 Ft x 13.58 Ft |
| Primary Bedroom | Main level | 11.75 Ft x 10.17 Ft |
| 4pc Bathroom | Lower level | - |
| Bedroom | Lower level | 9.83 Ft x 10.08 Ft |
| Recreational, Games room | Lower level | 28.08 Ft x 18.42 Ft |
Location
Data is supplied by Pillar 9 MLS® System. Pillar 9 is the owner of the copyright in its MLS® System. Data is deemed reliable but is not guaranteed accurate by Pillar 9.
The trademarks MLS®, Multiple Listing Service® and the associated logos are owned by The Canadian Real Estate Association (CREA) and identify the quality of services provided by real estate professionals who are members of CREA. Used under license.